
Save
Ask
Tour
Hide
$465,000
29 Days On Site
4405 Easley StreetDurham, NC 27705
For Sale|Single Family Residence|Active
3
Beds
3
Total Baths
3
Full Baths
2,219
SqFt
$210
/SqFt
1970
Built
Subdivision:
Springvalley
County:
Durham
Call Now: 919-404-SHOW
Is this the listing for you? We can help make it yours.
919-404-SHOWUpcoming Open Houses
Sun, Oct 25, 1:00 PM - 3:00 PM
Save
Ask
Tour
Hide
Mortgage Calculator
Monthly Payment (Est.)
Enter an interest rate to see your estimated monthly payment.Calculator powered by Showcase IDX, a Constellation1 Company. Copyright ©2026 Information is deemed reliable but not guaranteed.
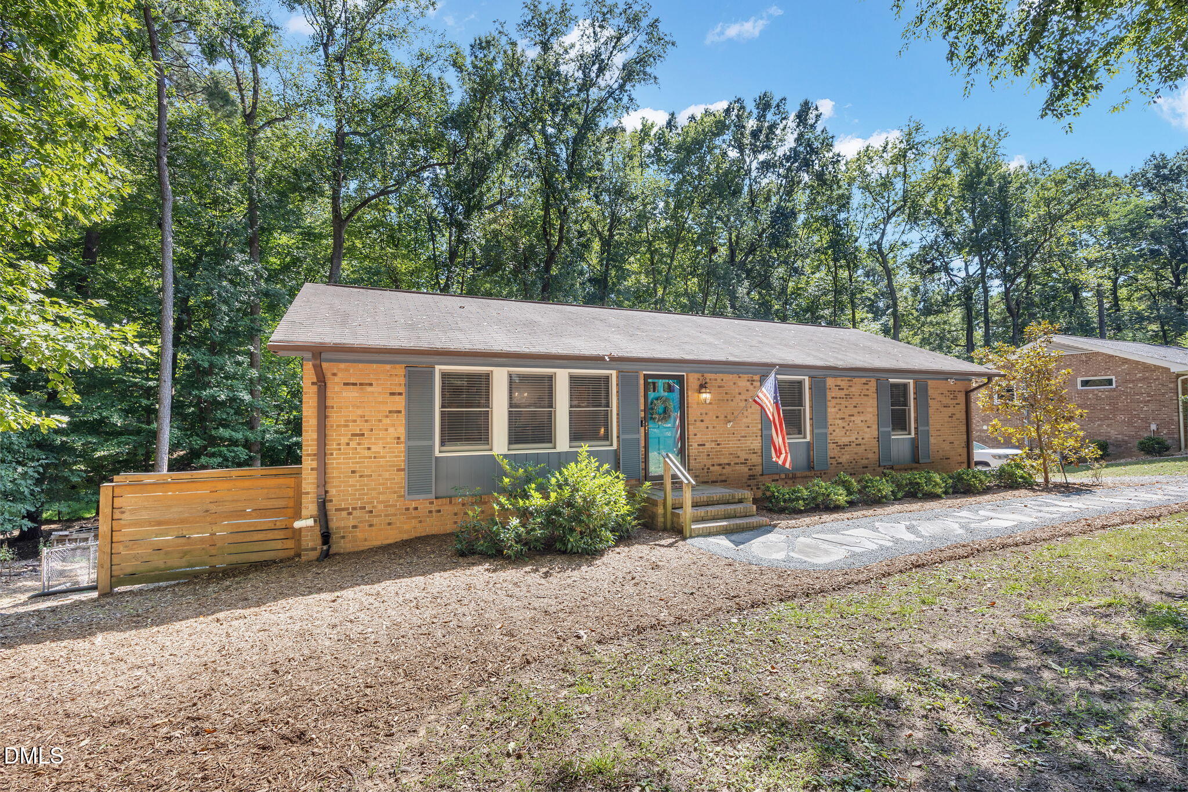
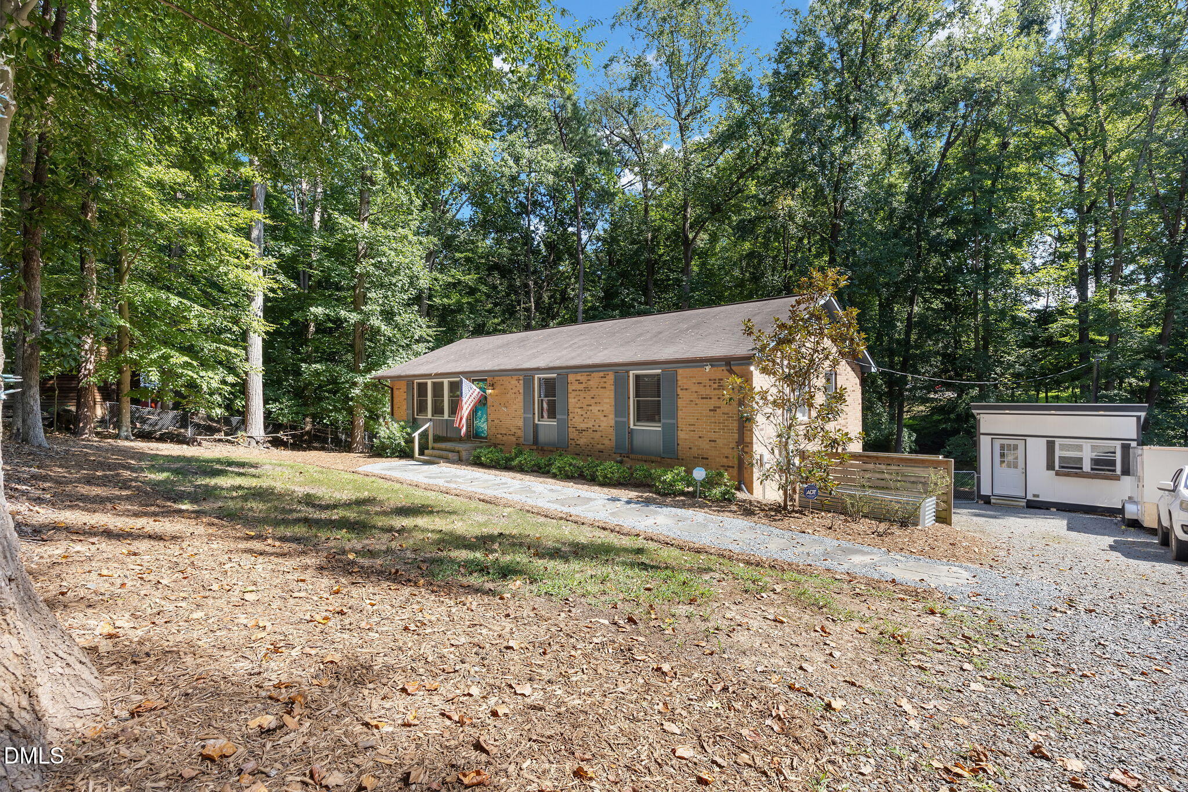
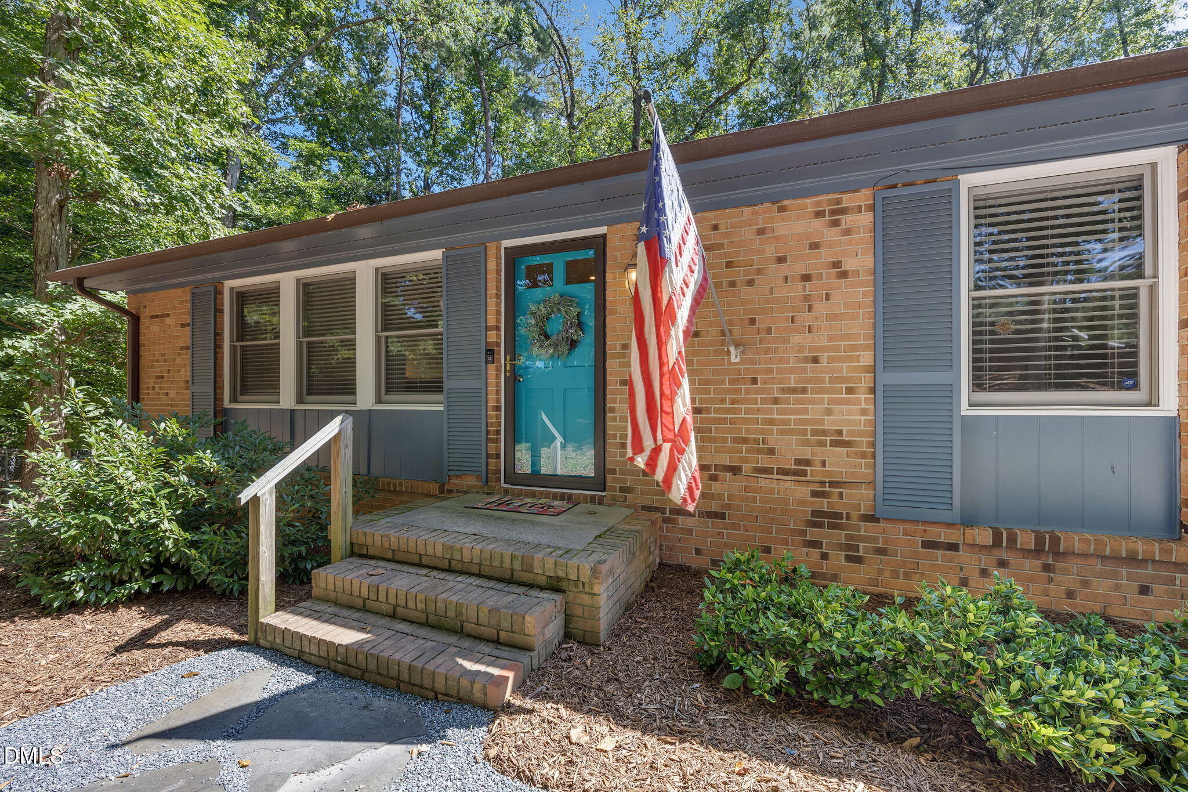
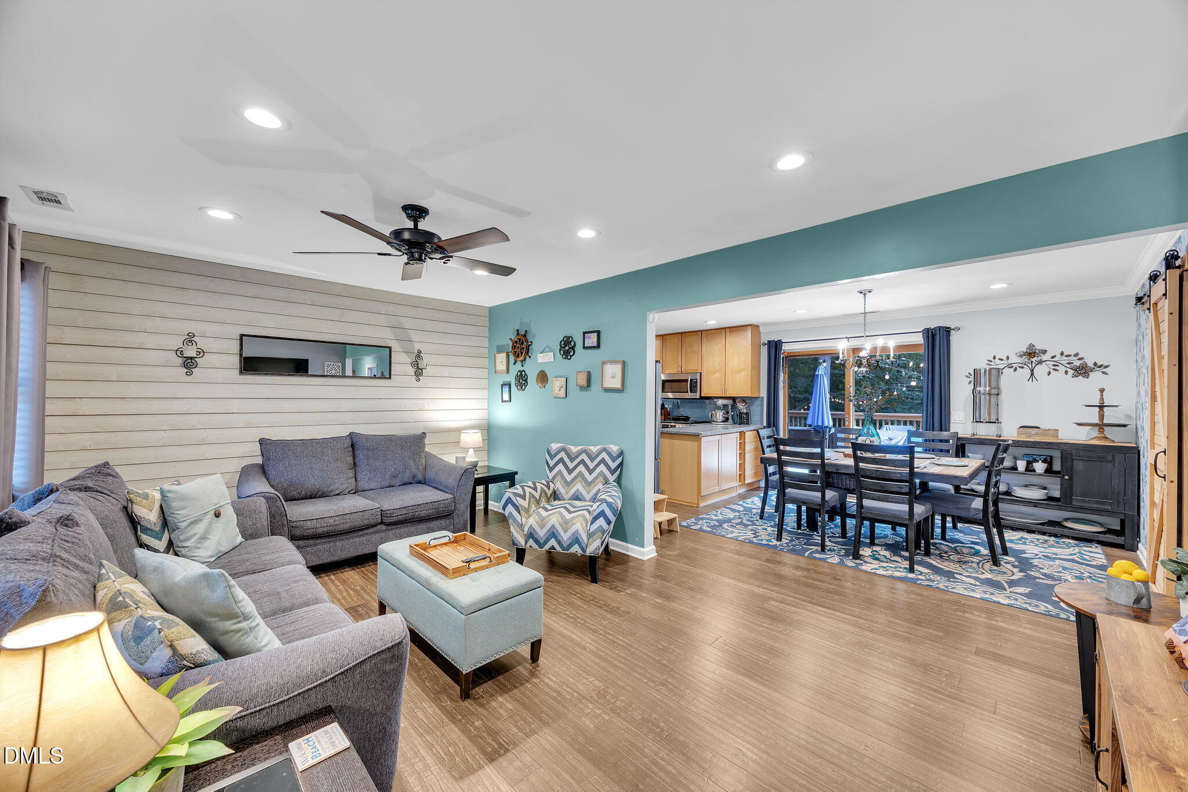
Welcome to your new home! This beautifully updated brick ranch home is located just minutes from Duke and downtown Durham on a quiet, wooded street. On the main level, you'll be welcomed by the primary living spaces, bedrooms and kitchen. However, the finished basement is what really sets this home apart. Discover a large seating area and dedicated exercise space, coupled with a bar and direct access to both the garage and the fenced backyard. If storage is a concern, do not fret. The garage workshop and the wired shed in the backyard have you covered. Beyond the everyday conveniences, this property is equipped with a chicken coop, a two-tiered deck, raised beds and a swimming pool.
Save
Ask
Tour
Hide
Listing Snapshot
Price
$465,000
Days On Site
29 Days
Bedrooms
3
Inside Area (SqFt)
2,219 sqft
Total Baths
3
Full Baths
3
Partial Baths
N/A
Lot Size
0.51 Acres
Year Built
1970
MLS Number
10194913
Status
Active
Property Tax
$3,841.69
HOA/Condo/Coop Fees
N/A
Sq Ft Source
N/A
Friends & Family
Recent Activity
| 4 weeks ago | Listing first seen on site | |
| 4 weeks ago | Listing updated with changes from the MLS |
General Features
Acres
0.51
Attached Garage
Yes
Foundation
Slab
Garage
Yes
Garage Spaces
1
Levels
One
Parking
AttachedGarageBasementDriveway
Property Sub Type
Single Family Residence
Sewer
Public Sewer
Special Circumstances
Standard
SqFt Above
1339
SqFt Below
880
SqFt Total
2219
Style
Ranch
Water Source
PublicWell
Interior Features
Appliances
DryerRefrigeratorWasher
Basement
Finished
Cooling
Central Air
Flooring
TileWood
Heating
Heat Pump
Main Level Bedrooms
3
Bedroom 2
Dimensions - 11.8 x 11.9Level - Main
Bedroom 3
Dimensions - 11.8 x 11.9Level - Main
Bonus Room
Dimensions - 23.1 x 24.6Level - Basement
Dining Room
Dimensions - 11.2 x 11.6Level - Main
Family Room
Dimensions - 11.8 x 17.7Level - Main
Kitchen
Dimensions - 10.0 x 11.6Level - Main
Master Bedroom
Dimensions - 11.6 x 11.9Level - Main
Other
Dimensions - 12.2 x 14.2Description - shed
Workshop
Dimensions - 10.4 x 11.8Level - BasementDescription - garage workshop room
Save
Ask
Tour
Hide
Exterior Features
Construction Details
Brick Veneer
Fencing
Back Yard
Other Structures
Shed(s)
Patio And Porch
Deck
Pool Features
Above GroundPrivate
Private Pool
Yes
Roof
Shingle
Community Features
Financing Terms Available
CashConventionalFHAVA Loan
Schools
School District
Unknown
Elementary School
Durham - Hillandale Elementary
Middle School
Durham - George L Carrington Middle
High School
Durham - Riverside High
Listing courtesy of Will Goss of Invested Realty

Listings that are marked with an icon are provided courtesy of the Triangle MLS, Inc. of North Carolina, Internet Data Exchange Database. Copyright 2026 Triangle MLS, Inc. of North Carolina. All rights reserved.
Last checked: 2026-10-25 12:26 PM UTC
Listings that are marked with an icon are provided courtesy of the Triangle MLS, Inc. of North Carolina, Internet Data Exchange Database. Copyright 2026 Triangle MLS, Inc. of North Carolina. All rights reserved.
Last checked: 2026-10-25 12:26 PM UTC
Neighborhood & Commute
Source: Walkscore
Disclosure: Community information and market data powered by Constellation Data Labs. Information is deemed reliable but not guaranteed.
Save
Ask
Tour
Hide
Did you know? You can invite friends and family to your search. They can join your search, rate and discuss listings with you.