
2705 Newquay StreetDurham, NC 27705
Mortgage Calculator
Monthly Payment (Est.)
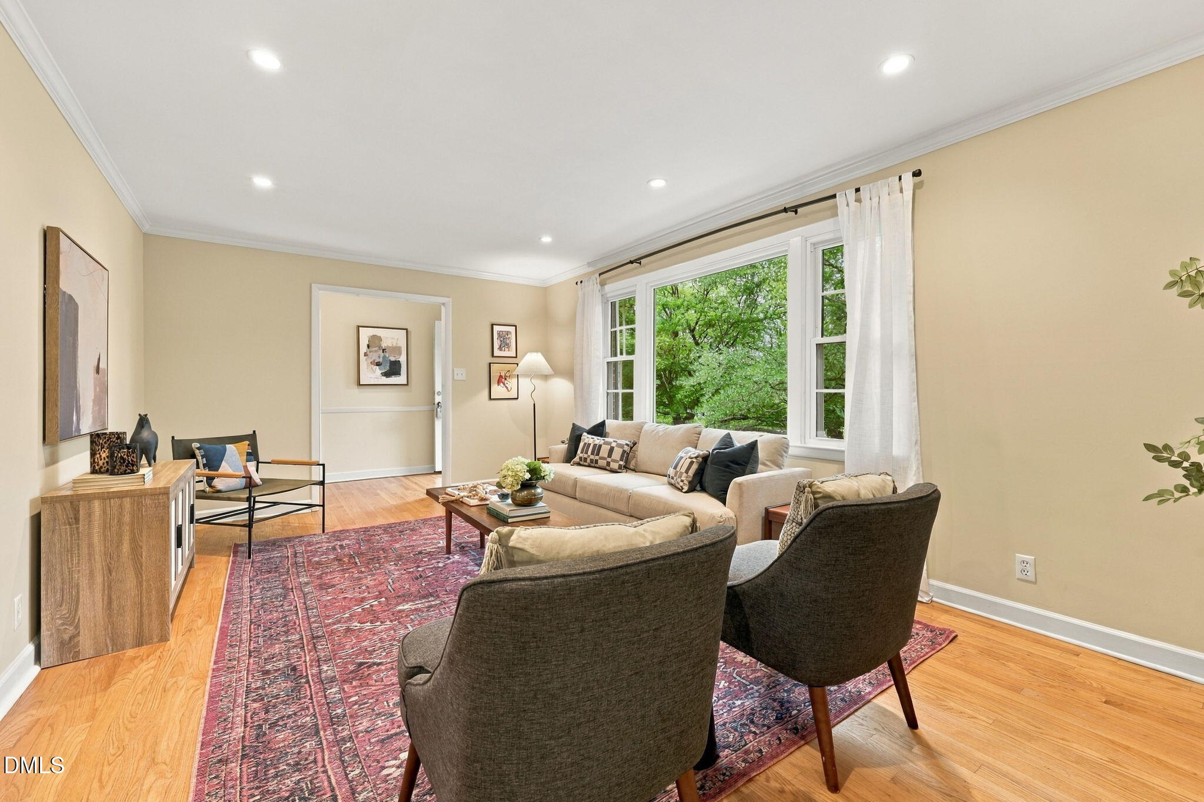
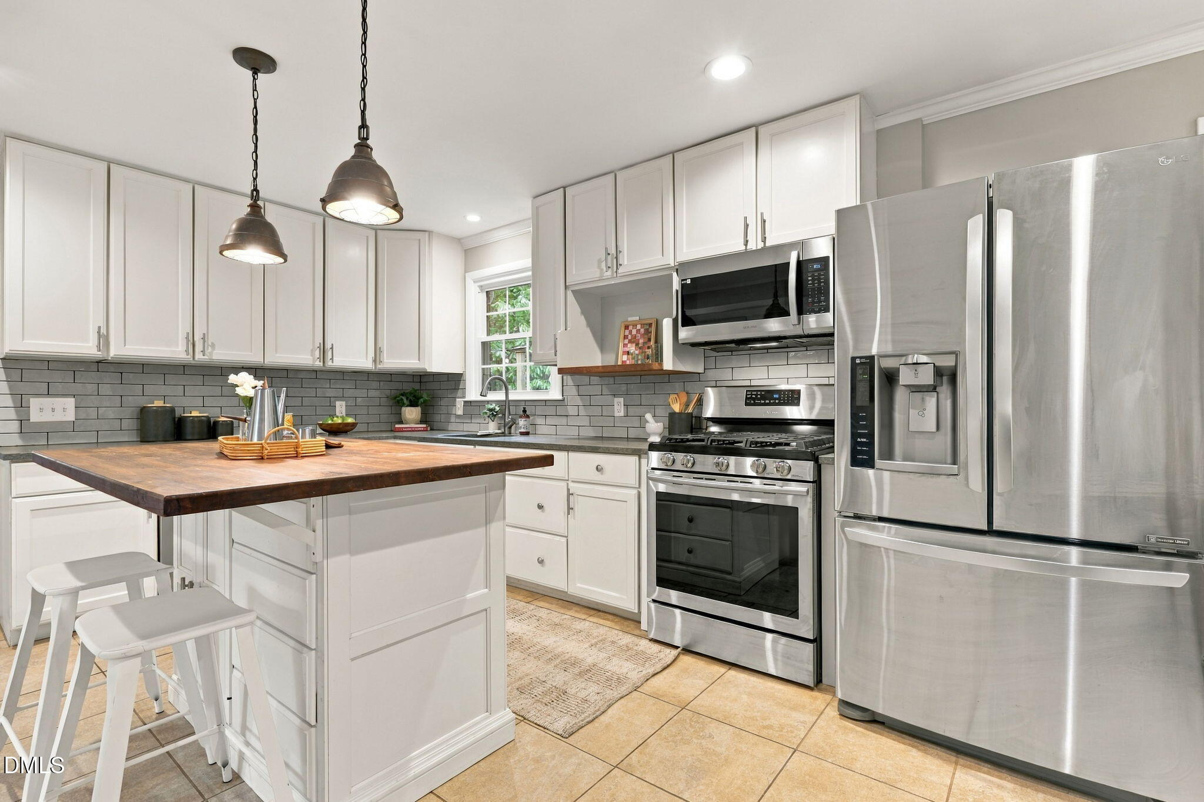
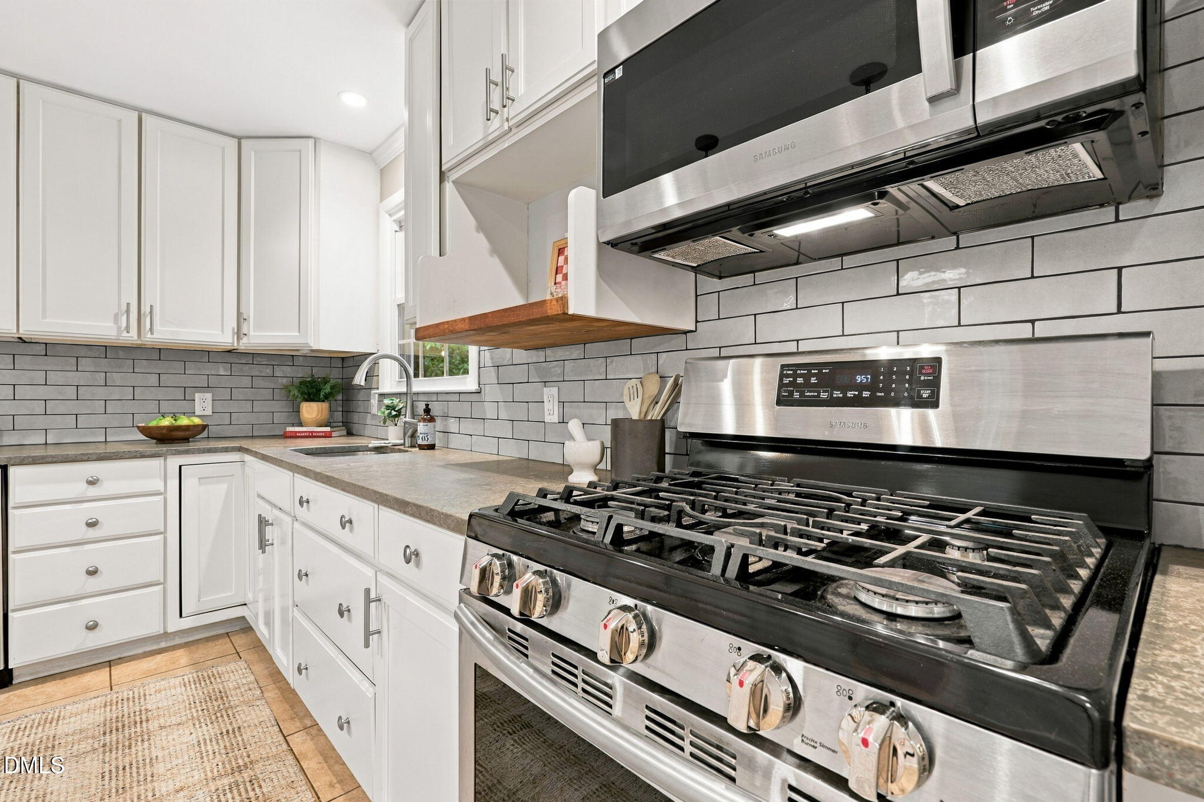
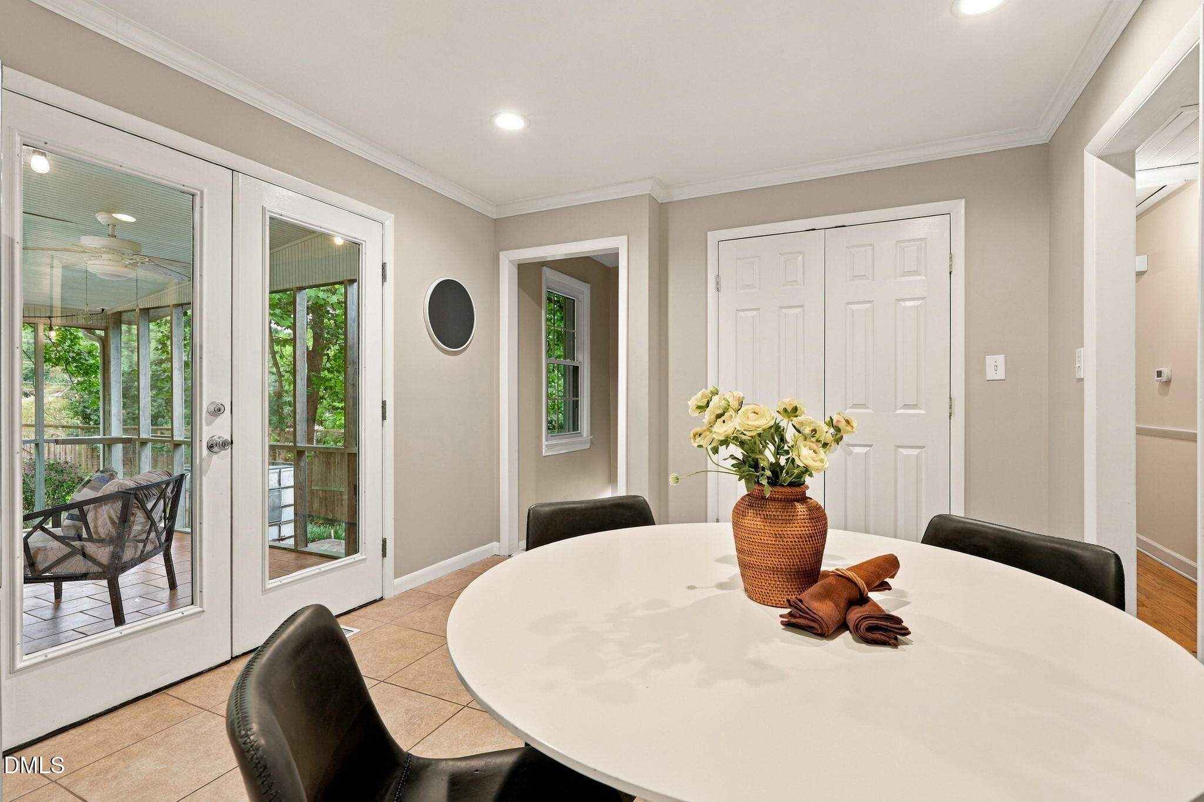
Enter an interest rate to see your estimated monthly payment.Space, location, and nearly an acre in the heart of Durham—this one is special! Tucked away in a quiet, welcoming enclave, this beautifully updated 5-bedroom, 3.5-bath ranch sits on an incredible 0.78-acre lot—a rare find in such a convenient Durham location. Inside, thoughtful renovations have created a home that's both stylish and exceptionally flexible. The renovated kitchen and living room (2022) anchor the main living space, while a full guest suite conversion completed in 2020 offers a spacious bedroom, kitchenette, huge full bath, and beautifully updated laundry room—ideal for guests, multigenerational living, an au pair, or extended stays. The finished walk-out basement, renovated in 2025, adds even more room to spread out, with two versatile rooms, a fireplace, bathroom, and direct access to the backyard through both a sliding glass door and a separate entrance to the fenced portion of the yard. Think home office, gym, playroom, media room, guest space—or a combination of them all. And then there's the backyard! Overlook the expansive property from the large screened-in porch to see that it has been thoughtfully divided into areas for open lawn, fenced space, and an incredibly productive edible garden with rich, fertile soil that has produced abundant vegetables, herbs, and flowers over the years. A large custom-built detached shed (2020) provides fantastic additional storage for gardening gear, bikes, tools, and outdoor equipment. The location may be one of the best surprises of all. Tucked away in Durham's 27705 ZIP code, this home offers the space and privacy of a 0.78-acre lot while keeping you remarkably connected to Downtown Durham, Duke University, Duke University Hospital, Chapel Hill, and major roadways. Eno River State Park, Eno Quarry, Laurel Bluffs, and sections of the Mountains-to-Sea Trail are also nearby, offering easy access to some of Durham's best outdoor recreation. It's an uncommon combination of breathing room, nature, and city convenience—and there's no HOA. Among others, some major improvements include a full guest suite conversion and laundry room renovation in 2020, custom detached shed addition in 2020, kitchen renovation in 2022, new roof in 2023, and finished basement renovation in 2025. Nearly an acre, beautifully updated and flexible living spaces, an established edible garden, nearby trails and the Eno River, no HOA, and convenient access to Duke, Downtown Durham and Chapel Hill—2705 Newquay Street offers a combination of space, location and lifestyle that's increasingly hard to find in Durham.
| a month ago | Listing first seen on site | |
| a month ago | Listing updated with changes from the MLS |

Listings that are marked with an icon are provided courtesy of the Triangle MLS, Inc. of North Carolina, Internet Data Exchange Database. Copyright 2026 Triangle MLS, Inc. of North Carolina. All rights reserved.
Last checked: 2026-10-26 12:02 PM UTC
Did you know? You can invite friends and family to your search. They can join your search, rate and discuss listings with you.