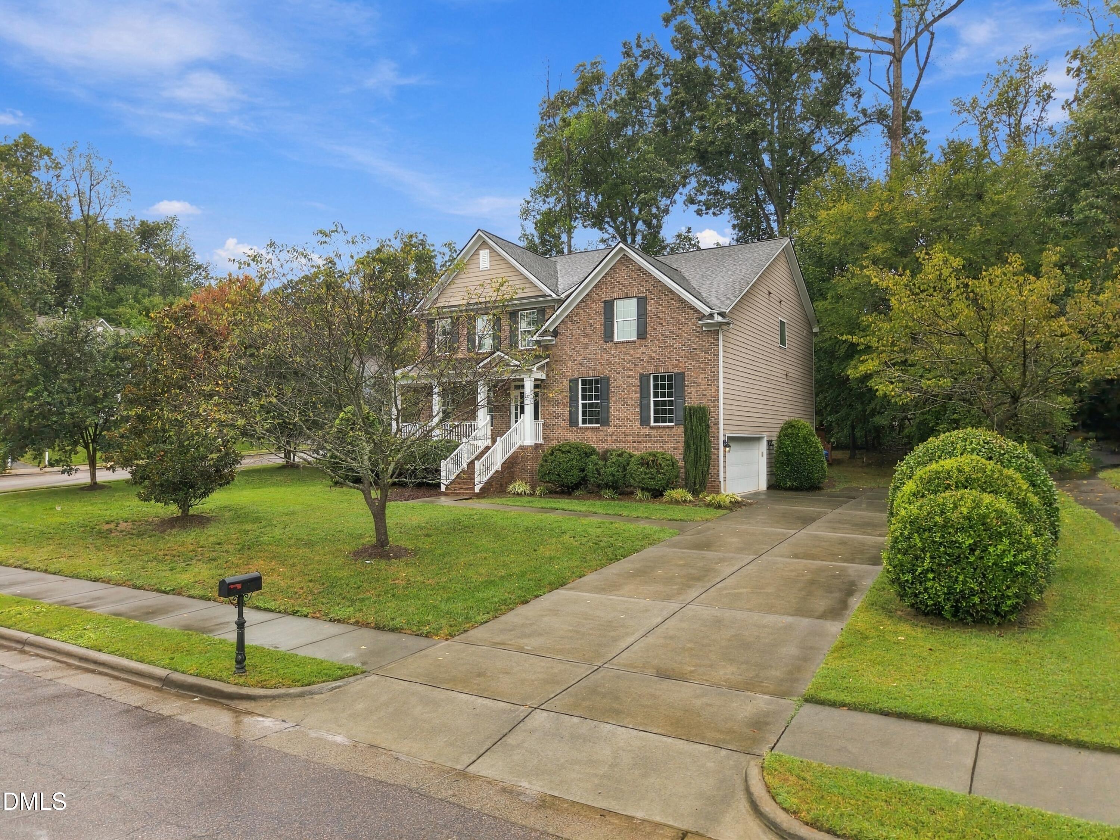
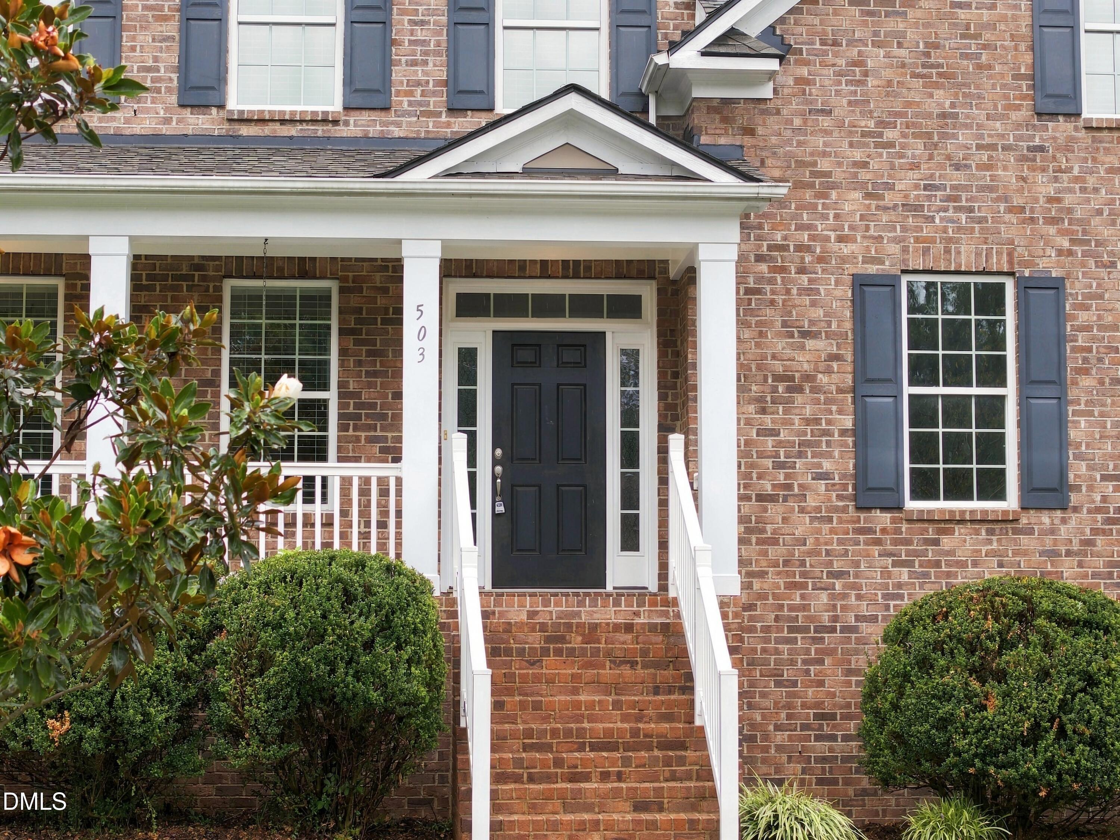
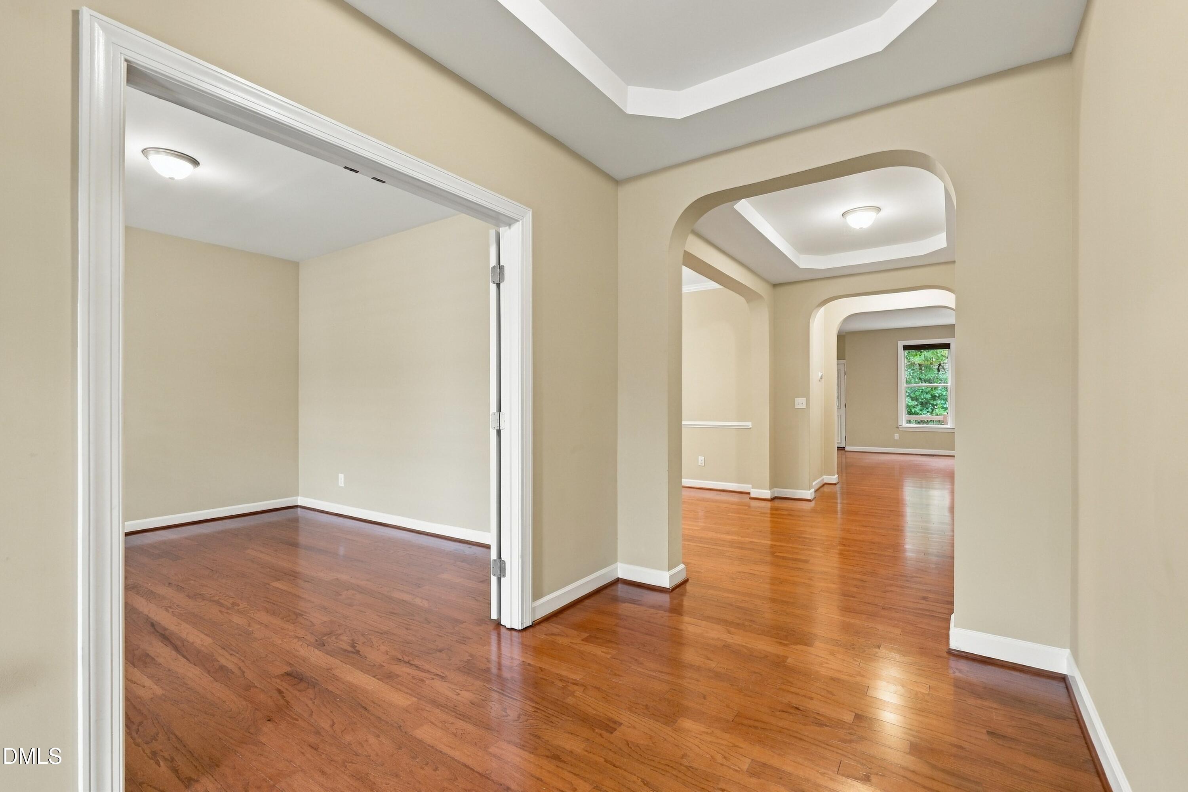
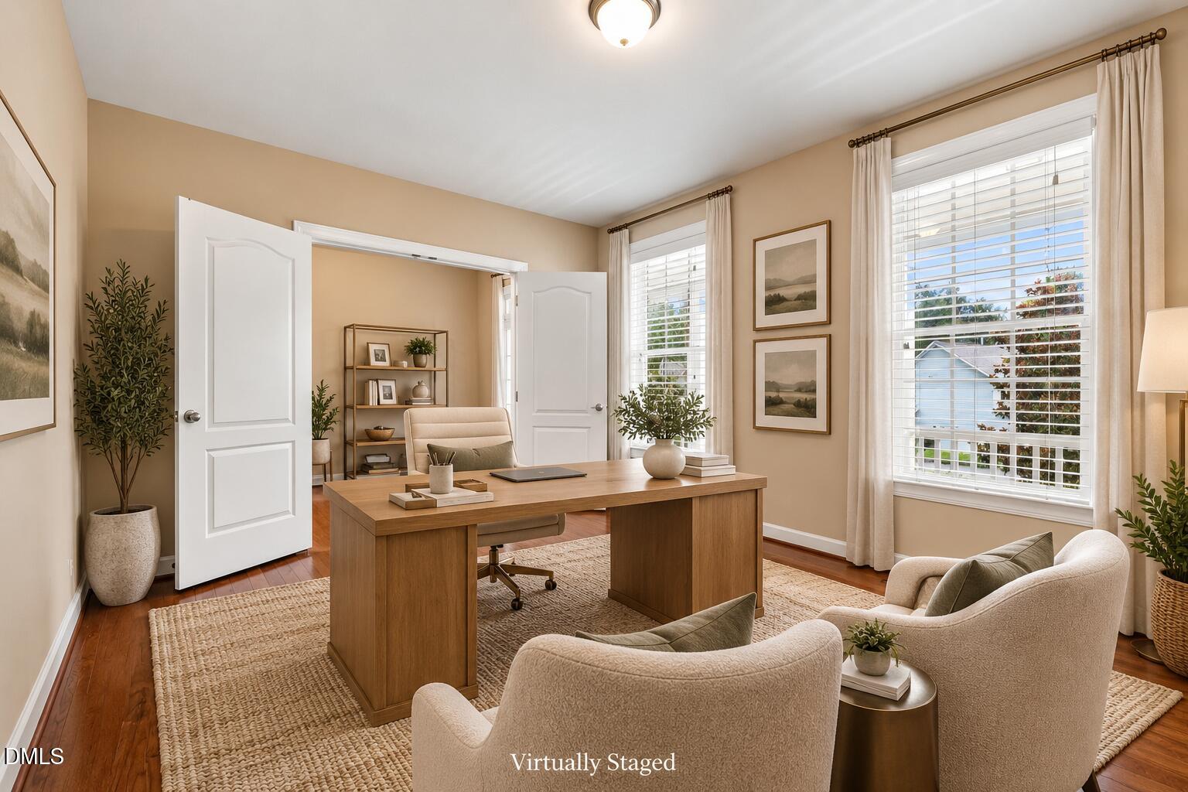
Welcome to 503 Rollesby, a beautifully maintained home in the desirable Churton Grove community, lovingly cared for by its original owners. Hardwood floors flow through the home, while thoughtful features and flexible living spaces make this property stand out. The kitchen offers a gas range and walk-in pantry with wood shelving, and the home is equipped with surround sound that conveys. A main-level bedroom or private home office features French doors opening directly to the expansive rear deck, with a full bath conveniently located adjacently—ideal for guests or multigenerational living. Enjoy the outdoors from the screened porch, huge deck all overlooking a private backyard. Upstairs, discover spacious bedrooms, including one with a charming tree-themed ceiling, plus convenient laundry with attic access. Additional highlights include a NEW ROOF in 2024, NEW CARPET in 2026, newer sump pump, gas water heater, two gas furnaces, and a finished garage with a 50-amp RV hookup and generator panel. With inviting indoor and outdoor spaces and a versatile floor plan, this Churton Grove home offers plenty of room to live, work, entertain, and unwind.
Save
Ask
Tour
Hide
Share
Listing Snapshot
Price
$750,000
Days On Site
1 Day
Bedrooms
5
Inside Area (SqFt)
3,504 sqft
Total Baths
4
Full Baths
4
Partial Baths
N/A
Lot Size
0.49 Acres
Year Built
2011
MLS® Number
10194909
Status
Active
Property Tax
$5,065.32
HOA/Condo/Coop Fees
$99 monthly
Sq Ft Source
N/A
Friends & Family
React
Invite
Recent Activity
yesterday
Listing first seen on site
yesterday
Listing updated with changes from the MLS®
General Features
Acres
0.49
Attached Garage
Yes
Disclosures
Seller Disclosure
Foundation
Block
Garage
Yes
Garage Spaces
2
Home Warranty
Yes
Levels
Two
Parking
AttachedGarageBasementDrivewayGarage Faces SideGarage Door OpenerInside EntrancePaved
Parking Spaces
4
Property Condition
Updated/Remodeled
Property Sub Type
Single Family Residence
Sewer
Public Sewer
Special Circumstances
Standard
SqFt Above
3504
SqFt Total
3504
Style
TraditionalTransitional
Utilities
Cable AvailableElectricity ConnectedNatural Gas ConnectedSewer ConnectedWater Connected
Water Source
Public
Zoning
PDHR2
Interior Features
Appliances
Built-In Gas RangeDryerDishwasherFree-Standing Gas RangeFree-Standing RefrigeratorFree-Standing RangeGas RangeGas Water HeaterIce MakerMicrowavePlumbed For Ice MakerRangeRefrigeratorStainless Steel Appliance(s)WasherWasher/Dryer
Listing courtesy of Armand Lenchek of EXP Realty LLC
Listings that are marked with an icon are provided courtesy of the Triangle MLS, Inc. of North Carolina, Internet Data Exchange Database. Copyright 2026 Triangle MLS, Inc. of North Carolina. All rights reserved.
Last checked: 2026-09-27 02:14 AM UTC
Neighborhood & Commute
Source: Walkscore
Disclosure: Community information and market data powered by Constellation Data Labs. Information is deemed reliable but not guaranteed.