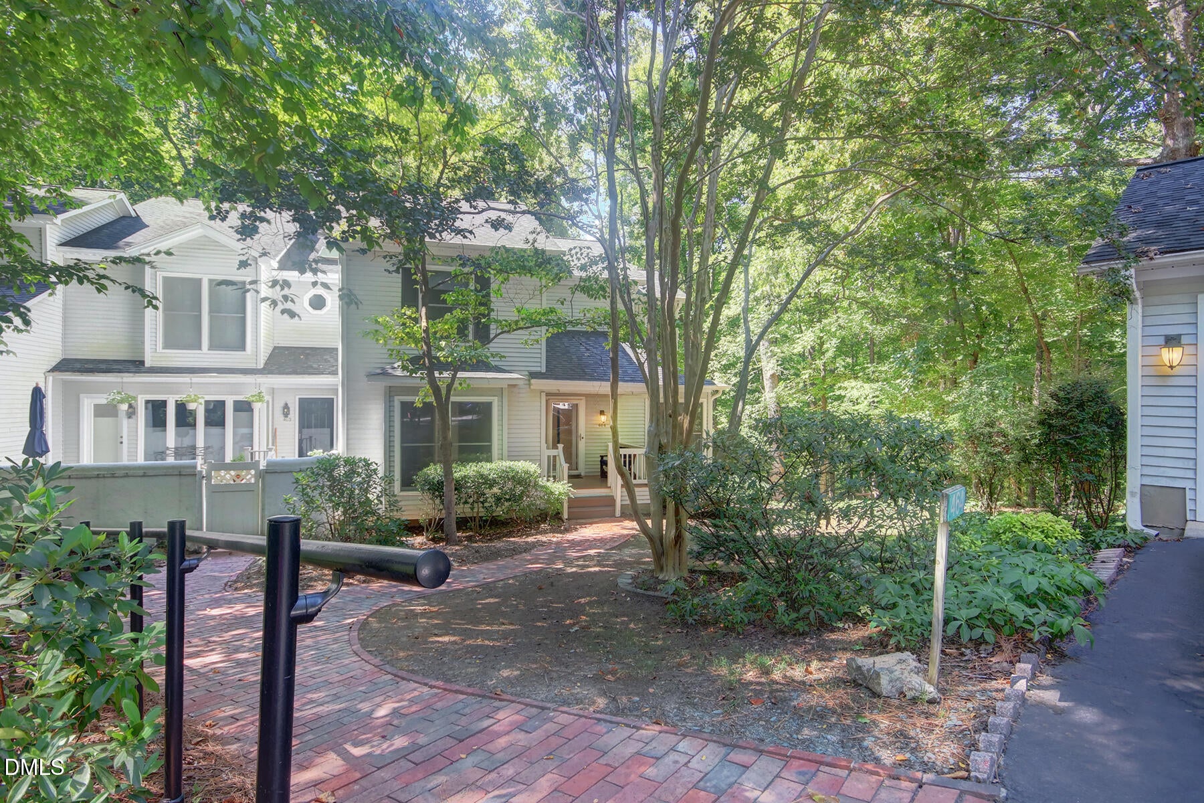
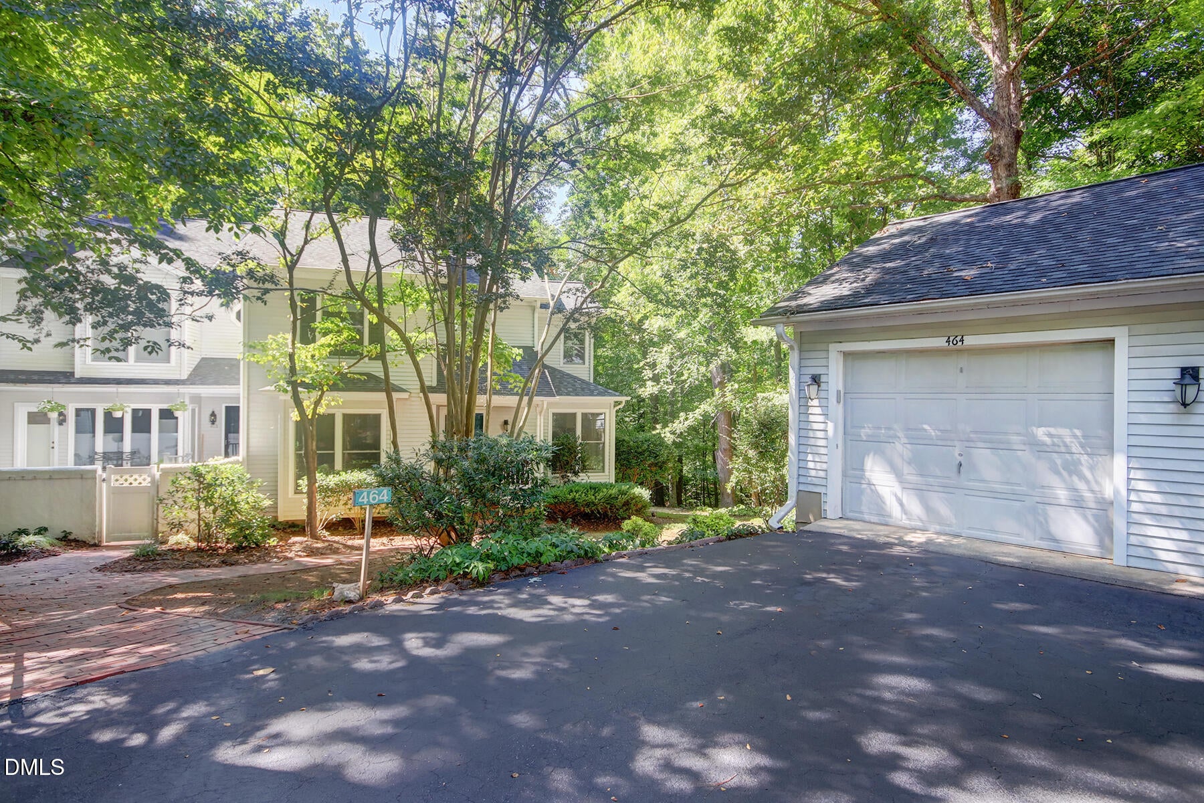
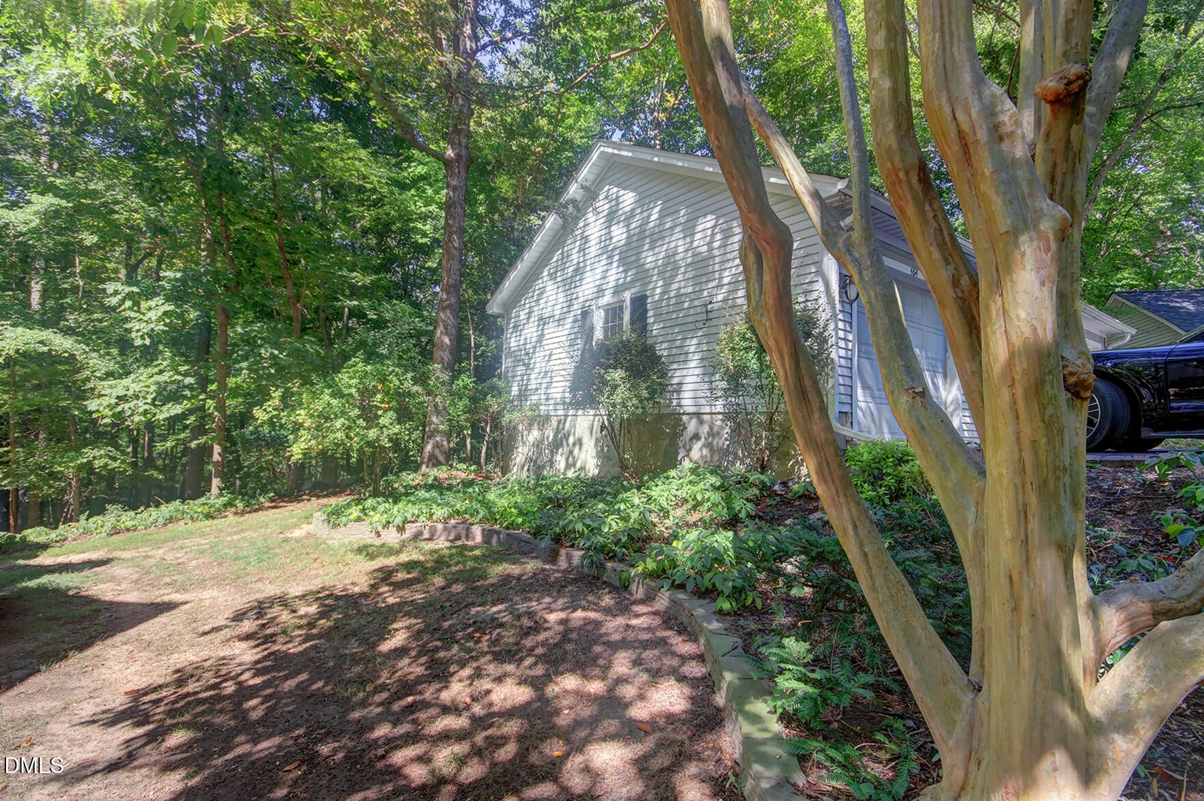
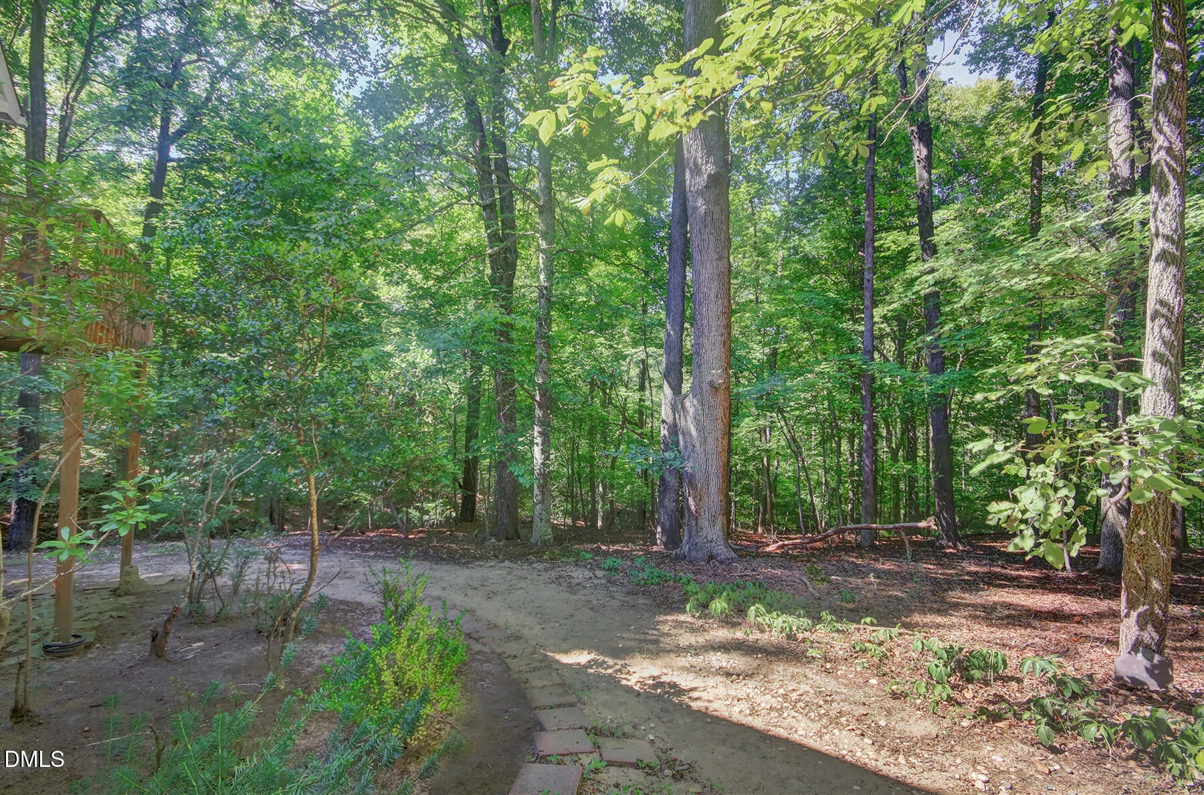
Lovely Move-In-Ready End-Unit Townhome with wooded views, 3BR/2.5BA, Main Level Primary Suite and 1-car Garage! New LVP (9", oak, 22-mil) covers the entire Main Level including all bathrooms. Freshly painted throughout. Pristine like-new carpeting covers stairs and bedrooms on Level 2. Nicely shaded yard plus sunny garden areas. Front Porch, Side Deck (HOA to replace), Walk-in conditioned Workshop/Storage in crawl space. Spacious Kitchen with recessed lighting and all NEW: Samsung Bespoke counter depth French door fridge, Whirlpool dishwasher, and oversized Kohler SS sink with Pfister faucet. Also featuring a JennAir Electric downdraft range, tiled backsplash with mosaic accents, solid-surface counter tops, under-cabinet lighting and lots of working spaces. A bright corner Breakfast Area faces the front & side yards. The Laundry Room with Pantry offers new Samsung washer & dryer and is conveniently located in the Kitchen. Large Family Room has a vaulted ceiling with two skylights, new handsomely trimmed gas log fireplace and bank of 3 windows with plantation shutters overlooking the back yard. Nearby Sun Room, with Deck access, is open to the FR and Dining Room which features a chandelier and more plantation shutters. Primary Suite offers a spacious custom walk-in closet, Sitting Area and Ensuite with large vanity featuring a new Kohler sink and Moen faucet; Lightly used ReBath glass shower was recently re-caulked by ReBath and is in excellent condtion. Half Bath is located in the foyer. Carpeted staircase leads to an open Balcony overlooking the naturally bright Family Room! Two Bedrooms with large WICs share the Full Bath with tub/shower combo and large vanity. Loft area is ideal for a Studio, Office, etc. Nearby walk-in conditioned Attic Storage. Services/Systems: Whole-house HEPA filtration; HVAC is professionally service twice yearly; Quarterly professional pest control.
Save
Ask
Tour
Hide
Share
Listing Snapshot
Price
$375,000
Days On Site
29 Days
Bedrooms
3
Inside Area (SqFt)
2,620 sqft
Total Baths
3
Full Baths
2
Partial Baths
1
Lot Size
0.075 Acres
Year Built
1987
MLS Number
10194897
Status
Active
Property Tax
$3,432
HOA/Condo/Coop Fees
$456.25 monthly
Sq Ft Source
N/A
Friends & Family
React
Comment
Invite
No Comments Yet
Did you know? You can invite friends and family to your search. They can join your search, rate and discuss listings with you.
Recent Activity
a week ago
Price changed to $375,000
a week ago
Listing updated with changes from the MLS
4 weeks ago
Listing first seen on site
General Features
Acres
0.075
Disclosures
Seller Disclosure
Foundation
RaisedSee Remarks
Garage
Yes
Garage Spaces
1
Levels
Two
Parking
AsphaltDetachedDrivewayGarageGarage Door OpenerOn SiteOutside
Parking Spaces
2
Property Condition
Updated/Remodeled
Property Sub Type
Townhouse
Special Circumstances
Standard
SqFt Above
2447
SqFt Below
173
SqFt Total
2620
Style
Transitional
Utilities
Electricity ConnectedNatural Gas ConnectedSewer ConnectedWater Connected
Water Source
Public
Interior Features
Appliances
DryerDishwasherElectric RangeElectric Water HeaterRefrigeratorSelf Cleaning OvenStainless Steel Appliance(s)Washer
Listing courtesy of Steve Doyle of NewStone Realty, LLC
Listings that are marked with an icon are provided courtesy of the Triangle MLS, Inc. of North Carolina, Internet Data Exchange Database. Copyright 2026 Triangle MLS, Inc. of North Carolina. All rights reserved.
Last checked: 2026-10-25 09:48 AM UTC
Neighborhood & Commute
Source: Walkscore
Disclosure: Community information and market data powered by Constellation Data Labs. Information is deemed reliable but not guaranteed.


Did you know? You can invite friends and family to your search. They can join your search, rate and discuss listings with you.