Save
Ask
Tour
Hide
Share
$1,199,500
2 Days On Site

1105 Erins Way Lane
Raleigh, NC 27614

For Sale|Single Family Residence|Active
4
Beds
4
Total Baths
3
Full Baths
1
Partial Bath
4,427
SqFt
$271
/SqFt
1995
Built
Subdivision:
Avanlea
County:
Wake
Call Now: 919-404-SHOW
Is this the listing for you? We can help make it yours.
919-404-SHOW
1105 Erins Way Lane1105 Erins Way Lane1105 Erins Way Lane1105 Erins Way Lane
Save
Ask
Tour
Hide
Share

Mortgage Calculator

Monthly Payment (Est.)

Enter an interest rate to see your estimated monthly payment.
Calculator powered by Showcase IDX, a Constellation1 Company. Copyright ©2026 Information is deemed reliable but not guaranteed.

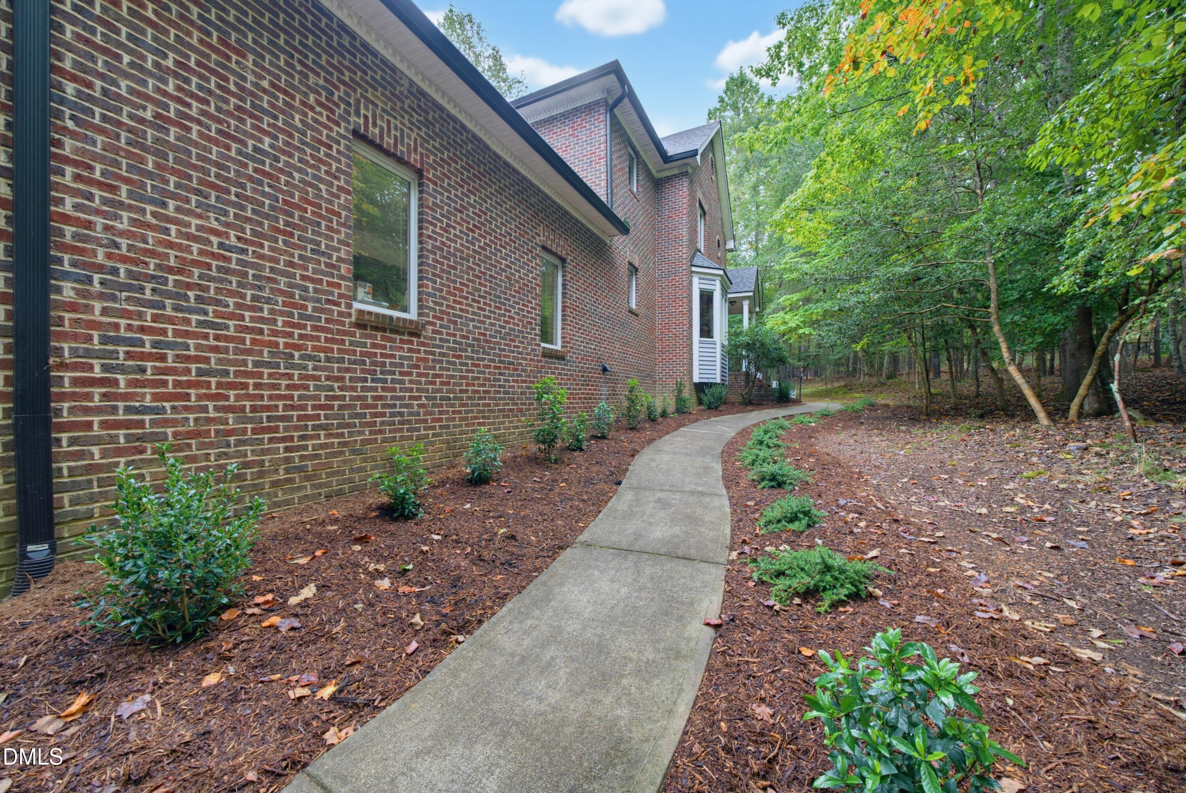
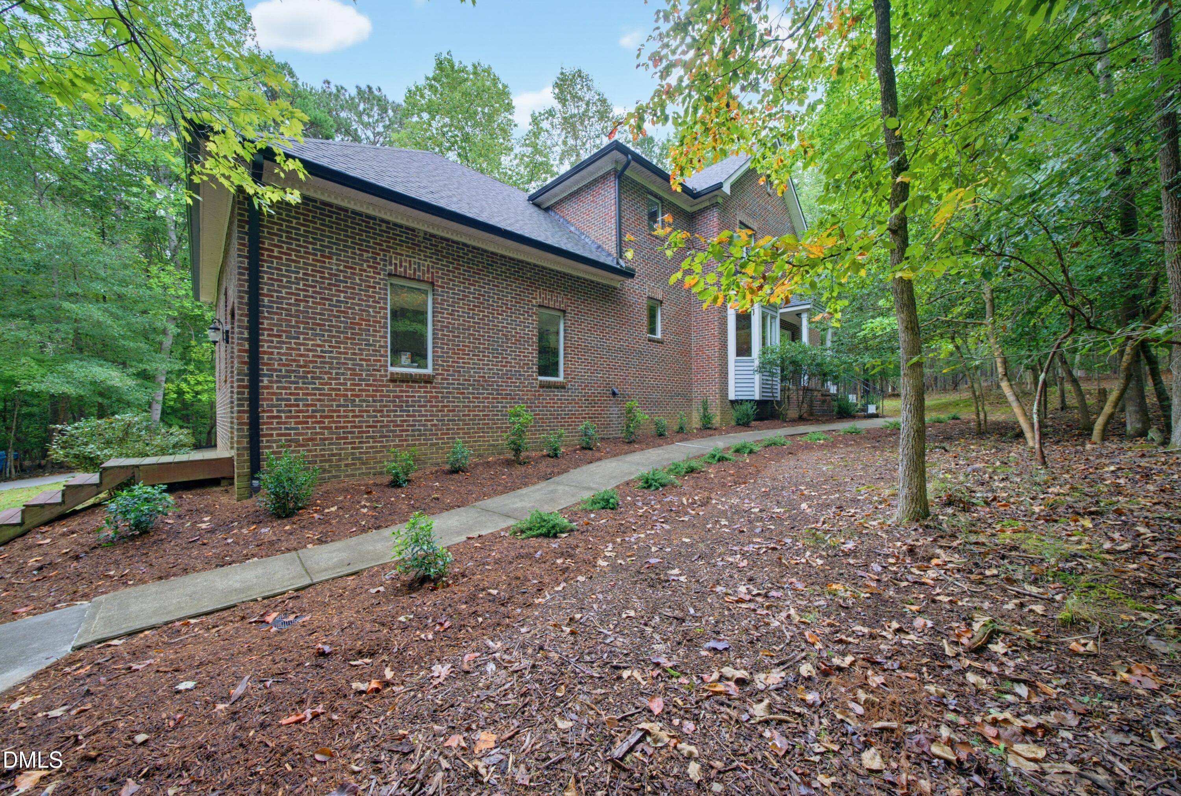
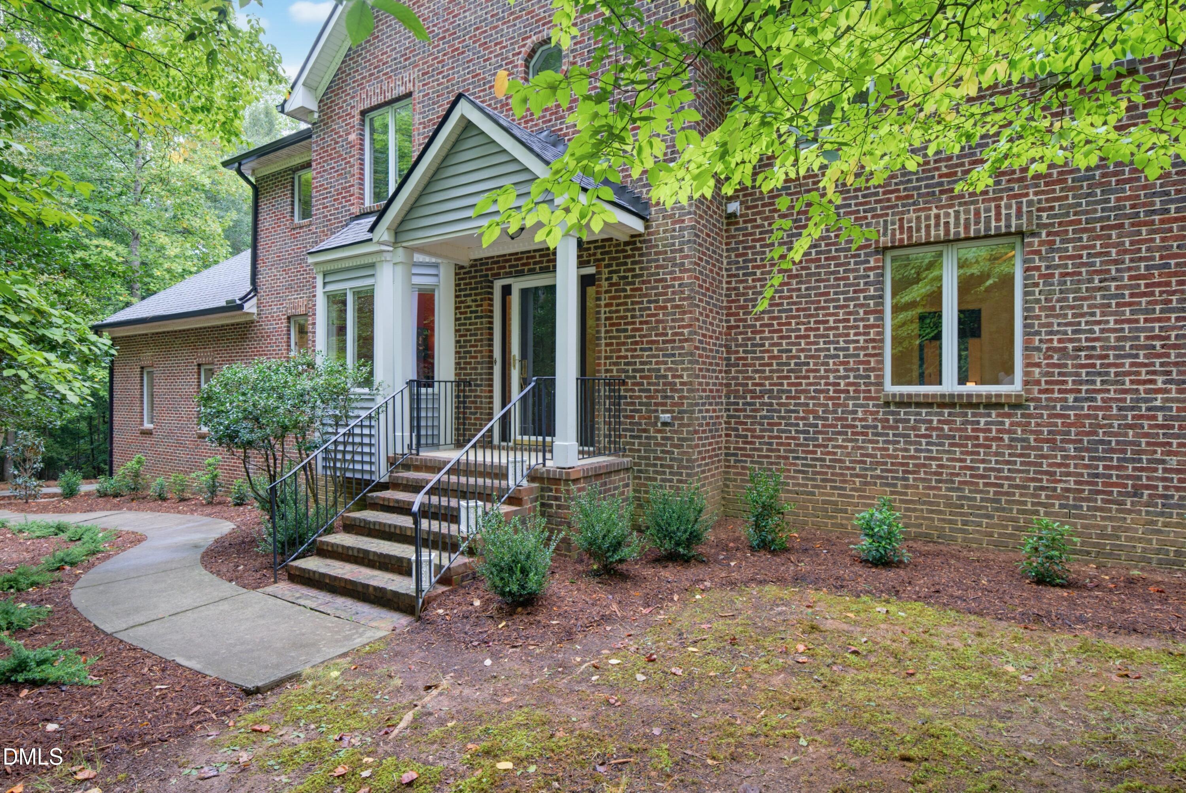
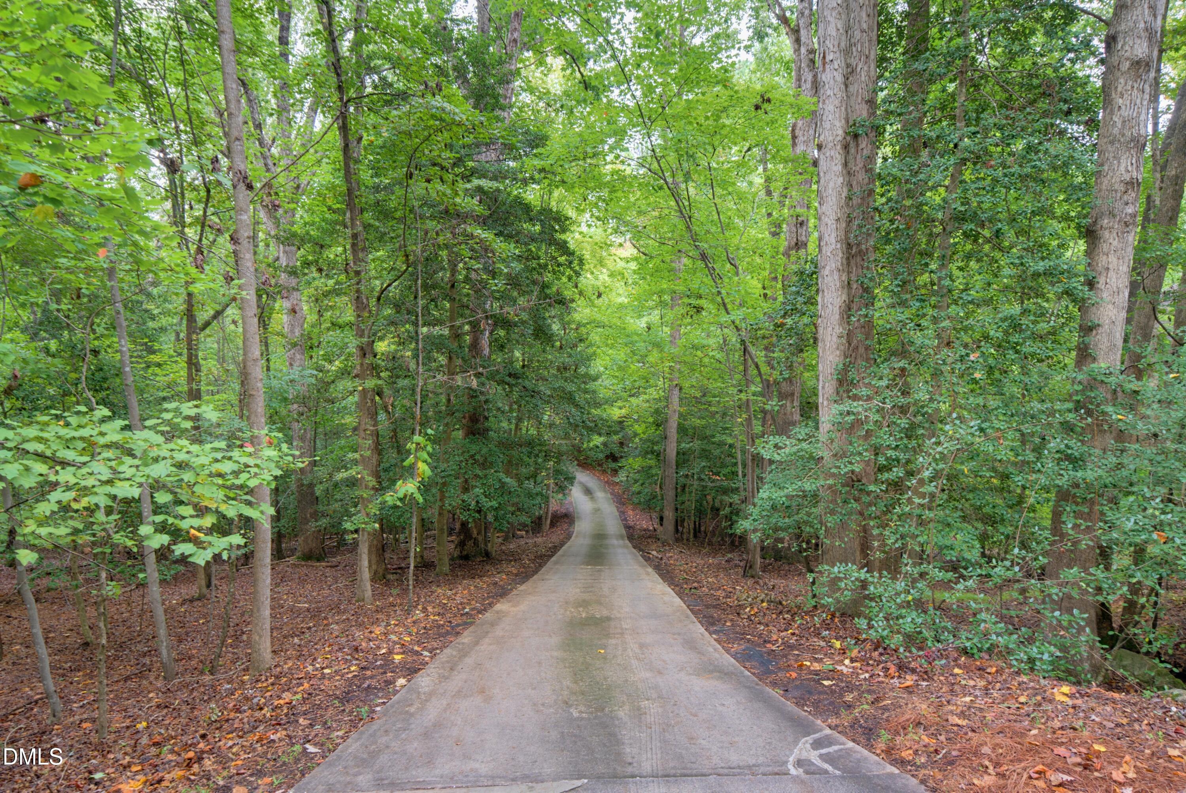
Custom Executive Home on 2.52 Acres in North Raleigh's Avanlea Discover the perfect blend of stately elegance and total privacy in this traditional brick executive home, nestled on a rare 2.52-acre lot in the highly coveted Avanlea community. Spanning 4,427 square feet of meticulously maintained living space, this property delivers the ultimate footprint for both sophisticated entertaining and effortless daily living. At the heart of the home is a dream kitchen, masterfully designed with custom, hand-finished cherry cabinets and striking, premium Brass Blue granite countertops. Culinary enthusiasts will love the premium appliance suite, featuring a high-performance Thermador gas cooktop and a Miele convection wall oven. A custom split-level center island anchors the space—perfectly designed for table-height social seating on one side and a lower, dedicated surface optimized for bread making and dough rolling on the other. The traditional multi-story layout features 4 generous bedrooms, a dedicated private office/library space perfect for remote work, and 3.5 beautifully appointed bathrooms. For those looking to expand, the home includes a rough-in plumbing setup ready for an easy 4th tub or shower installation. The lower level features a large finished basement designed purely with leisure and hospitality in mind. The layout divides into two distinct experiences: one side is outfitted with premium audio equipment for an immersive home theater experience, while the opposite side features floor-to-ceiling built-in bookcases—creating a quiet reading lounge or recreation space. Complete with its own private secondary kitchenette, a half-bath and a large utility room featuring a dedicated full-size refrigerator and deep freezer, this level functions as the ultimate retreat or game-day headquarters. The owner's completed infrastructure and mechanical upgrades that offer peace of mind. A brand-new 50-year roof and new skylights were installed in 2023, bathing the home in natural light while ensuring decades of protection. That same year, a new water heater and a high-efficiency heat pump were added to optimize climate control and lower utility costs. The oversized garage is also complete with a dedicated 50-amp EV charging outlet. The surrounding woods offer an unparalleled private oasis rarely found in suburban Raleigh developments. Located in the premier 27614 zip code, it offers proximity to retail, corporate centers, and the best amenities North Raleigh has to offer.

Save
Ask
Tour
Hide
Share
Listing Snapshot
Price 
$1,199,500
Days On Site 
2 Days
Bedrooms 
4
Inside Area (SqFt) 
4,427 sqft
Total Baths 
4
Full Baths 
3
Partial Baths 
1
Lot Size 
2.52 Acres
Year Built 
1995
MLS® Number 
10194880
Status 
Active
Property Tax 
$6,272.25
HOA/Condo/Coop Fees 
N/A
Sq Ft Source 
N/A
Friends & Family
Recent Activity
3 days agoListing first seen on site
3 days agoListing updated with changes from the MLS®
General Features
Acres 
2.52
Attached Garage 
Yes
Disclosures 
Seller Disclosure
Foundation 
BlockConcrete PerimeterSlab
Garage 
Yes
Garage Spaces 
2
Levels 
Two
Parking 
AttachedGarageConcreteDrivewayGarage Faces RearGarage Door OpenerGravelInside EntranceOn SiteOversizedParking Pad
Parking Spaces 
5
Property Condition 
Updated/Remodeled
Property Sub Type 
Single Family Residence
Security 
Carbon Monoxide Detector(s)Smoke Detector(s)
Sewer 
Septic Tank
Special Circumstances 
Standard
SqFt Above 
3029
SqFt Below 
1398
SqFt Total 
4427
Style 
TraditionalTransitional
Utilities 
Electricity ConnectedPropaneUnderground UtilitiesWater ConnectedSewer Connected
Water Source 
PrivateWell
Zoning 
R-80W
Interior Features
Appliances 
Built-In Electric OvenCooktopConvection OvenDryerDishwasherENERGY STAR Qualified AppliancesENERGY STAR Qualified DishwasherENERGY STAR Qualified RefrigeratorElectric Water HeaterFree-Standing RefrigeratorGas CooktopPropane CooktopPlumbed For Ice MakerENERGY STAR Qualified Water HeaterRefrigeratorSelf Cleaning OvenStainless Steel Appliance(s)Vented Exhaust FanWater Purifier OwnedWater Softener OwnedOven
Basement 
Bath/StubbedFinishedFullInterior Entry
Cooling 
Attic FanCentral AirCeiling Fan(s)ElectricHeat PumpMulti Units
Fireplace 
Yes
Fireplace Features 
Blower FanGlass DoorsGas StarterLiving RoomWood Burning
Fireplaces 
1
Flooring 
CarpetCorkCeramic TileHardwoodLinoleumVinyl
Heating 
Forced AirHeat PumpPropaneVaries by Unit
Interior 
BookcasesCeiling Fan(s)ChandelierCentral VacuumDouble VanityGranite CountersKitchen IslandOpen FloorplanPantrySound SystemStorageWalk-In Closet(s)Wired for Sound
Laundry Features 
Electric Dryer HookupGas Dryer HookupInsideLaundry ChuteLaundry RoomMain LevelSinkWasher Hookup
Main Level Bedrooms 
1
Window Features 
BlindsBay Window(s)Double Pane WindowsScreensSkylight(s)Tinted WindowsWood FramesWindow Treatments
Bedroom 2 
Dimensions - 16.58 x 13.16Level - Second
Bedroom 3 
Dimensions - 17.08 x 11.25Level - Second
Bedroom 4 
Dimensions - 13.58 x 10.25Level - Main
Breakfast Room 
Dimensions - 13.58 x 12.5Level - Main
Dining Room 
Dimensions - 19.0 x 11.41Level - Main
Great Room 
Dimensions - 25.0 x 13.58Level - Main
Kitchen 
Dimensions - 16.67 x 14.0Level - Main
Laundry 
Dimensions - 11.0 x 5.5Level - Main
Master Bedroom 
Dimensions - 18.25 x 13.6Level - Second
Media Room 
Dimensions - 26.0 x 12.83Level - Basement
Office 
Dimensions - 16.58 x 13.16Level - Second
Recreation Room 
Dimensions - 26.0 x 15.33Level - Basement
Utility Room 
Dimensions - 16.0 x 6.5Level - Basement
Save
Ask
Tour
Hide
Share
Exterior Features
Construction Details 
Brick VeneerVinyl Siding
Exterior 
Fire PitPrivate YardRain Gutters
Lot Features 
Back YardIrregular LotLandscapedMany TreesPrivateSecludedSee RemarksWoodedFew Trees
Patio And Porch 
DeckFront PorchRear PorchScreened
Road Frontage 
Private Road
Roof 
Shingle
View 
ForestTrees/Woods
Waterview 
ForestTrees/Woods
Windows/Doors 
BlindsBay Window(s)Double Pane WindowsScreensSkylight(s)Tinted WindowsWood FramesWindow Treatments
Community Features
Accessibility Features 
Therapeutic Whirlpool
Community Features 
Street Lights
Financing Terms Available 
CashConventionalFHAVA Loan
Roads 
Asphalt
Schools
School District
Unknown
Elementary School
Wake - Brassfield Road Elementary
Middle School
Wake - West Millbrook Middle
High School
Wake - Millbrook High
Listing courtesy of Brenda Dozer of That House Realty


Listings that are marked with an icon are provided courtesy of the Triangle MLS, Inc. of North Carolina, Internet Data Exchange Database. Copyright 2026 Triangle MLS, Inc. of North Carolina. All rights reserved.

Last checked: 2026-09-28 06:55 AM UTC

Neighborhood & Commute
Source: Walkscore
Disclosure: Community information and market data powered by Constellation Data Labs. Information is deemed reliable but not guaranteed.
Save
Ask
Tour
Hide
Share