Save
Ask
Tour
Hide
Share
$349,900
33 Days On Site

5651 Hamstead Crossing
Raleigh, NC 27612

Townhouse|Pending
4
Beds
3
Total Baths
3
Full Baths
1,867
SqFt
$187
/SqFt
1985
Built
Subdivision:
Hamstead Crossing
County:
Wake
Call Now: 919-404-SHOW
Is this the listing for you? We can help make it yours.
919-404-SHOW
5651 Hamstead Crossing5651 Hamstead Crossing5651 Hamstead Crossing5651 Hamstead Crossing
Save
Ask
Tour
Hide
Share

Mortgage Calculator

Monthly Payment (Est.)

Enter an interest rate to see your estimated monthly payment.
Calculator powered by Showcase IDX, a Constellation1 Company. Copyright ©2026 Information is deemed reliable but not guaranteed.

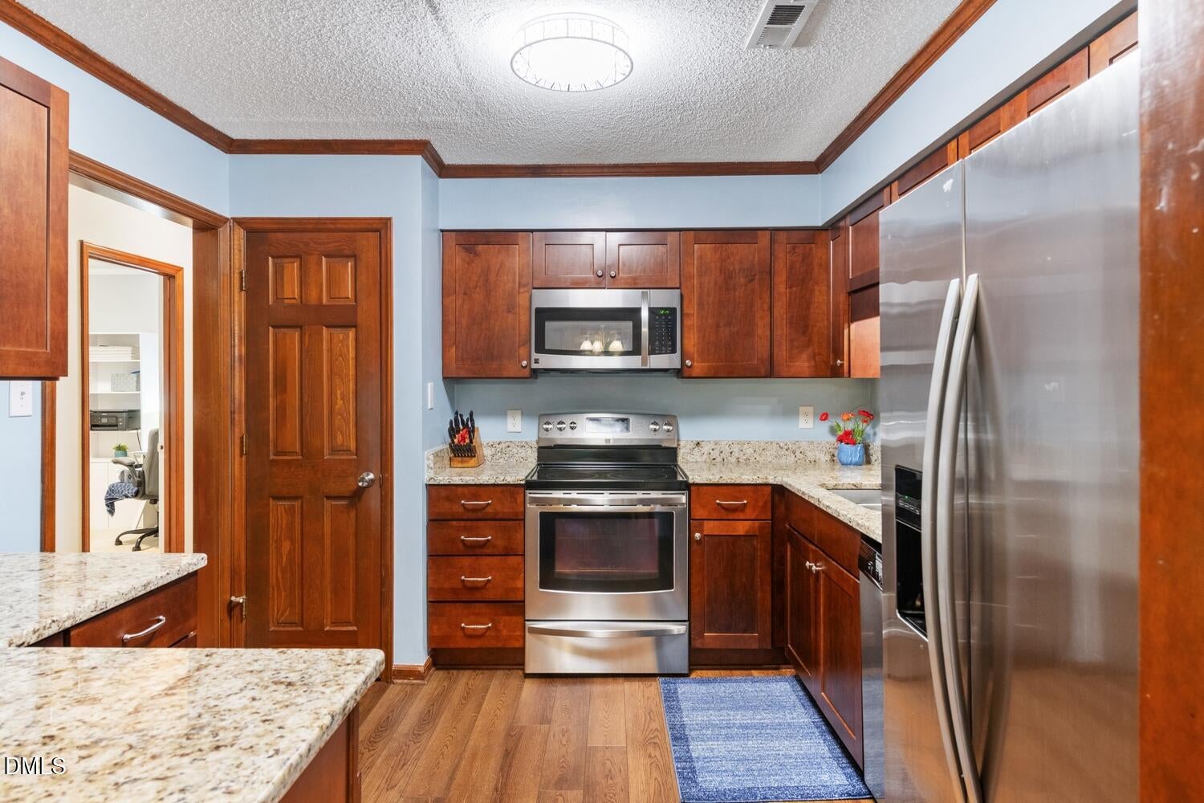
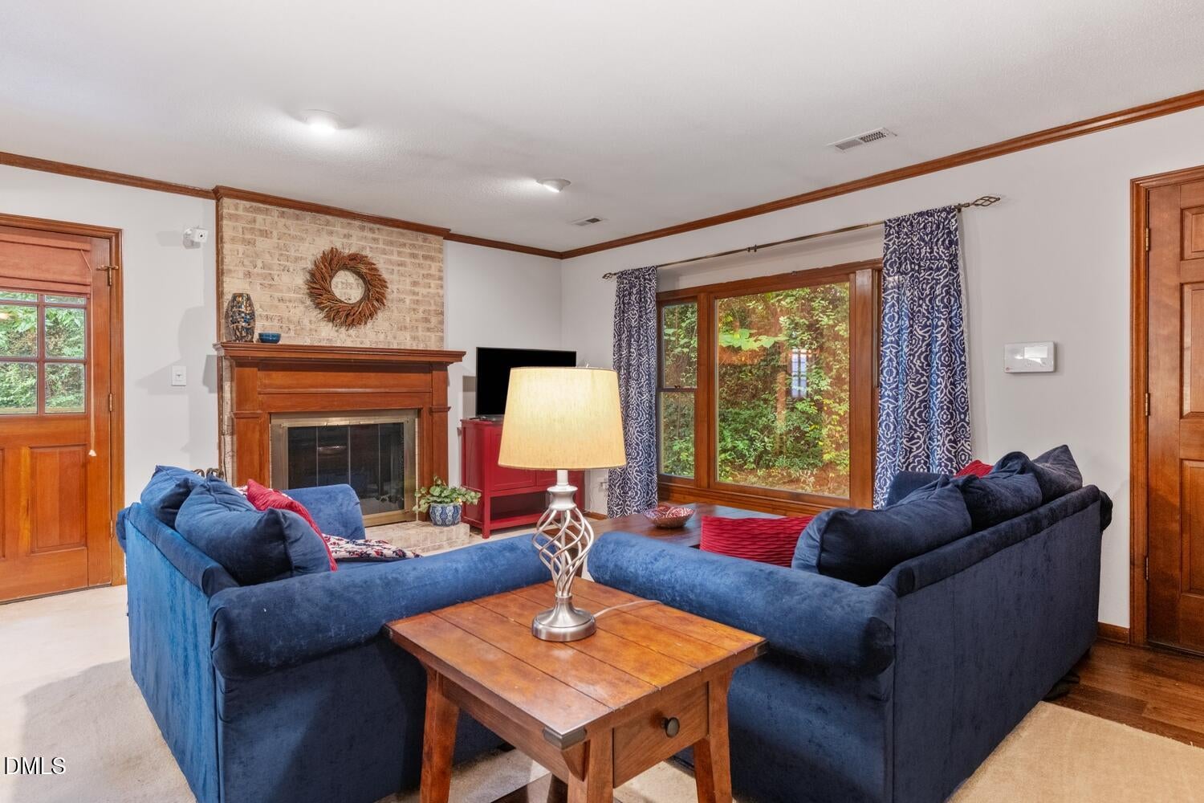
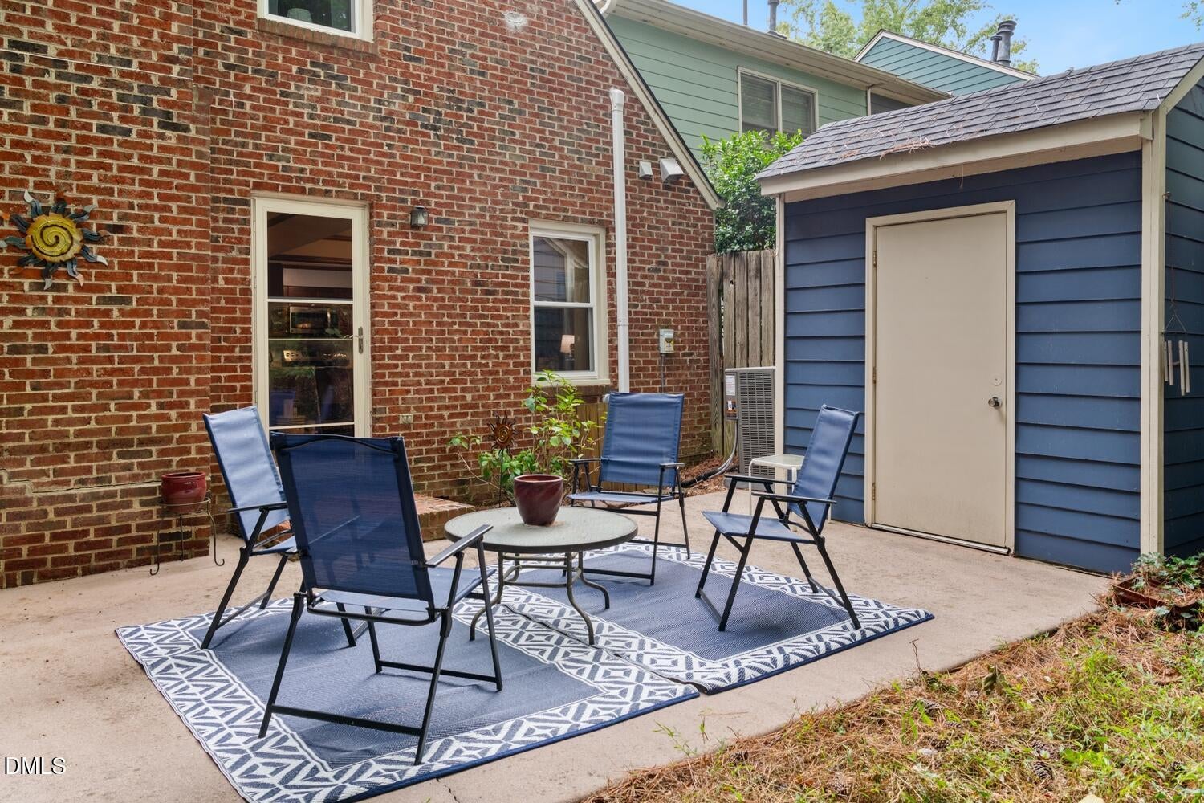
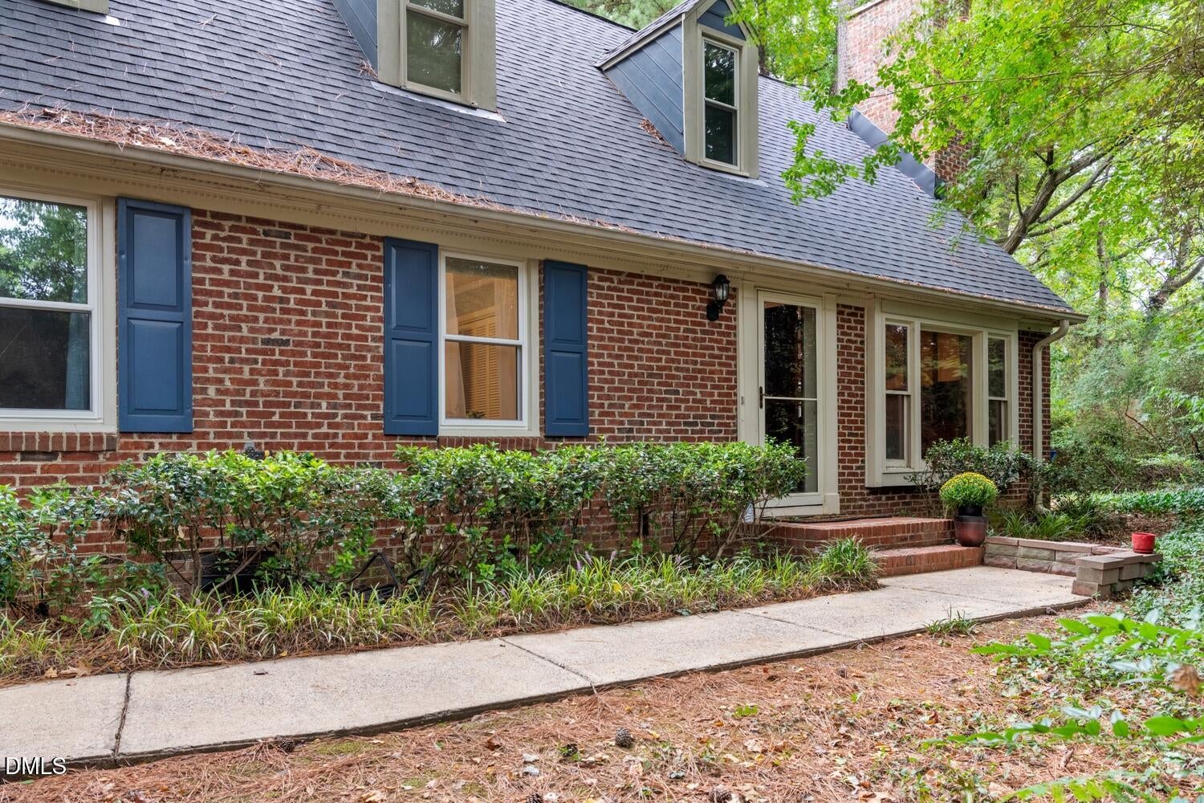
Fantastic location, thoughtful updates and a flexible floor plan! This 4-bedroom, 3-full-bath townhome offers 1,867 square feet with two bedrooms and two full baths on the main level, including the 1st Floor Primary Suite—an increasingly hard-to-find layout. Upstairs, you'll find two additional bedrooms and a third full bath, providing plenty of space for guests, a home office or hobbies. Recent improvements include a 2025 roof, updated kitchen and bathrooms and fresh first-floor interior paint. Gorgeous wood trim throughout adds warmth and character. The comfortable living area features a cozy fireplace, while the large separate dining area makes entertaining a breeze. Out back, enjoy a surprisingly private wooded setting where deer are known to wander through while you sip your morning coffee from the patio. Enjoy the ease of townhome living with low-maintenance outdoor spaces and a community pool—without the upkeep of having one yourself! Walk to Sharky's, Lucky Strike Bowling and Triangle Rock Club, or head to Umstead State Park just 10 minutes away by car. Ideally located near Rex Hospital, RDU International Airport, shopping, restaurants, multiple parks and lakes and everyday conveniences, this home offers a peaceful wooded setting, low maintenance comfort, 1st floor living with exceptional access to everything Raleigh has to offer. Seller offering $4500 carpet allowance that can be selected and installed prior to closing. Heat & Air unit replaced 2019 and all new windows were installed in 2021.

Save
Ask
Tour
Hide
Share
Listing Snapshot
Price 
$349,900
Days On Site 
33 Days
Bedrooms 
4
Inside Area (SqFt) 
1,867 sqft
Total Baths 
3
Full Baths 
3
Partial Baths 
N/A
Lot Size 
0.06 Acres
Year Built 
1985
MLS Number 
10194872
Status 
Pending
Property Tax 
$3,261.28
HOA/Condo/Coop Fees 
$210 monthly
Sq Ft Source 
N/A
Friends & Family
Recent Activity
4 weeks agoListing updated with changes from the MLS
4 weeks agoStatus changed to Pending
a month agoListing first seen on site
General Features
Acres 
0.06
Disclosures 
Seller Disclosure
Foundation 
Slab
Levels 
One and One HalfTwo
Parking 
AsphaltAssigned
Parking Spaces 
2
Property Sub Type 
Townhouse
Sewer 
Public Sewer
Special Circumstances 
Standard
SqFt Above 
1867
SqFt Total 
1867
Style 
Cape CodCottageTraditionalWilliamsburg
Utilities 
Electricity ConnectedNatural Gas ConnectedSewer ConnectedWater Connected
Water Source 
Public
Zoning 
R-10
Interior Features
Appliances 
DishwasherElectric RangeFree-Standing RefrigeratorMicrowaveRangeStainless Steel Appliance(s)
Cooling 
Central AirCeiling Fan(s)GasHeat Pump
Fireplace 
Yes
Fireplace Features 
Family RoomGlass DoorsGas StarterLiving RoomMasonryRaised HearthWood Burning
Fireplaces 
1
Flooring 
CarpetCeramic TileHardwoodTileWood
Heating 
Fireplace(s)Heat PumpNatural GasWood
Interior 
Ceiling Fan(s)ChandelierCrown MoldingRecessed LightingStone CountersWalk-In Closet(s)High Speed Internet
Laundry Features 
Laundry ClosetElectric Dryer HookupInsideMain LevelIn Unit
Main Level Bedrooms 
2
Master Bedroom 
Level - Main
Save
Ask
Tour
Hide
Share
Exterior Features
Construction Details 
Brick
Exterior 
Private EntranceRain GuttersStorage
Lot Features 
PrivateWooded
Other Structures 
OutbuildingShed(s)Storage
Patio And Porch 
Patio
Roof 
Shingle
View 
Trees/Woods
Waterview 
Trees/Woods
Community Features
Association Amenities 
Pool
Association Fee 
$210.0
Association Fee Frequency 
Monthly
Community Features 
PoolStreet Lights
Financing Terms Available 
CashConventionalFHAVA Loan
Roads 
Asphalt
Schools
School District
Unknown
Elementary School
Wake - Brier Creek Elementary
Middle School
Wake - Pine Hollow Middle School
High School
Wake - Leesville Road High
Listing courtesy of Ronda Roberts of Coldwell Banker HPW


Listings that are marked with an icon are provided courtesy of the Triangle MLS, Inc. of North Carolina, Internet Data Exchange Database. Copyright 2026 Triangle MLS, Inc. of North Carolina. All rights reserved.

Last checked: 2026-10-29 01:34 AM UTC

Neighborhood & Commute
Source: Walkscore
Disclosure: Community information and market data powered by Constellation Data Labs. Information is deemed reliable but not guaranteed.
Save
Ask
Tour
Hide
Share