Save
Ask
Tour
Hide
Share
$1,200,000
6 Days On Site

523 S West Street 504
Raleigh, NC 27601

For Sale|Condominium|Active
3
Beds
3
Total Baths
3
Full Baths
1,895
SqFt
$633
/SqFt
2020
Built
Subdivision:
The Fairweather
County:
Wake
Call Now: 919-404-SHOW
Is this the listing for you? We can help make it yours.
919-404-SHOW
523 S West Street 504523 S West Street 504523 S West Street 504523 S West Street 504
Save
Ask
Tour
Hide
Share

Mortgage Calculator

Monthly Payment (Est.)

Enter an interest rate to see your estimated monthly payment.
Calculator powered by Showcase IDX, a Constellation1 Company. Copyright ©2026 Information is deemed reliable but not guaranteed.

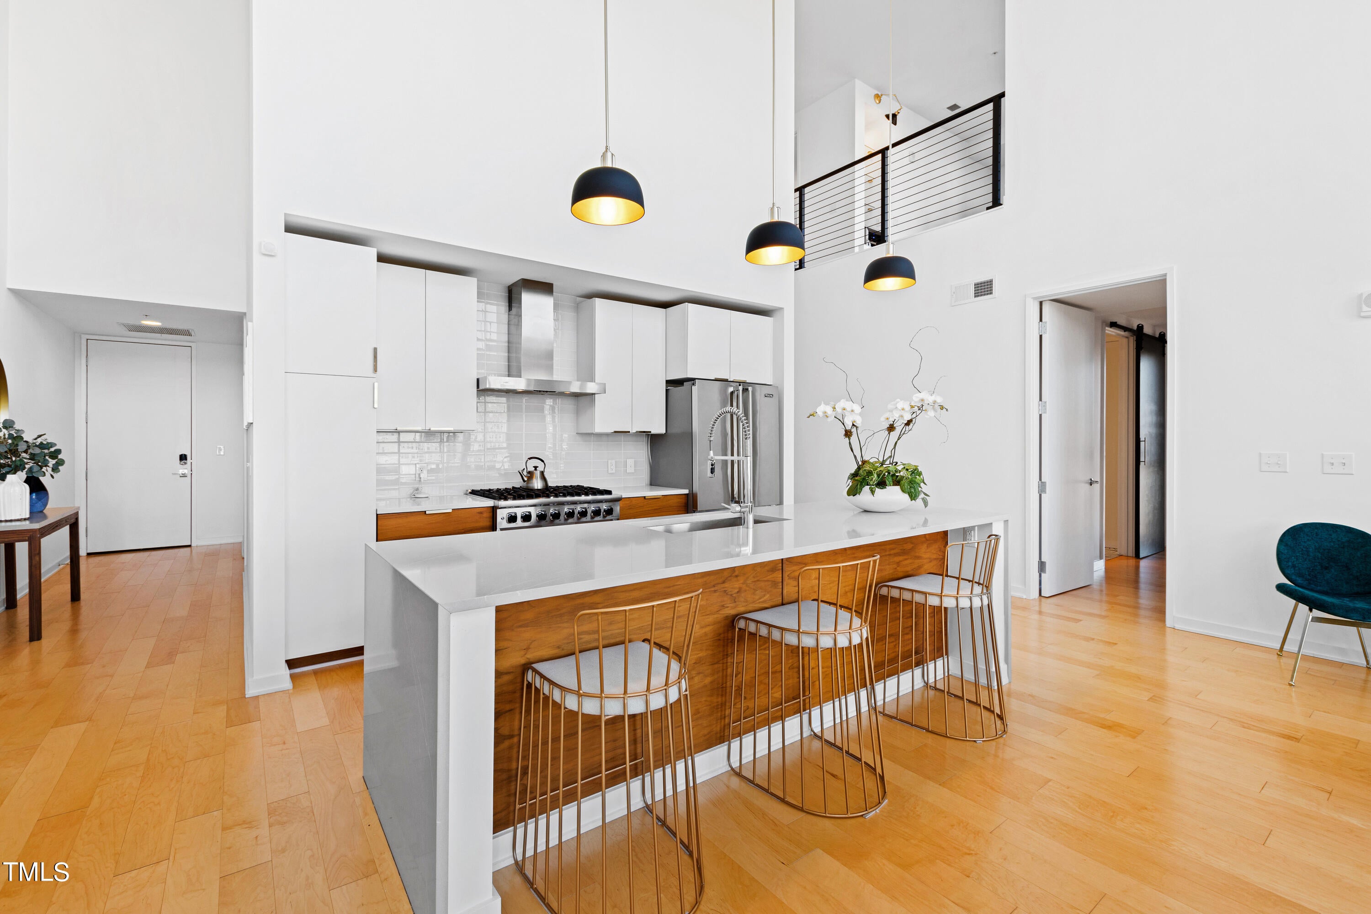
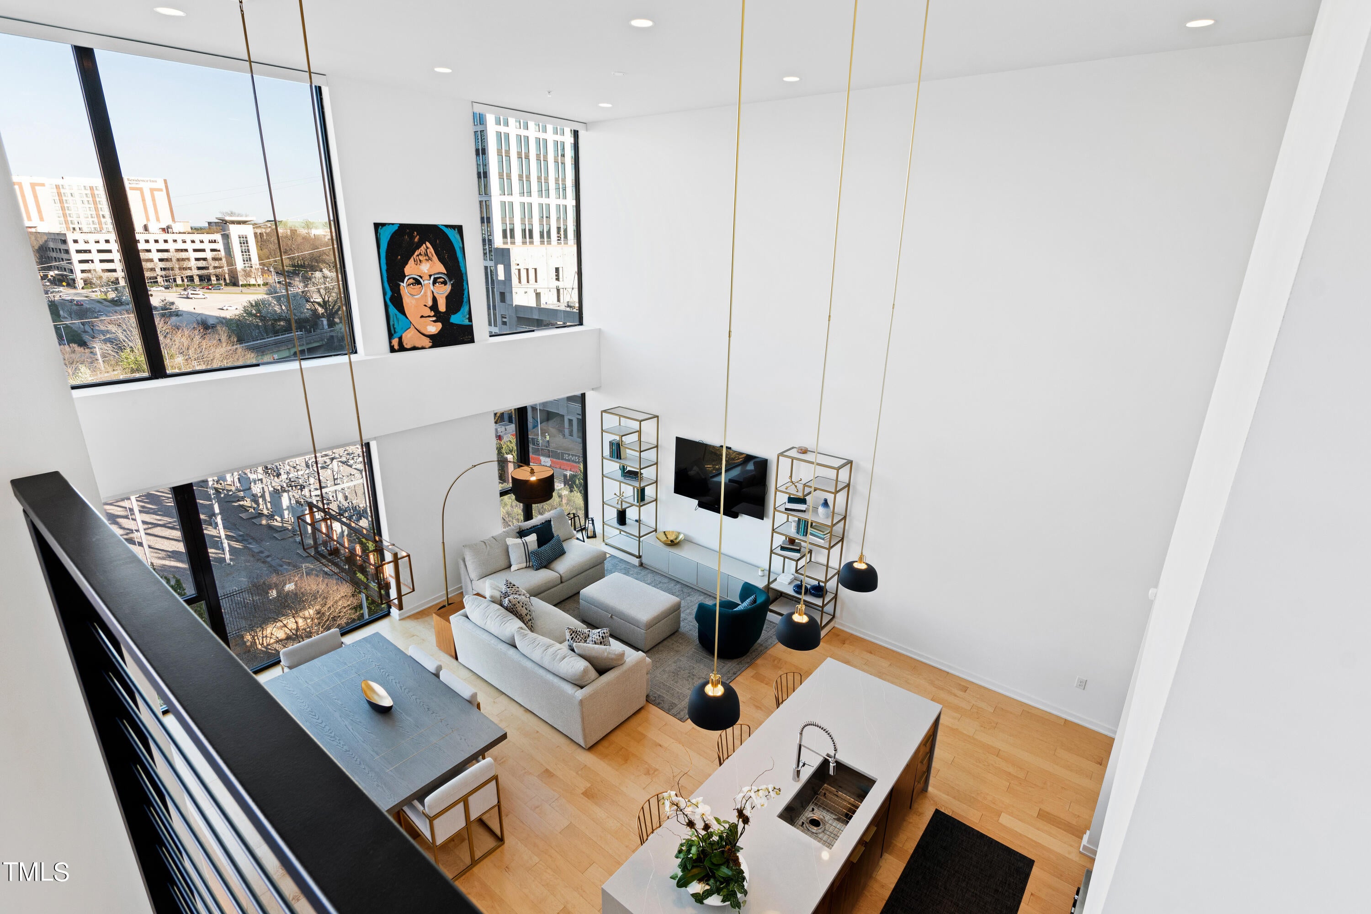
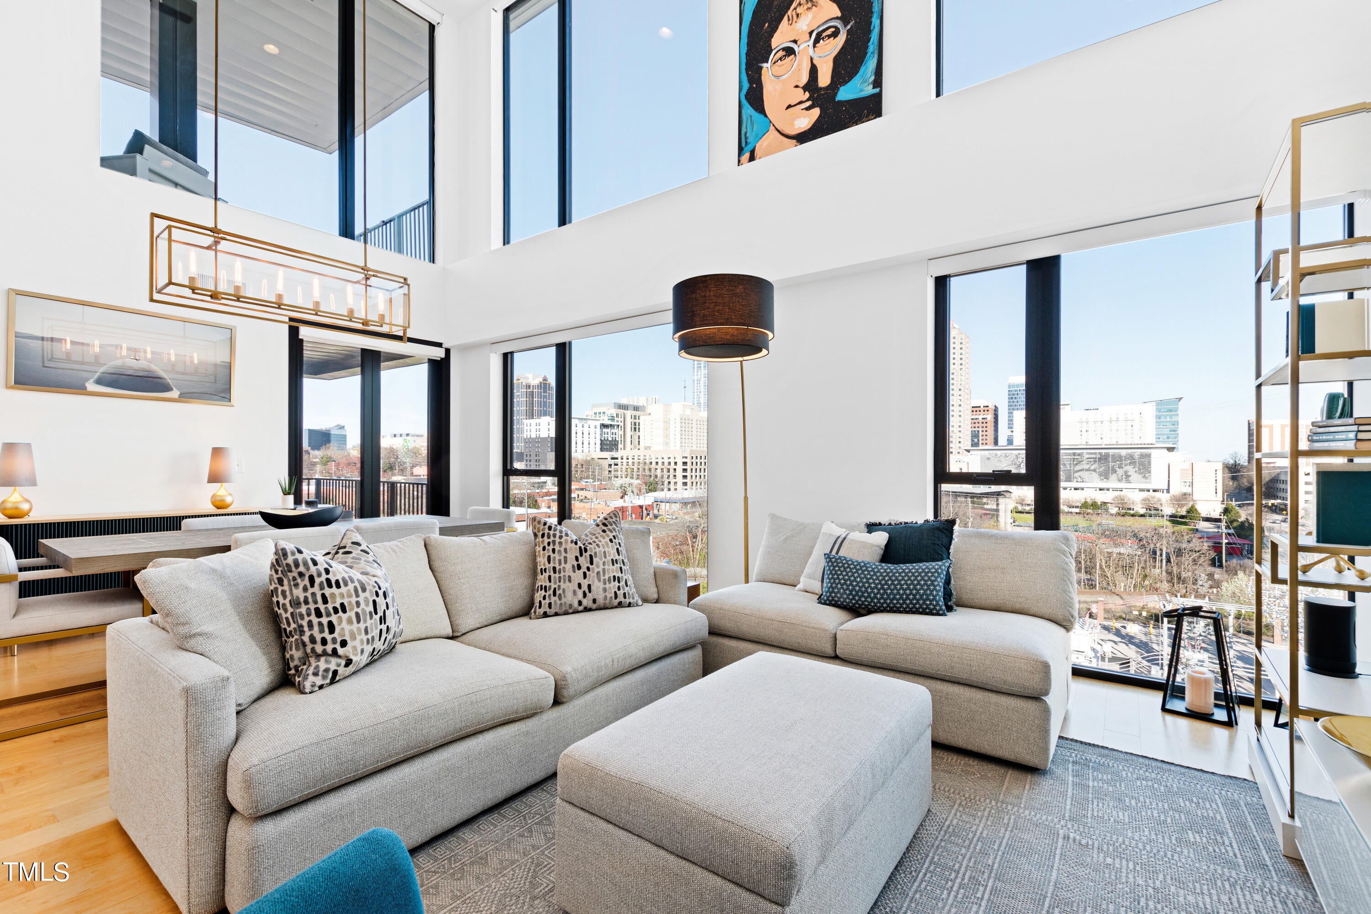
Indulge in the epitome of luxury living at the Fairweather, where this stunning penthouse redefines urban elegance. Upon entering, the grandeur of the soaring 20-foot ceilings immediately sets the stage for an extraordinary living experience. The panoramic view of Raleigh's skyline, offering a front-row seat to the bustling city that can be enjoyed on the dueling balconies or from the comfort of the floor to ceiling windows throughout the main living area. Every detail, from the exquisite included furnishings to the meticulously curated design, has been thoughtfully selected to create a seamless blend of opulence and comfort. The chef's kitchen is equipped with top-of-the-line appliances, custom cabinetry, and expansive countertops. The main living offers a lush primary suite, a guest suite, and your laundry room. Head up, to discover the third bedroom, a loft, and your second, expansive balcony. The Fairweather comes with a lifestyle of convenience with a fitness center, rooftop, garage with two designated parking spots, and a storage unit. Ultimately, the lifestyle of downtown Raleigh is known as a place where tradition meets innovation, where history meets progress, and where every street corner tells a story of the city's enduring spirit

Save
Ask
Tour
Hide
Share
Listing Snapshot
Price 
$1,200,000
Days On Site 
6 Days
Bedrooms 
3
Inside Area (SqFt) 
1,895 sqft
Total Baths 
3
Full Baths 
3
Partial Baths 
N/A
Lot Size 
N/A
Year Built 
2020
MLS® Number 
10194868
Status 
Active
Property Tax 
$10,549.13
HOA/Condo/Coop Fees 
$627 monthly
Sq Ft Source 
N/A
Friends & Family
Recent Activity
6 days agoListing first seen on site
6 days agoListing updated with changes from the MLS®
General Features
Attached Garage 
Yes
Foundation 
Other
Garage 
Yes
Garage Spaces 
1
Levels 
Two
Parking 
AttachedGarageAssignedCommunity StructureCoveredDeckPrivateSecured
Parking Spaces 
1
Property Sub Type 
Condominium
Security 
Gated CommunitySecured Garage/Parking
Sewer 
Public Sewer
Special Circumstances 
Standard
SqFt Above 
1895
SqFt Total 
1895
Style 
ContemporaryTransitional
Water Source 
Public
Zoning 
DX-5
Interior Features
Appliances 
Gas RangeMicrowaveRange HoodStainless Steel Appliance(s)Wine Cooler
Cooling 
Central Air
Flooring 
HardwoodTile
Heating 
Heat Pump
Interior 
Built-in FeaturesDouble VanityEntrance FoyerEat-in KitchenHigh CeilingsKitchen IslandOpen FloorplanStorageWalk-In Closet(s)Master Downstairs
Main Level Bedrooms 
3
Bedroom 2 
Dimensions - 11.0 x 13.4Level - Main
Bedroom 3 
Dimensions - 11.0 x 12.2Level - Second
Dining Room 
Dimensions - 13.5 x 10.0Level - Main
Family Room 
Dimensions - 15.0 x 13.0Level - Main
Kitchen 
Dimensions - 11.0 x 12.2Level - Main
Laundry 
Dimensions - 6.5 x 9.8Level - Main
Loft 
Dimensions - 8.4 x 15.3Level - Second
Master Bedroom 
Dimensions - 12.6 x 12.6Level - Main
Other 
Dimensions - 18.5 x 12.0Level - SecondDescription - Balcony
Save
Ask
Tour
Hide
Share
Exterior Features
Construction Details 
ConcreteOther
Exterior 
BalconyLighting
Patio And Porch 
CoveredTerrace
Roof 
Other
View 
CitySkyline
Waterview 
CitySkyline
Community Features
Association Amenities 
Elevator(s)Fitness CenterGatedMaintenance GroundsManagementMaintenance StructureParkingSecurityStorageService Elevator(s)
Association Fee 
$627.0
Association Fee Frequency 
Monthly
Community Features 
Fitness CenterGated
Financing Terms Available 
CashConventionalVA Loan
Schools
School District
Unknown
Elementary School
Wake - Conn Elementary
Middle School
Wake - Centennial Campus Middle
High School
Wake - Southeast Raleigh High
Listing courtesy of Gretchen Coley of Compass -- Raleigh


Listings that are marked with an icon are provided courtesy of the Triangle MLS, Inc. of North Carolina, Internet Data Exchange Database. Copyright 2026 Triangle MLS, Inc. of North Carolina. All rights reserved.

Last checked: 2026-10-01 11:19 PM UTC

Neighborhood & Commute
Source: Walkscore
Disclosure: Community information and market data powered by Constellation Data Labs. Information is deemed reliable but not guaranteed.
Save
Ask
Tour
Hide
Share