Save
Ask
Tour
Hide
Share
$515,000
27 Days On Site

8924 Erinsbrook Drive
Raleigh, NC 27617

Single Family Residence|Pending
4
Beds
3
Total Baths
2
Full Baths
1
Partial Bath
2,324
SqFt
$222
/SqFt
2000
Built
Subdivision:
Woodlawn
County:
Wake
Call Now: 919-404-SHOW
Is this the listing for you? We can help make it yours.
919-404-SHOW
8924 Erinsbrook Drive8924 Erinsbrook Drive8924 Erinsbrook Drive8924 Erinsbrook Drive
Save
Ask
Tour
Hide
Share

Mortgage Calculator

Monthly Payment (Est.)

Enter an interest rate to see your estimated monthly payment.
Calculator powered by Showcase IDX, a Constellation1 Company. Copyright ©2026 Information is deemed reliable but not guaranteed.

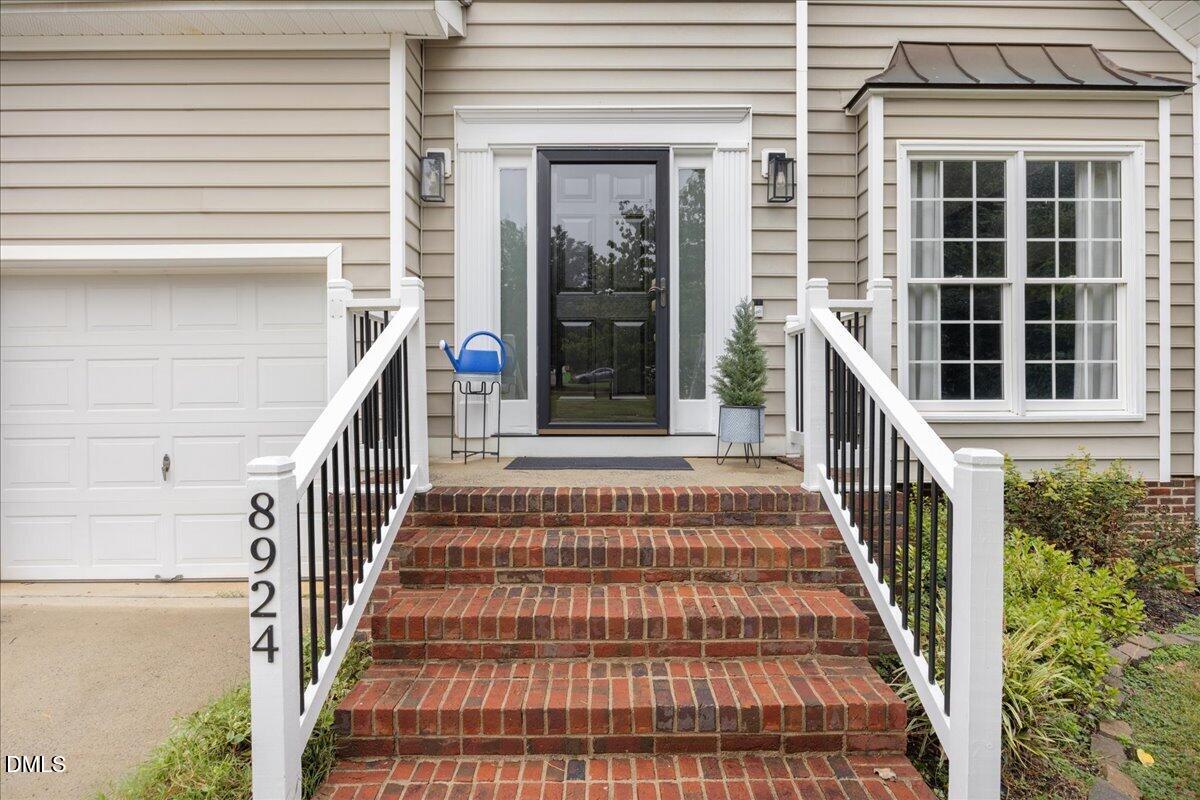
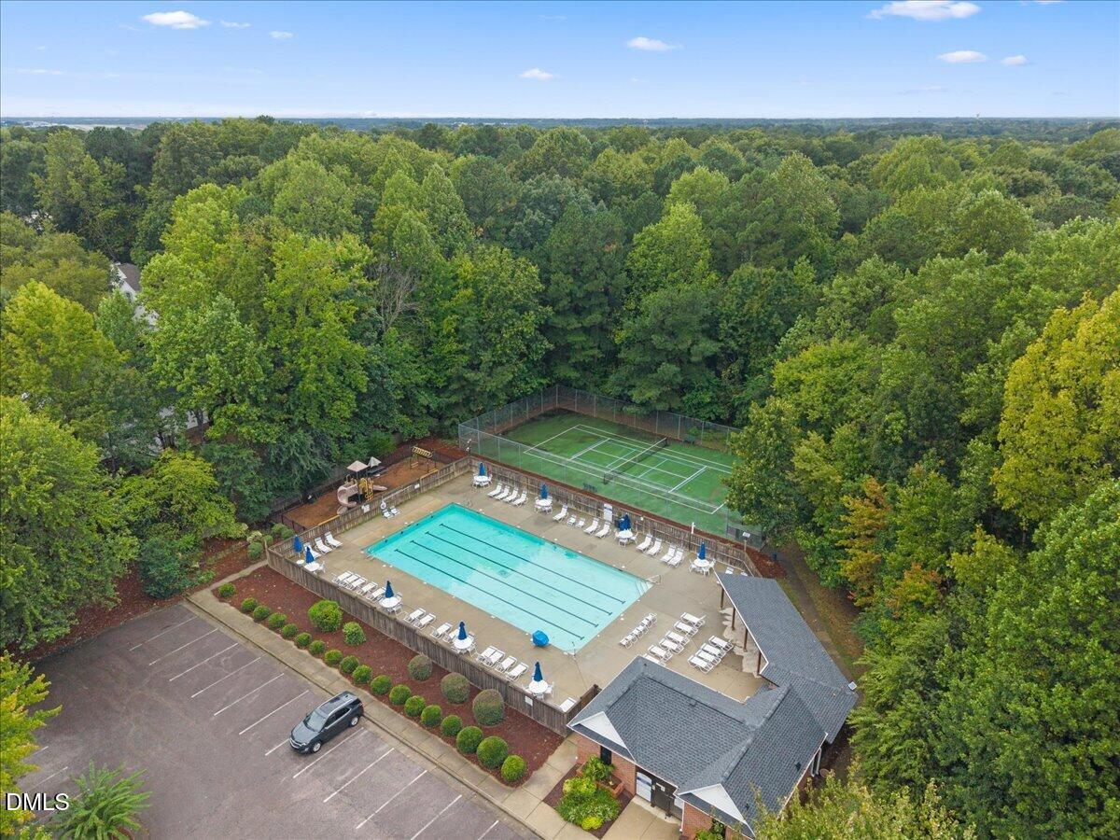
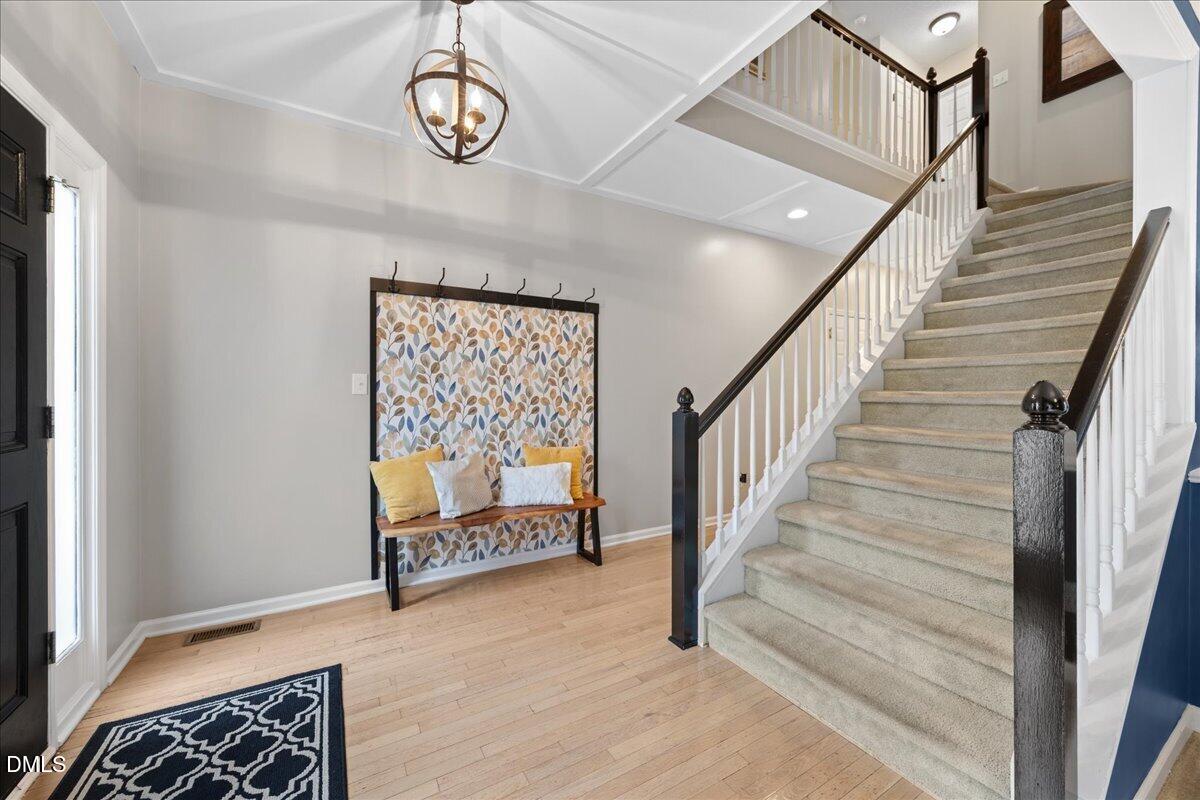
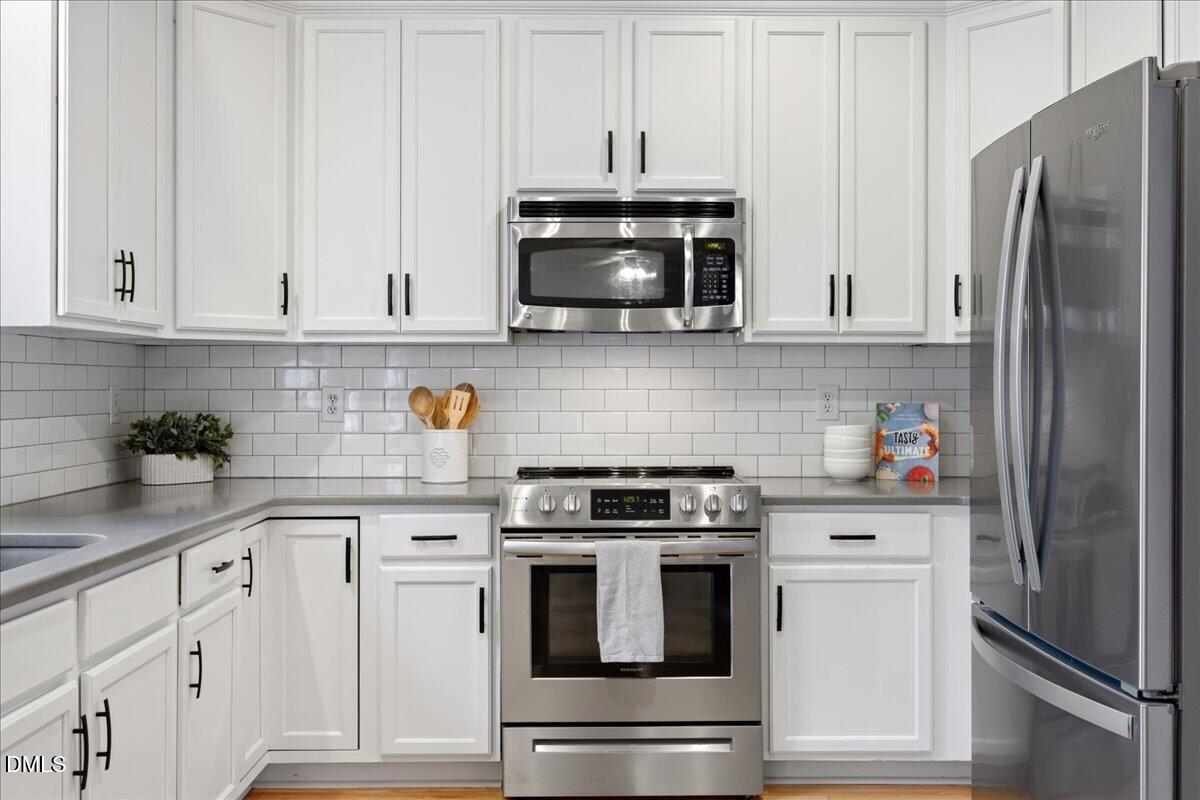
This 4 bedroom home in Woodlawn Subdivision has a GREAT floorplan, a 2 car garage, and a fully fenced backyard. Plenty to love the moment you pull up. 2 living spaces and 2 dining spaces on the main floor! The kitchen has been updated with quartz countertops, subway tile backsplash, matte black hardware, and stainless steel appliances. The breakfast nook, with updated light fixture, gets great natural light from the bay window and overlooks the fences backyard. Hardwood floors run through the entry foyer, hallway, kitchen, and nook. The living room has a gas fireplace with direct access to the large deck that's ready for grilling and hanging out. Grassy yard is fenced with privacy landscaping. You'll also find a formal dining room, a formal living room, a powder bath, and a custom mud bench with accent wallpaper at the front door. The primary suite has tray ceilings, walk-in closet, dual sink vanity, soaking tub, water closet, and separate glass shower. The bonus room doubles as a 4th bedroom with its own walk-in closet, or you can use it as a gym, playroom, or media room. The sellers also added a home office space overlooking the front yard. Two more bedrooms have fresh paint and share an updated hall bath. Carpets have been professionally cleaned. Community pool and sports courts! Don't miss your opportunity to live in this lovely home right here in Woodlawn. Close to Brier Creek and so much more!

Save
Ask
Tour
Hide
Share
Listing Snapshot
Price 
$515,000
Days On Site 
27 Days
Bedrooms 
4
Inside Area (SqFt) 
2,324 sqft
Total Baths 
3
Full Baths 
2
Partial Baths 
1
Lot Size 
0.17 Acres
Year Built 
2000
MLS Number 
10194867
Status 
Pending
Property Tax 
$4,263.81
HOA/Condo/Coop Fees 
$45 monthly
Sq Ft Source 
N/A
Friends & Family
Recent Activity
3 weeks agoListing updated with changes from the MLS
3 weeks agoStatus changed to Pending
4 weeks agoListing first seen on site
General Features
Acres 
0.17
Attached Garage 
Yes
Disclosures 
Seller Disclosure
Garage 
Yes
Garage Spaces 
2
Levels 
Two
Parking 
AttachedGarageConcreteDrivewayGarage Faces Front
Property Sub Type 
Single Family Residence
Sewer 
Public Sewer
Special Circumstances 
Standard
SqFt Above 
2324
SqFt Total 
2324
Style 
ColonialTraditional
Utilities 
Electricity ConnectedSewer ConnectedWater Connected
Water Source 
Public
Zoning 
R-4
Interior Features
Appliances 
DishwasherElectric RangeFree-Standing Electric RangeMicrowaveRange
Basement 
Crawl Space
Cooling 
Central AirCeiling Fan(s)
Fireplace 
Yes
Fireplace Features 
Blower FanFamily RoomGas
Fireplaces 
1
Flooring 
CarpetHardwoodLaminate
Heating 
Fireplace(s)Heat Pump
Interior 
Ceiling Fan(s)ChandelierDouble VanityEntrance FoyerEat-in KitchenPantryRecessed LightingWalk-In Closet(s)High Speed Internet
Bedroom 2 
Dimensions - 17.4 x 13.1Level - Second
Bedroom 3 
Dimensions - 9.9 x 12.4Level - Second
Bedroom 4 
Dimensions - 9.9 x 12.11Level - Second
Breakfast Room 
Dimensions - 11.9 x 10.1Level - Main
Dining Room 
Dimensions - 10.0 x 11.1Level - Main
Entrance Hall 
Dimensions - 17.7 x 8.7Level - Main
Family Room 
Dimensions - 17.4 x 12.11Level - Main
Kitchen 
Dimensions - 10.0 x 10.11Level - Main
Living Room 
Dimensions - 9.11 x 12.1Level - Main
Master Bathroom 
Dimensions - 10.0 x 9.0Level - Second
Master Bedroom 
Dimensions - 15.4 x 13.1Level - Second
Office 
Dimensions - 8.7 x 7.8Level - Second
Other 
Dimensions - 10.0 x 8.1Level - SecondDescription - Primary WIC
Save
Ask
Tour
Hide
Share
Exterior Features
Construction Details 
Brick VeneerVinyl Siding
Fencing 
GateWoodFenced
Lot Features 
Back YardFew TreesFront YardLandscapedLevel
Patio And Porch 
Deck
Roof 
Shingle
Community Features
Association Amenities 
Basketball CourtPlaygroundPoolTennis Court(s)
Association Fee 
$135.0
Association Fee Frequency 
Quarterly
Community Features 
CurbsPlaygroundPoolStreet LightsSidewalksTennis Court(s)
Financing Terms Available 
CashConventionalFHAVA Loan
Schools
School District
Unknown
Elementary School
Wake - Sycamore Creek Elementary
Middle School
Wake - Pine Hollow Middle School
High School
Wake - Leesville Road High
Listing courtesy of Jenny Hensley of Luxe Residential, LLC


Listings that are marked with an icon are provided courtesy of the Triangle MLS, Inc. of North Carolina, Internet Data Exchange Database. Copyright 2026 Triangle MLS, Inc. of North Carolina. All rights reserved.

Last checked: 2026-10-23 03:01 AM UTC

Neighborhood & Commute
Source: Walkscore
Disclosure: Community information and market data powered by Constellation Data Labs. Information is deemed reliable but not guaranteed.
Save
Ask
Tour
Hide
Share