Save
Ask
Tour
Hide
Share
$450,000
12 Days On Site

5303 Fortunes Ridge Drive
Durham, NC 27713

For Sale|Single Family Residence|Active
3
Beds
3
Total Baths
2
Full Baths
1
Partial Bath
1,967
SqFt
$229
/SqFt
1986
Built
Subdivision:
Woodcroft
County:
Durham
Call Now: 919-404-SHOW
Is this the listing for you? We can help make it yours.
919-404-SHOW
5303 Fortunes Ridge Drive5303 Fortunes Ridge Drive5303 Fortunes Ridge Drive5303 Fortunes Ridge Drive
Save
Ask
Tour
Hide
Share

Mortgage Calculator

Monthly Payment (Est.)

Enter an interest rate to see your estimated monthly payment.
Calculator powered by Showcase IDX, a Constellation1 Company. Copyright ©2026 Information is deemed reliable but not guaranteed.

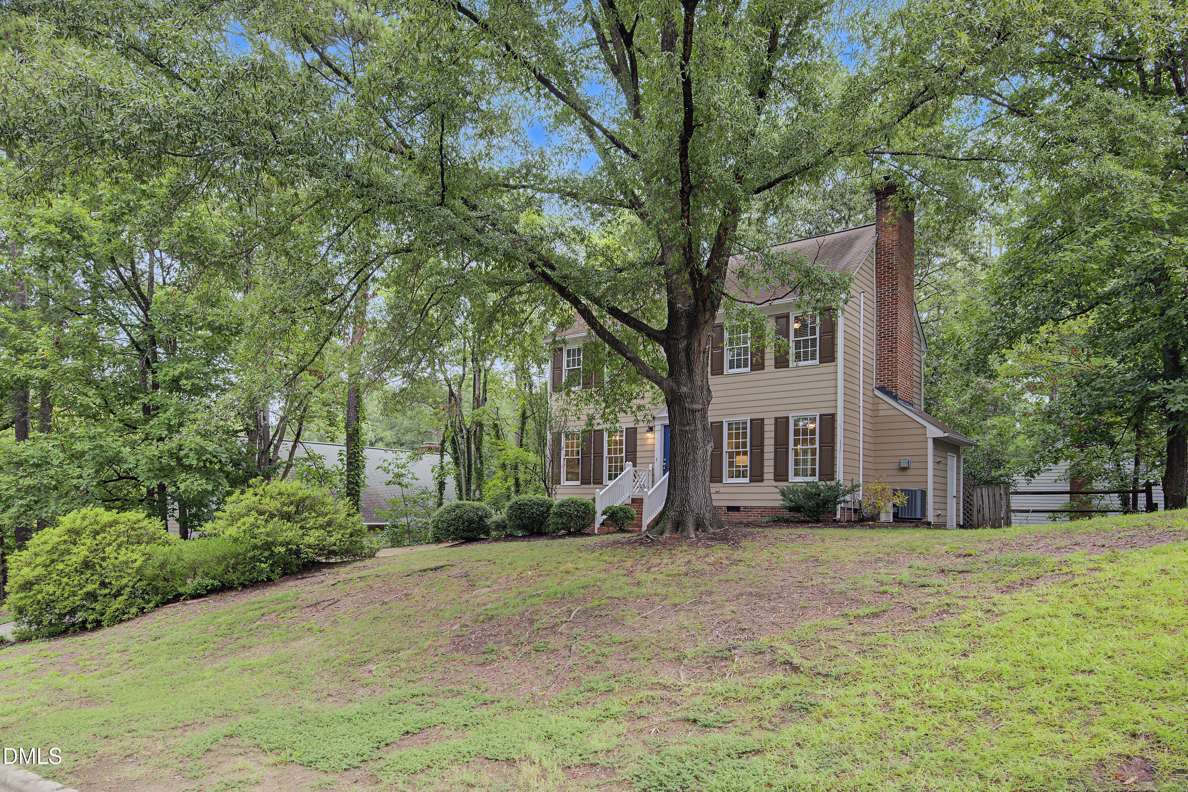
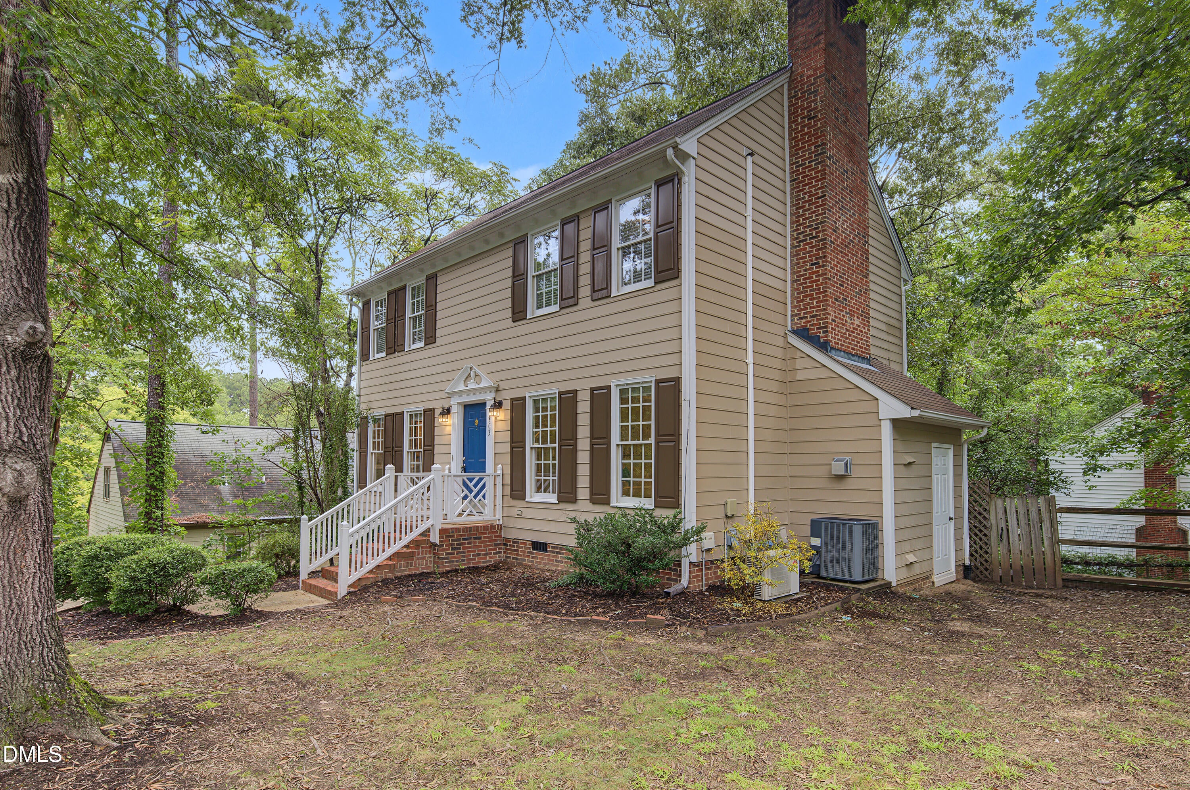
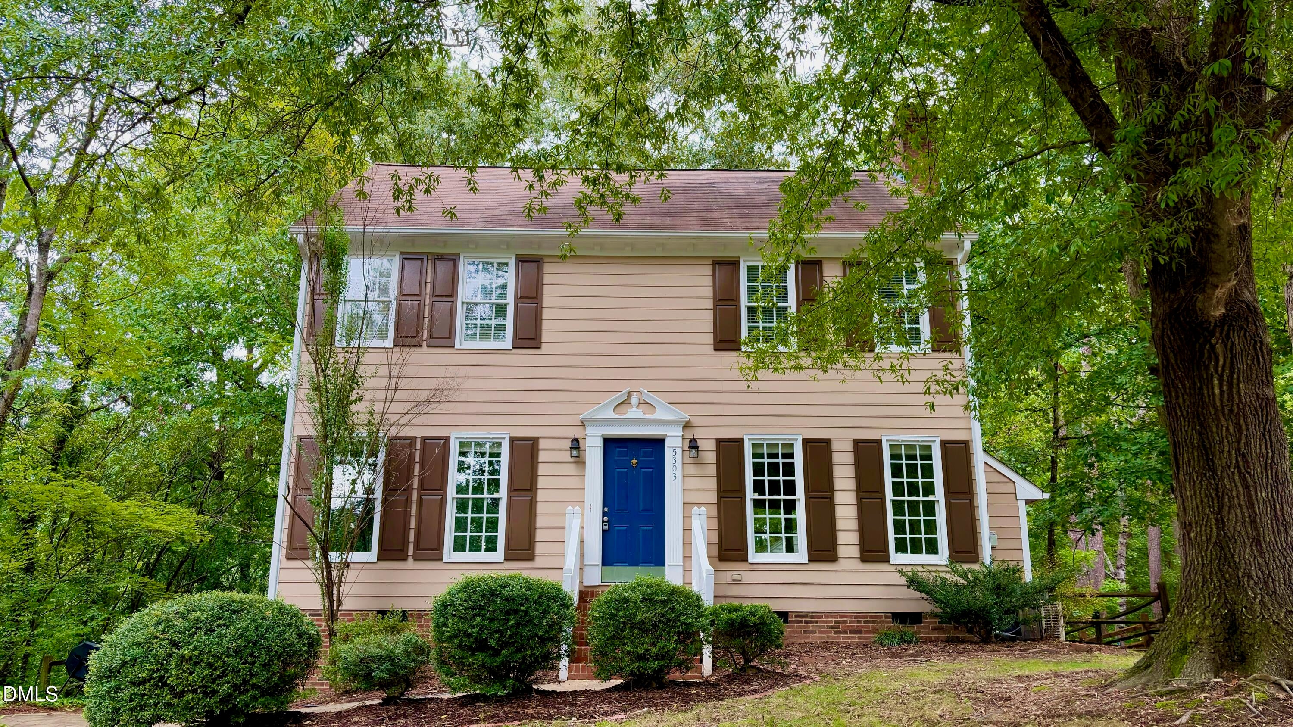
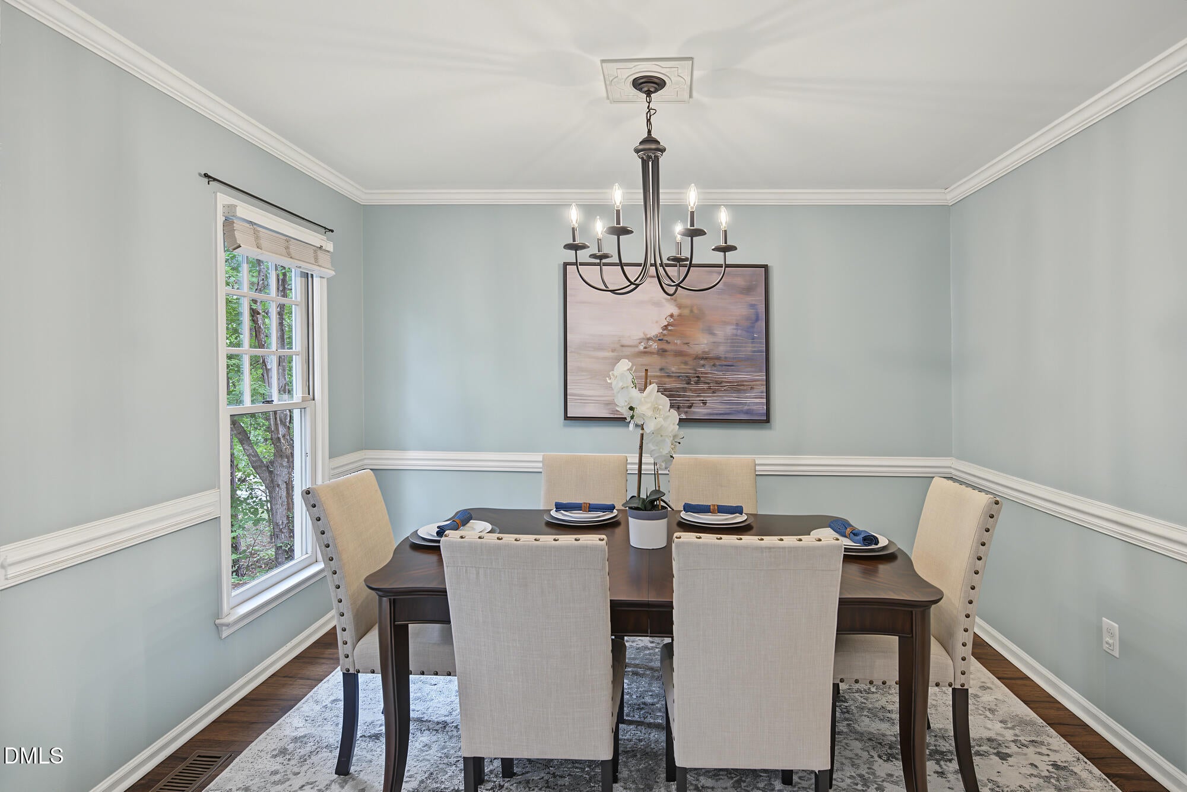
Welcome to 5303 Fortunes Ridge Drive, a move-in ready home located in the established Woodcroft community of South Durham. With 3 bedrooms and 2.5 baths, this home combines a practical layout with the extra space buyers are always looking for. The main level features a spacious family room with a masonry fireplace, a dedicated dining area, and a bright kitchen with white cabinetry and granite countertops, plus a bright and sunny breakfast room. French doors lead to the rear deck and fenced backyard, creating an easy indoor-outdoor connection for relaxing, entertaining, pets, or play. Upstairs, all three bedrooms are conveniently located together along with second-floor laundry (Washer and Dryer are included with the home)! And there's even more space upstairs: the finished third floor offers approximately 365 additional square feet of bonus space, providing a flexible area for a home office, playroom, media room, workout room, hobby space, or additional storage. The finished third floor provides approximately 367 additional square feet. This area was finished without permits and is included in the total square footage represented in this listing. Buyers should independently verify permitting, code compliance, and suitability for their intended use. Freshly touched-up paint and a well-maintained interior make this home truly move-in ready. Outside, enjoy a fenced backyard surrounded by mature trees, while Woodcroft offers miles of walking trails along with neighborhood amenities including a community pool, clubhouse, and playground. Located just minutes from The Streets at Southpoint with convenient access to RTP, Duke, UNC, RDU, shopping, dining, and major highways, this home offers the combination of space, neighborhood amenities, and location that makes South Durham living so appealing.

Save
Ask
Tour
Hide
Share
Listing Snapshot
Price 
$450,000
Days On Site 
12 Days
Bedrooms 
3
Inside Area (SqFt) 
1,967 sqft
Total Baths 
3
Full Baths 
2
Partial Baths 
1
Lot Size 
0.21 Acres
Year Built 
1986
MLS® Number 
10194865
Status 
Active
Property Tax 
$1,937.23
HOA/Condo/Coop Fees 
$18.83 monthly
Sq Ft Source 
N/A
Friends & Family
Recent Activity
2 weeks agoListing first seen on site
2 weeks agoListing updated with changes from the MLS®
General Features
Acres 
0.21
Disclosures 
Seller Disclosure
Foundation 
Permanent
Levels 
Three Or More
Property Sub Type 
Single Family Residence
Sewer 
Public Sewer
Special Circumstances 
Standard
SqFt Above 
1967
SqFt Total 
1967
Style 
Traditional
Water Source 
Public
Interior Features
Appliances 
DryerDishwasherElectric RangeGas Water HeaterMicrowaveRefrigeratorWasher
Basement 
Crawl Space
Cooling 
Central Air
Fireplace 
Yes
Fireplace Features 
Family Room
Fireplaces 
1
Flooring 
CarpetLaminateTile
Heating 
Forced AirNatural Gas
Interior 
Ceiling Fan(s)Entrance FoyerHigh Speed InternetStorageWalk-In Closet(s)
Laundry Features 
Laundry ClosetUpper Level
Bedroom 2 
Dimensions - 13.1 x 10.7Level - Second
Bedroom 3 
Dimensions - 9.6 x 12.0Level - Second
Bonus Room 
Dimensions - 30.1 x 11.1Level - ThirdDescription - unpermitted finished space
Breakfast Room 
Dimensions - 11.6 x 10.2Level - Main
Dining Room 
Dimensions - 12.1 x 9.4Level - Main
Entrance Hall 
Dimensions - 7.5 x 12.1Level - Main
Family Room 
Dimensions - 13.1 x 21.1Level - Main
Kitchen 
Dimensions - 13.11 x 8.8Level - Main
Master Bedroom 
Dimensions - 13.11 x 12.6Level - Second
Save
Ask
Tour
Hide
Share
Exterior Features
Construction Details 
Fiber CementMasonite
Fencing 
Back Yard
Patio And Porch 
Deck
Roof 
Shingle
Community Features
Association Amenities 
Trail(s)
Association Fee 
$226.0
Association Fee Frequency 
Annually
Community Features 
Pool
Financing Terms Available 
CashConventionalFHAVA Loan
Schools
School District
Unknown
Elementary School
Durham - Southwest Elementary
Middle School
Durham - Sherwood Githens Middle
High School
Durham - Charles E Jordan Sr High School
Listing courtesy of Chris Morton of Morton Bradbury Real Estate Group


Listings that are marked with an icon are provided courtesy of the Triangle MLS, Inc. of North Carolina, Internet Data Exchange Database. Copyright 2026 Triangle MLS, Inc. of North Carolina. All rights reserved.

Last checked: 2026-10-08 07:41 AM UTC

Neighborhood & Commute
Source: Walkscore
Disclosure: Community information and market data powered by Constellation Data Labs. Information is deemed reliable but not guaranteed.
Save
Ask
Tour
Hide
Share