Save
Ask
Tour
Hide
Share
$465,000
11 Days On Site

35 Broomhill Court
Clayton, NC 27527

Single Family Residence|Pending
4
Beds
3
Total Baths
2
Full Baths
1
Partial Bath
2,710
SqFt
$172
/SqFt
2007
Built
Subdivision:
Flowers Plantation
County:
Johnston
Call Now: 919-404-SHOW
Is this the listing for you? We can help make it yours.
919-404-SHOW
35 Broomhill Court35 Broomhill Court35 Broomhill Court35 Broomhill Court
Save
Ask
Tour
Hide
Share

Mortgage Calculator

Monthly Payment (Est.)

Enter an interest rate to see your estimated monthly payment.
Calculator powered by Showcase IDX, a Constellation1 Company. Copyright ©2026 Information is deemed reliable but not guaranteed.

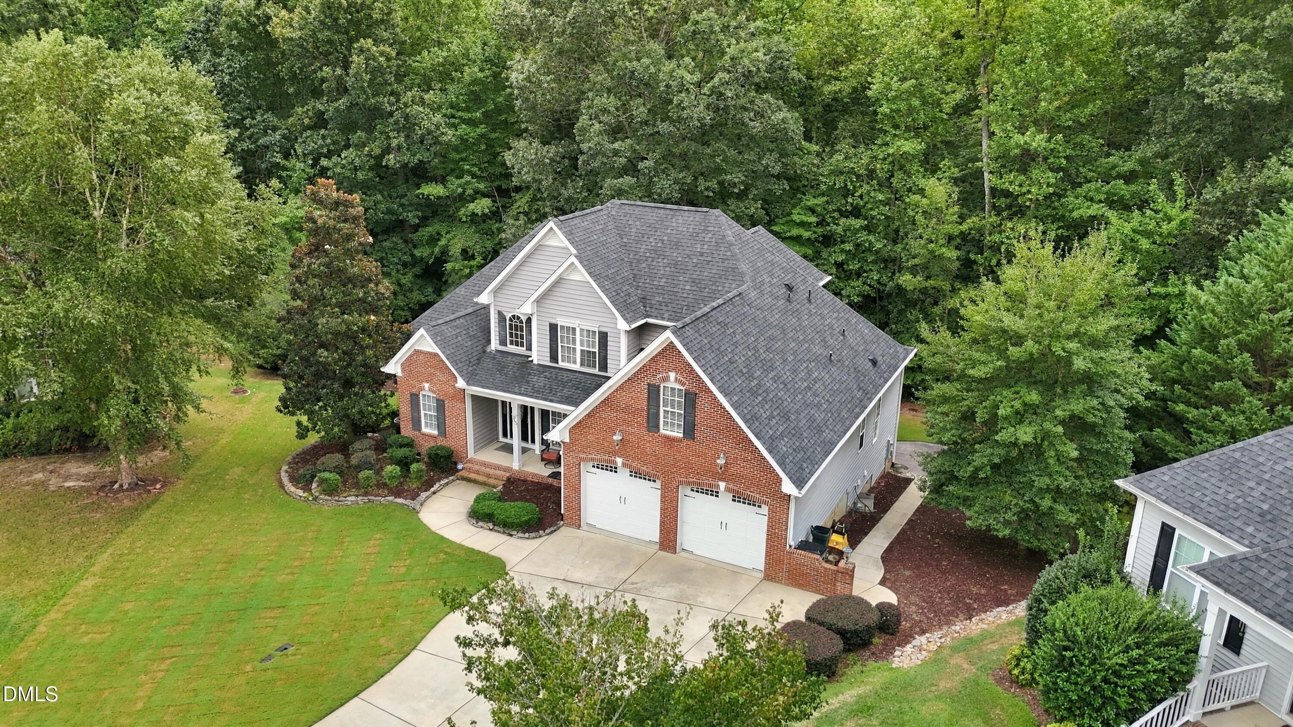
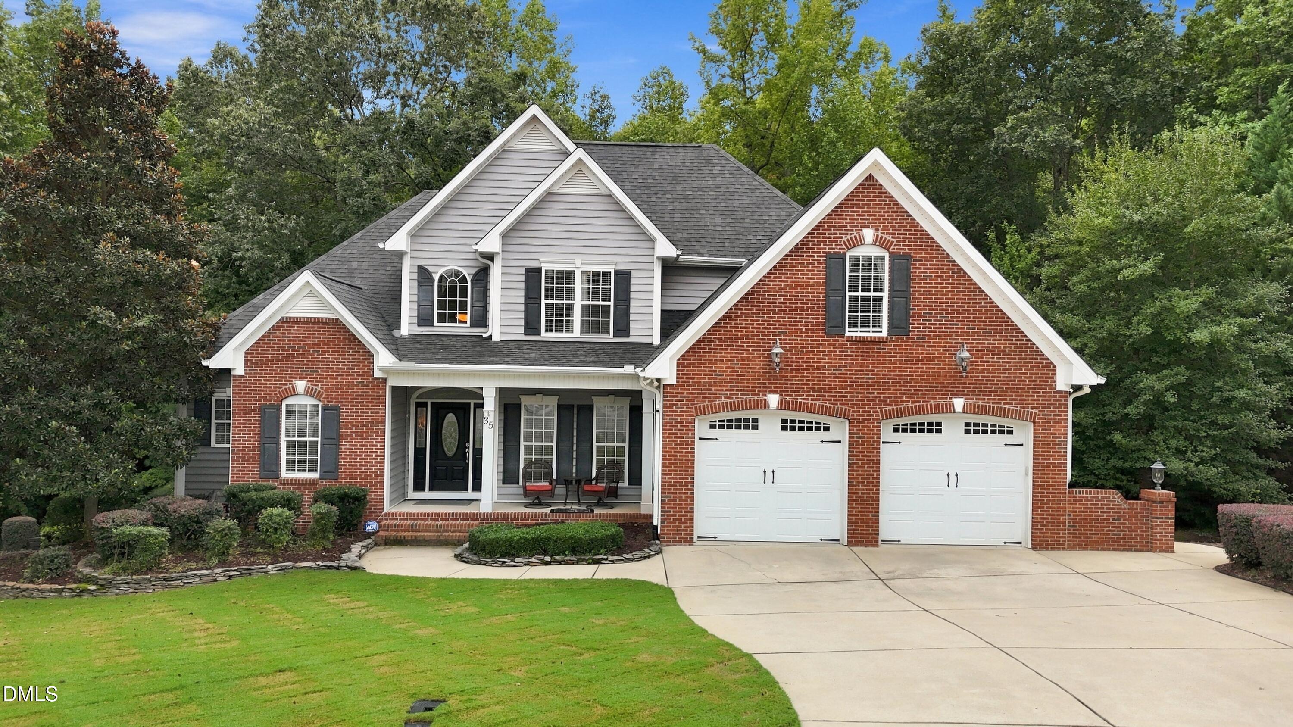
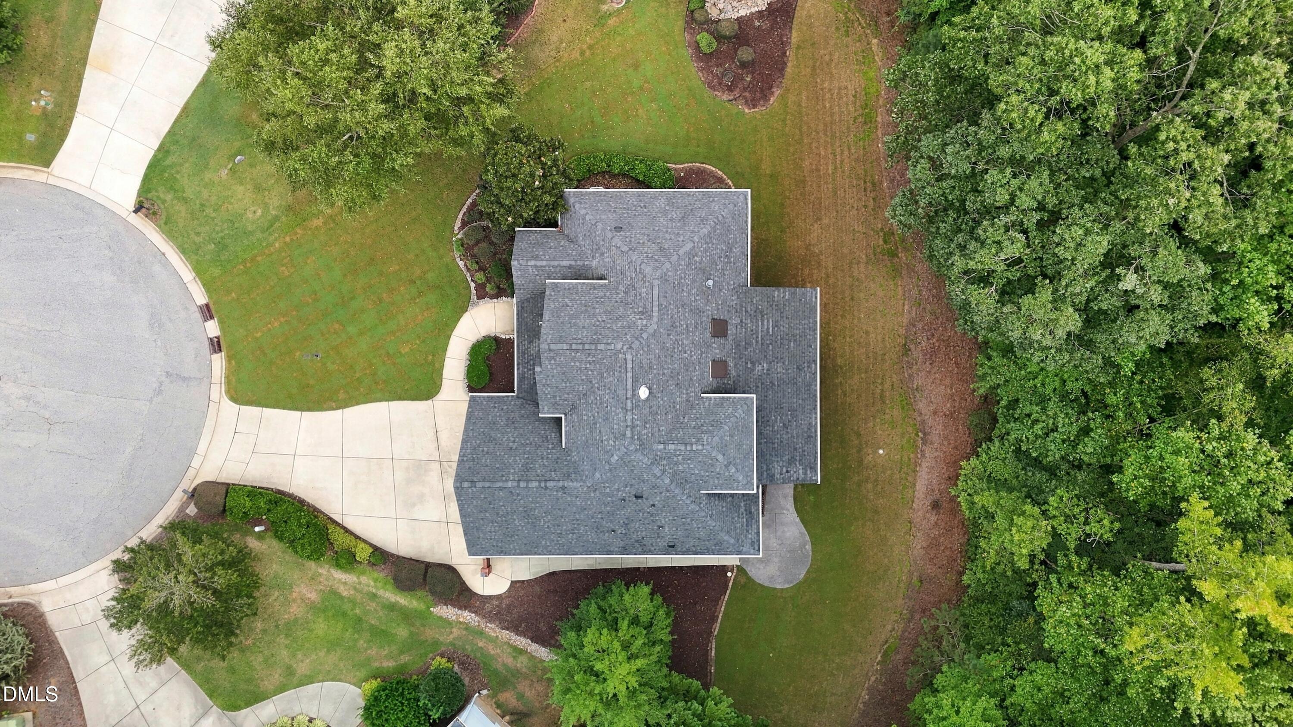
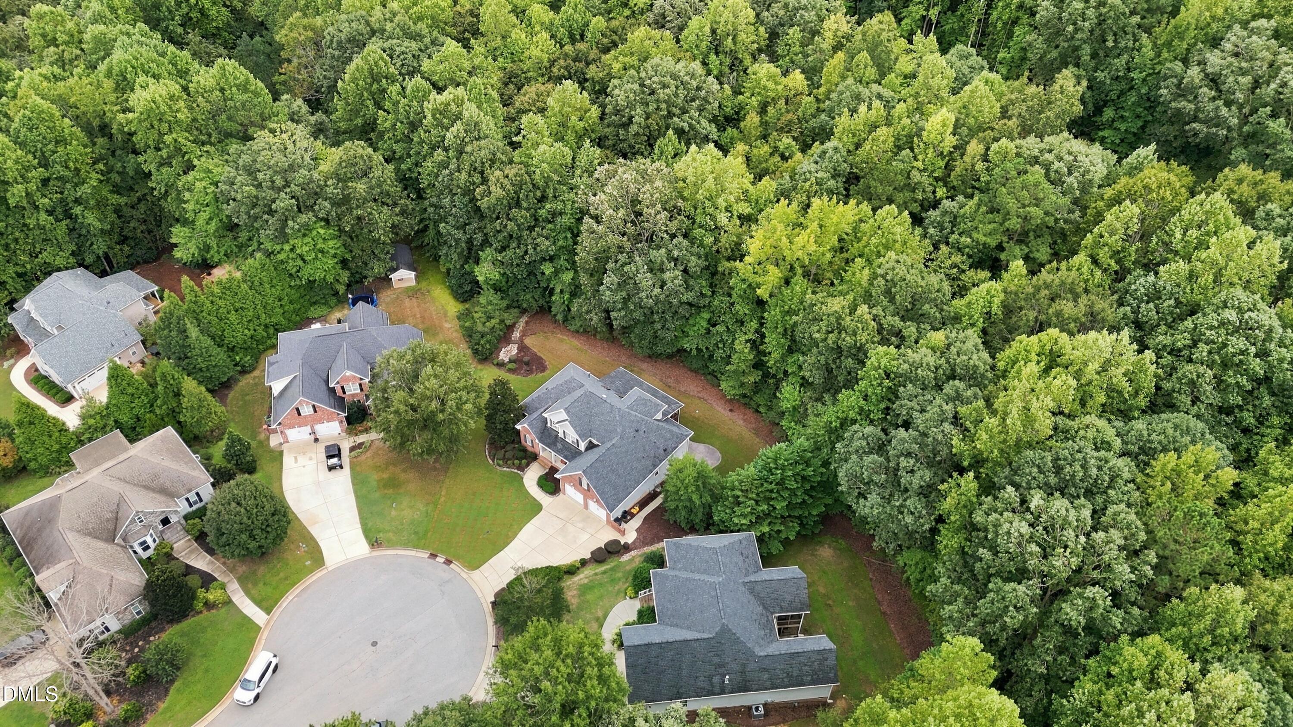
Welcome to 35 Broomhill Court, a meticulously maintained custom 4-bedroom home situated on a private cul-de-sac lot and exceptionally cared for by its original owners. With major improvements already completed—including a new HVAC system in 2025, new hot water heater in 2026, and roof replaced in 2021—this home offers the kind of thoughtful maintenance that's hard to find. In addition, ALL appliances will convey, including the washer, dryer, and refrigerator. Outdoor living is a standout feature with an oversized screened porch and adjoining covered deck overlooking a deep, tree-lined backyard that offers wonderful wooded privacy. The entire yard was upgraded with brand-new Bermuda sod in 2025 and is complemented by an irrigation system, creating a beautiful outdoor setting for relaxing, entertaining, and enjoying time outdoors. Inside, the home's custom details immediately stand out. An open floor plan is complemented by site-finished hardwood floors, custom cabinetry, built-in bookshelves, and extensive custom trim throughout, adding character and craftsmanship to the home. The first-floor primary suite offers the convenience of main-level living, while a second bedroom on the main floor provides wonderful flexibility for guests, a home office, or another versatile space. Upstairs, you'll find two additional bedrooms and an oversized bonus room with built-in shelving, providing flexible space for a media room, playroom, office, or additional living area. Storage is exceptional, with a floored walk-in attic plus an oversized walk-in crawlspace, offering plenty of room for lawn equipment, bikes, tools, outdoor gear—or even a small workshop. The location adds even more appeal with nearby walking trails, tennis courts, parks, and recreational opportunities. Enjoy easy access to Clayton's greenways and trails, including the Clayton River Walk on the Neuse and Sam's Branch Greenway. Also nearby, you'll find Downtown Clayton's locally owned restaurants, coffee shops, shopping, entertainment, farmers market, and community events. From the quiet cul-de-sac setting and private backyard to the custom craftsmanship, extensive storage, outdoor living spaces, and valuable recent improvements, 35 Broomhill Court offers an impressive combination of quality, comfort, and functionality and is ready for its next owners.

Save
Ask
Tour
Hide
Share
Listing Snapshot
Price 
$465,000
Days On Site 
11 Days
Bedrooms 
4
Inside Area (SqFt) 
2,710 sqft
Total Baths 
3
Full Baths 
2
Partial Baths 
1
Lot Size 
0.64 Acres
Year Built 
2007
MLS® Number 
10194862
Status 
Pending
Property Tax 
$2,938.19
HOA/Condo/Coop Fees 
$51.25 monthly
Sq Ft Source 
N/A
Friends & Family
Recent Activity
a week agoListing updated with changes from the MLS®
a week agoStatus changed to Pending
2 weeks agoListing first seen on site
General Features
Acres 
0.64
Attached Garage 
Yes
Foundation 
Brick/MortarPermanent
Garage 
Yes
Garage Spaces 
2
Levels 
Two
Parking 
AttachedGarageGarage Door Opener
Parking Spaces 
6
Property Sub Type 
Single Family Residence
Sewer 
Public Sewer
Special Circumstances 
Standard
SqFt Above 
2710
SqFt Total 
2710
Style 
Traditional
Utilities 
Cable AvailableElectricity AvailableNatural Gas Available
Zoning 
PUD
Interior Features
Appliances 
DishwasherGas Water HeaterIce MakerWasher/Dryer
Basement 
Crawl Space
Cooling 
Ceiling Fan(s)ElectricHeat Pump
Fireplace 
Yes
Fireplace Features 
Gas
Fireplaces 
1
Flooring 
CarpetHardwoodTile
Heating 
Natural Gas
Interior 
Breakfast BarBuilt-in FeaturesBookcasesCeiling Fan(s)Crown MoldingCoffered Ceiling(s)Double VanityEntrance FoyerEat-in KitchenGranite CountersHigh Speed InternetKitchen IslandOpen FloorplanPantryRecessed LightingStorageVaulted Ceiling(s)Walk-In Closet(s)Master Downstairs
Laundry Features 
Laundry RoomMain Level
Main Level Bedrooms 
2
Bedroom 2 
Dimensions - 13.9 x 11.6Level - First
Bedroom 3 
Dimensions - 11.9 x 11.3Level - Second
Bedroom 4 
Dimensions - 11.7 x 11.3Level - Second
Bonus Room 
Dimensions - 24.2 x 13.5Level - Second
Breakfast Room 
Dimensions - 8.7 x 11.8Level - First
Dining Room 
Dimensions - 11.2 x 11.6Level - First
Kitchen 
Dimensions - 11.8 x 14.0Level - First
Living Room 
Dimensions - 18.0 x 17.7Level - First
Master Bedroom 
Dimensions - 15.6 x 14.0Level - First
Other 
Dimensions - 18.0 x 6.0Level - FirstDescription - front porch
Save
Ask
Tour
Hide
Share
Exterior Features
Construction Details 
BrickVinyl Siding
Exterior 
LightingOtherPrivate YardRain Gutters
Lot Features 
Back YardCul-De-SacFront YardLandscapedSprinklers In FrontSprinklers In RearFew Trees
Patio And Porch 
CoveredDeckFront PorchPatioScreened
Roof 
Shingle
View 
Trees/Woods
Waterview 
Trees/Woods
Community Features
Association Amenities 
Management
Association Fee 
$255.0
Association Fee Frequency 
Annually
Additional Association Fee 
$360.0
Additional Association Fee Frequency 
Annually
Financing Terms Available 
CashConventionalFHAUSDA LoanVA Loan
Roads 
Paved
Schools
School District
Unknown
Elementary School
Johnston - River Dell Elementary
Middle School
Johnston - Archer Lodge Middle
High School
Johnston - Corinth Holders High School
Listing courtesy of Dawn Bailey of Southern Realty Group Inc.


Listings that are marked with an icon are provided courtesy of the Triangle MLS, Inc. of North Carolina, Internet Data Exchange Database. Copyright 2026 Triangle MLS, Inc. of North Carolina. All rights reserved.

Last checked: 2026-10-06 11:27 PM UTC

Neighborhood & Commute
Source: Walkscore
Disclosure: Community information and market data powered by Constellation Data Labs. Information is deemed reliable but not guaranteed.
Save
Ask
Tour
Hide
Share