Save
Ask
Tour
Hide
Share
$349,000
55 Days On Site

6814 Gloucester Road
Raleigh, NC 27612

For Sale|Townhouse|Active
3
Beds
3
Total Baths
2
Full Baths
1
Partial Bath
1,926
SqFt
$181
/SqFt
1985
Built
Subdivision:
Gloucester
County:
Wake
Call Now: 919-404-SHOW
Is this the listing for you? We can help make it yours.
919-404-SHOW
6814 Gloucester Road6814 Gloucester Road6814 Gloucester Road6814 Gloucester Road
Save
Ask
Tour
Hide
Share

Mortgage Calculator

Monthly Payment (Est.)

Enter an interest rate to see your estimated monthly payment.
Calculator powered by Showcase IDX, a Constellation1 Company. Copyright ©2026 Information is deemed reliable but not guaranteed.

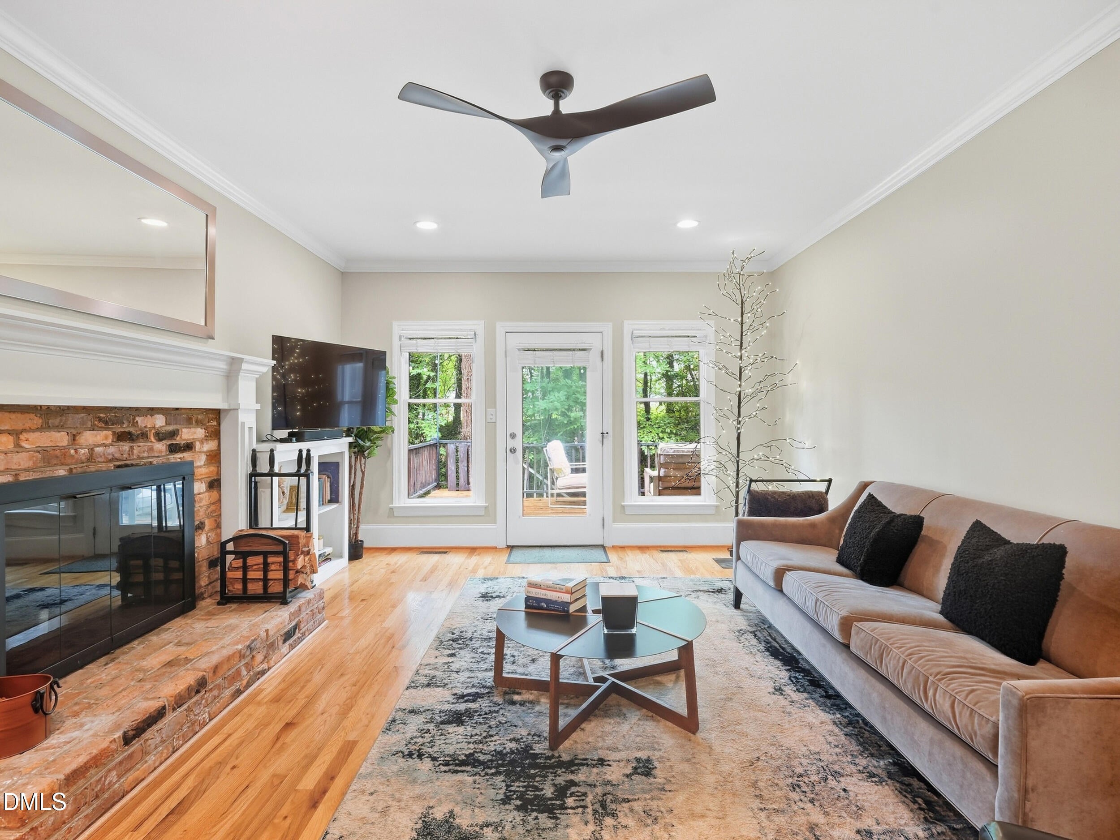
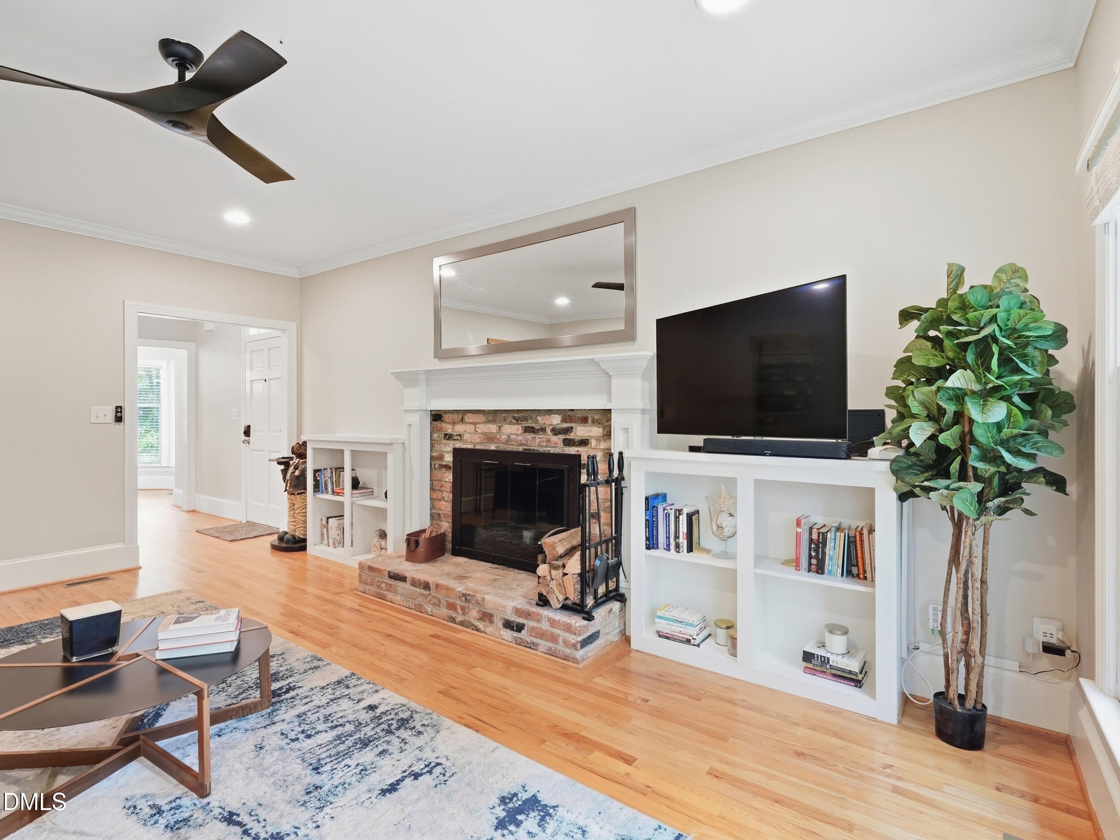
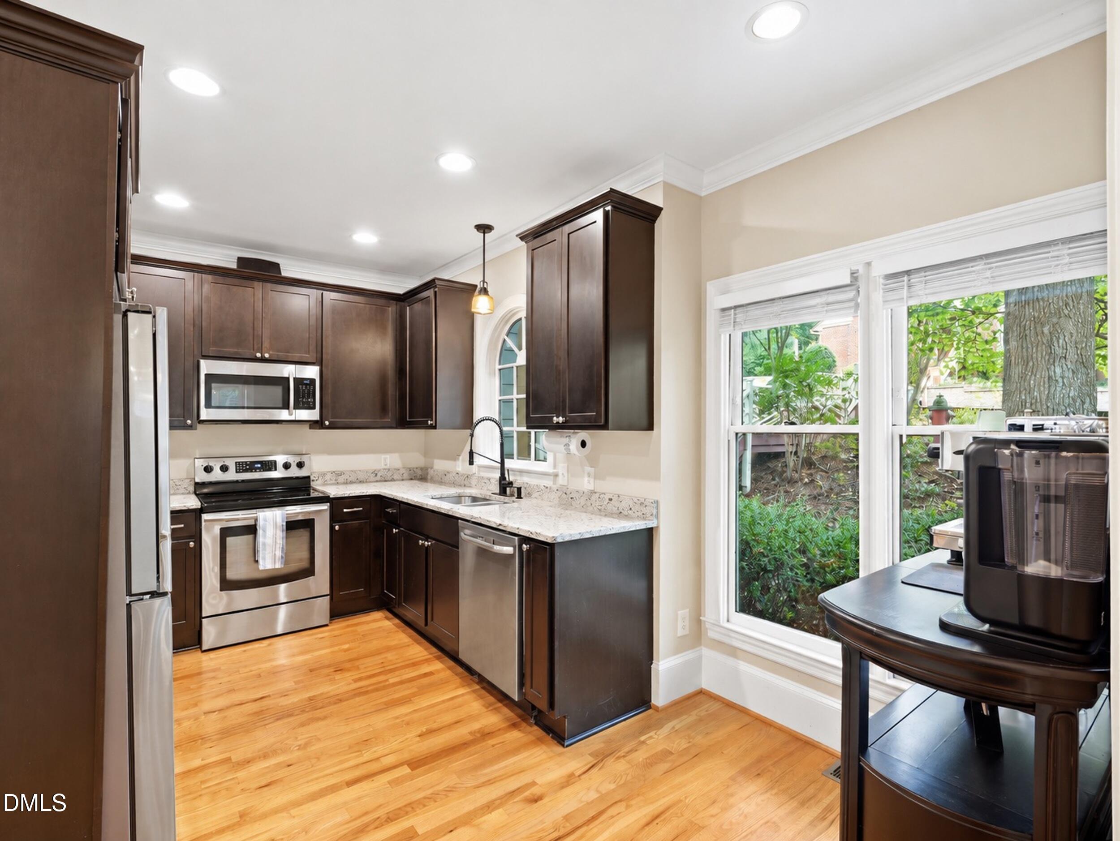
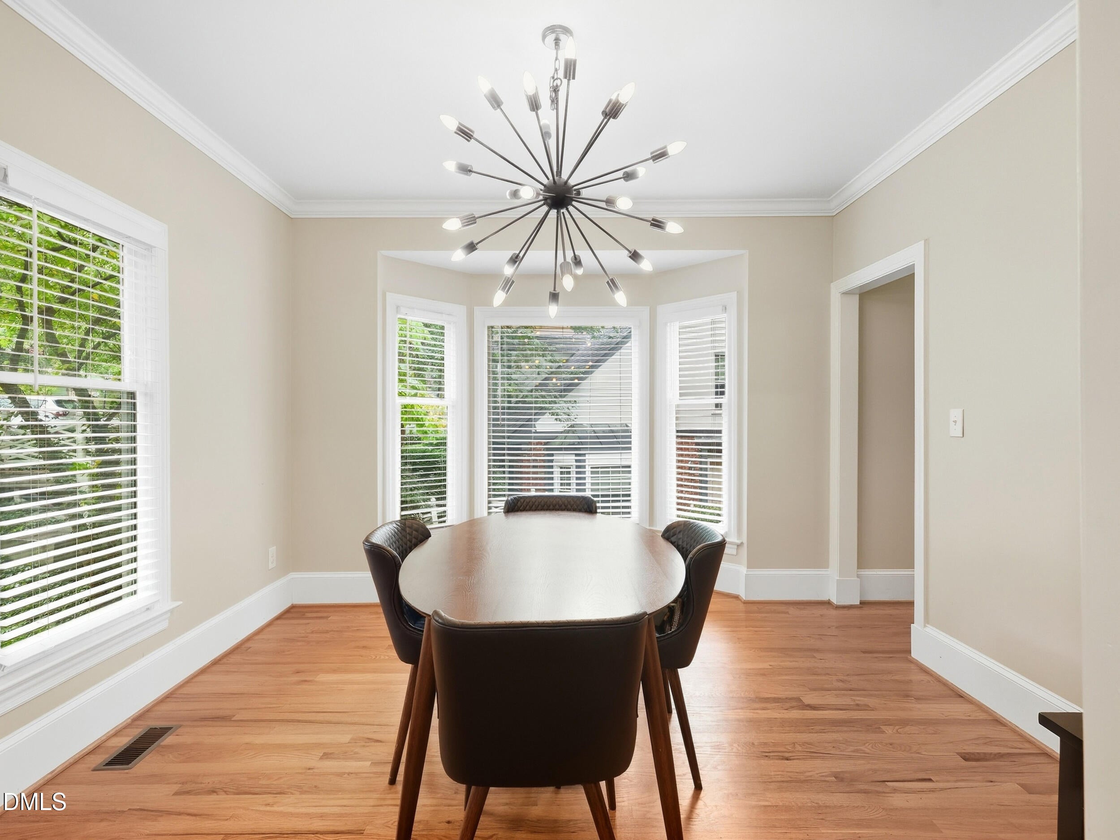
Just reduced $20,000 to $349,000, 6814 Gloucester Road pairs the privacy of a wooded setting with the convenience of North Raleigh. This beautifully renovated end-unit townhome features a main-level primary suite, rich hardwood floors, 9-foot ceilings, and classic crown molding. The updated eat-in kitchen is fully equipped with granite countertops, and the bay-window dining room fills with natural light. In the living room, built-ins frame a wood-burning fireplace, and the oversized deck looks out into the trees. Upstairs, two spacious bedrooms each have a walk-in closet and share a bath, while the generous walk-in crawl space keeps bikes and outdoor gear tucked away. With the Raleigh Greenway, parks, schools, and shopping nearby, you might be surprised how quiet it feels out on that deck.

Save
Ask
Tour
Hide
Share
Listing Snapshot
Price 
$349,000
Days On Site 
55 Days
Bedrooms 
3
Inside Area (SqFt) 
1,926 sqft
Total Baths 
3
Full Baths 
2
Partial Baths 
1
Lot Size 
0.05 Acres
Year Built 
1985
MLS Number 
10194855
Status 
Active
Property Tax 
$3,528.34
HOA/Condo/Coop Fees 
$430 monthly
Sq Ft Source 
N/A
Friends & Family
Recent Activity
7 days agoPrice changed to $349,000
7 days agoListing updated with changes from the MLS
2 months agoStatus changed to Active
2 months agoListing first seen on site
General Features
Acres 
0.05
Disclosures 
Seller Disclosure
Foundation 
Pillar/Post/Pier
Levels 
Two
Parking 
AssignedParking Lot
Parking Spaces 
2
Property Condition 
Updated/Remodeled
Property Sub Type 
Townhouse
Security 
Smoke Detector(s)
Sewer 
Public Sewer
Special Circumstances 
Standard
SqFt Above 
1926
SqFt Total 
1926
Style 
Cape CodTraditional
Utilities 
Cable Connected
Water Source 
Public
Zoning 
R-6
Interior Features
Appliances 
CooktopDisposalDishwasherElectric CooktopElectric OvenElectric RangeFree-Standing RefrigeratorMicrowaveRangeRefrigeratorStainless Steel Appliance(s)
Basement 
Crawl SpaceStorage Space
Cooling 
Central AirCeiling Fan(s)
Fireplace 
Yes
Fireplace Features 
Fire PitGlass DoorsLiving RoomMasonryRaised HearthWood Burning Stove
Fireplaces 
1
Flooring 
CarpetVinylWood
Heating 
CentralFireplace(s)
Interior 
Built-in FeaturesCeiling Fan(s)ChandelierCrown MoldingGranite CountersPantryRecessed LightingStone CountersIn-Law FloorplanMaster DownstairsHigh Speed Internet
Laundry Features 
Inside
Main Level Bedrooms 
1
Bedroom 2 
Dimensions - 13.7 x 17.8Level - Second
Bedroom 3 
Dimensions - 12.0 x 15.7Level - Second
Dining Room 
Dimensions - 12.0 x 12.7Level - Main
Entrance Hall 
Dimensions - 8.3 x 17.3Level - Main
Family Room 
Dimensions - 13.4 x 19.0Level - Main
Kitchen 
Dimensions - 9.0 x 15.0Level - Main
Master Bedroom 
Dimensions - 12.3 x 16.0Level - Main
Save
Ask
Tour
Hide
Share
Exterior Features
Construction Details 
Masonite
Exterior 
BarbecueFire PitOutdoor GrillPrivate Yard
Fencing 
None
Lot Features 
Back YardCity LotSlopedFew Trees
Patio And Porch 
Deck
Roof 
Shingle
View 
Trees/Woods
Waterview 
Trees/Woods
Community Features
Association Amenities 
LandscapingMaintenance GroundsParking
Association Fee 
$430.0
Association Fee Frequency 
Monthly
Community Features 
CurbsSuburbanStreet LightsSidewalks
Financing Terms Available 
CashConventionalFHAVA Loan
Roads 
Concrete
Schools
School District
Unknown
Elementary School
Wake - Lynn Road Elementary
Middle School
Wake - Carroll Middle
High School
Wake - Sanderson High
Listing courtesy of Judy Hart of Navigate Realty


Listings that are marked with an icon are provided courtesy of the Triangle MLS, Inc. of North Carolina, Internet Data Exchange Database. Copyright 2026 Triangle MLS, Inc. of North Carolina. All rights reserved.

Last checked: 2026-11-19 02:01 PM UTC

Neighborhood & Commute
Source: Walkscore
Disclosure: Community information and market data powered by Constellation Data Labs. Information is deemed reliable but not guaranteed.

Save
Ask
Tour
Hide
Share