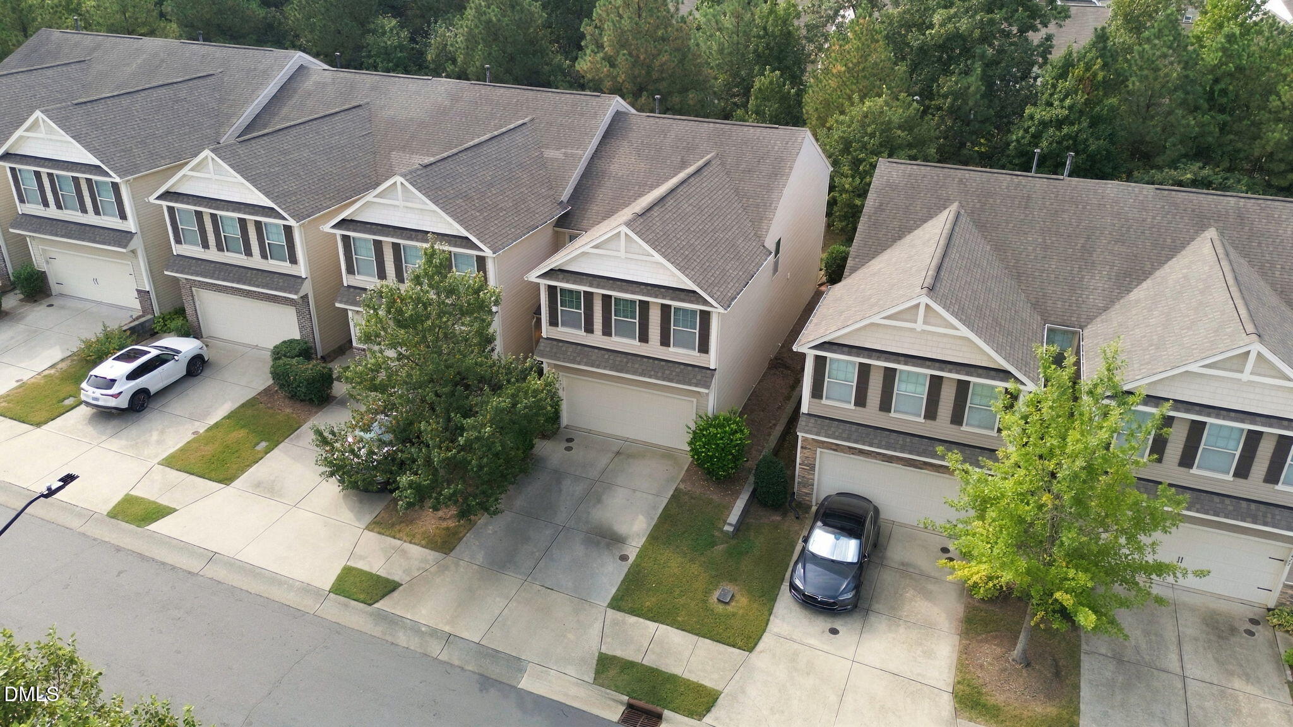
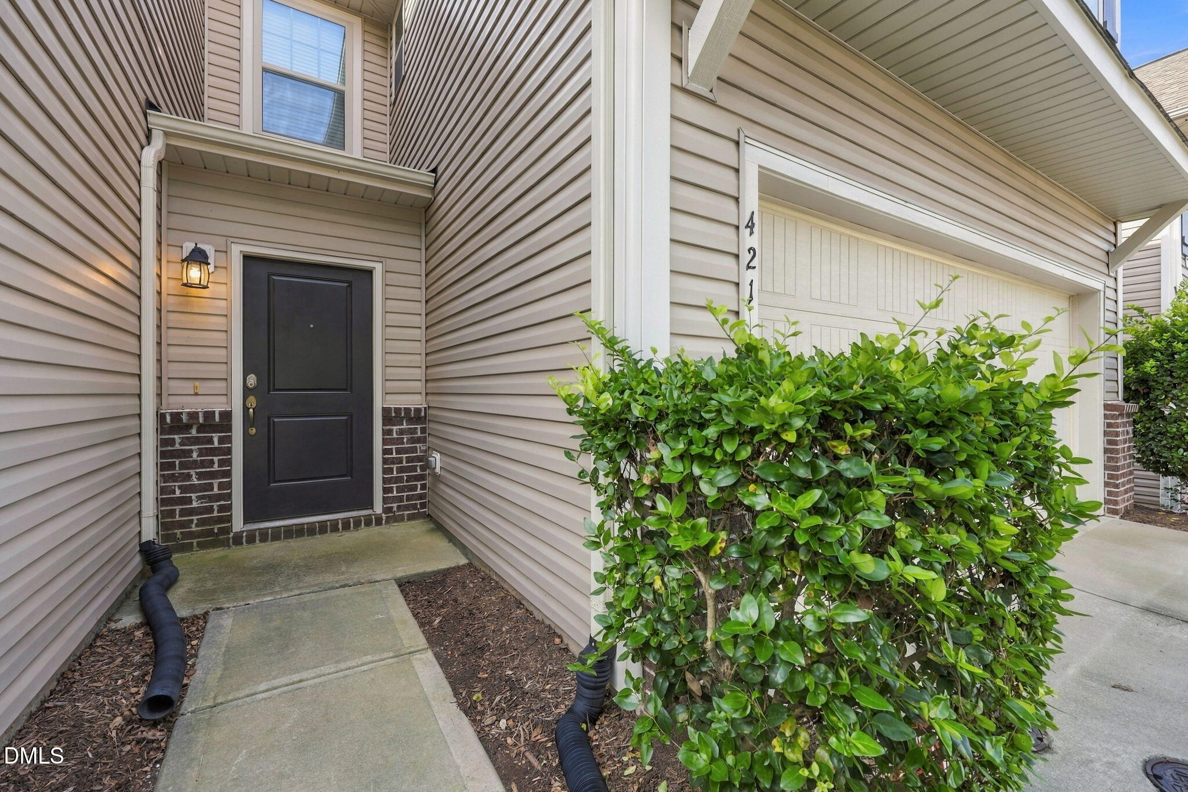
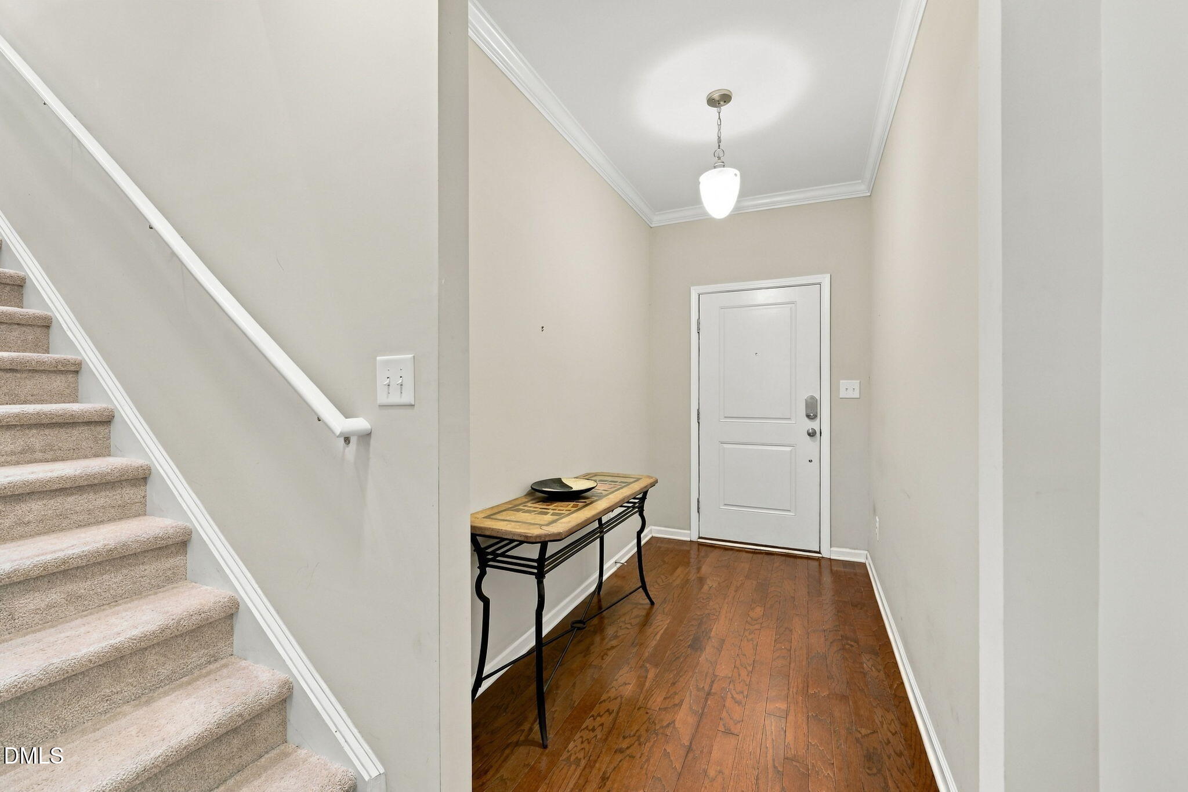
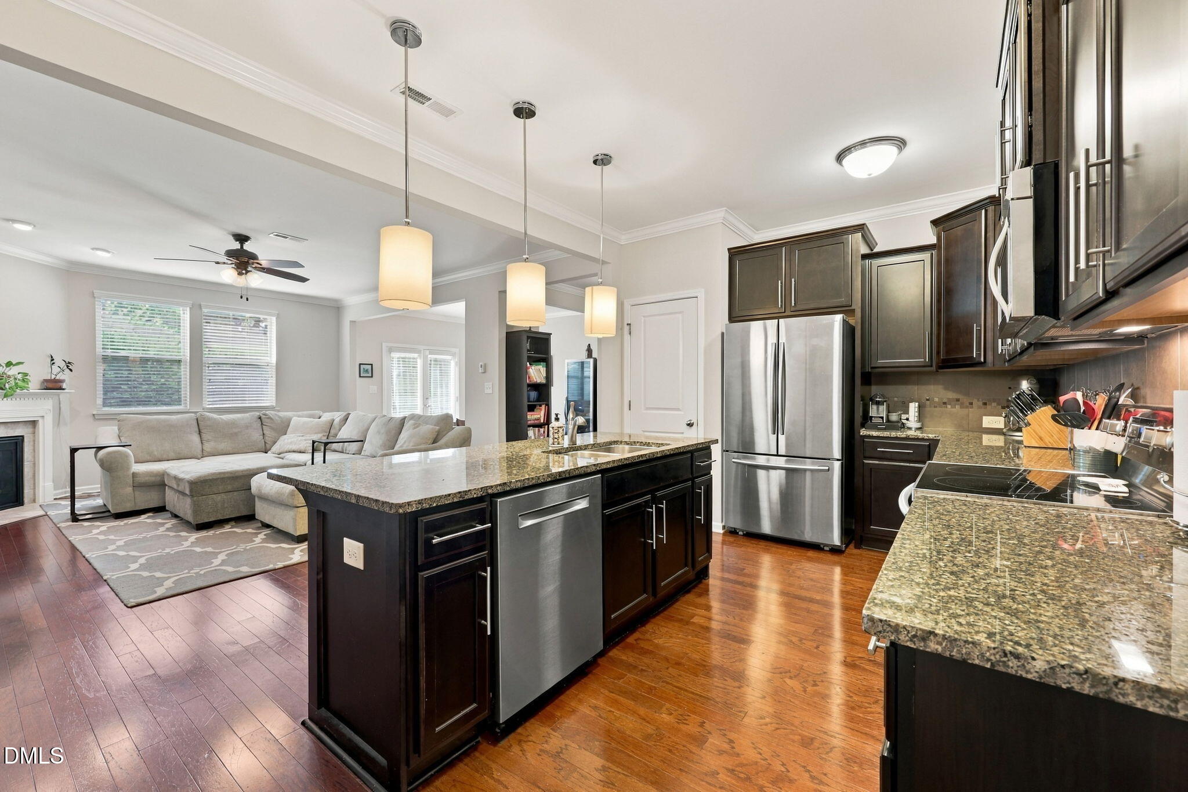
Stunning 2 Story End Unit 2 Car Garage North Facing Townhome in Desirable Sterling Subdivision! Main floor Foyer, Dining Room, and Living Room w/Gas Log Fireplace. Welcoming Kitchen w/Granite Countertops & Breakfast Bar, Pantry, Recessed & Pendant Lighting, Refrigerator, Electric Range, Microwave & Bosch Dishwasher (2023). Butler's Pantry & Mud Room by Garage entry. Granite Countertops w/Dual Vanity in Primary Bath, Remodeled Primary Shower (2024), and Walk-in Closet. Spacious 2nd Floor Bonus Room, and Laundry Room w/Mechanical Room Access. Main Floor Hardwood, 2nd floor Tile & Carpet, Crown Molding, Smooth Ceilings throughout & Ceiling Fans. Relax outdoors with a Patio and Shaded Backyard. Community Amenities Include Clubhouse, Pool, Tennis, Sidewalks & Street Lights. Convenient Morrisville Location w/Easy Access to Shopping, RDU, RTP, Dining & Major Commuter Routes!
Save
Ask
Tour
Hide
Share
Listing Snapshot
Price
$460,000
Days On Site
11 Days
Bedrooms
3
Inside Area (SqFt)
2,280 sqft
Total Baths
3
Full Baths
2
Partial Baths
1
Lot Size
0.08 Acres
Year Built
2014
MLS® Number
10194854
Status
Active
Property Tax
$4,458.11
HOA/Condo/Coop Fees
$224 monthly
Sq Ft Source
N/A
Friends & Family
React
Comment
Invite
No Comments Yet
Did you know? You can invite friends and family to your search. They can join your search, rate and discuss listings with you.
Recent Activity
2 weeks ago
Listing first seen on site
2 weeks ago
Listing updated with changes from the MLS®
General Features
Acres
0.08
Attached Garage
Yes
Direction Faces
North
Disclosures
Seller Disclosure
Foundation
Slab
Garage
Yes
Garage Spaces
2
Levels
Two
Parking
AttachedGarageDrivewayGarage Faces FrontGarage Door Opener
Parking Spaces
4
Property Sub Type
Townhouse
Security
Carbon Monoxide Detector(s)PrewiredSmoke Detector(s)Security System Owned
Sewer
Public Sewer
Special Circumstances
Standard
SqFt Above
2280
SqFt Total
2280
Style
CraftsmanTraditionalTransitional
Utilities
Cable AvailableElectricity ConnectedNatural Gas ConnectedPhone AvailableSewer ConnectedWater Connected
Water Source
Public
Zoning
RM-12
Interior Features
Appliances
DishwasherElectric RangeElectric Water HeaterMicrowaveOvenPlumbed For Ice MakerRangeRefrigeratorStainless Steel Appliance(s)Washer/Dryer
Listing courtesy of Frankie Hagan of Long & Foster Real Estate INC/North Raleigh
Listings that are marked with an icon are provided courtesy of the Triangle MLS, Inc. of North Carolina, Internet Data Exchange Database. Copyright 2026 Triangle MLS, Inc. of North Carolina. All rights reserved.
Last checked: 2026-10-06 11:43 PM UTC
Neighborhood & Commute
Source: Walkscore
Disclosure: Community information and market data powered by Constellation Data Labs. Information is deemed reliable but not guaranteed.


Did you know? You can invite friends and family to your search. They can join your search, rate and discuss listings with you.