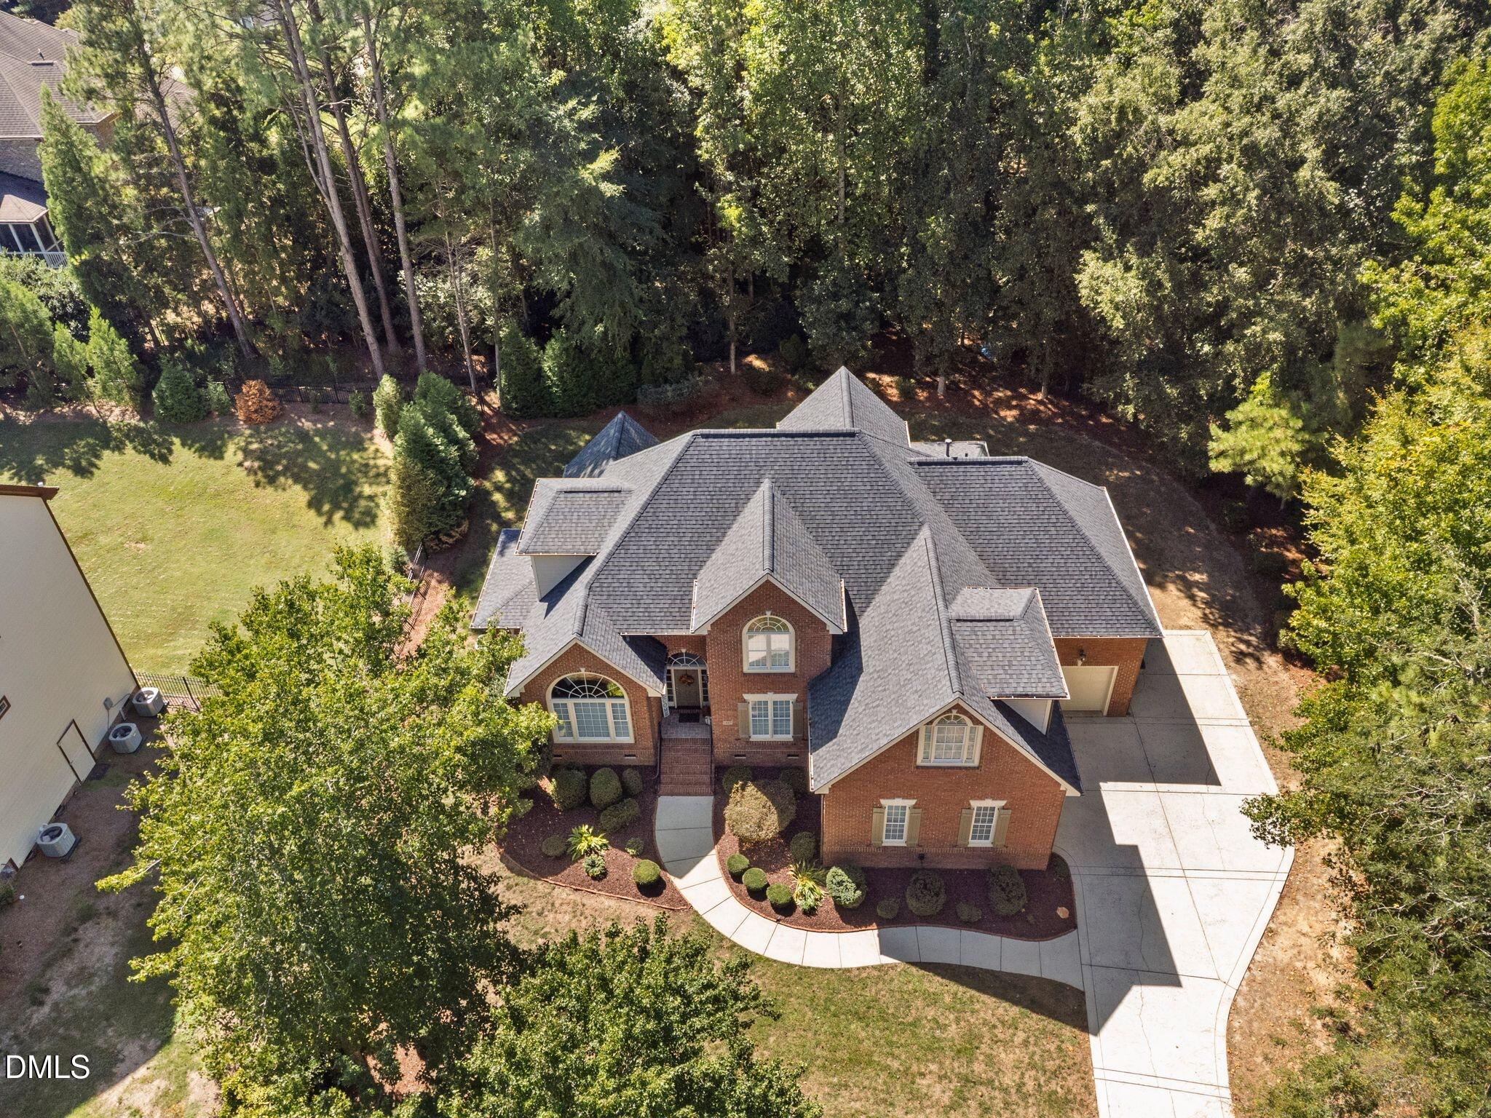
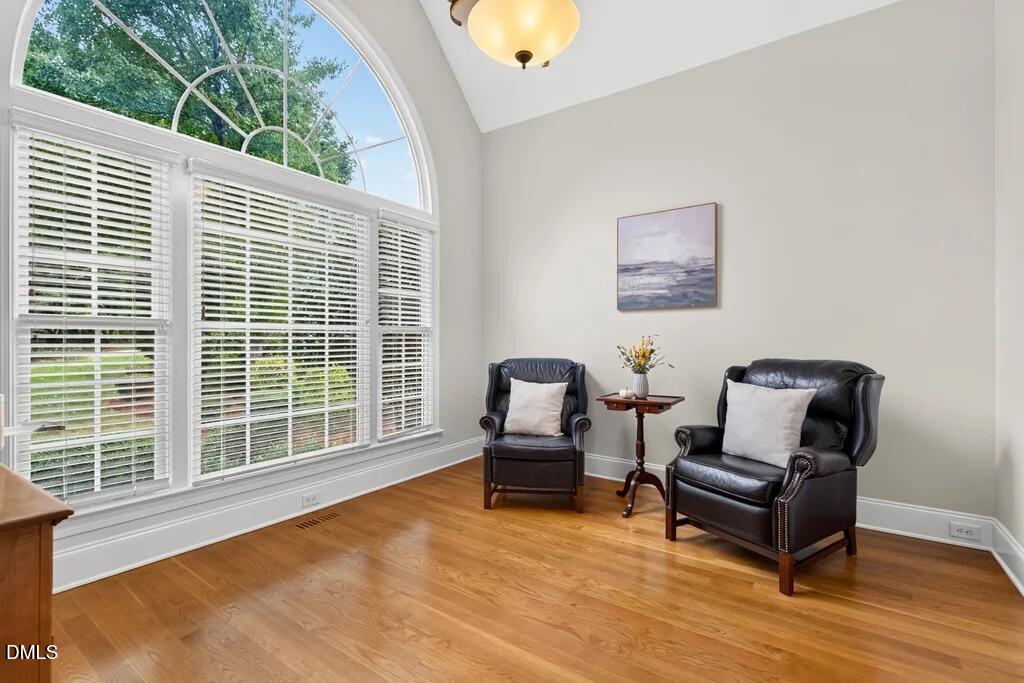
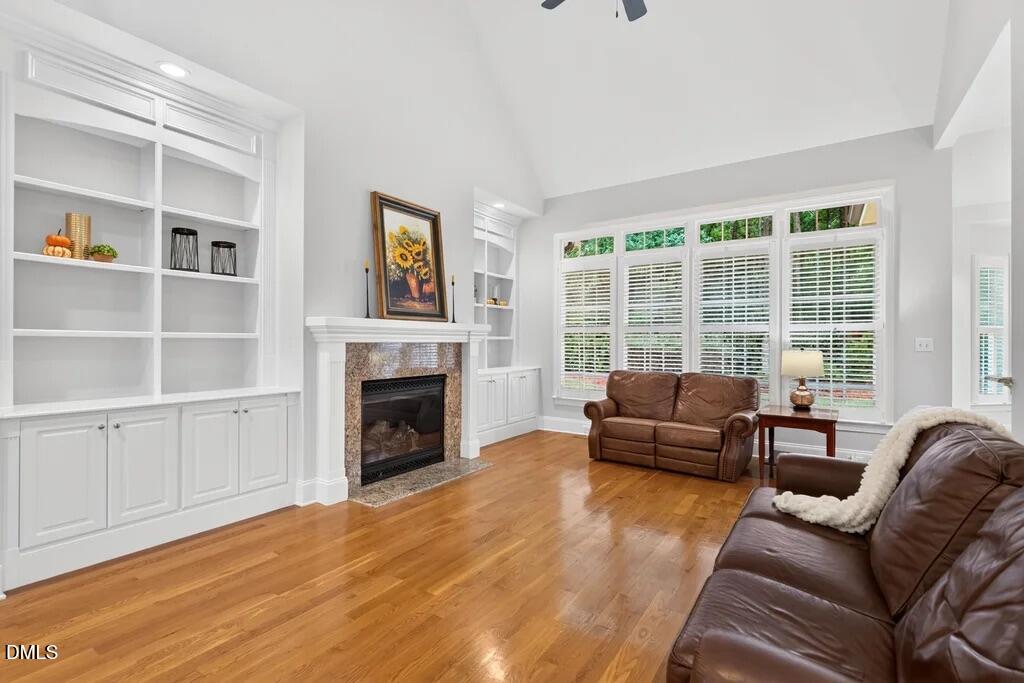
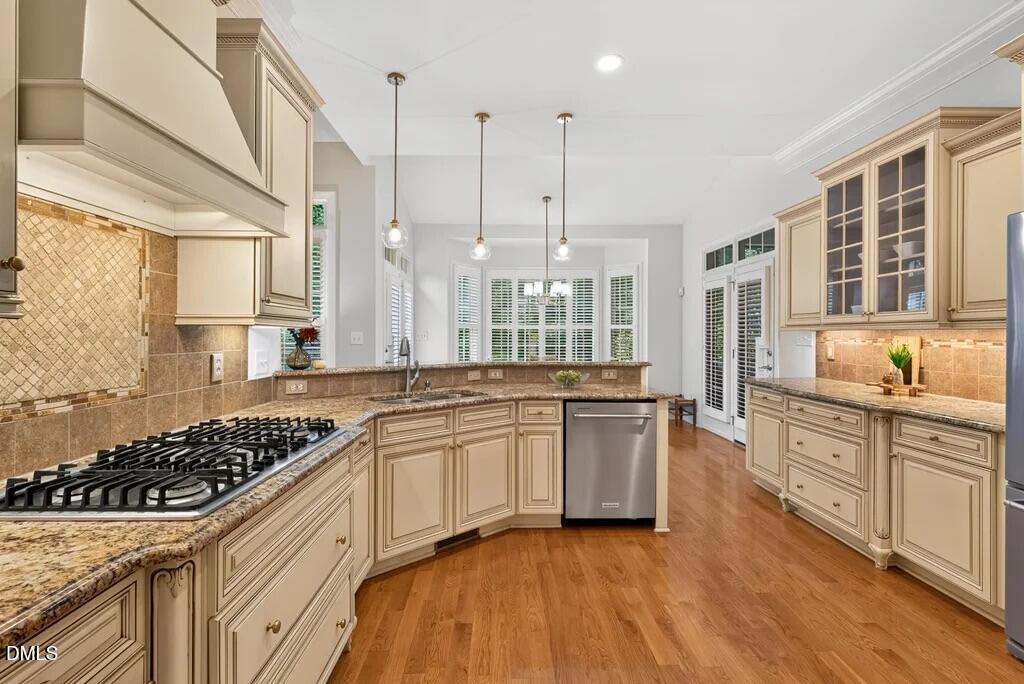
WAKE FOREST LUXURY in St. Ives: full-brick 6-bedroom, 4.5-bath EXECUTIVE HOME with 3-car garage on a QUIET CUL-DE-SAC — wooded views front and back, MAIN LEVEL PRIMARY AND GUEST SUITES, and easy access to US-1 and Hwy 98 for a SHORT COMMUTE to Raleigh and RTP. End-of-Cul-De-Sac setting in a WALKABLE, ESTABLISHED NEIGHBORHOOD. BEAUTIFUL MATURE TREES and a private backyard wrap the home; STATELY BRICK construction means less exterior maintenance and a quiet interior. Classic Southern architecture, GENEROUSLY SIZED ROOMS, REAL HARDWOODS and pride of ownership throughout. Majestic Foyer opens to a flex office with GORGEOUS ARCHED WINDOW and cathedral ceiling that lets in plenty of natural light and a formal dining room that's BEAUTIFULLY TRIMMED. Butler's pantry with custom cabinetry, glass-front wine display, and service counter that's adjacent to the STUNNING CHEF's KITCHEN with CUSTOM CABINETRY, pantry, desk, Bosch gas range, double convection wall ovens, and wraparound bar seating. Two-story living room with CUSTOM BUILT-INS flanking the fireplace, with concealed pull-out storage, and plantation shutters looks out to a BRAND NEW DECK. Breakfast room with WALLS OF WINDOWS opens to a screened porch and the deck—indoor-outdoor entertaining on a wooded, landscaped lot. MAIN LEVEL PRIMARY SUITE with tray ceiling, dual vanities, dual-head shower, and jetted tub. MAIN LEVEL GUEST SUITE with full bath. Additionally, the first floor includes a half bath, laundry, and OVERSIZED 3-CAR GARAGE. Upstairs: four bedrooms (two with private baths), another arched-window cathedral bedroom, and one bedroom can be used as a second flex/bonus for media, office, or gym. St. Ives AMENITIES INCLUDE CLUBHOUSE, POOL and TENNIS. Wake Forest location—quiet enough to raise a family, close enough to shopping, dining, and the Triangle commute. CLASSIC. PRIVATE. DISTINCTLY St. IVES. Don't Miss Out.
Save
Ask
Tour
Hide
Share
Listing Snapshot
Price
$959,000
Days On Site
10 Days
Bedrooms
6
Inside Area (SqFt)
3,801 sqft
Total Baths
5
Full Baths
4
Partial Baths
1
Lot Size
0.72 Acres
Year Built
2006
MLS® Number
10194847
Status
Active
Property Tax
$9,507.12
HOA/Condo/Coop Fees
$650 Semi-Annually
Sq Ft Source
N/A
Friends & Family
React
Comment
Invite
No Comments Yet
Did you know? You can invite friends and family to your search. They can join your search, rate and discuss listings with you.
Recent Activity
4 days ago
Price changed to $959,000
4 days ago
Listing updated with changes from the MLS®
2 weeks ago
Listing first seen on site
General Features
Acres
0.72
Attached Garage
Yes
Disclosures
Seller Disclosure
Foundation
Block
Garage
Yes
Garage Spaces
3
Levels
Two
Parking
AttachedGarageConcreteDrivewayGarage Faces FrontGarage Faces SideGarage Door OpenerLightedStorage
Property Condition
Updated/Remodeled
Property Sub Type
Single Family Residence
Security
Carbon Monoxide Detector(s)Smoke Detector(s)Security System Owned
Sewer
Public Sewer
Special Circumstances
Standard
SqFt Above
3801
SqFt Total
3801
Style
Transitional
Utilities
Cable ConnectedElectricity ConnectedNatural Gas ConnectedSewer ConnectedUnderground UtilitiesWater Connected
Water Source
Public
Zoning
GR3
Interior Features
Appliances
Built-In Gas RangeConvection OvenDouble OvenDishwasherIce MakerPlumbed For Ice MakerRefrigeratorSelf Cleaning OvenStainless Steel Appliance(s)Tankless Water HeaterWasherOven
Listing courtesy of Mike Chiarelli of LPT Realty, LLC
Listings that are marked with an icon are provided courtesy of the Triangle MLS, Inc. of North Carolina, Internet Data Exchange Database. Copyright 2026 Triangle MLS, Inc. of North Carolina. All rights reserved.
Last checked: 2026-10-06 03:00 AM UTC
Neighborhood & Commute
Source: Walkscore
Disclosure: Community information and market data powered by Constellation Data Labs. Information is deemed reliable but not guaranteed.


Did you know? You can invite friends and family to your search. They can join your search, rate and discuss listings with you.