Save
Ask
Tour
Hide
Share
$386,000
1 Day On Site

225 Ramsgate Drive
Clayton, NC 27520

For Sale|Single Family Residence|Active
4
Beds
3
Total Baths
2
Full Baths
1
Partial Bath
1,860
SqFt
$208
/SqFt
2019
Built
Subdivision:
Ramsgate
County:
Johnston
Call Now: 919-404-SHOW
Is this the listing for you? We can help make it yours.
919-404-SHOW
Upcoming Open Houses
Sat, Oct 17, 1:00 PM - 3:00 PM
225 Ramsgate Drive225 Ramsgate Drive225 Ramsgate Drive225 Ramsgate Drive
Save
Ask
Tour
Hide
Share

Mortgage Calculator

Monthly Payment (Est.)

Enter an interest rate to see your estimated monthly payment.
Calculator powered by Showcase IDX, a Constellation1 Company. Copyright ©2026 Information is deemed reliable but not guaranteed.

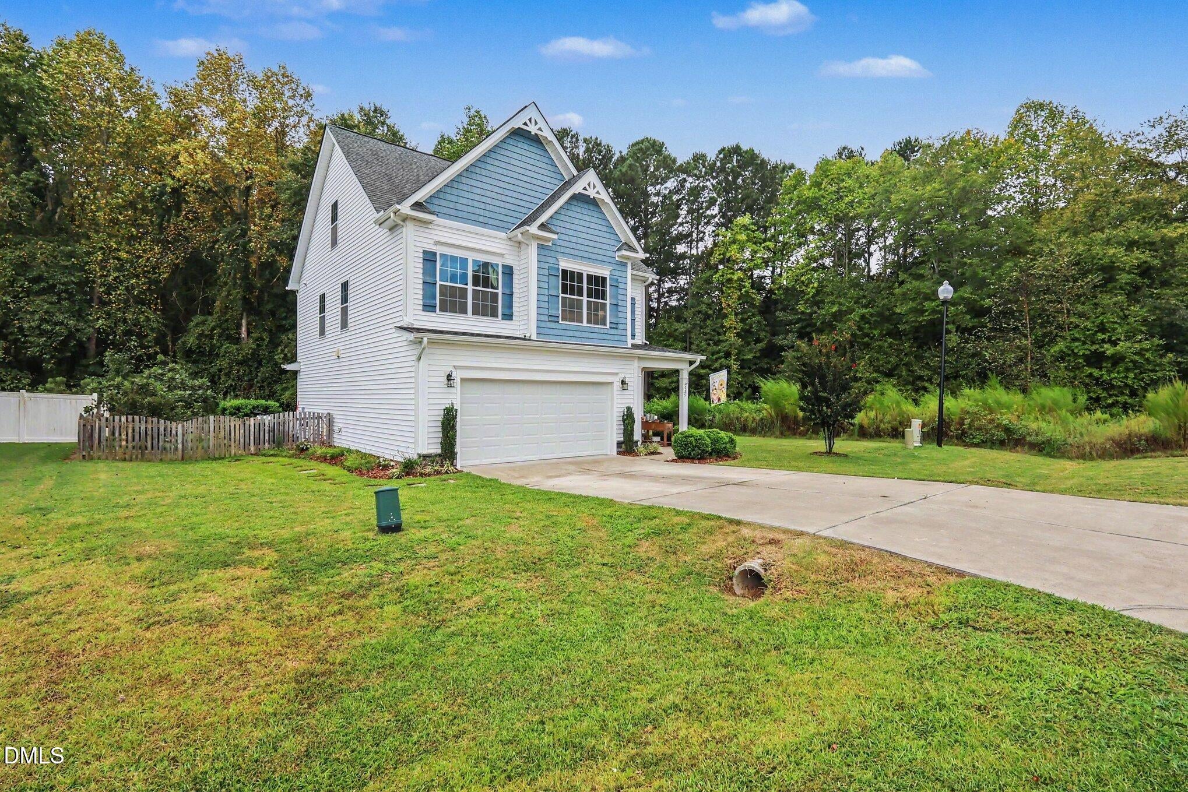
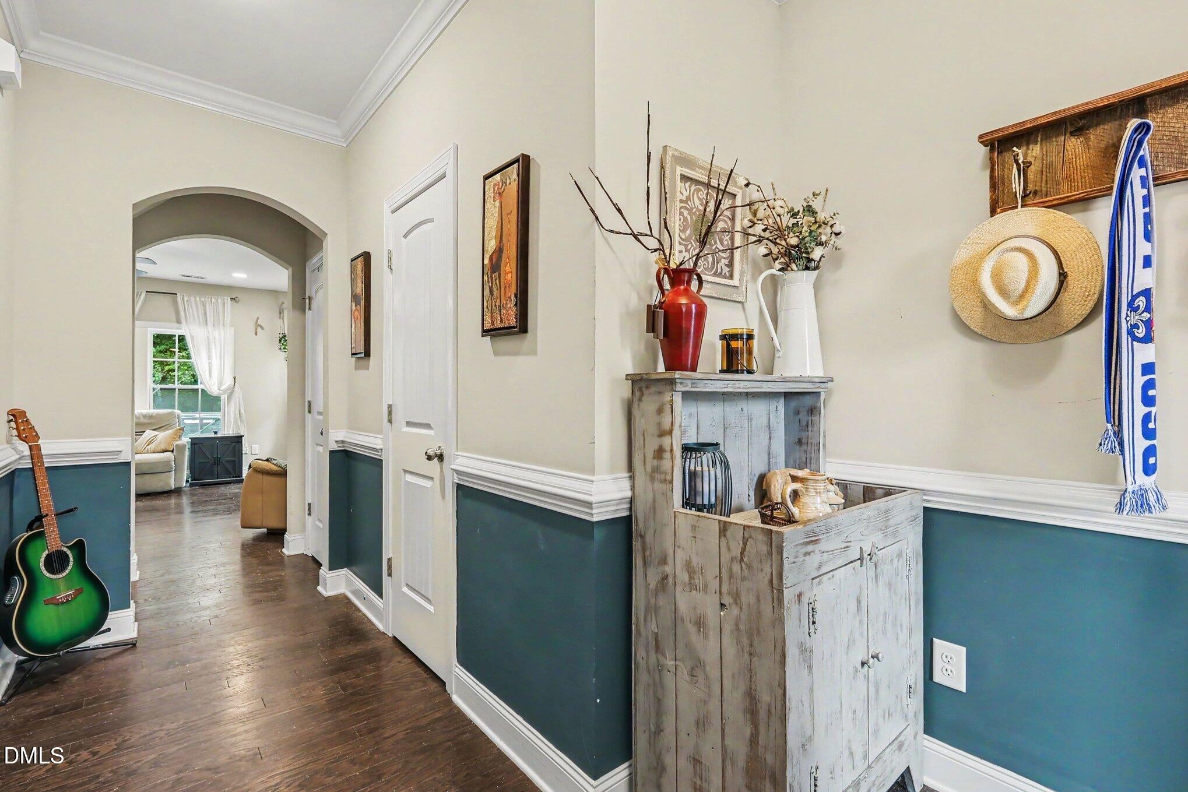
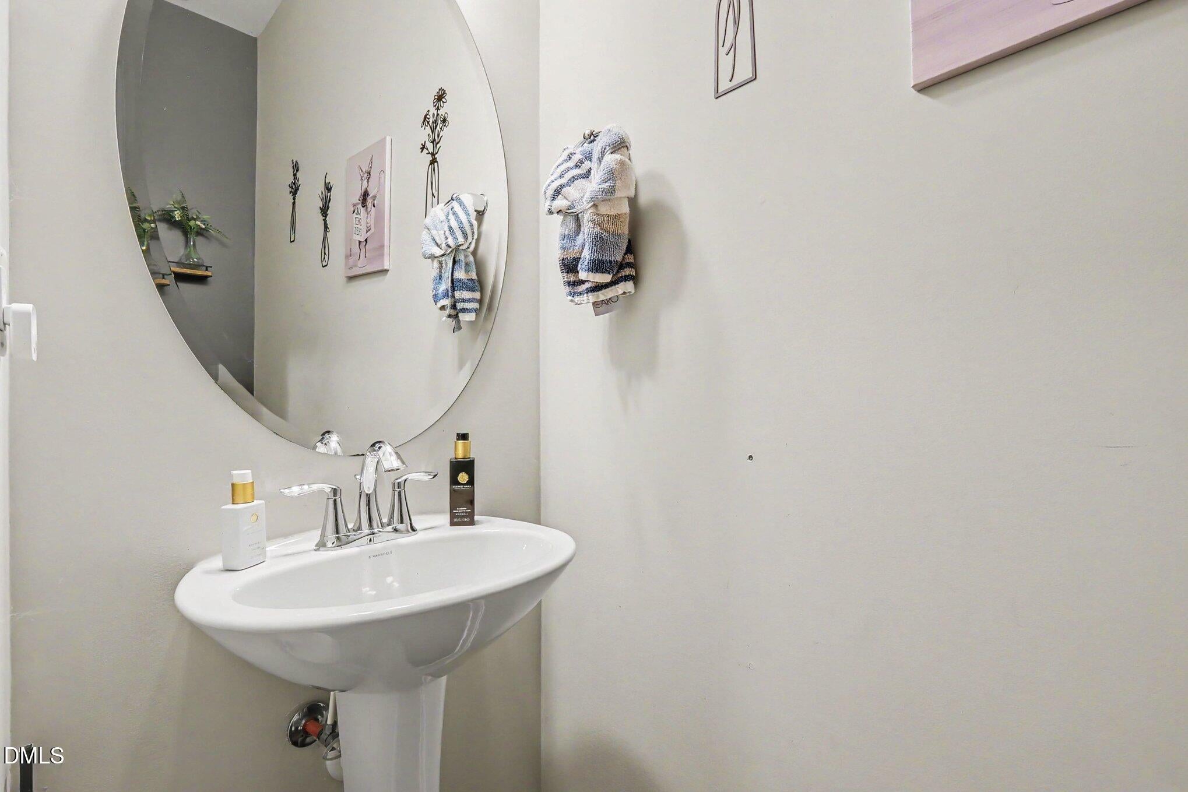
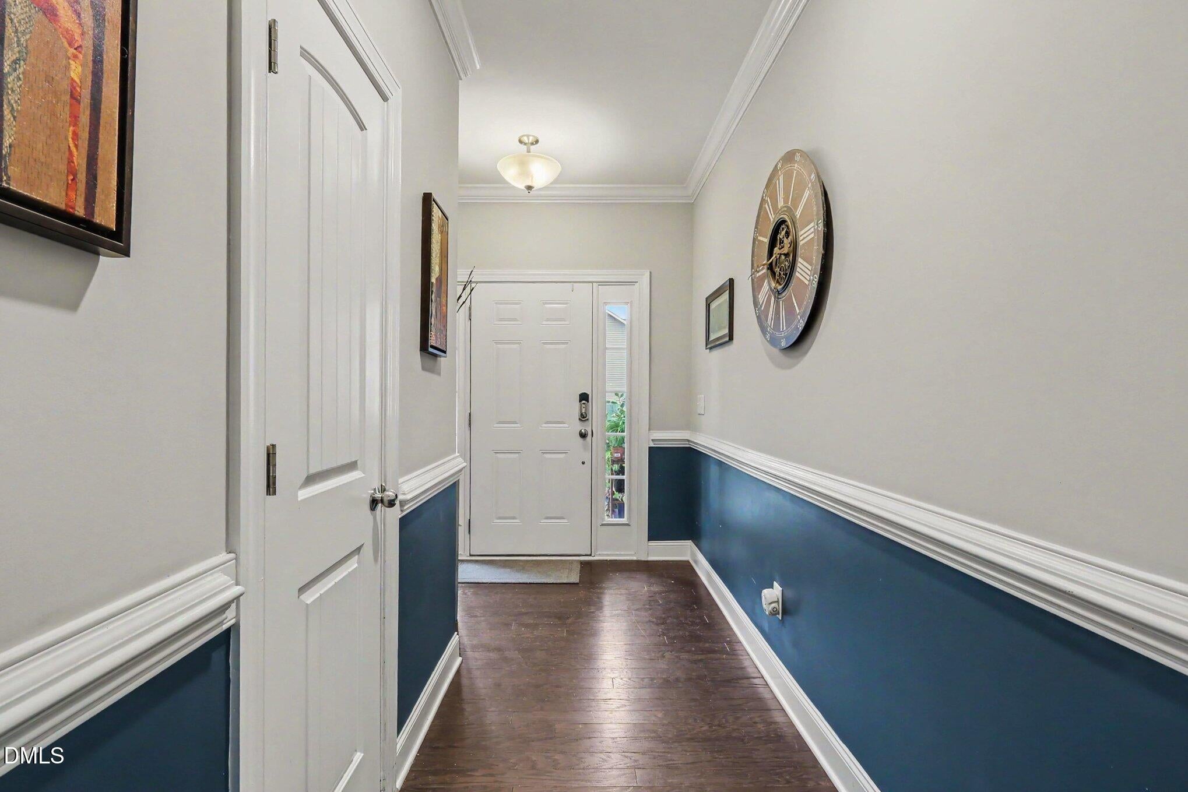
Delightfully convenient and ideally located in the heart of Clayton, this charming 4-bedroom, 2.5-bath home offers the perfect blend of comfort, style, privacy, and functionality. Nestled in the highly desirable Ramsgate neighborhood, you'll enjoy wooded views, peaceful surroundings, and easy access to shopping, dining, entertainment, and major highways for an effortless commute. Step inside to discover a spacious, light-filled open-concept floor plan designed for today's lifestyle. Large windows flood the home with natural light, while the cozy fireplace creates the perfect gathering place for family and friends. The gourmet kitchen is a true centerpiece, featuring granite countertops, a stylish tile backsplash, stainless steel appliances, abundant cabinetry, and an upgraded center island that provides exceptional workspace and storage. The beautiful owner's suite serves as a private retreat, complete with a massive walk-in closet and a luxurious ensuite bath featuring a relaxing soaking tub and separate shower. Three additional bedrooms provide plenty of space for family, guests, or a home office. Adding even more value, this home includes smart home technology and a massive unfinished walk-in attic, offering incredible potential to create additional finished living space and increase the home's square footage. Outside, you'll appreciate the thoughtfully landscaped yard, quaint picket fence, and charming garden area. The spacious patio overlooks private wooded views, providing the perfect setting for morning coffee, outdoor dining, or relaxing evenings. An attached oversized two-car garage offers serious built-in storage and ample room for vehicles, tools, and hobbies. Filled with character and thoughtful upgrades throughout, this exceptional home combines privacy, convenience, and future potential in one of Clayton's most sought-after communities. Don't miss the opportunity to make this Ramsgate gem your own!

Save
Ask
Tour
Hide
Share
Listing Snapshot
Price 
$386,000
Days On Site 
1 Day
Bedrooms 
4
Inside Area (SqFt) 
1,860 sqft
Total Baths 
3
Full Baths 
2
Partial Baths 
1
Lot Size 
0.2 Acres
Year Built 
2019
MLS® Number 
10194835
Status 
Active
Property Tax 
$2,259.56
HOA/Condo/Coop Fees 
$33.33 monthly
Sq Ft Source 
N/A
Friends & Family
Recent Activity
yesterdayListing first seen on site
yesterdayListing updated with changes from the MLS®
General Features
Acres 
0.2
Attached Garage 
Yes
Foundation 
BlockSlab
Garage 
Yes
Garage Spaces 
2
Parking 
AttachedGarageConcreteDrivewayGarage Faces Front
Parking Spaces 
4
Property Sub Type 
Single Family Residence
Security 
Carbon Monoxide Detector(s)Smoke Detector(s)Security Lights
Sewer 
Public Sewer
Special Circumstances 
Standard
SqFt Above 
1860
SqFt Total 
1860
Style 
ContemporaryTransitional
Water Source 
Public
Zoning 
RAG
Interior Features
Appliances 
DisposalMicrowaveRefrigeratorWasher/Dryer
Cooling 
Dual
Fireplace 
Yes
Fireplace Features 
Family RoomPropane
Fireplaces 
1
Flooring 
CarpetVinylWood
Heating 
Electric
Interior 
Ceiling Fan(s)Entrance FoyerEat-in KitchenGranite CountersHigh CeilingsKitchen IslandOpen FloorplanRecessed LightingWalk-In Closet(s)High Speed Internet
Laundry Features 
Upper Level
Bedroom 2 
Dimensions - 13.0 x 13.33Level - Second
Bedroom 3 
Dimensions - 11.0 x 10.17Level - Second
Bedroom 4 
Dimensions - 10.0 x 11.17Level - Second
Breakfast Room 
Dimensions - 13.0 x 11.58Level - Main
Entrance Hall 
Dimensions - 7.6 x 5.17Level - Main
Family Room 
Dimensions - 16.0 x 15.5Level - Main
Kitchen 
Dimensions - 12.75 x 10.0Level - Main
Laundry 
Dimensions - 5.0 x 7.68Level - Second
Master Bedroom 
Dimensions - 13.5 x 15.33Level - Second
Save
Ask
Tour
Hide
Share
Exterior Features
Construction Details 
StoneVinyl Siding
Exterior 
Garden
Fencing 
Back YardVinylWoodFenced
Lot Features 
Back YardFront YardGardenLevelWoodedFew Trees
Patio And Porch 
Front PorchPatio
Roof 
Shingle
View 
Trees/Woods
Waterview 
Trees/Woods
Windows/Doors 
ENERGY STAR Qualified DoorsStorm Door(s)
Community Features
Association Amenities 
Maintenance Grounds
Association Fee 
$100.0
Association Fee Frequency 
Quarterly
Community Features 
Sidewalks
Financing Terms Available 
CashConventionalFHAUSDA LoanVA Loan
Roads 
Asphalt
Schools
School District
Unknown
Elementary School
Johnston - Polenta Elementary
Middle School
Johnston - Swift Creek Middle School
High School
Johnston - Cleveland High School
Listing courtesy of Ric Fontenot of Long & Foster Real Estate INC/Raleigh


Listings that are marked with an icon are provided courtesy of the Triangle MLS, Inc. of North Carolina, Internet Data Exchange Database. Copyright 2026 Triangle MLS, Inc. of North Carolina. All rights reserved.

Last checked: 2026-09-27 02:29 AM UTC

Neighborhood & Commute
Source: Walkscore
Disclosure: Community information and market data powered by Constellation Data Labs. Information is deemed reliable but not guaranteed.
Save
Ask
Tour
Hide
Share