Save
Ask
Tour
Hide
Share
$350,000
42 Days On Site

1409 Poplar Ridge Road
Fuquay Varina, NC 27526

Single Family Residence|Pending
3
Beds
2
Total Baths
2
Full Baths
1,499
SqFt
$233
/SqFt
1998
Built
Subdivision:
Sandy Springs
County:
Wake
Call Now: 919-404-SHOW
Is this the listing for you? We can help make it yours.
919-404-SHOW
1409 Poplar Ridge Road1409 Poplar Ridge Road1409 Poplar Ridge Road1409 Poplar Ridge Road
Save
Ask
Tour
Hide
Share

Mortgage Calculator

Monthly Payment (Est.)

Enter an interest rate to see your estimated monthly payment.
Calculator powered by Showcase IDX, a Constellation1 Company. Copyright ©2026 Information is deemed reliable but not guaranteed.

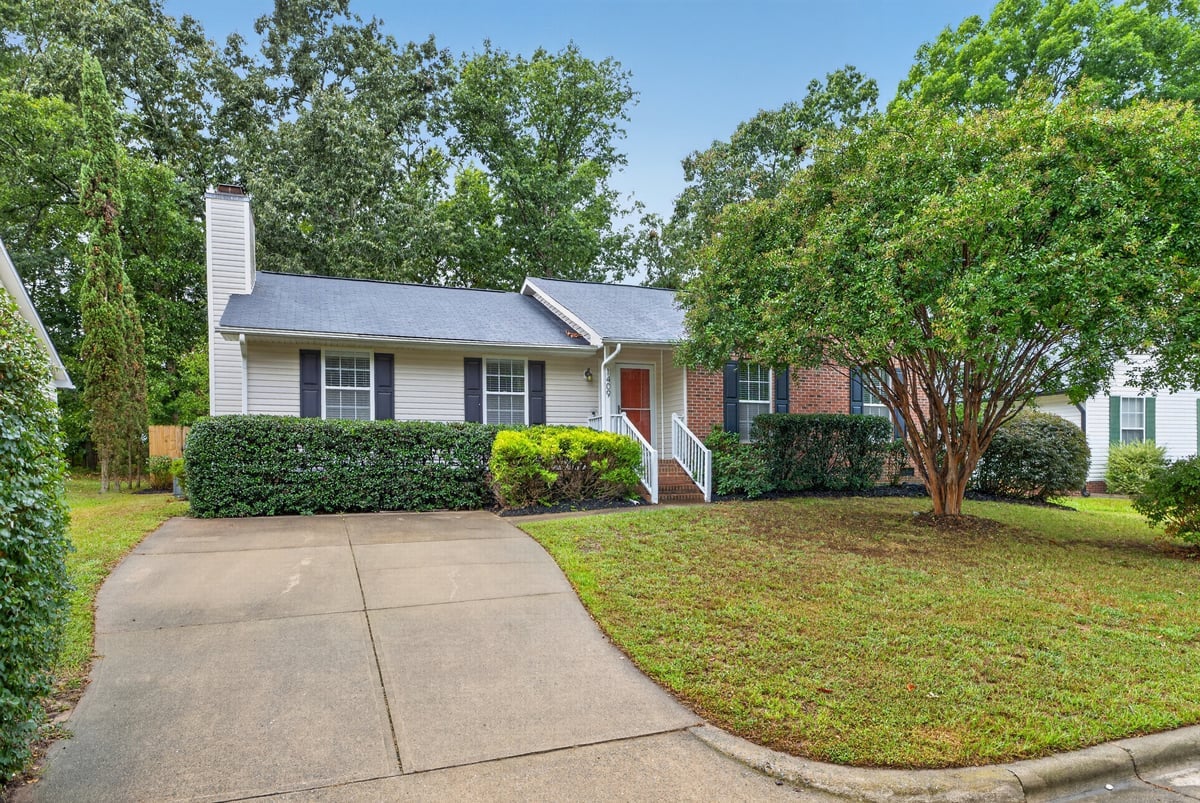
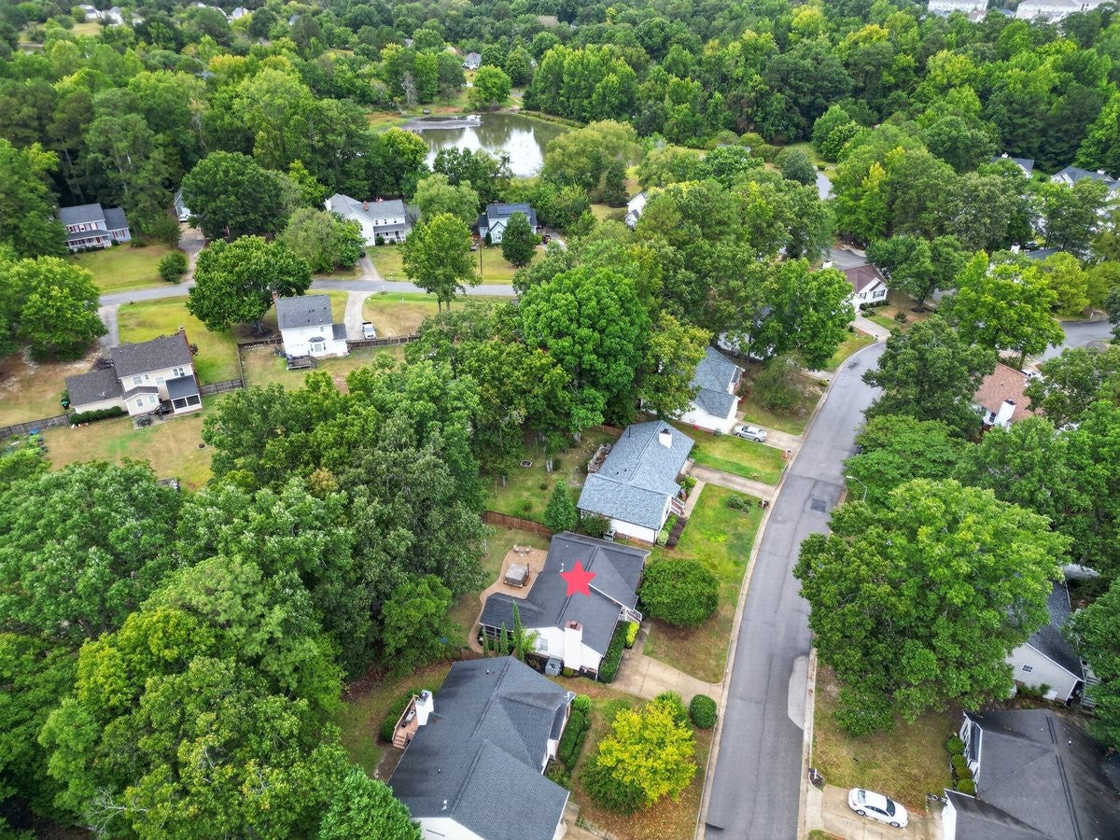
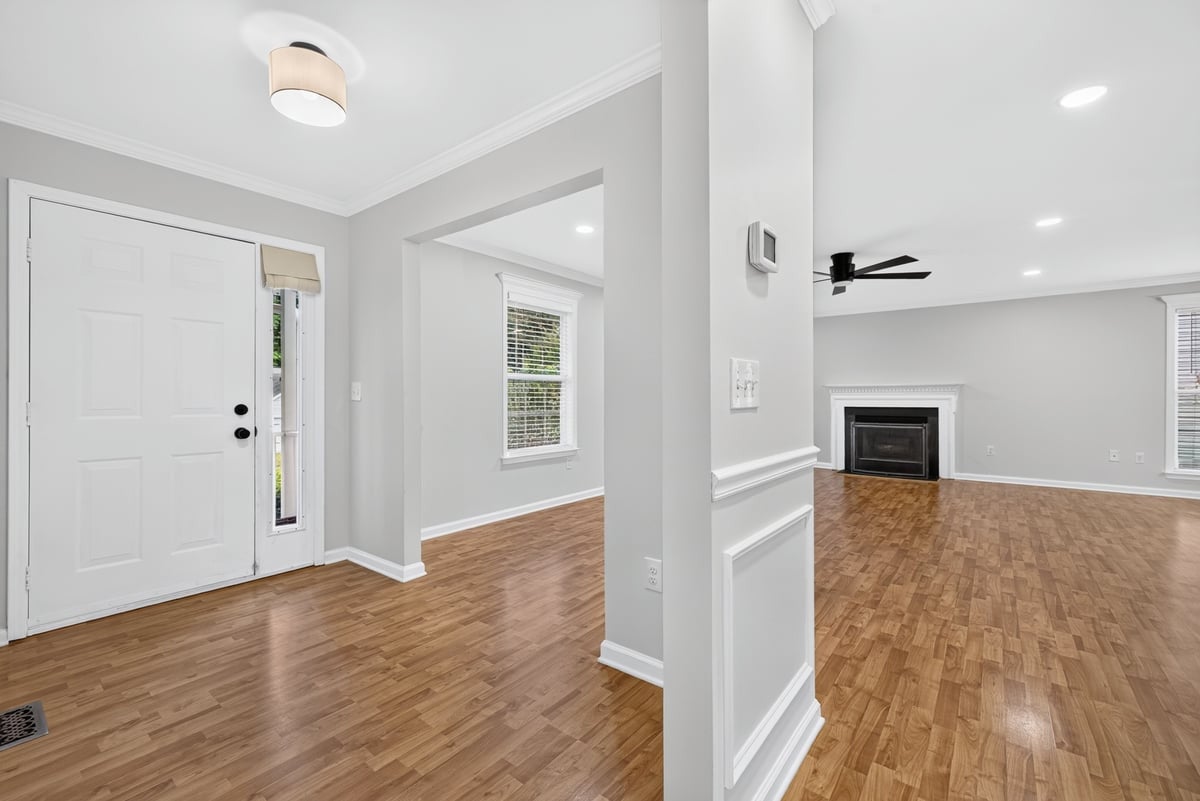
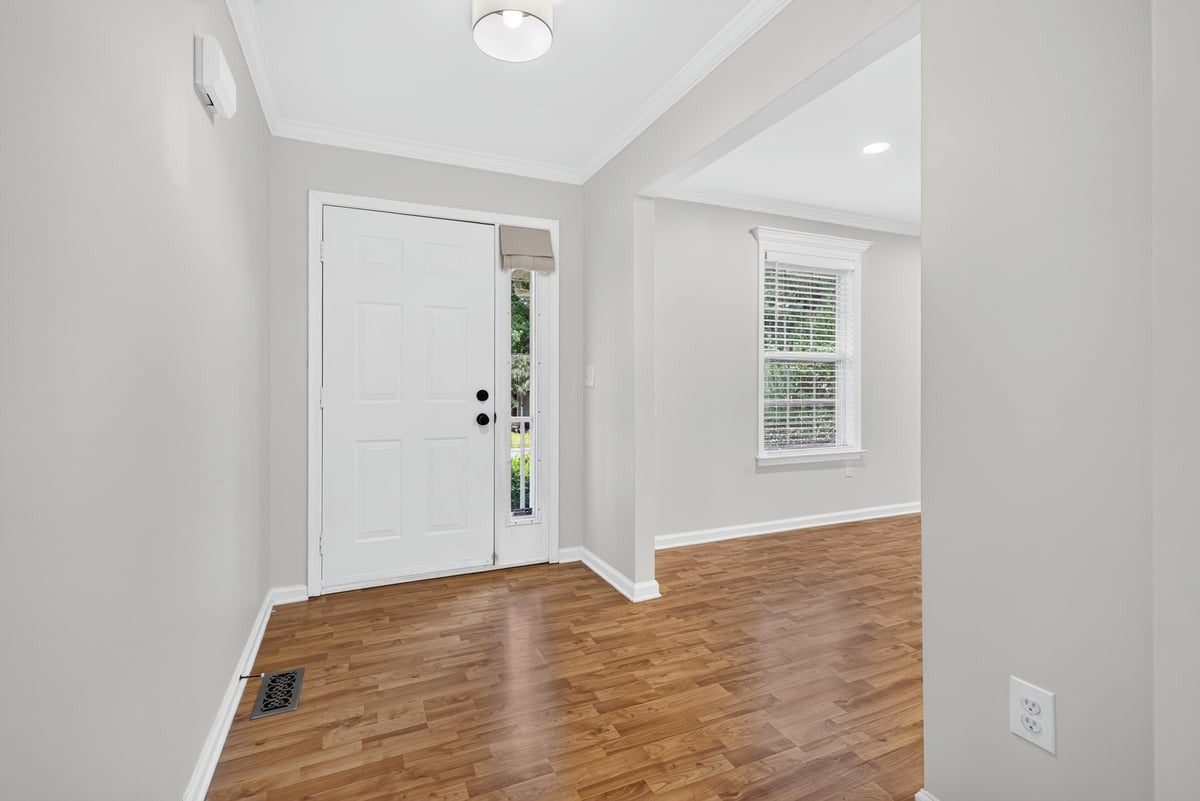
Welcome to this inviting home in Fuquay-Varina where comfortable interior spaces meet an exceptional backyard designed for entertaining. The heart of the home is an expansive living room featuring a wood-burning fireplace and plenty of room to gather. Crown molding and a chair rail trim throughout the main living spaces adds an upgraded touch with recessed lighting and updated fixtures. Two full bathrooms have been updated with marble top vanities and the kitchen offers stainless steel appliances, granite countertops and a tile backsplash overlooking the expansive backyard. Step outside and discover what truly sets this home apart. The large screened-in porch features string lights and provides a comfortable space to relax or entertain while enjoying the outdoors. Just beyond the porch a spacious stamped concrete patio creates an impressive outdoor living area complete with a hot tub and room to gather. A dedicated fire pit area surrounded by mature trees offers another inviting space to spend evenings with family and friends. A newly installed fence provides privacy while the storage shed adds convenient space for lawn equipment and outdoor essentials. These multiple outdoor gathering spaces offer a backyard that can be enjoyed throughout the changing seasons. Conveniently located to NC55, downtown Fuquay-Varina, local parks and shops.

Save
Ask
Tour
Hide
Share
Listing Snapshot
Price 
$350,000
Days On Site 
42 Days
Bedrooms 
3
Inside Area (SqFt) 
1,499 sqft
Total Baths 
2
Full Baths 
2
Partial Baths 
N/A
Lot Size 
0.25 Acres
Year Built 
1998
MLS Number 
10194832
Status 
Pending
Property Tax 
$3,082.58
HOA/Condo/Coop Fees 
$18.33 monthly
Sq Ft Source 
N/A
Friends & Family
Recent Activity
a month agoListing first seen on site
a month agoListing updated with changes from the MLS
General Features
Acres 
0.25
Foundation 
BlockBrick/MortarRaised
Levels 
One
Parking 
ConcreteOn StreetParking Pad
Property Sub Type 
Single Family Residence
Security 
Smoke Detector(s)
Sewer 
Public Sewer
Special Circumstances 
Standard
SqFt Above 
1499
SqFt Total 
1499
Style 
ColonialRanch
Water Source 
Public
Zoning 
PUD
Interior Features
Appliances 
DryerDishwasherFree-Standing Electric RangeIce MakerMicrowaveRefrigeratorStainless Steel Appliance(s)WasherWater Heater
Basement 
Crawl Space
Cooling 
Central AirCeiling Fan(s)
Fireplace 
Yes
Fireplace Features 
Fire PitFamily RoomGlass DoorsLiving RoomRaised HearthWood Burning
Fireplaces 
1
Flooring 
LaminateVinyl
Heating 
Fireplace(s)Forced Air
Interior 
Ceiling Fan(s)Crown MoldingEntrance FoyerGranite CountersHigh Speed InternetOpen FloorplanRecessed Lighting
Laundry Features 
InsideLaundry RoomMain Level
Main Level Bedrooms 
3
Spa 
Yes
Bedroom 2 
Dimensions - 13.3x10Level - Main
Bedroom 3 
Dimensions - 10.8x11Level - Main
Dining Room 
Dimensions - 11.5x11.5Level - Main
Family Room 
Dimensions - 16x21.7Level - Main
Kitchen 
Dimensions - 11x10.3Level - Main
Laundry 
Dimensions - 8x5Level - Main
Master Bedroom 
Dimensions - 14x13.6Level - Main
Save
Ask
Tour
Hide
Share
Exterior Features
Construction Details 
Vinyl Siding
Exterior 
Fire PitOtherPrivate YardRain GuttersStorage
Fencing 
Back YardFencedGatePrivacyWood
Lot Features 
Back YardLandscaped
Other Structures 
OutbuildingPergolaShed(s)Storage
Patio And Porch 
DeckEnclosedFront PorchPatioRear PorchScreened
Roof 
Shingle
Spa 
Yes
Spa Features 
Above GroundHeatedPrivate
View 
Trees/Woods
Waterview 
Trees/Woods
Community Features
Association Fee 
$55.0
Association Fee Frequency 
Quarterly
Community Features 
CurbsSuburban
Financing Terms Available 
CashConventional
Schools
School District
Unknown
Elementary School
Wake - Lincoln Heights Elementary
Middle School
Wake - Holly Grove Middle School
High School
Wake - Fuquay Varina High
Listing courtesy of Brian Madden of Choice Residential Real Estate


Listings that are marked with an icon are provided courtesy of the Triangle MLS, Inc. of North Carolina, Internet Data Exchange Database. Copyright 2026 Triangle MLS, Inc. of North Carolina. All rights reserved.

Last checked: 2026-11-05 11:45 AM UTC

Neighborhood & Commute
Source: Walkscore
Disclosure: Community information and market data powered by Constellation Data Labs. Information is deemed reliable but not guaranteed.
Save
Ask
Tour
Hide
Share