
Save
Ask
Tour
Hide
$330,000
6 Days On Site
2308 Edgewood AvenueBurlington, NC 27215
For Sale|Single Family Residence|Active
3
Beds
2
Total Baths
2
Full Baths
1,612
SqFt
$205
/SqFt
1957
Built
Subdivision:
Shadowbrook
County:
Alamance
Call Now: 919-404-SHOW
Is this the listing for you? We can help make it yours.
919-404-SHOW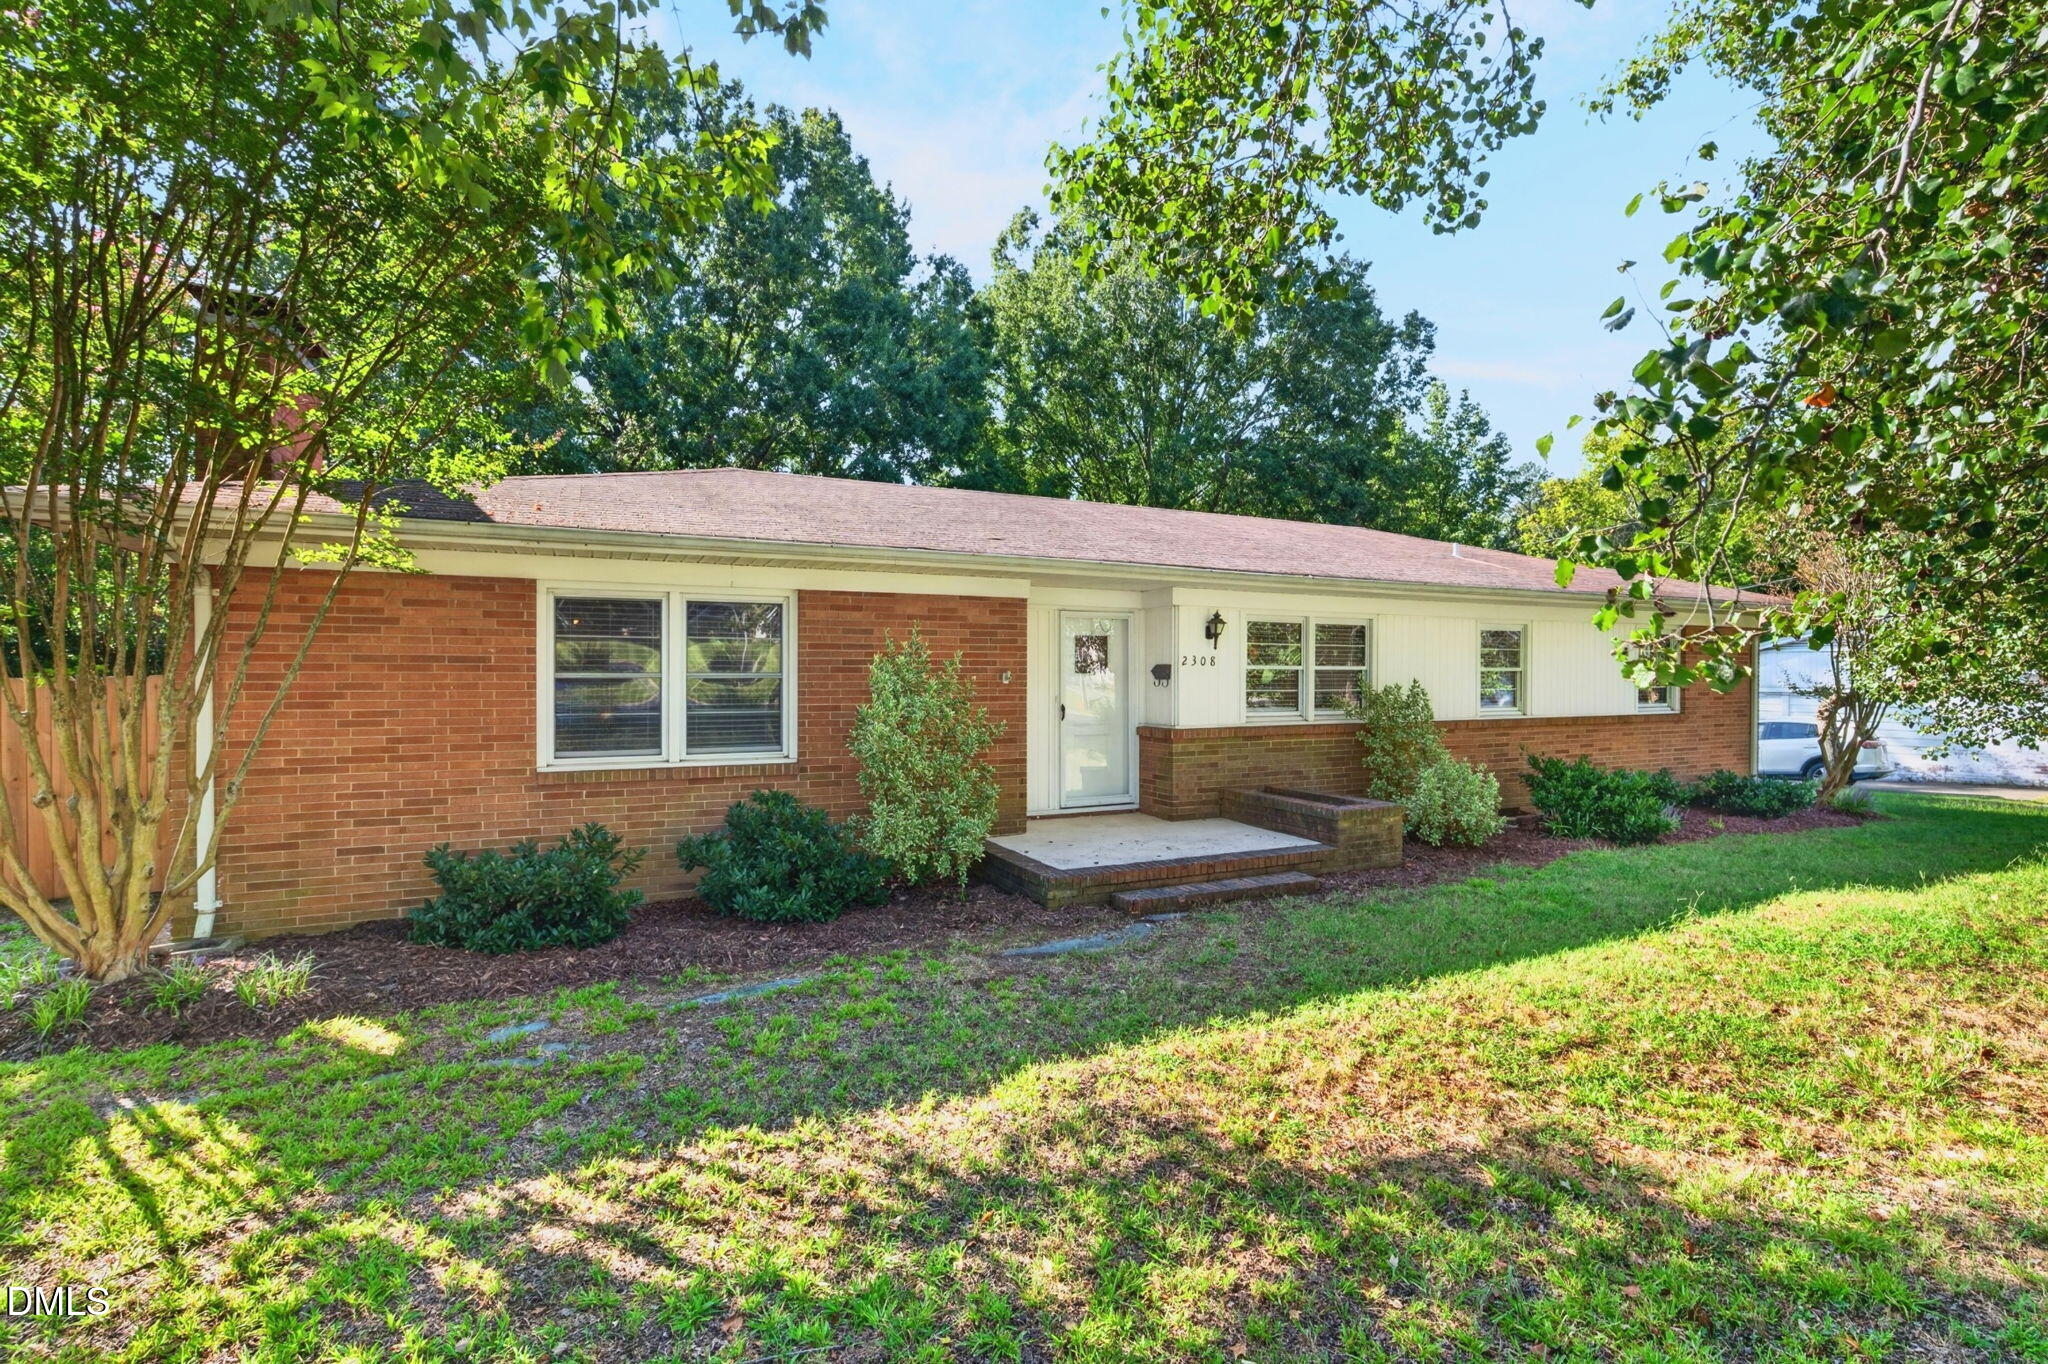
Save
Ask
Tour
Hide
Mortgage Calculator
Monthly Payment (Est.)
Enter an interest rate to see your estimated monthly payment.Calculator powered by Showcase IDX, a Constellation1 Company. Copyright ©2026 Information is deemed reliable but not guaranteed.
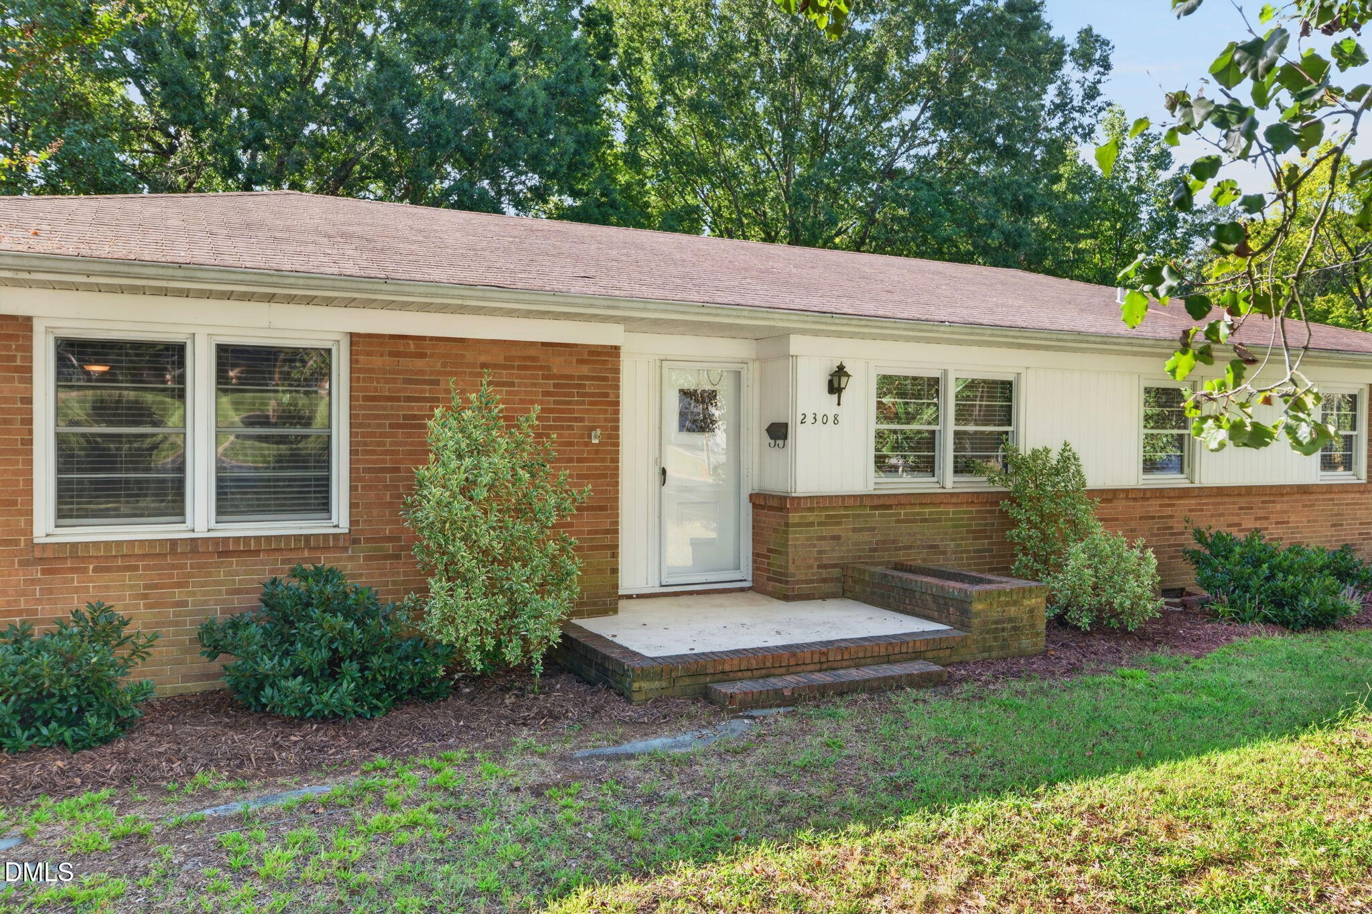
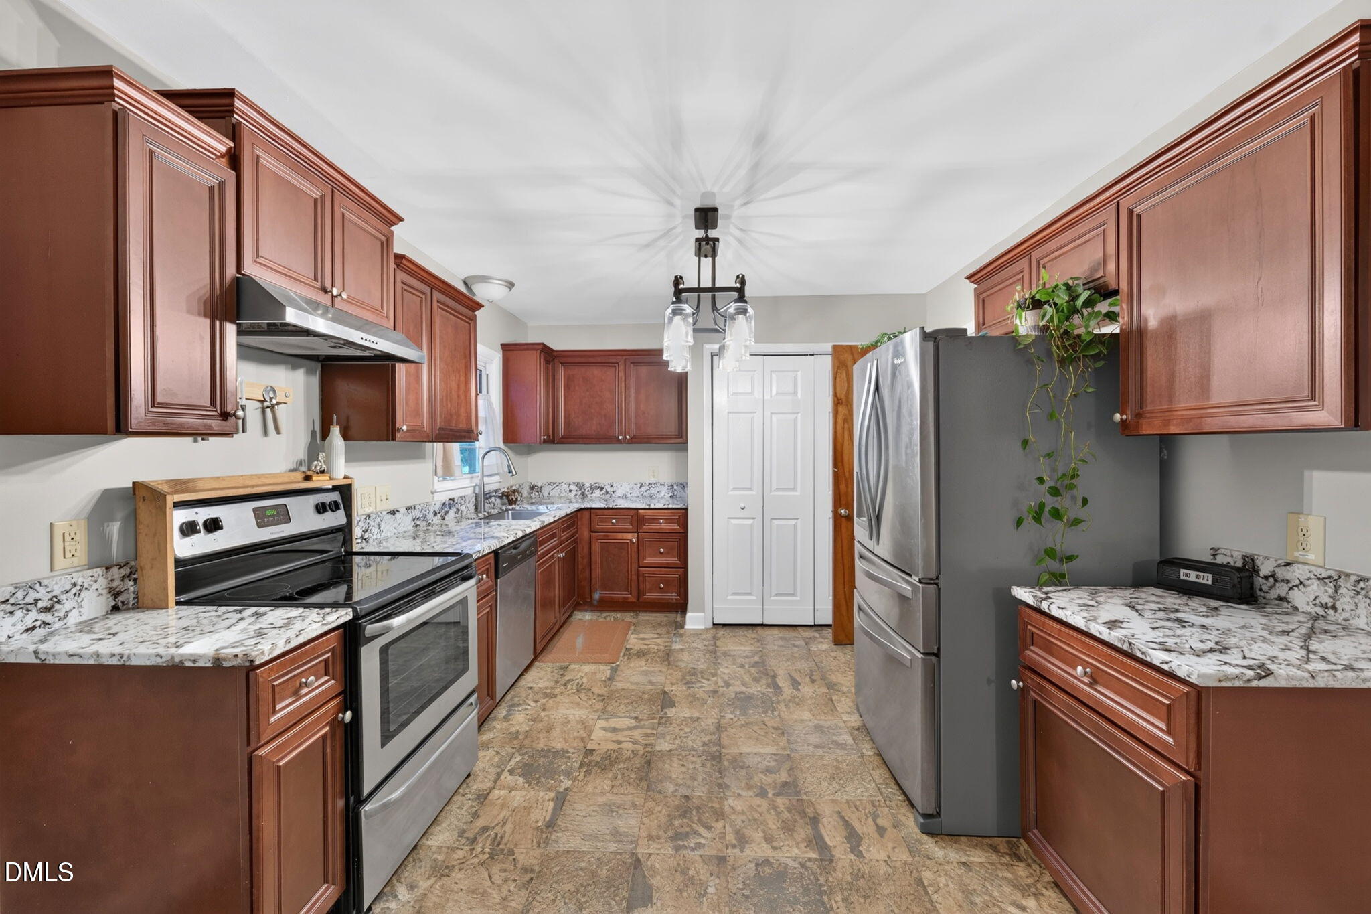
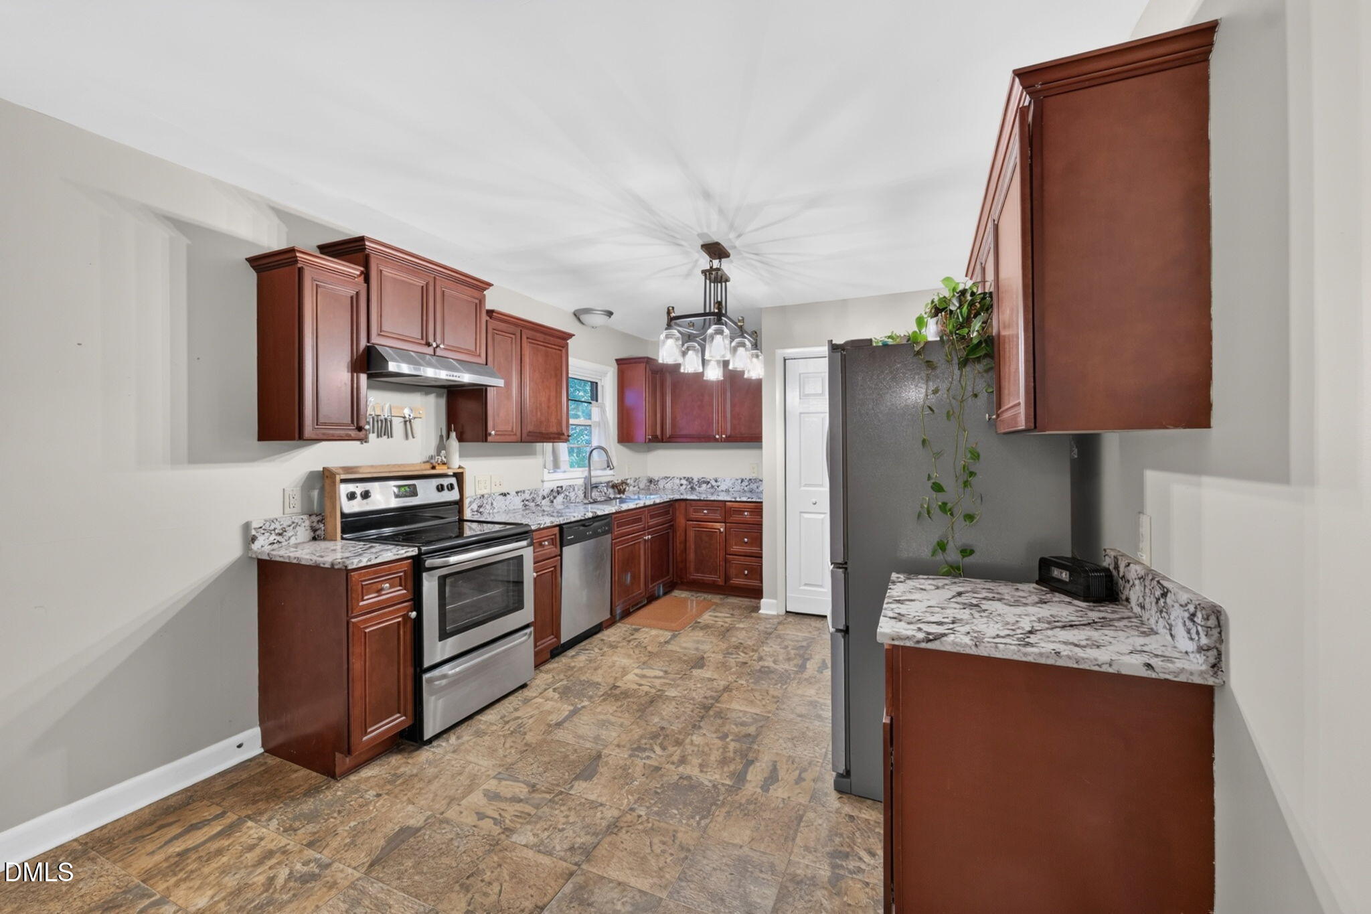
Come take a look at this charming 3-bedroom, 2-bath home offering comfortable living space. The large living room gives everyone plenty of room to gather, while the quality kitchen and a formal dining area making meals and entertaining so easy. Outside, the spacious backyard is ready for everything from weekend cookouts to afternoons spent relaxing with family and friends. Conveniently located near shopping, dining, and everyday amenities, this home offers the comfort and convenience you've been looking for. This home is spacious, affordable, and full of character. It is ready for the next homeowners!
Save
Ask
Tour
Hide
Listing Snapshot
Price
$330,000
Days On Site
6 Days
Bedrooms
3
Inside Area (SqFt)
1,612 sqft
Total Baths
2
Full Baths
2
Partial Baths
N/A
Lot Size
0.33 Acres
Year Built
1957
MLS® Number
10194829
Status
Active
Property Tax
$2,526.01
HOA/Condo/Coop Fees
N/A
Sq Ft Source
N/A
Friends & Family
Recent Activity
| 7 days ago | Listing first seen on site | |
| 7 days ago | Listing updated with changes from the MLS® |
General Features
Acres
0.33
Carport
2
Disclosures
Lead Based PaintSeller Disclosure
Levels
One
Parking
Carport
Property Sub Type
Single Family Residence
Sewer
Public Sewer
Special Circumstances
Standard
SqFt Above
1612
SqFt Total
1612
Style
Ranch
Water Source
Public
Zoning
R
Interior Features
Appliances
Electric RangeElectric Water Heater
Basement
Crawl Space
Cooling
Central Air
Fireplace
Yes
Fireplace Features
Living Room
Fireplaces
1
Flooring
HardwoodLaminateTile
Heating
Heat Pump
Interior
Ceiling Fan(s)Granite Counters
Main Level Bedrooms
3
Bedroom 2
Dimensions - 11.0 x 10.5Level - Main
Bedroom 3
Dimensions - 13.11 x 11.1Level - Main
Breakfast Room
Dimensions - 7.4 x 10.8Level - Main
Dining Room
Dimensions - 12.11 x 10.8Level - Main
Kitchen
Dimensions - 14.1 x 10.8Level - Main
Living Room
Dimensions - 18.11 x 14.1Level - Main
Master Bedroom
Dimensions - 13.11 x 11.1Level - Main
Save
Ask
Tour
Hide
Exterior Features
Construction Details
Brick Veneer
Exterior
Fire PitStorage
Fencing
WoodFenced
Patio And Porch
Rear Porch
Roof
Shingle
Community Features
Financing Terms Available
CashConventionalFHAVA Loan
Schools
School District
Unknown
Elementary School
Alamance Burlington - Marvin B Smith Elementary
Middle School
Alamance Burlington - Turrentine Middle
High School
Alamance Burlington - Walter M Williams High
Listing courtesy of Tess Mckala Greeson of Barbour & Company

Listings that are marked with an icon are provided courtesy of the Triangle MLS, Inc. of North Carolina, Internet Data Exchange Database. Copyright 2026 Triangle MLS, Inc. of North Carolina. All rights reserved.
Last checked: 2026-10-02 04:00 AM UTC
Listings that are marked with an icon are provided courtesy of the Triangle MLS, Inc. of North Carolina, Internet Data Exchange Database. Copyright 2026 Triangle MLS, Inc. of North Carolina. All rights reserved.
Last checked: 2026-10-02 04:00 AM UTC
Neighborhood & Commute
Source: Walkscore
Disclosure: Community information and market data powered by Constellation Data Labs. Information is deemed reliable but not guaranteed.
Save
Ask
Tour
Hide
Did you know? You can invite friends and family to your search. They can join your search, rate and discuss listings with you.