Save
Ask
Tour
Hide
Share
$599,000
12 Days On Site

417 Field Glow Lane
Apex, NC 27539

For Sale|Single Family Residence|Active
5
Beds
3
Total Baths
2
Full Baths
1
Partial Bath
2,850
SqFt
$210
/SqFt
2009
Built
Subdivision:
West Lake
County:
Wake
Call Now: 919-404-SHOW
Is this the listing for you? We can help make it yours.
919-404-SHOW
417 Field Glow Lane417 Field Glow Lane417 Field Glow Lane417 Field Glow Lane
Save
Ask
Tour
Hide
Share

Mortgage Calculator

Monthly Payment (Est.)

Enter an interest rate to see your estimated monthly payment.
Calculator powered by Showcase IDX, a Constellation1 Company. Copyright ©2026 Information is deemed reliable but not guaranteed.

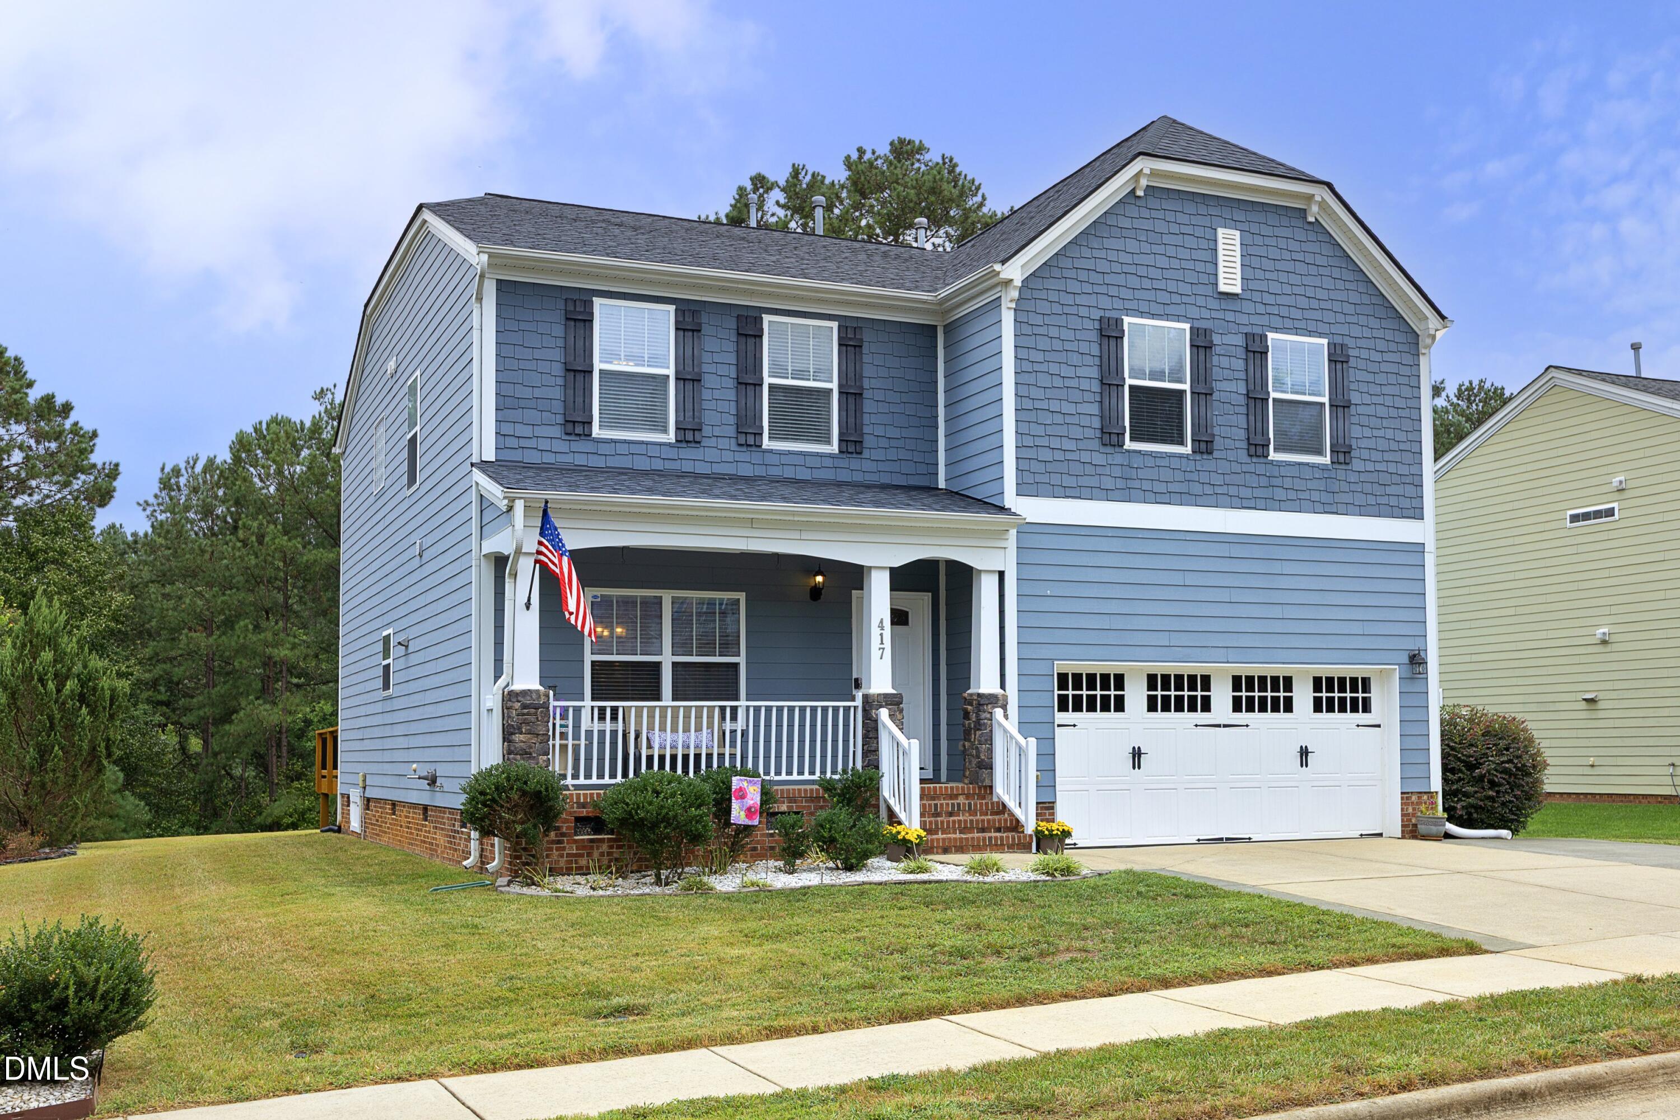
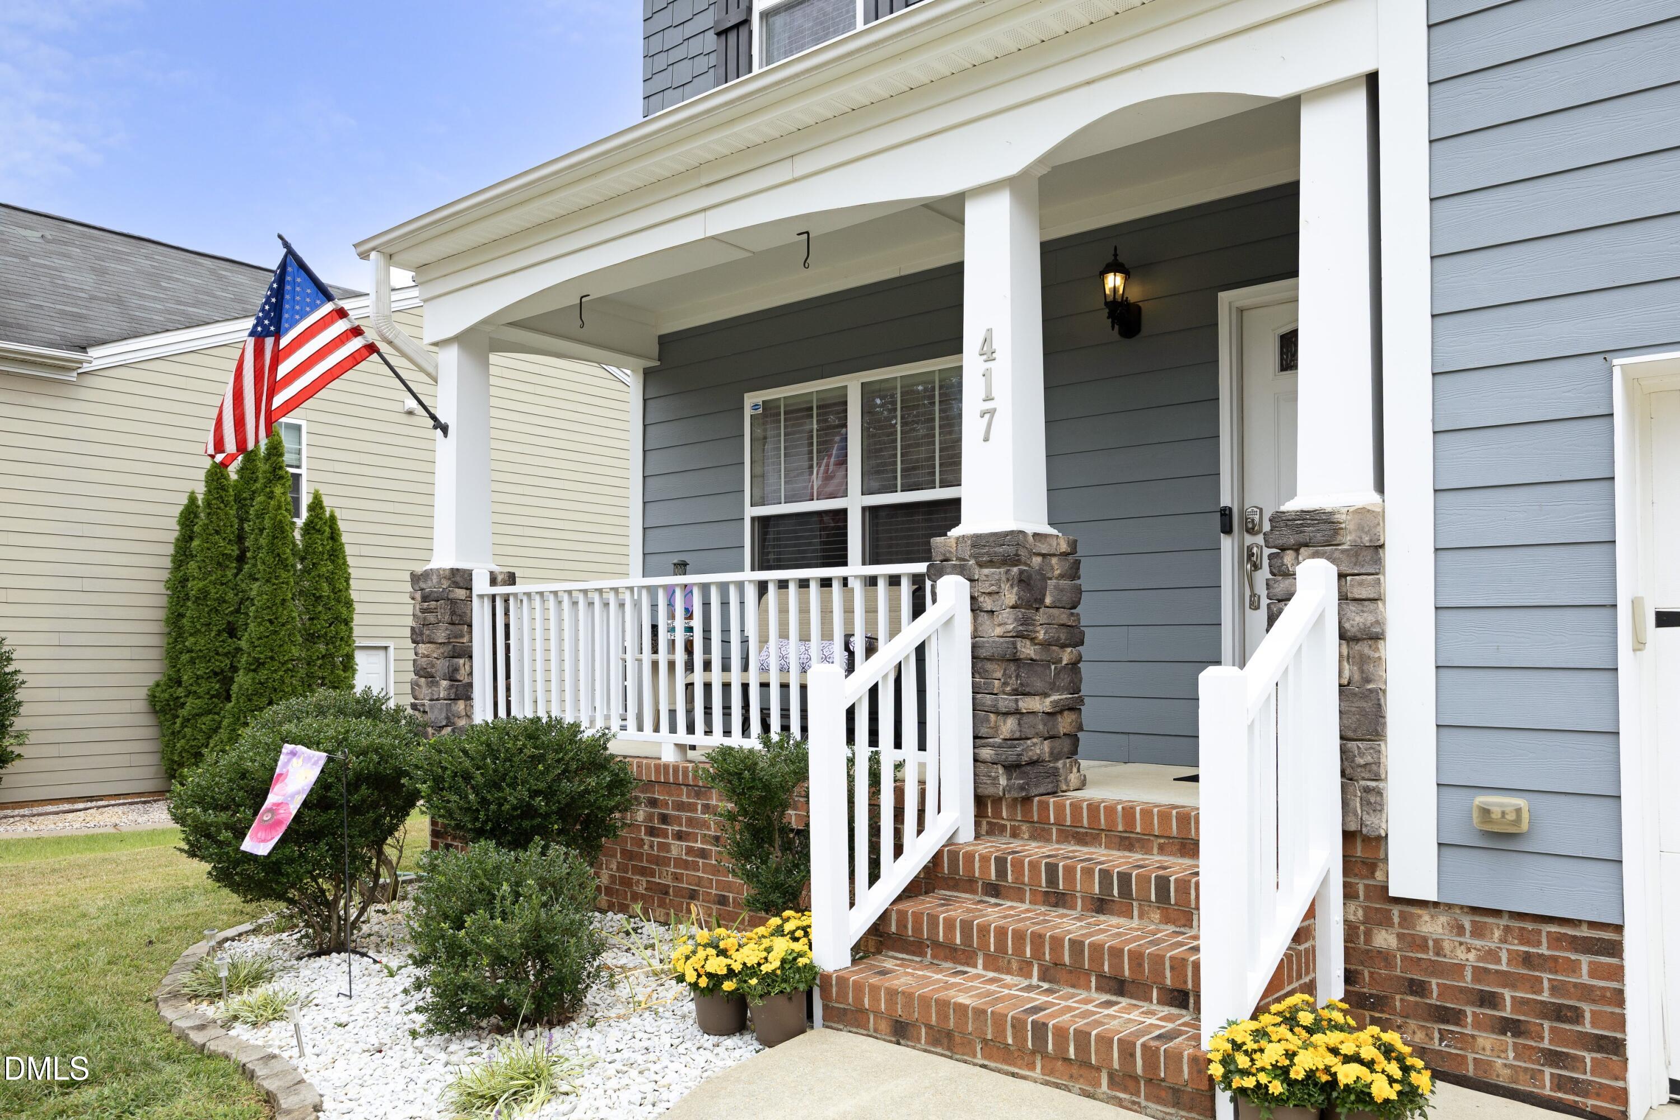
Beautiful and move-in ready, this spacious 5-bedroom home offers an excellent opportunity in Apex's popular West Lake neighborhood. A large deck overlooks the private backyard, with a wooded view and seasonal views of a pond on an adjacent property beyond the tree-line, creating a peaceful setting for outdoor enjoyment. Inside, the open main level features hardwood floors and a well-appointed kitchen with granite countertops, stainless steel appliances, abundant cabinetry, and a pantry. The kitchen flows seamlessly into the breakfast area and generously sized living room, where a gas fireplace creates a warm and welcoming focal point. A separate dining room provides an ideal setting for gatherings and special occasions. Upstairs, five bedrooms, including an expansive primary bedroom with an ensuite bathroom, offer exceptional flexibility for family, guests, home office, bonus rec area, or other living needs. Recent major improvements include a roof installed in 2023 and HVAC systems updated in 2023 and 2024. Beyond the home, enjoy all that the West Lake neighborhood has to offer, including a clubhouse, community pool, playground, walking trails, and two community ponds. Within a mile, enjoy Middle Creek Community Center, park, and public library. Conveniently located near desirable Wake County schools with easy access to NC-540, the best of Apex and the greater Triangle is within easy reach. This is a home that truly checks all the boxes!

Save
Ask
Tour
Hide
Share
Listing Snapshot
Price 
$599,000
Days On Site 
12 Days
Bedrooms 
5
Inside Area (SqFt) 
2,850 sqft
Total Baths 
3
Full Baths 
2
Partial Baths 
1
Lot Size 
0.23 Acres
Year Built 
2009
MLS® Number 
10194828
Status 
Active
Property Tax 
$5,156.16
HOA/Condo/Coop Fees 
$126.4 monthly
Sq Ft Source 
N/A
Friends & Family
Recent Activity
2 weeks agoStatus changed to Active
2 weeks agoListing updated with changes from the MLS®
2 weeks agoListing first seen on site
General Features
Acres 
0.23
Attached Garage 
Yes
Garage 
Yes
Garage Spaces 
2
Levels 
Two
Parking 
AttachedGarage
Property Condition 
Updated/Remodeled
Property Sub Type 
Single Family Residence
Sewer 
Public Sewer
SqFt Above 
2850
SqFt Total 
2850
Style 
TraditionalTransitional
Water Source 
Public
Zoning 
R8P
Interior Features
Appliances 
DisposalGas Water HeaterMicrowaveOvenRefrigeratorStainless Steel Appliance(s)Washer/Dryer
Basement 
Crawl Space
Cooling 
Central AirCeiling Fan(s)
Fireplace 
Yes
Fireplace Features 
GasGlass DoorsLiving Room
Fireplaces 
1
Flooring 
CarpetHardwood
Heating 
Natural GasZoned
Interior 
Ceiling Fan(s)Crown MoldingEat-in KitchenGranite CountersHis and Hers ClosetsPantryWalk-In Closet(s)High Speed Internet
Laundry Features 
Laundry RoomMain Level
Bedroom 2 
Dimensions - 10.0 x 11.3Level - Second
Bedroom 3 
Dimensions - 10.3 x 12.3Level - Second
Bedroom 4 
Dimensions - 11.7 x 12.3Level - Second
Bedroom 5 
Dimensions - 16.7 x 20.3Level - SecondDescription - or Bonus Room
Breakfast Room 
Dimensions - 10.7 x 11.3Level - First
Dining Room 
Dimensions - 11.0 x 11.6Level - First
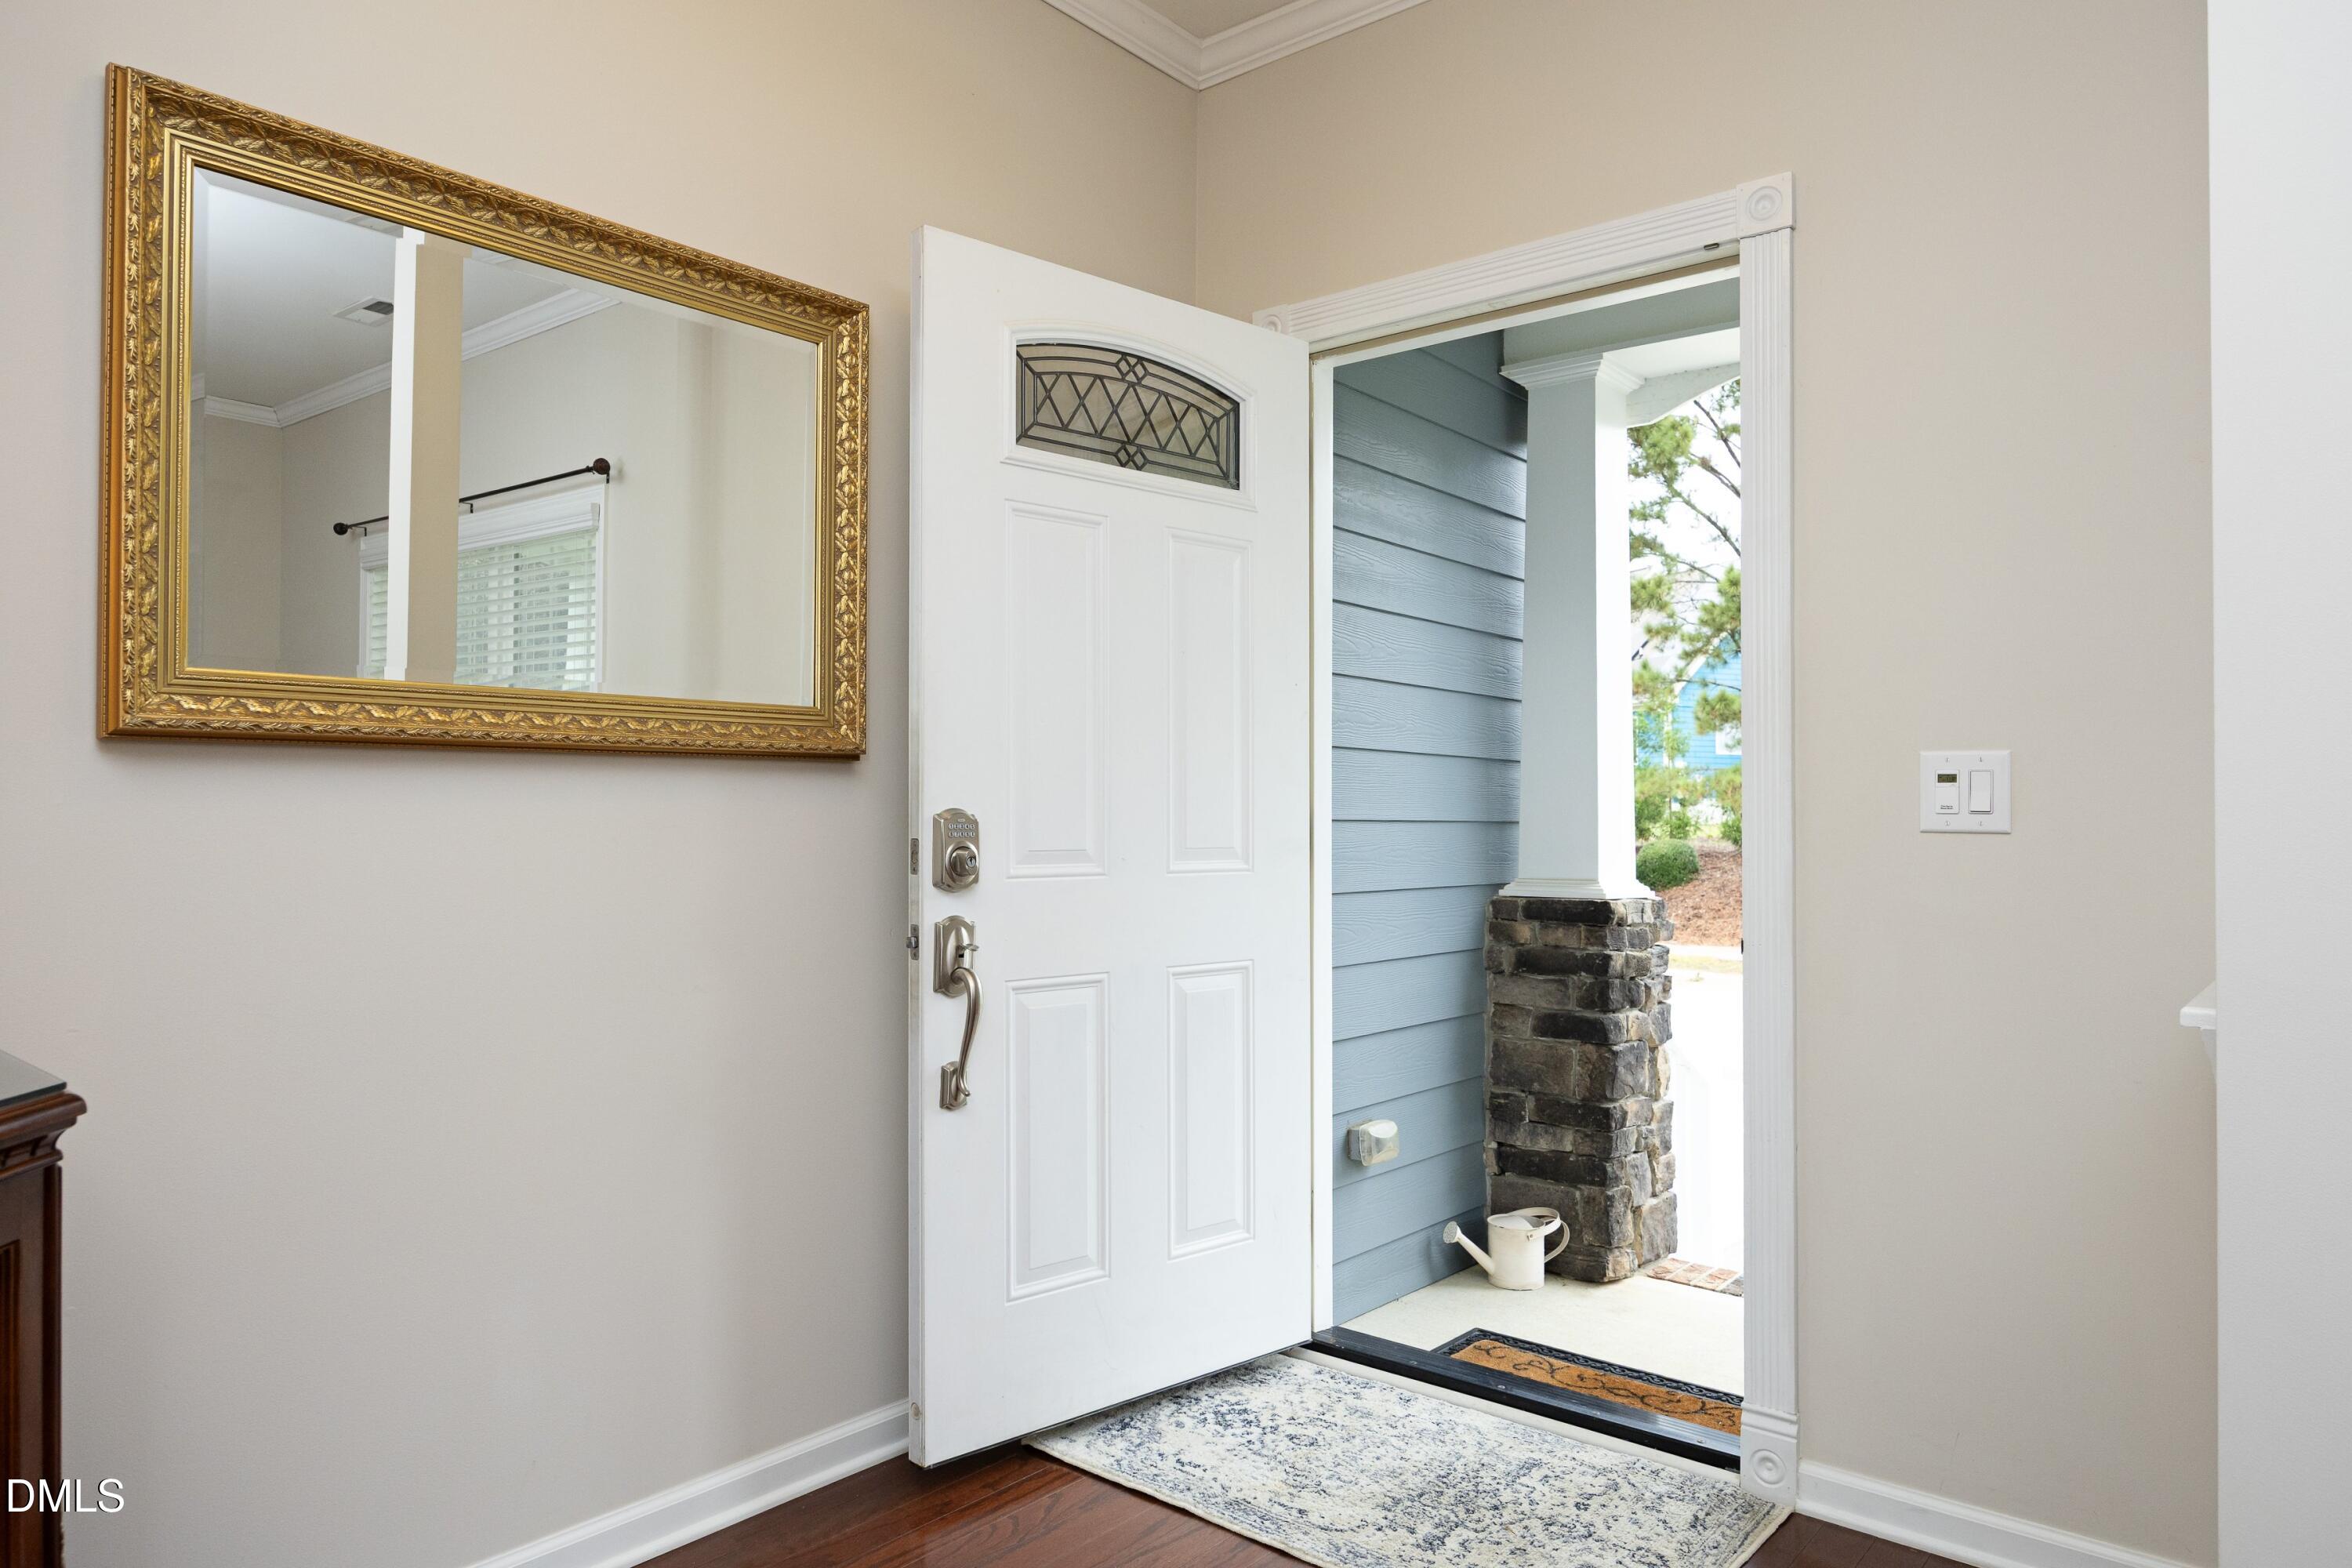
Entrance Hall 
Dimensions - 6.2 x 8.8Level - First
Family Room 
Dimensions - 16.3 x 25.8Level - First
Kitchen 
Dimensions - 11.0 x 11.0Level - First
Laundry 
Dimensions - 7.0 x 8.3Level - First
Master Bathroom 
Dimensions - 8.4 x 12.3Level - Second
Master Bedroom 
Dimensions - 15.0 x 18.8Level - Second
Save
Ask
Tour
Hide
Share
Exterior Features
Construction Details 
Fiber CementStone
Exterior 
Private Yard
Lot Features 
Back YardLevelPrivate
Patio And Porch 
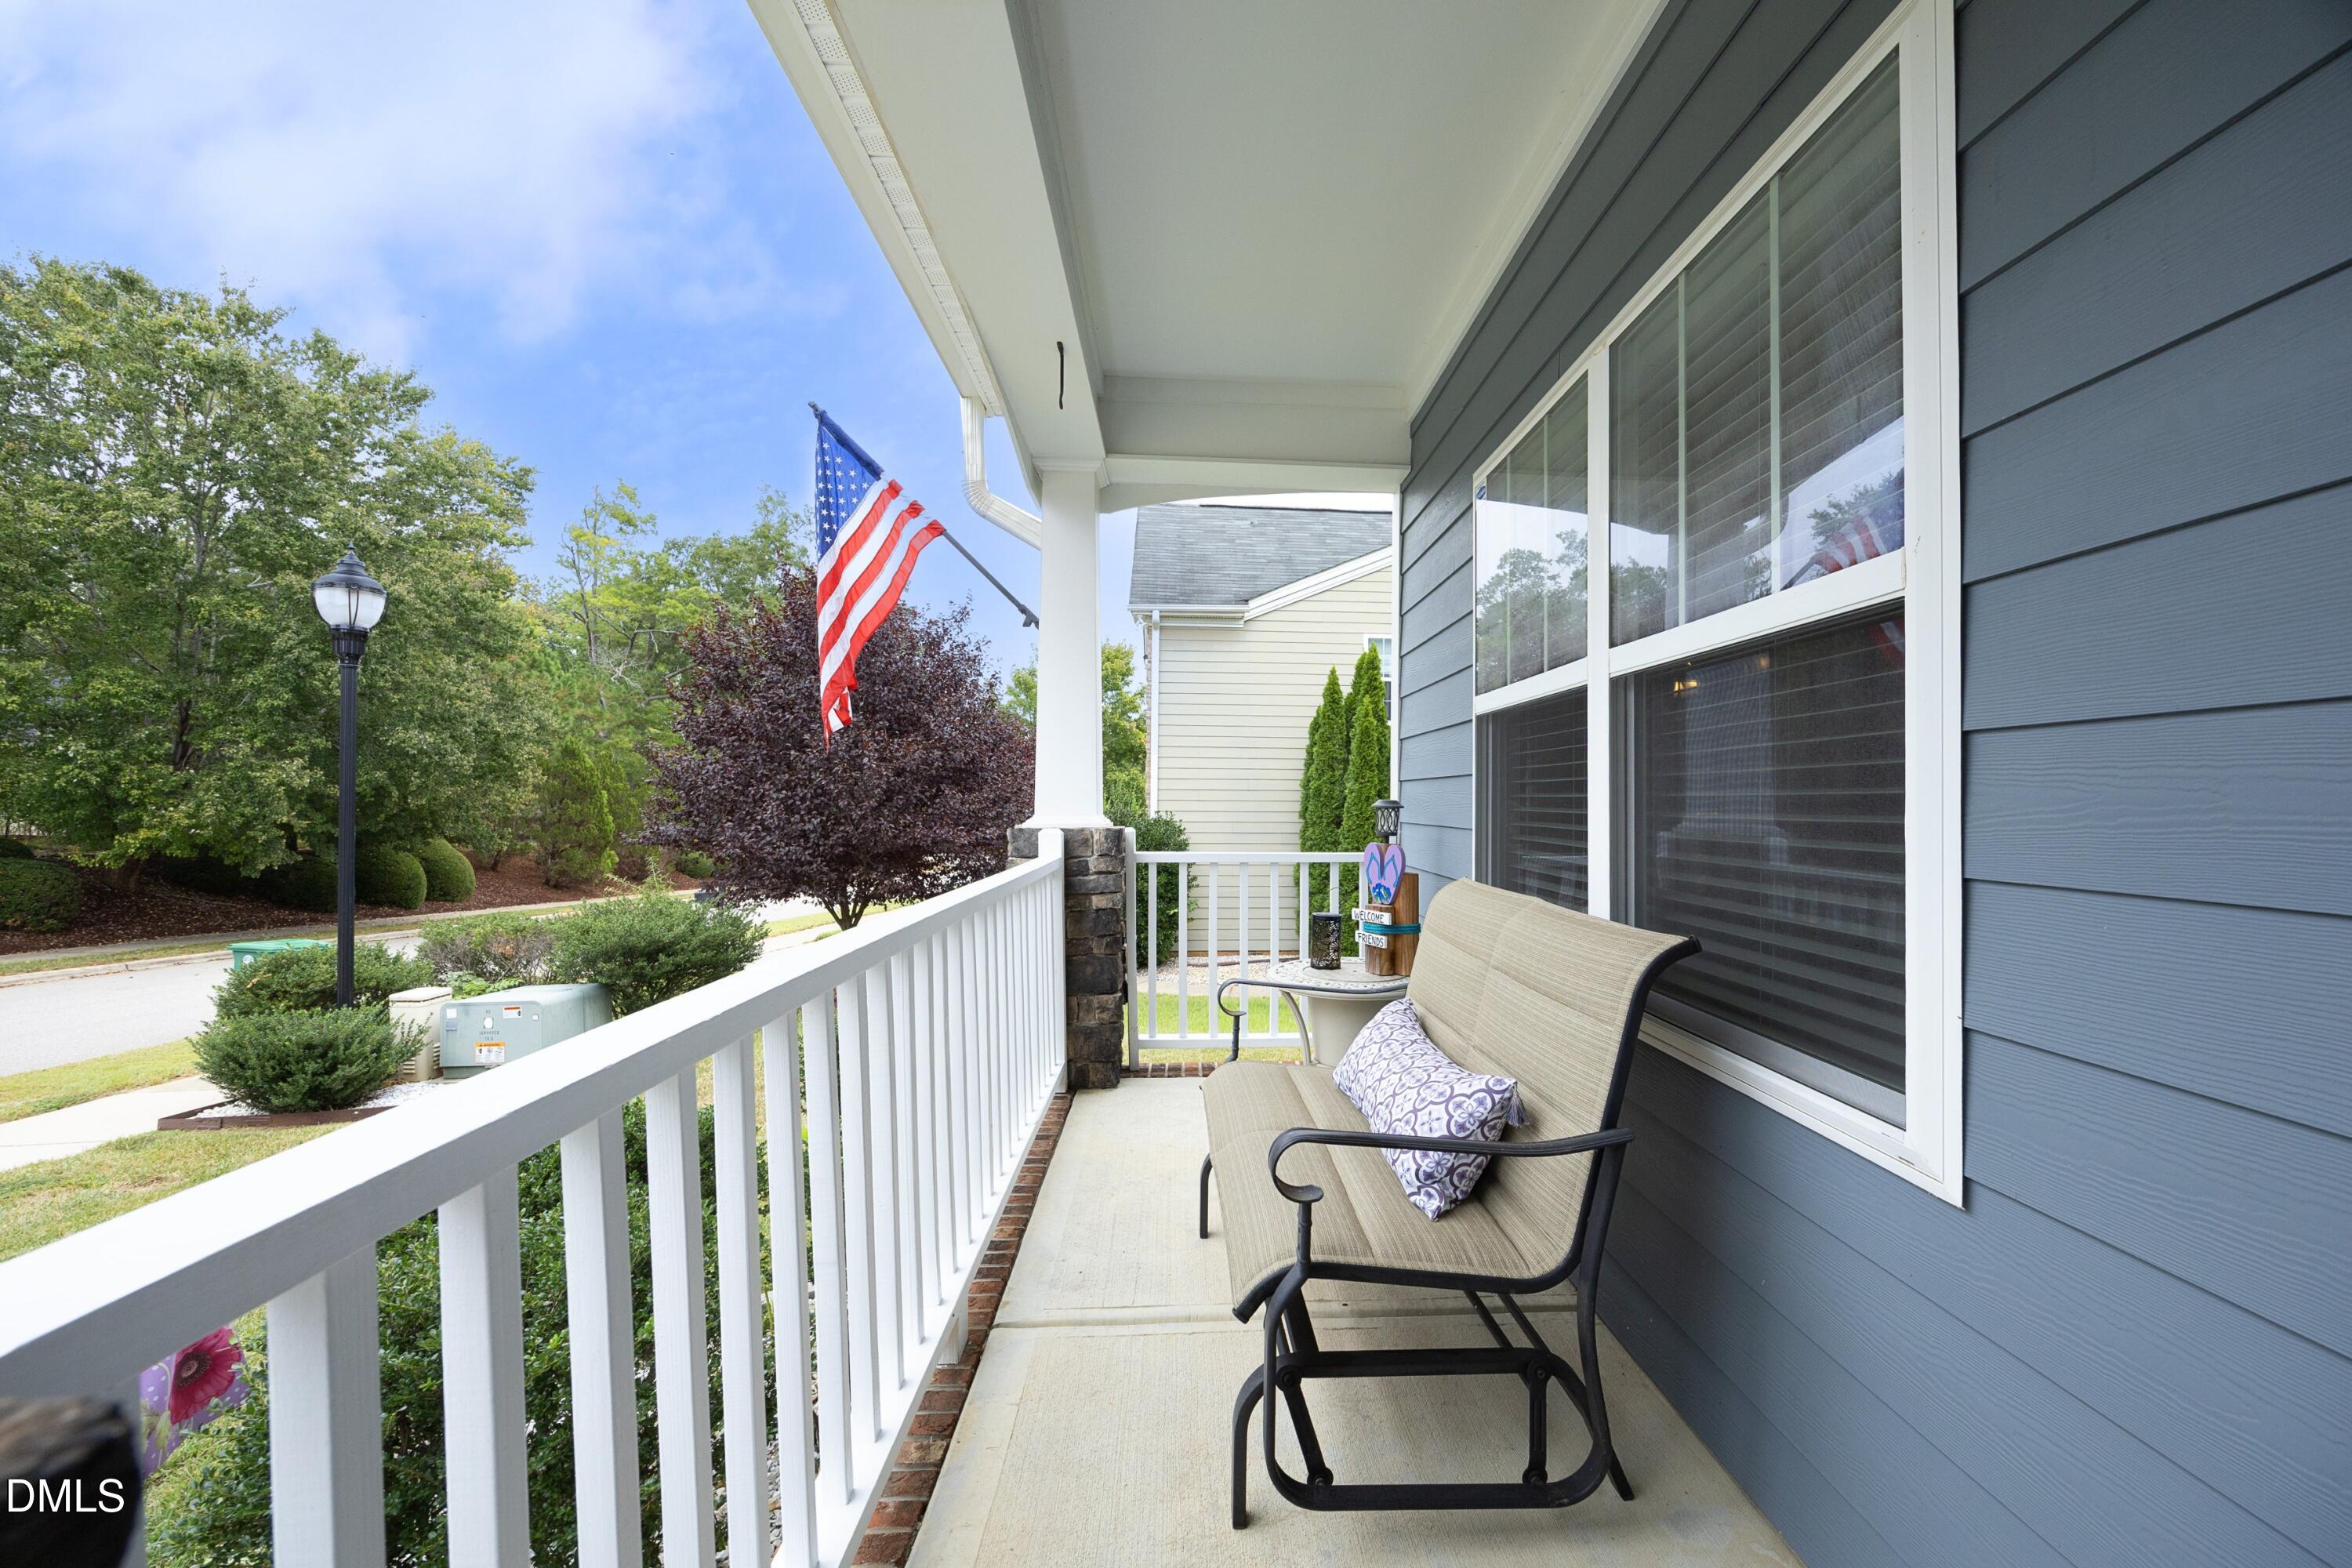
DeckFront Porch
Roof 
Shingle
View 
Trees/Woods
Waterview 
Trees/Woods
Community Features
Association Amenities 
ClubhousePlaygroundPoolPond Year Round
Association Fee 
$126.4
Association Fee Frequency 
Monthly
Community Features 
LakePlaygroundPoolStreet LightsSidewalks
Financing Terms Available 
CashConventional
Schools
School District
Unknown
Elementary School
Wake - West Lake Elementary
Middle School
Wake - West Lake Middle
High School
Wake - Middle Creek High
Listing courtesy of Andria Youngberg of Choice Residential Real Estate


Listings that are marked with an icon are provided courtesy of the Triangle MLS, Inc. of North Carolina, Internet Data Exchange Database. Copyright 2026 Triangle MLS, Inc. of North Carolina. All rights reserved.

Last checked: 2026-10-08 01:03 AM UTC

Neighborhood & Commute
Source: Walkscore
Disclosure: Community information and market data powered by Constellation Data Labs. Information is deemed reliable but not guaranteed.
Save
Ask
Tour
Hide
Share