Save
Ask
Tour
Hide
Share
$612,500
10 Days On Site

1116 Litchborough Way
Wake Forest, NC 27587

For Sale|Single Family Residence|Active
4
Beds
4
Total Baths
2
Full Baths
2
Partial Baths
3,780
SqFt
$162
/SqFt
2013
Built
Subdivision:
Northampton
County:
Wake
Call Now: 919-404-SHOW
Is this the listing for you? We can help make it yours.
919-404-SHOW
1116 Litchborough Way1116 Litchborough Way1116 Litchborough Way1116 Litchborough Way
Save
Ask
Tour
Hide
Share

Mortgage Calculator

Monthly Payment (Est.)

Enter an interest rate to see your estimated monthly payment.
Calculator powered by Showcase IDX, a Constellation1 Company. Copyright ©2026 Information is deemed reliable but not guaranteed.

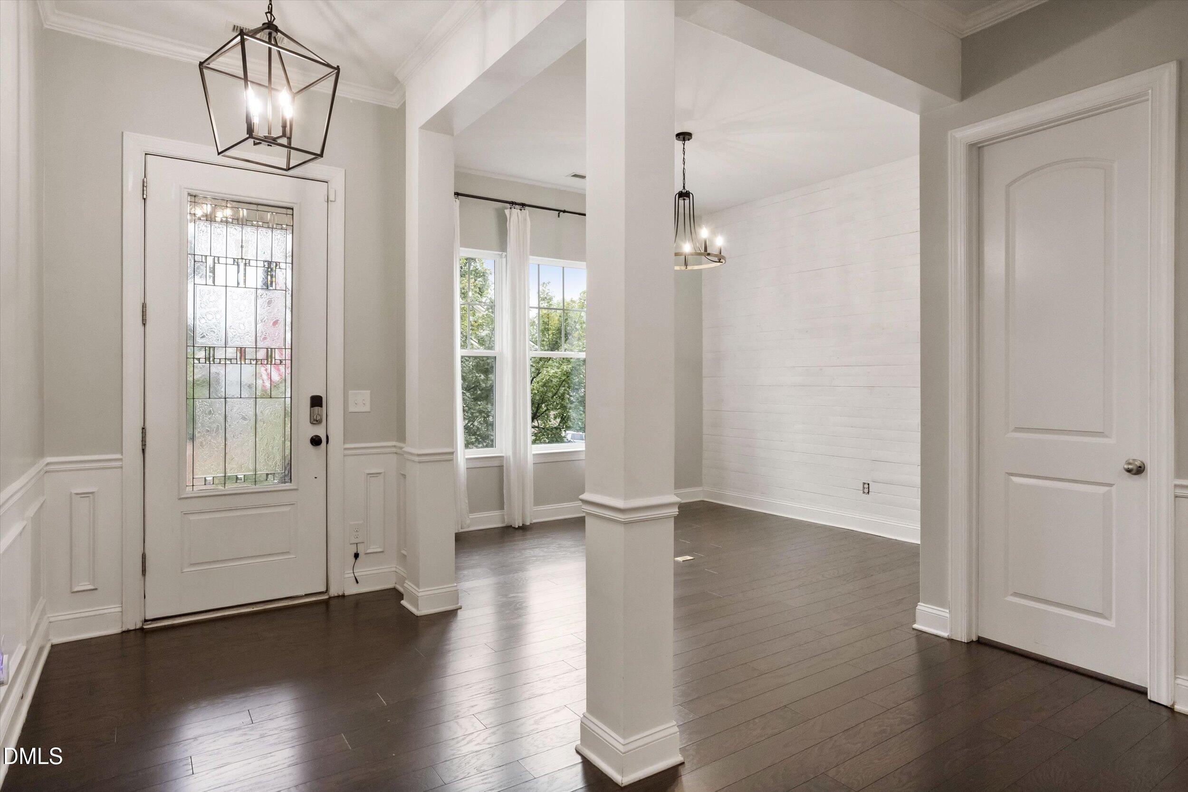
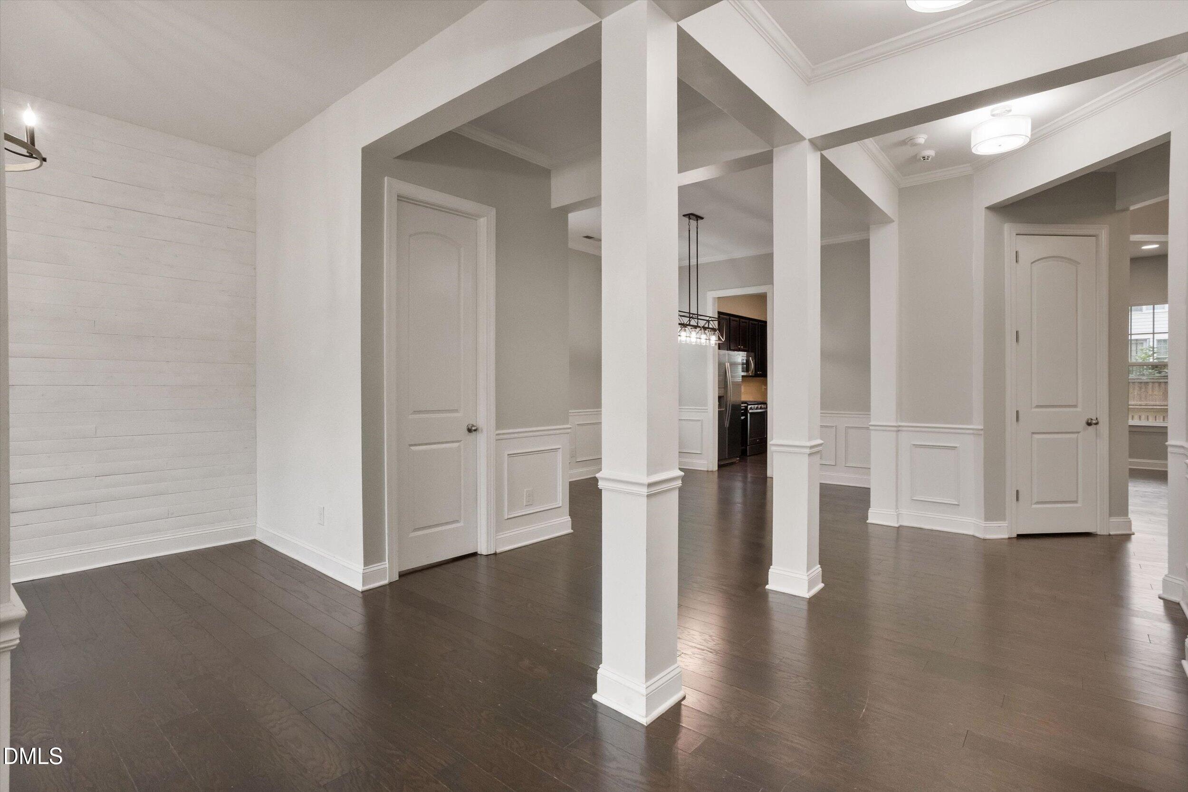
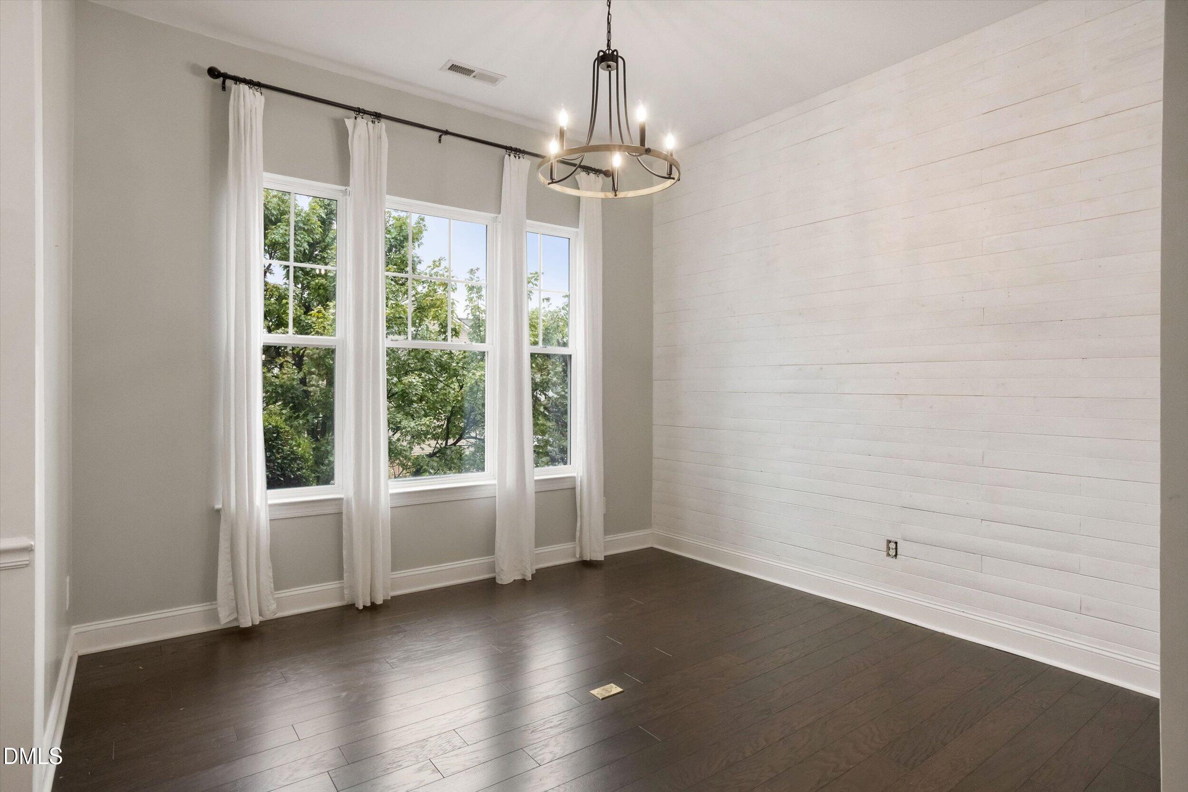
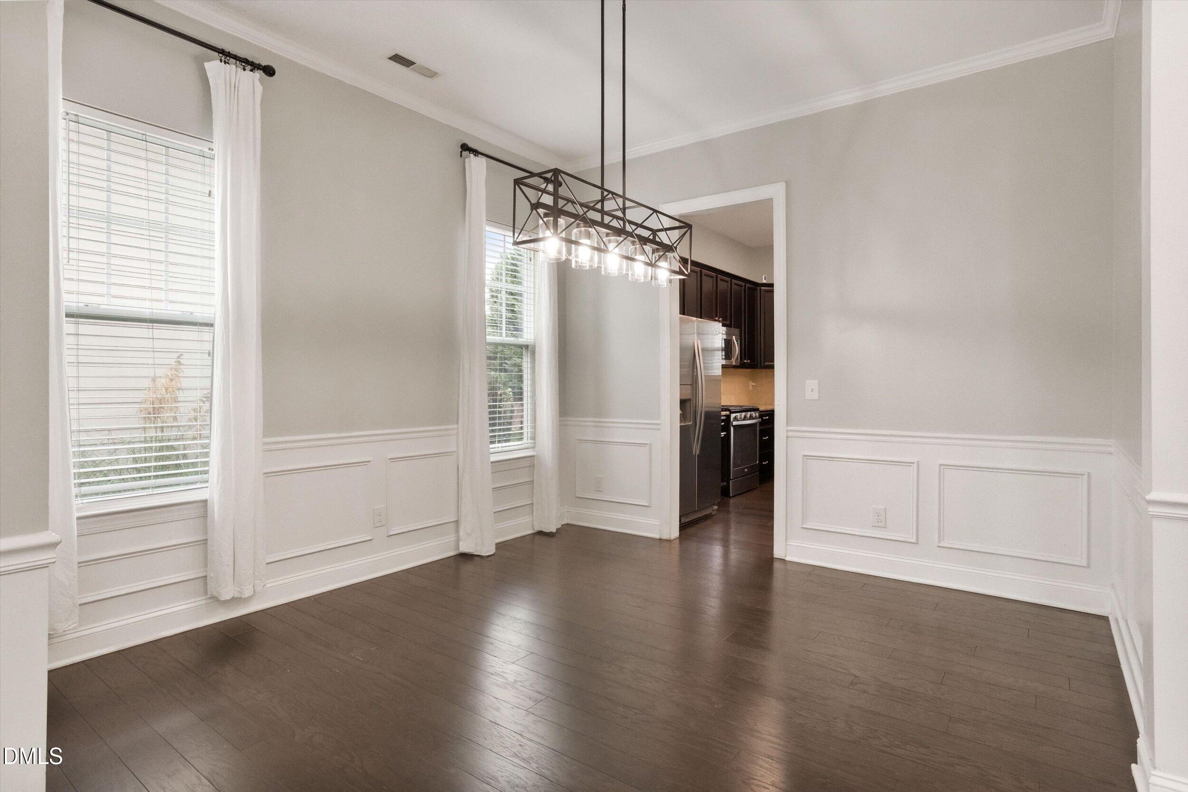
Welcome home! With a new roof (September 2026) and new carpet throughout the second and third floors (September 2026), this beautiful home offers a fabulous open floor plan filled with natural light. Step inside and immediately notice the beautiful picture-frame molding that enhances both the welcoming foyer and formal dining room. Engineered hardwood flooring flows throughout the entire first floor, creating a warm and cohesive feel. Just off the foyer is a versatile sitting room—perfect for a home office, reading room, playroom, or whatever best suits your lifestyle. The spacious kitchen features ample cabinetry, granite countertops, a center island, gas range, microwave, and neutral tile backsplash. Open to the family room, this inviting space is ideal for everyday living and entertaining, with convenient access to the back deck and patio overlooking the level backyard. All bedrooms and a spacious loft are located on the second floor. The generous primary suite includes an adjoining sitting room or office, offering a wonderful private retreat. The primary bath features a dual-sink vanity, soaking tub, separate shower, private water closet, and walk-in closet. The loft provides another fabulous gathering space for family and friends. Still need more room? Venture to the third floor, where you'll find a large bonus room with a half bath and an oversized storage closet—ideal for a media room, recreation space, home gym, or guest retreat. Completing this wonderful home is a three-car, side-entry garage and a level backyard with plenty of room to relax, play, and entertain. This is a relocation property, therefore there is NO DUE DILIGENCE and there will be Sirva/BGRS disclosures for the buyer to sign

Save
Ask
Tour
Hide
Share
Listing Snapshot
Price 
$612,500
Days On Site 
10 Days
Bedrooms 
4
Inside Area (SqFt) 
3,780 sqft
Total Baths 
4
Full Baths 
2
Partial Baths 
2
Lot Size 
0.21 Acres
Year Built 
2013
MLS® Number 
10194826
Status 
Active
Property Tax 
$5,557.62
HOA/Condo/Coop Fees 
$48.33 monthly
Sq Ft Source 
N/A
Friends & Family
Recent Activity
2 weeks agoListing first seen on site
2 weeks agoListing updated with changes from the MLS®
General Features
Acres 
0.21
Attached Garage 
Yes
Garage 
Yes
Garage Spaces 
3
Levels 
Three Or More
Parking 
AttachedGarageDrivewayGarage Faces SideKitchen Level
Property Sub Type 
Single Family Residence
Security 
Smoke Detector(s)Security System
Sewer 
Public Sewer
Special Circumstances 
Third Party Approval
SqFt Above 
3780
SqFt Total 
3780
Style 
TraditionalTransitional
Utilities 
Cable ConnectedElectricity ConnectedNatural Gas ConnectedSewer ConnectedWater Connected
Water Source 
Public
Zoning 
GR3
Interior Features
Appliances 
DisposalDishwasherGas RangeMicrowaveRefrigeratorStainless Steel Appliance(s)Water Heater
Basement 
Crawl Space
Cooling 
Central AirCeiling Fan(s)
Fireplace 
Yes
Fireplace Features 
Family RoomGas Log
Fireplaces 
1
Flooring 
CarpetHardwoodTileVinyl
Heating 
Forced AirNatural Gas
Interior 
Ceiling Fan(s)Entrance FoyerGranite CountersKitchen IslandOpen FloorplanWalk-In Closet(s)High Speed Internet
Laundry Features 
Electric Dryer HookupLaundry RoomUpper LevelWasher Hookup
Bedroom 2 
Dimensions - 12.2 x 11.7Level - Second
Bedroom 3 
Dimensions - 12.0 x 11.0Level - Second
Bedroom 4 
Dimensions - 12.0 x 10.8Level - Second
Bonus Room 
Dimensions - 25.5 x 16.2Level - Third
Breakfast Room 
Dimensions - 13.0 x 10.0Level - Main
Dining Room 
Dimensions - 12.5 x 12.0Level - Main
Family Room 
Dimensions - 16.0 x 15.0Level - Main
Kitchen 
Dimensions - 13.0 x 11.0Level - Main
Laundry 
Dimensions - 7.6 x 5.3Level - Second
Loft 
Dimensions - 15.0 x 15.0Level - Second
Master Bedroom 
Dimensions - 15.0 x 15.0Level - Second
Other 
Dimensions - 11.8 x 11.3Level - MainDescription - Sitting Room/
Save
Ask
Tour
Hide
Share
Exterior Features
Construction Details 
BrickFiber Cement
Exterior 
Rain Gutters
Fencing 
Back YardFenced
Lot Features 
Back YardFront YardLandscaped
Patio And Porch 
DeckFront PorchPatio
Roof 
Shingle
Community Features
Association Amenities 
Pool
Association Fee 
$145.0
Association Fee Frequency 
Quarterly
Community Features 
PlaygroundPoolSidewalks
Financing Terms Available 
CashConventionalVA Loan
Roads 
Asphalt
Schools
School District
Unknown
Elementary School
Wake - Jones Dairy Elementary
Middle School
Wake - Heritage Middle
High School
Wake - Wake Forest High School
Listing courtesy of Connie Batten of Coldwell Banker HPW


Listings that are marked with an icon are provided courtesy of the Triangle MLS, Inc. of North Carolina, Internet Data Exchange Database. Copyright 2026 Triangle MLS, Inc. of North Carolina. All rights reserved.

Last checked: 2026-10-06 01:57 AM UTC

Neighborhood & Commute
Source: Walkscore
Disclosure: Community information and market data powered by Constellation Data Labs. Information is deemed reliable but not guaranteed.
Save
Ask
Tour
Hide
Share