Save
Ask
Tour
Hide
Share
$329,900
36 Days On Site

52 Camille Brks Drive
Angier, NC 27501

For Sale|Single Family Residence|Active
3
Beds
2
Total Baths
2
Full Baths
1,655.25
SqFt
$199
/SqFt
2021
Built
Subdivision:
Kathryns Retreat
County:
Harnett
Call Now: 919-404-SHOW
Is this the listing for you? We can help make it yours.
919-404-SHOW
52 Camille Brks Drive52 Camille Brks Drive52 Camille Brks Drive52 Camille Brks Drive
Save
Ask
Tour
Hide
Share

Mortgage Calculator

Monthly Payment (Est.)

Enter an interest rate to see your estimated monthly payment.
Calculator powered by Showcase IDX, a Constellation1 Company. Copyright ©2026 Information is deemed reliable but not guaranteed.

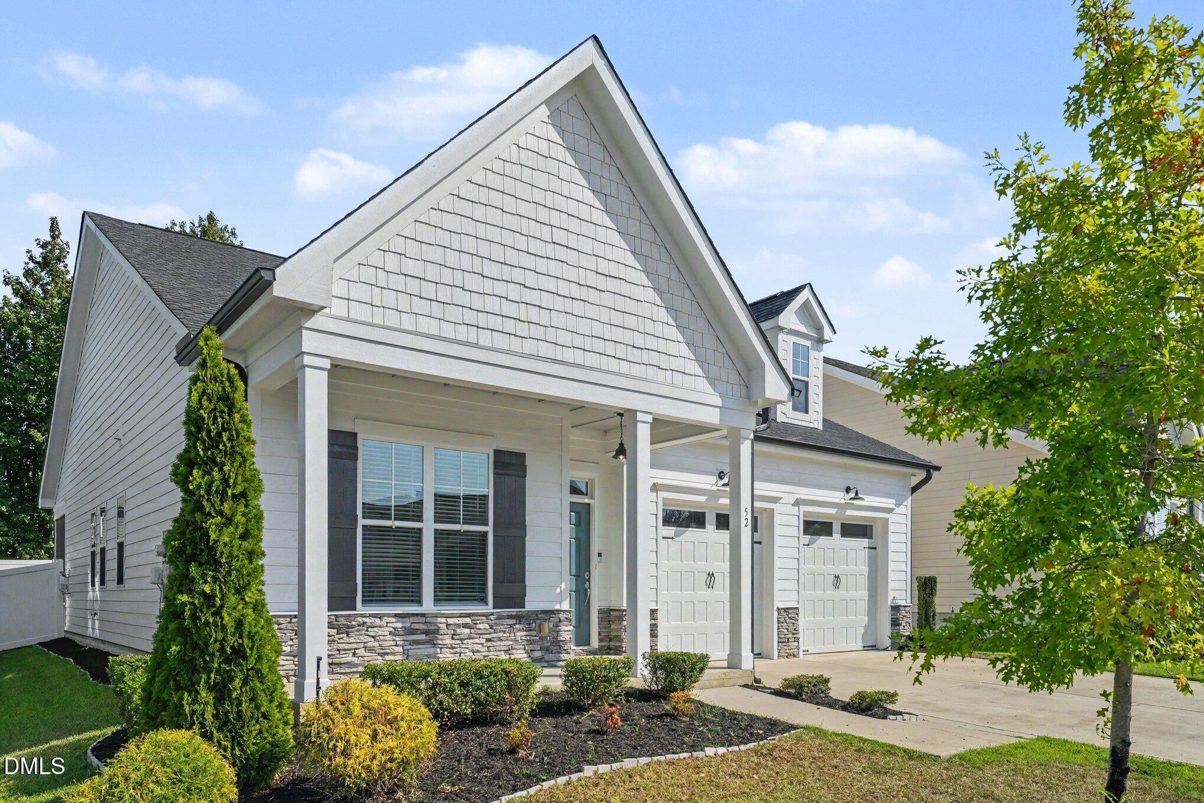
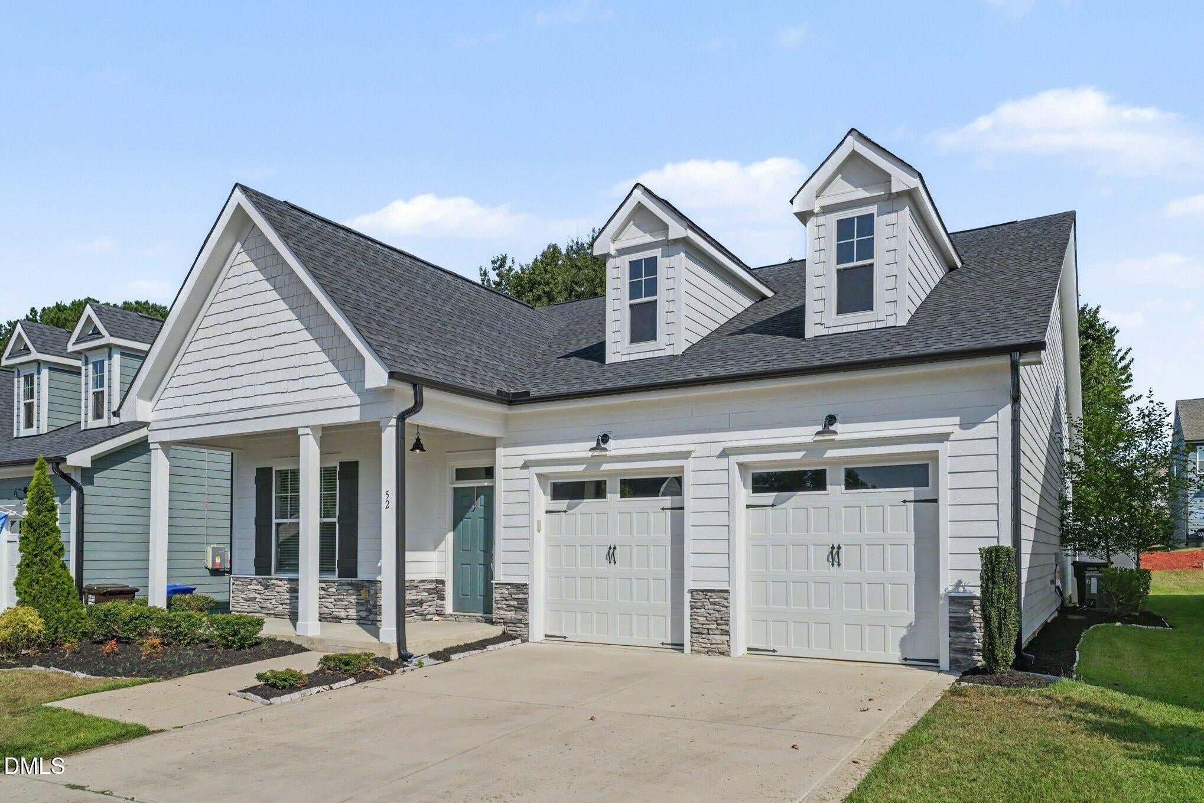
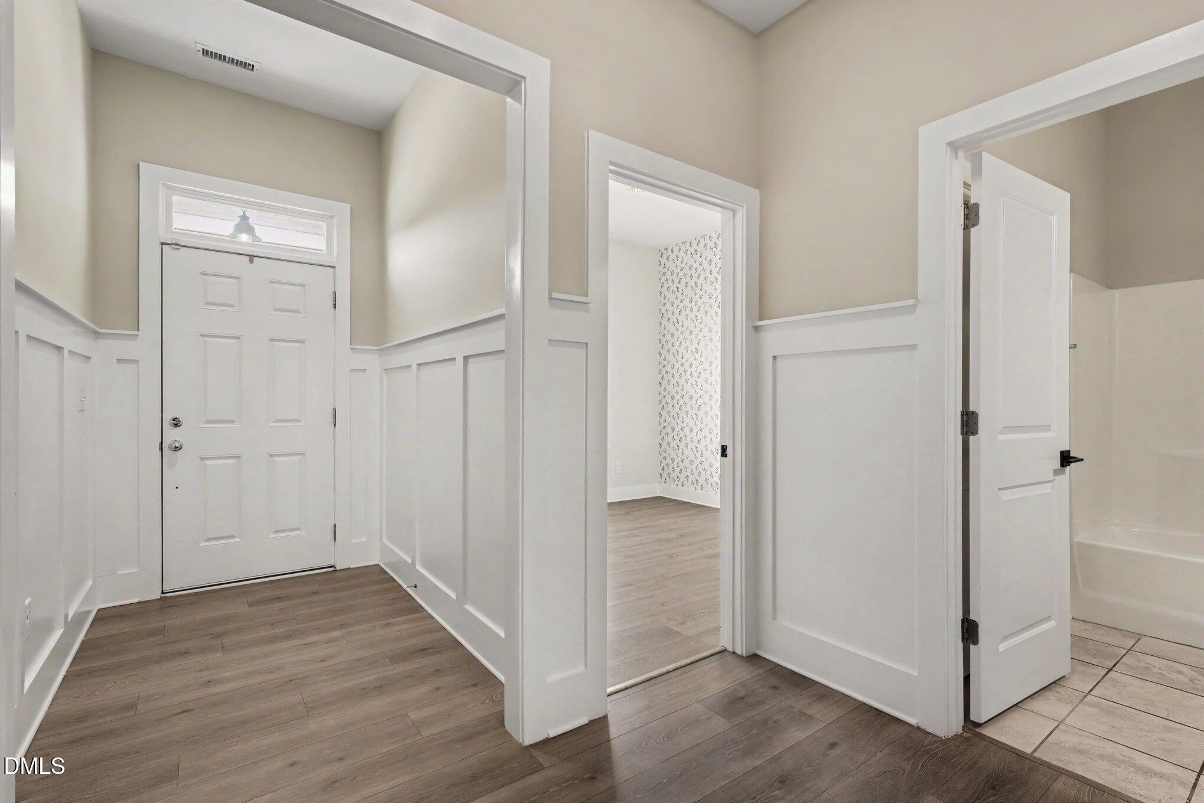
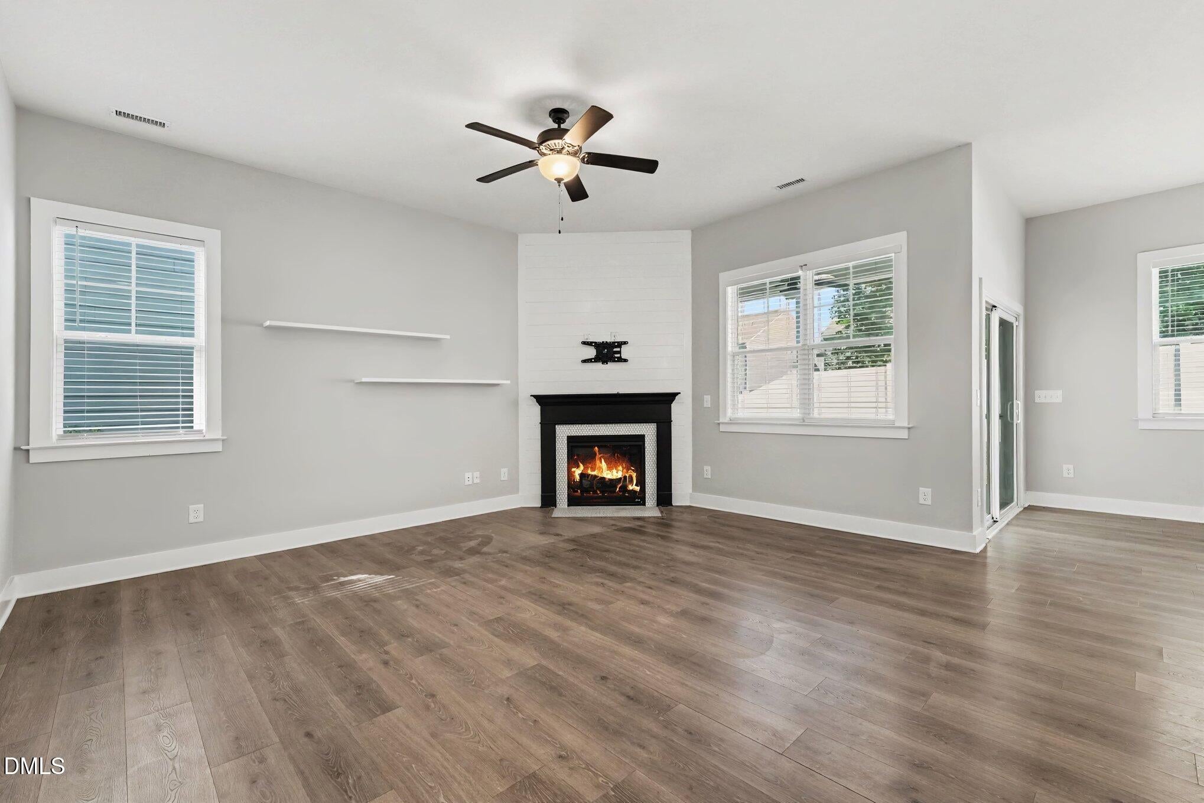
Welcome to 52 Camille Brooks Drive in Kathryn's Retreat! This beautiful ranch home offers an inviting open floor plan, thoughtful upgrades, and easy one-level living in a convenient Angier location. Step inside to a spacious main living area featuring laminate flooring throughout the main living areas and a welcoming family room with a cozy fireplace. The open kitchen is designed for both everyday living and entertaining, featuring gorgeous granite countertops, a large center island, stainless steel appliances, and plenty of cabinet and counter space. The private primary suite offers a relaxing retreat with an ensuite bath featuring dual sinks, an oversized walk-in shower, and a spacious walk-in closet. The generous guest bedrooms provide plenty of room for guests, a home office, or flex space, offering versatility to fit your lifestyle. A convenient mudroom and separate laundry room add functionality and storage to the home. Enjoy even more living space outdoors with a screened porch, expanded patio slab, and private fenced backyard—perfect for morning coffee, outdoor dining, entertaining, or simply relaxing at the end of the day. Located in Kathryn's Retreat, this home is just minutes from the charming town of Angier, with its local shops, restaurants, and community atmosphere. With its open layout, desirable upgrades, spacious bedrooms, and wonderful outdoor spaces, 52 Camille Brooks Drive is ready to become your NextHome! Some photos have been virtually staged to help illustrate the potential use and placement of furnishings.

Save
Ask
Tour
Hide
Share
Listing Snapshot
Price 
$329,900
Days On Site 
36 Days
Bedrooms 
3
Inside Area (SqFt) 
1,655.25 sqft
Total Baths 
2
Full Baths 
2
Partial Baths 
N/A
Lot Size 
0.15 Acres
Year Built 
2021
MLS Number 
10194818
Status 
Active
Property Tax 
$3,177.63
HOA/Condo/Coop Fees 
$150 monthly
Sq Ft Source 
N/A
Friends & Family
Recent Activity
a month agoListing first seen on site
a month agoListing updated with changes from the MLS
General Features
Acres 
0.15
Attached Garage 
Yes
Disclosures 
Seller Disclosure
Foundation 
Slab
Garage 
Yes
Garage Spaces 
2
Levels 
One
Parking 
AttachedGarageDrivewayGarage Faces FrontGarage Door OpenerParking Pad
Property Condition 
Updated/Remodeled
Property Sub Type 
Single Family Residence
Sewer 
Public Sewer
Special Circumstances 
Standard
SqFt Above 
1655.25
SqFt Total 
1655.25
Style 
Ranch
Utilities 
Cable AvailableElectricity AvailableElectricity ConnectedSewer AvailableSewer ConnectedWater AvailableWater Connected
Water Source 
Public
Zoning 
R-6
Interior Features
Appliances 
DishwasherElectric RangeElectric Water HeaterMicrowave
Cooling 
Central AirCeiling Fan(s)Electric
Fireplace 
Yes
Fireplace Features 
Family Room
Flooring 
LaminateTile
Heating 
ElectricHeat Pump
Interior 
Built-in FeaturesCeiling Fan(s)Coffered Ceiling(s)Entrance FoyerEat-in KitchenGranite CountersKitchen IslandOpen FloorplanPantryMaster DownstairsHigh Speed Internet
Laundry Features 
Laundry RoomMain Level
Main Level Bedrooms 
3
Window Features 
Double Pane Windows
Bathroom 2 
Dimensions - 7.11 x 4.1Level - Main
Bedroom 2 
Dimensions - 11.0 x 11.0Level - Main
Bedroom 3 
Dimensions - 11.0 x 10.2Level - Main
Breakfast Room 
Dimensions - 11.4 x 15.2Level - Main
Entrance Hall 
Dimensions - 5.2 x 7.6Level - Main
Family Room 
Dimensions - 16.9 x 16.4Level - Main
Kitchen 
Dimensions - 10.0 x 12.1Level - Main
Laundry 
Dimensions - 4.1 x 6.2Level - Main
Master Bathroom 
Dimensions - 12.6 x 12.1Level - Main
Master Bedroom 
Dimensions - 14.5 x 14.1Level - Main
Mud Room 
Dimensions - 7.2 x 6.2Level - Main
Save
Ask
Tour
Hide
Share
Exterior Features
Construction Details 
Fiber Cement
Exterior 
Private YardRain Gutters
Fencing 
Back YardPrivacyVinylFenced
Lot Features 
Back YardLandscapedPrivate
Patio And Porch 
Front PorchPatioScreened
Roof 
Shingle
View 
Neighborhood
Waterview 
Neighborhood
Windows/Doors 
Double Pane Windows
Community Features
Association Amenities 
Clubhouse
Association Fee 
$150.0
Association Fee Frequency 
Monthly
Community Features 
ClubhouseStreet LightsSidewalks
Financing Terms Available 
CashConventionalFHAUSDA LoanVA Loan
Schools
School District
Unknown
Elementary School
Harnett - Angier Elementary
Middle School
Harnett - Harnett Central Middle
High School
Harnett - Harnett Central High
Listing courtesy of Patty Topakian of NextHome RARE Properties


Listings that are marked with an icon are provided courtesy of the Triangle MLS, Inc. of North Carolina, Internet Data Exchange Database. Copyright 2026 Triangle MLS, Inc. of North Carolina. All rights reserved.

Last checked: 2026-10-31 11:52 AM UTC

Neighborhood & Commute
Source: Walkscore
Disclosure: Community information and market data powered by Constellation Data Labs. Information is deemed reliable but not guaranteed.
Save
Ask
Tour
Hide
Share