Save
Ask
Tour
Hide
Share
$389,000
6 Days On Site

2834 Wayland Drive
Raleigh, NC 27608

For Sale|Condominium|Active
2
Beds
2
Total Baths
1
Full Bath
1
Partial Bath
1,216
SqFt
$320
/SqFt
1983
Built
Subdivision:
Wayland
County:
Wake
Call Now: 919-404-SHOW
Is this the listing for you? We can help make it yours.
919-404-SHOW
2834 Wayland Drive2834 Wayland Drive2834 Wayland Drive2834 Wayland Drive
Save
Ask
Tour
Hide
Share

Mortgage Calculator

Monthly Payment (Est.)

Enter an interest rate to see your estimated monthly payment.
Calculator powered by Showcase IDX, a Constellation1 Company. Copyright ©2026 Information is deemed reliable but not guaranteed.

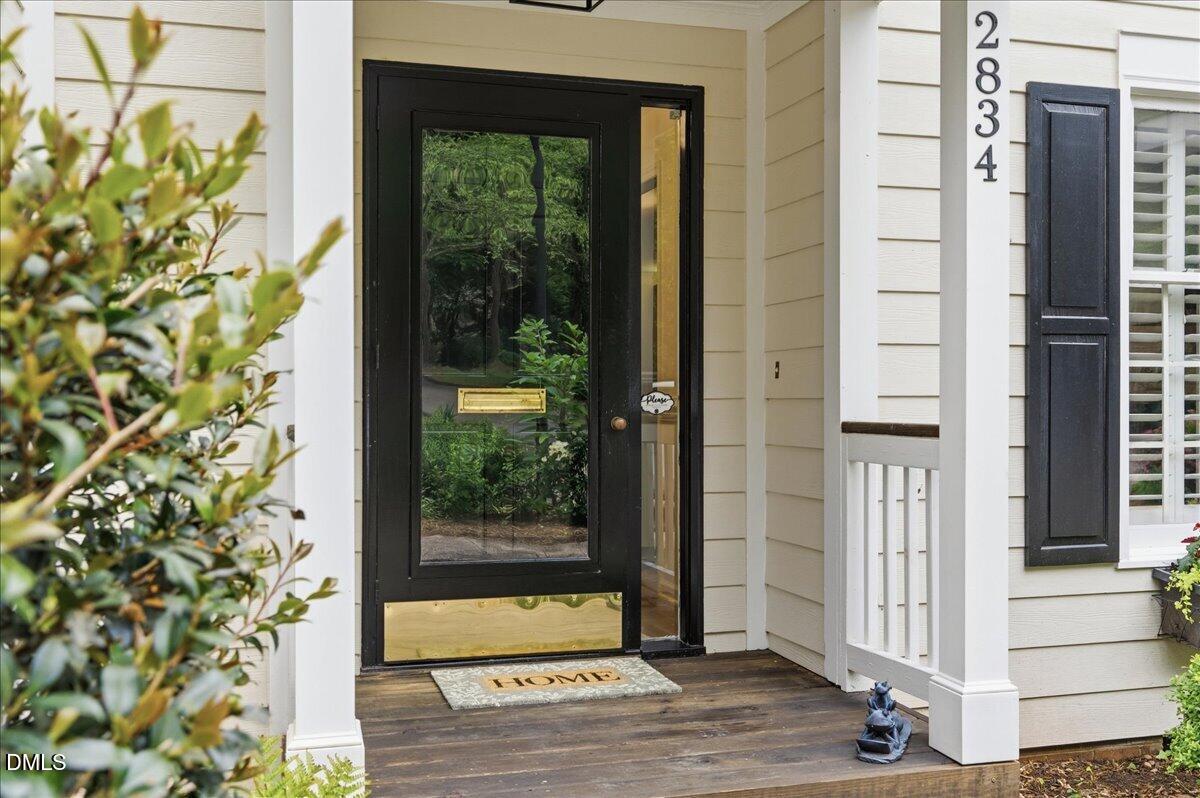
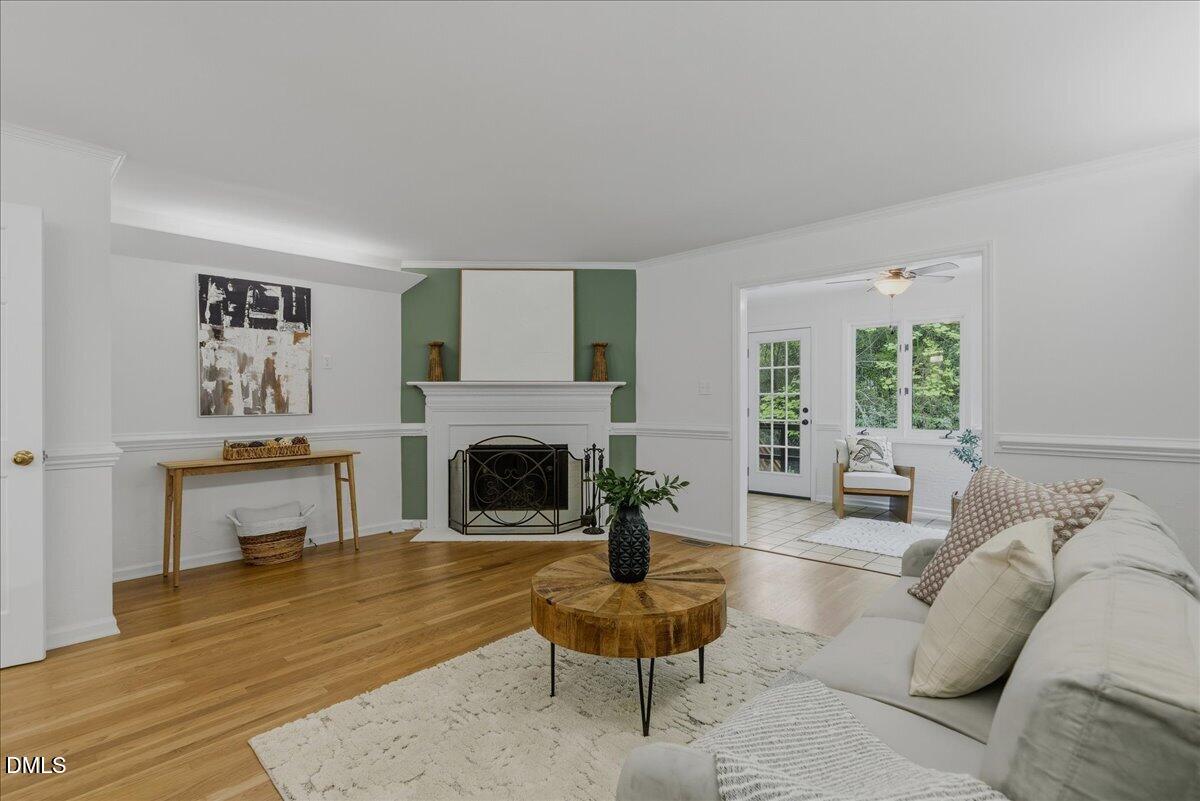
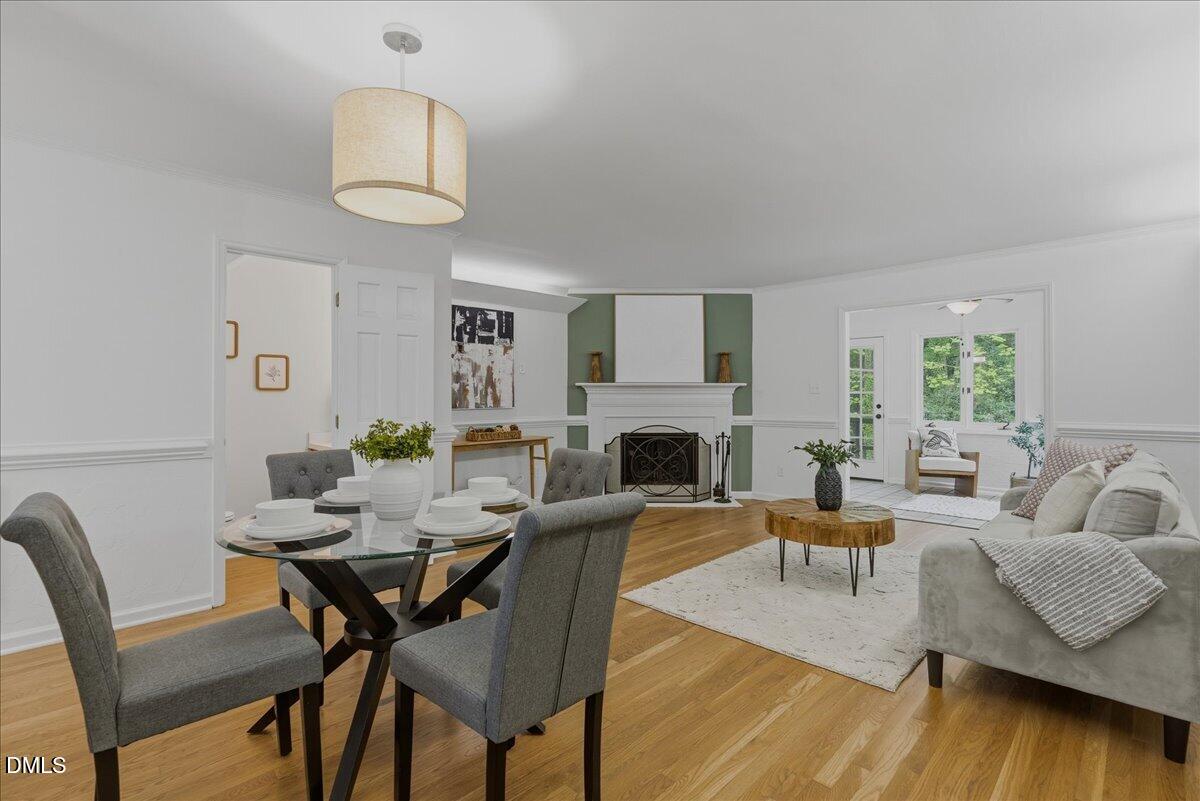
Townhouse living located in the Wayland community of Raleigh, NC. This efficient layout offers comfortable living spaces designed for practical everyday living and sunroom/ office space if you would like to work from home. The sunroom overlooks a shaded back yard and babbling brooke for quiet space. 2 Large primary like bedrooms, with a unique jack and jill bath. Each bedroom has its own vanity in the BR space. Beautiful hard woods on the first floor. If you desire the stairs are also hardwoods currently covered with new carpet that flows through the second floor. All resprations completed just 2 months ago. This location is only minutes from the Country Club and Glenwood avenue for some of the best food around. Shopping, near Cameron Village and Crabtree valley mall. Three miles from NC State. For your commute, 3 minutes to the Beltline and 14 to RDU. City living, private communtable. This is the place, and NO RENTAL CAP.

Save
Ask
Tour
Hide
Share
Listing Snapshot
Price 
$389,000
Days On Site 
6 Days
Bedrooms 
2
Inside Area (SqFt) 
1,216 sqft
Total Baths 
2
Full Baths 
1
Partial Baths 
1
Lot Size 
N/A
Year Built 
1983
MLS® Number 
10194816
Status 
Active
Property Tax 
$3,058.27
HOA/Condo/Coop Fees 
$278.3 monthly
Sq Ft Source 
N/A
Friends & Family
Recent Activity
6 days agoListing first seen on site
6 days agoListing updated with changes from the MLS®
General Features
Disclosures 
Seller Disclosure
Levels 
Two
Parking 
Additional ParkingGuest
Parking Spaces 
4
Property Sub Type 
Condominium
Sewer 
Public Sewer
Special Circumstances 
Standard
SqFt Above 
1216
SqFt Total 
1216
Style 
Transitional
Utilities 
Other
Water Source 
Public
Zoning 
R-6
Interior Features
Appliances 
CooktopDishwasherElectric OvenElectric RangeRefrigeratorWasher/Dryer
Basement 
Crawl Space
Cooling 
Central Air
Fireplace 
Yes
Fireplace Features 
Wood Burning
Fireplaces 
1
Flooring 
CarpetHardwoodTile
Heating 
Forced AirHeat Pump
Interior 
Ceiling Fan(s)Natural WoodworkOpen FloorplanHigh Speed Internet
Laundry Features 
Laundry ClosetUpper Level
Bathroom 2 
Dimensions - 7.0 x 3.0Level - Main
Bedroom 2 
Dimensions - 14.0 x 12.3Level - Second
Dining Room 
Dimensions - 11.5 x 8.0Level - Main
Entrance Hall 
Dimensions - 6.0 x 4.0Level - Main
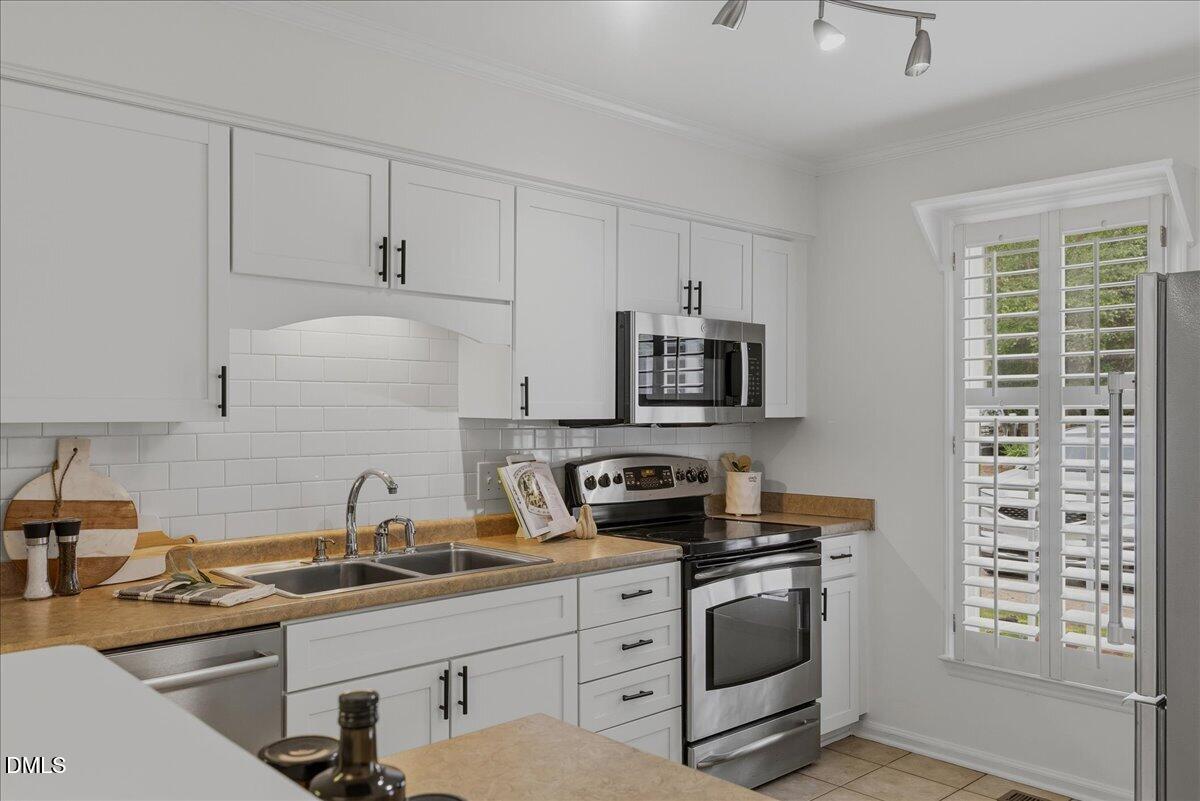
Kitchen 
Dimensions - 10.6 x 9.0Level - Main
Living Room 
Dimensions - 17.3 x 12.0Level - Main
Master Bathroom 
Dimensions - 8.0 x 6.0Level - Second
Master Bedroom 
Dimensions - 15.0 x 11.0Level - Second
Sunroom 
Dimensions - 13.5 x 7.8Level - Main
Save
Ask
Tour
Hide
Share
Exterior Features
Construction Details 
Fiber Cement
Exterior 
Other
Lot Features 
Back YardLevelMany Trees
Patio And Porch 
PatioPorch
Roof 
Shingle
View 
Trees/Woods
Waterview 
Trees/Woods
Community Features
Association Amenities 
LandscapingMaintenance StructureParkingRoof Deck
Association Fee 
$278.3
Association Fee Frequency 
Monthly
Community Features 
OtherStreet Lights
Financing Terms Available 
1031 ExchangeCashConventionalFHAVA Loan
Roads 
Paved
Schools
School District
Unknown
Elementary School
Wake - Lacy Elementary
Middle School
Wake - Oberlin Middle
High School
Wake - Needham Broughton High
Listing courtesy of Michelle Lynn Stephenson of Keller Williams Legacy


Listings that are marked with an icon are provided courtesy of the Triangle MLS, Inc. of North Carolina, Internet Data Exchange Database. Copyright 2026 Triangle MLS, Inc. of North Carolina. All rights reserved.

Last checked: 2026-10-01 11:24 PM UTC

Neighborhood & Commute
Source: Walkscore
Disclosure: Community information and market data powered by Constellation Data Labs. Information is deemed reliable but not guaranteed.
Save
Ask
Tour
Hide
Share