Save
Ask
Tour
Hide
Share
$549,900
35 Days On Site

309 Price Lake Way
Fuquay Varina, NC 27526

For Sale|Single Family Residence|Active
5
Beds
5
Total Baths
4
Full Baths
1
Partial Bath
3,604
SqFt
$153
/SqFt
2017
Built
Subdivision:
South Lakes
County:
Wake
Call Now: 919-404-SHOW
Is this the listing for you? We can help make it yours.
919-404-SHOW
309 Price Lake Way309 Price Lake Way309 Price Lake Way309 Price Lake Way
Save
Ask
Tour
Hide
Share

Mortgage Calculator

Monthly Payment (Est.)

Enter an interest rate to see your estimated monthly payment.
Calculator powered by Showcase IDX, a Constellation1 Company. Copyright ©2026 Information is deemed reliable but not guaranteed.

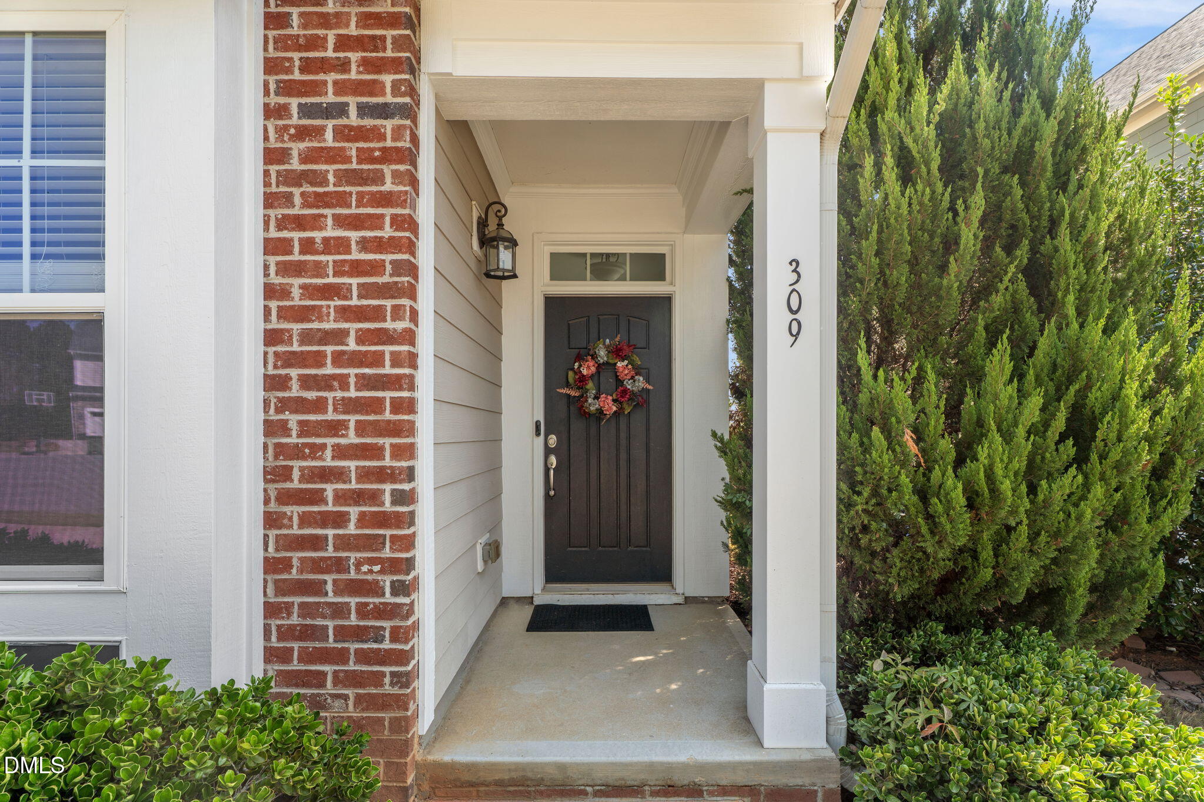
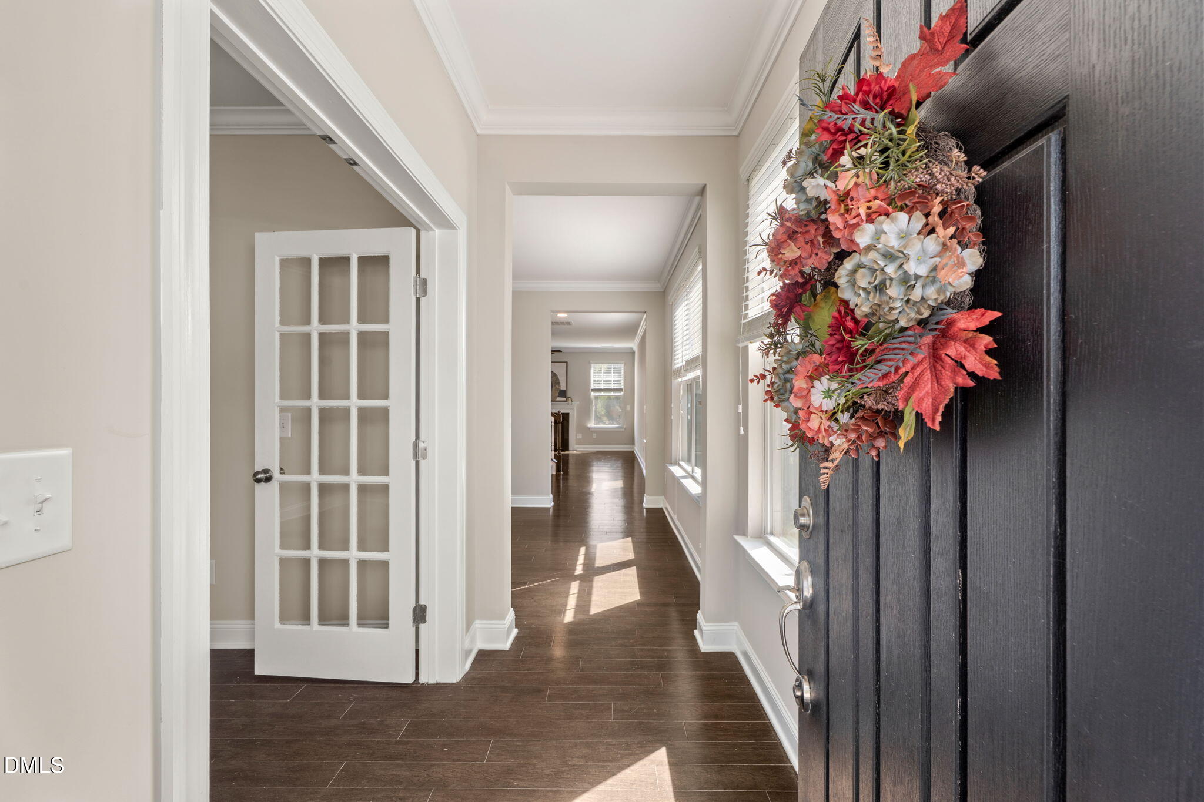
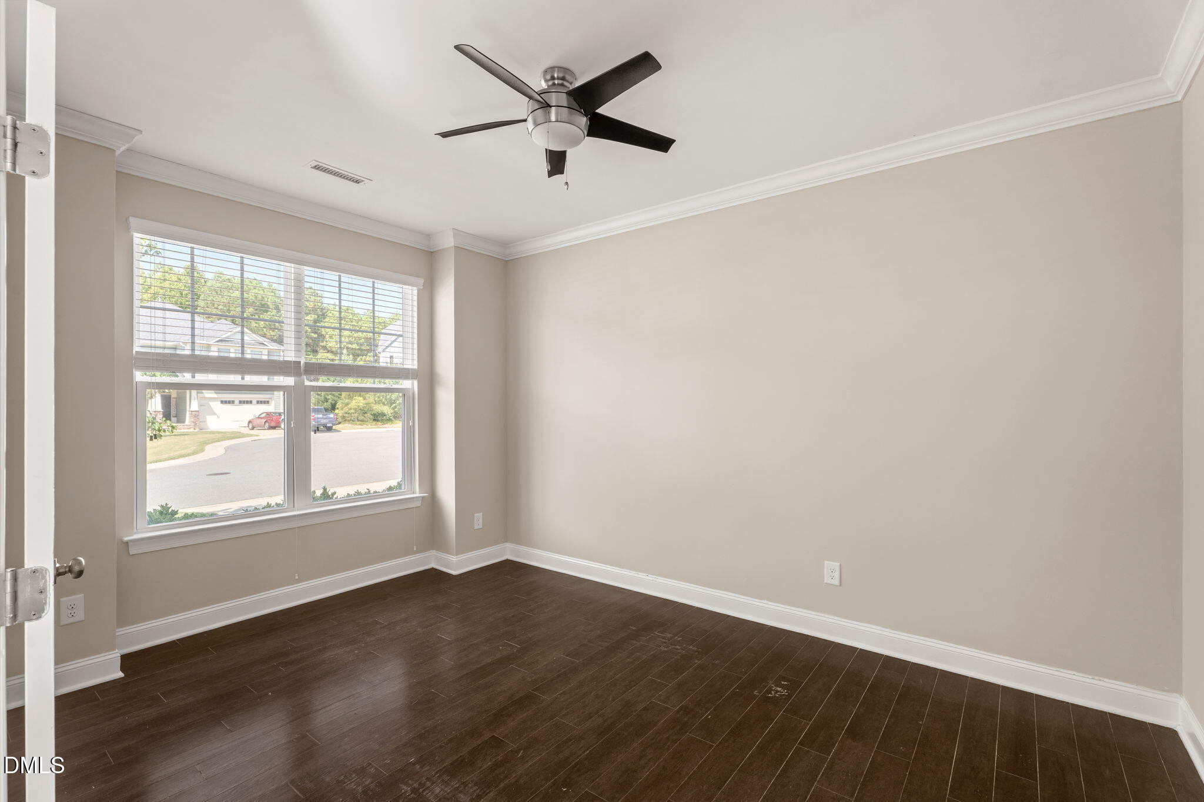
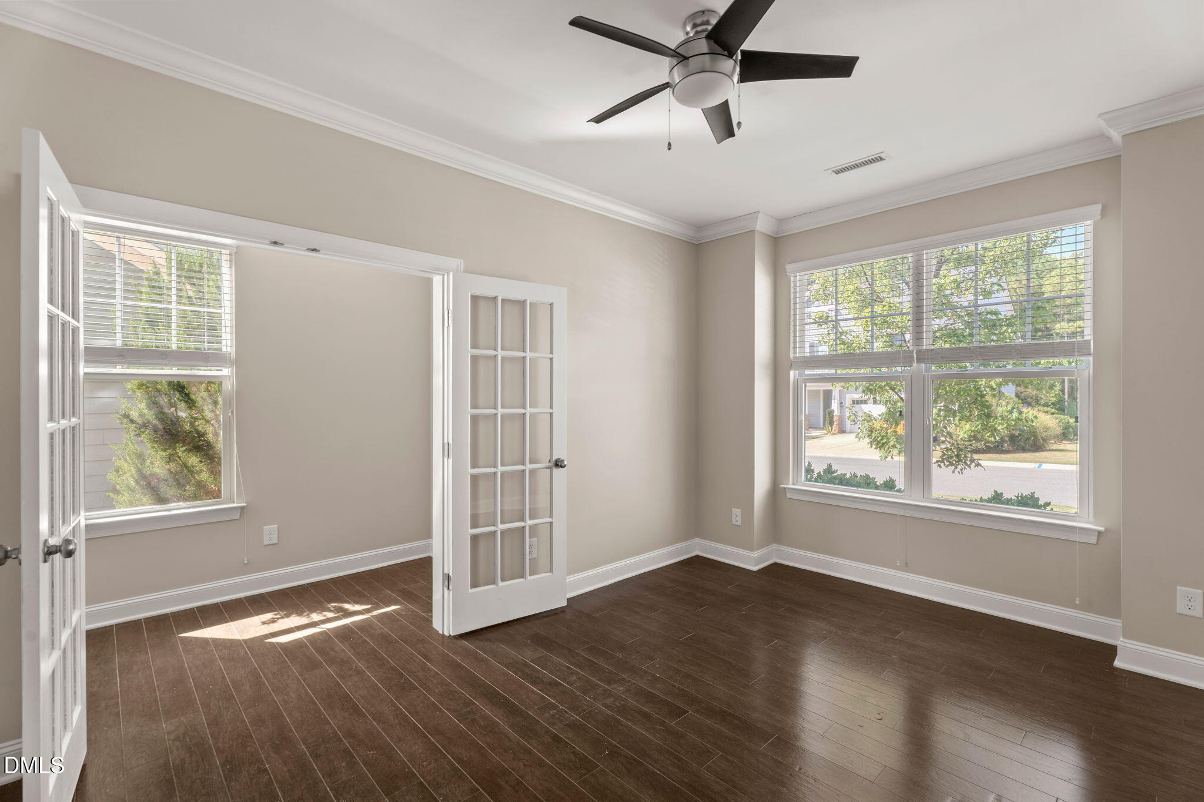
Welcome to 309 Price Lake Way, where generous living space, thoughtful design, and an amenity-rich community come together in sought-after South Lakes! Offering approximately 3,600 square feet, this impressive 5-bedroom (OR 4-bedroom and bonus room), 4.5-bath home provides the flexibility today's buyers are looking for—plus the hard-to-find convenience of a 3-car garage with an EV station. Fresh interior paint and new carpet make this spacious home move-in ready. Step inside to rich wood floors, extensive trim details, and a spacious, open layout designed for both everyday living and entertaining. A dedicated home office provides the perfect work-from-home space, while the formal dining room is ready for holidays and special gatherings. The heart of the home is the open kitchen and living area, offering plenty of room to gather and an easy flow for entertaining. With five bedrooms and four and a half baths, there is space for overnight guests, multigenerational living, hobbies and more. The generous primary suite offers a relaxing retreat, while additional living spaces provide flexibility as your needs change. Adding to the home's recent improvements, the water heater was replaced in 2025. Outside, enjoy a level, fenced backyard and covered outdoor living space—ideal for relaxing, entertaining or play. The 3-car garage provides the extra room buyers crave for vehicles, storage, a workshop or recreational gear. And the lifestyle extends well beyond your front door. South Lakes residents enjoy a scenic lake, community pools, playground, kayak access, picnic and gathering areas, and miles of greenway and walking connections. Adding even more everyday convenience, South Lakes Elementary School and Willow Spring High School are both within walking distance, while Carolina Charter Academy, a tuition-free K-8 public charter school, and ClubWorx gym are approximately 3 miles away. The surrounding area continues to grow, bringing even more shopping, dining, and everyday conveniences close to home. Academy Village, approximately 2 miles away, is planned to feature a new Lowes Foods along with additional shops, restaurants, and services. The new Target at Gold Leaf Crossing is approximately 4 miles away, with even more shopping and dining options planned for the surrounding development. Spacious, freshly updated, and ideally positioned to enjoy both the established amenities of South Lakes and the exciting growth happening nearby, 309 Price Lake Way offers the space, convenience, and community lifestyle you've been looking for.

Save
Ask
Tour
Hide
Share
Listing Snapshot
Price 
$549,900
Days On Site 
35 Days
Bedrooms 
5
Inside Area (SqFt) 
3,604 sqft
Total Baths 
5
Full Baths 
4
Partial Baths 
1
Lot Size 
0.19 Acres
Year Built 
2017
MLS Number 
10194815
Status 
Active
Property Tax 
$5,343.52
HOA/Condo/Coop Fees 
$386.4 Semi-Annually
Sq Ft Source 
N/A
Friends & Family
Recent Activity
yesterdayPrice changed to $549,900
yesterdayListing updated with changes from the MLS
a month agoListing first seen on site
General Features
Acres 
0.19
Attached Garage 
Yes
Direction Faces 
East
Disclosures 
Seller Disclosure
Foundation 
Slab
Garage 
Yes
Garage Spaces 
3
Home Warranty 
Yes
Levels 
Three Or More
Parking 
AttachedGarageDrivewayElectric Vehicle Charging Station(s)Garage Faces Front
Property Condition 
Updated/Remodeled
Property Sub Type 
Single Family Residence
Sewer 
Public Sewer
Special Circumstances 
Standard
SqFt Above 
3604
SqFt Total 
3604
Style 
CraftsmanTransitional
Utilities 
Natural Gas Connected
Water Source 
Public
Zoning 
PUD
Interior Features
Appliances 
DryerFree-Standing RefrigeratorGas Water HeaterWasher
Cooling 
Central AirHeat PumpZoned
Fireplace 
Yes
Fireplace Features 
Family RoomGas Log
Flooring 
CarpetTileWood
Heating 
CentralForced AirHeat Pump
Interior 
Ceiling Fan(s)Double VanityEat-in KitchenGranite CountersKitchen IslandOpen FloorplanWalk-In Closet(s)High Speed InternetPantry
Laundry Features 
Laundry RoomUpper Level
Window Features 
Blinds
Bedroom 2 
Dimensions - 15.0 x 16.0Level - Second
Bedroom 3 
Dimensions - 16.0 x 12.0Level - Second
Bedroom 4 
Dimensions - 12.0 x 17.0Level - Second
Bedroom 5 
Dimensions - 23.0 x 18.0Level - Third
Dining Room 
Dimensions - 16.0 x 12.0Level - Main
Kitchen 
Dimensions - 20.0 x 10.0Level - Main
Laundry 
Dimensions - 7.0 x 9.0Level - Second
Living Room 
Dimensions - 16.0 x 16.0Level - Main
Master Bedroom 
Dimensions - 19.0 x 14.0Level - Second
Office 
Dimensions - 11.0 x 15.0Level - Main
Other 
Dimensions - 30.0 x 20.0Level - MainDescription - Garage
Save
Ask
Tour
Hide
Share
Exterior Features
Construction Details 
Board & Batten SidingBrickFiber Cement
Fencing 
Back YardFencedFullWrought Iron
Lot Features 
Back YardCul-De-Sac
Patio And Porch 
Screened
Road Frontage 
City Street
Roof 
Shingle
Windows/Doors 
Blinds
Community Features
Association Amenities 
ParkPicnic AreaPlaygroundPool
Association Fee 
$386.4
Association Fee Frequency 
Semi-Annually
Community Features 
FishingLakeParkPlaygroundPoolSidewalks
Financing Terms Available 
CashConventionalFHA
Building Access 
Street Facing
Roads 
Asphalt
Schools
School District
Unknown
Elementary School
Wake - South Lakes Elementary
Middle School
Wake - Fuquay Varina Middle
High School
Wake - Willow Spring High School
Listing courtesy of Katyna Bunn of Legacy Partners Realty, LLC


Listings that are marked with an icon are provided courtesy of the Triangle MLS, Inc. of North Carolina, Internet Data Exchange Database. Copyright 2026 Triangle MLS, Inc. of North Carolina. All rights reserved.

Last checked: 2026-10-30 02:51 PM UTC

Neighborhood & Commute
Source: Walkscore
Disclosure: Community information and market data powered by Constellation Data Labs. Information is deemed reliable but not guaranteed.
Save
Ask
Tour
Hide
Share