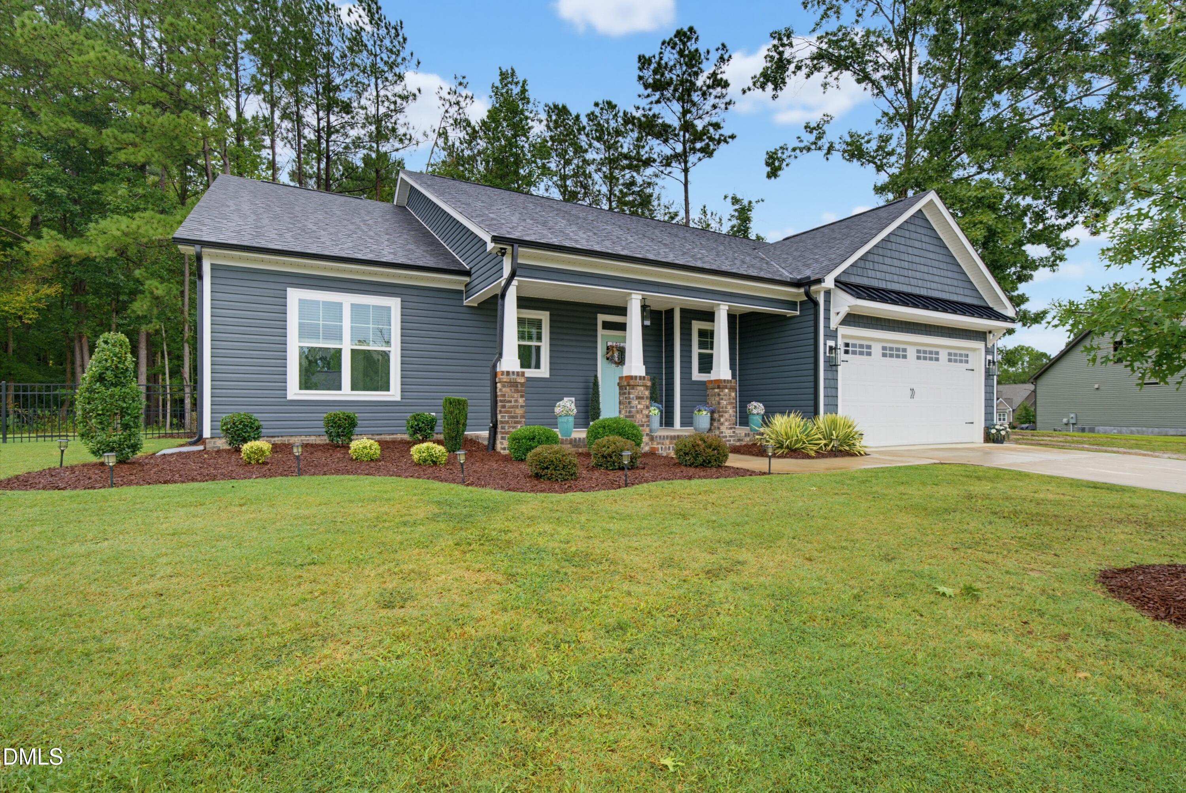
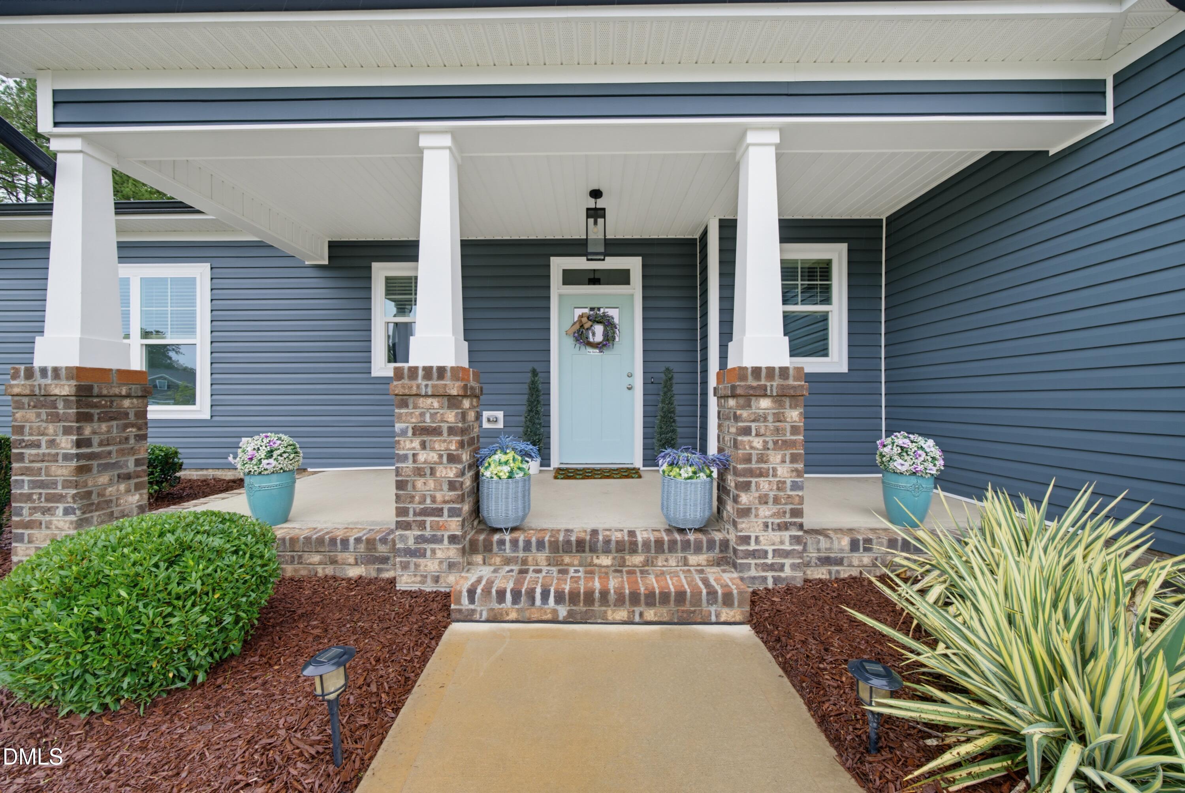
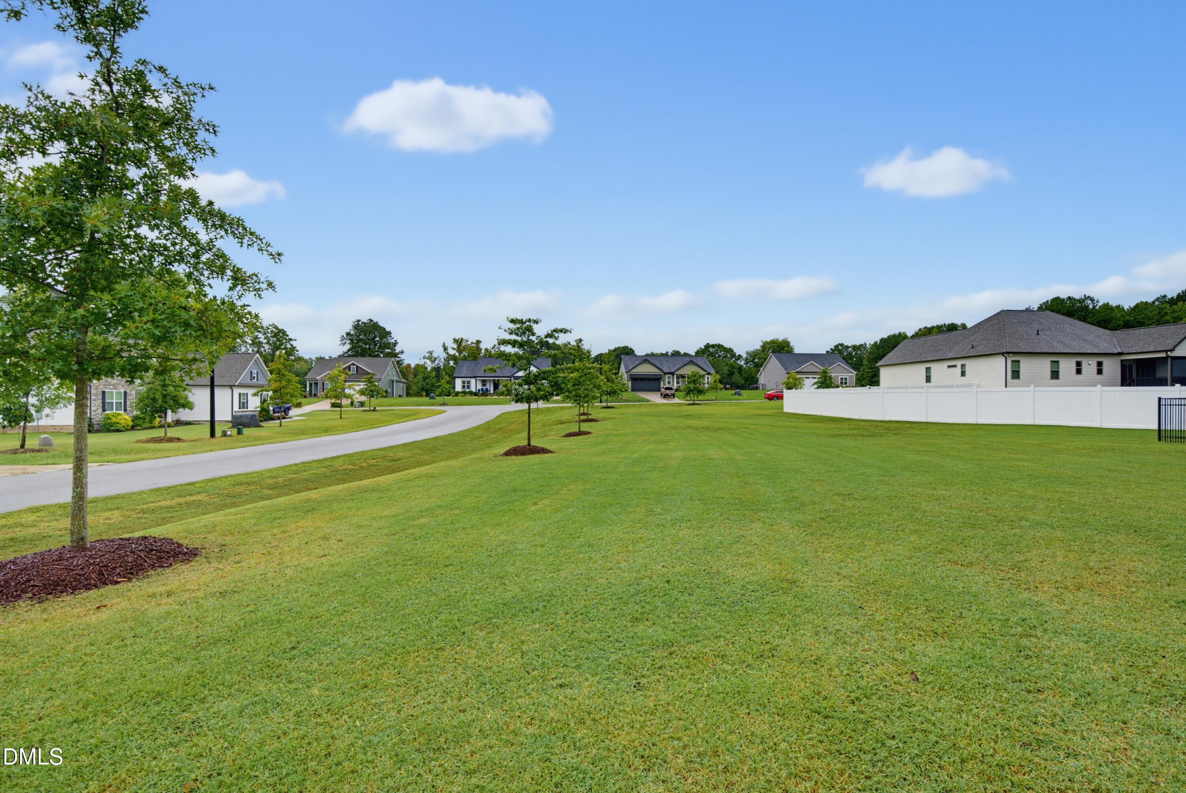
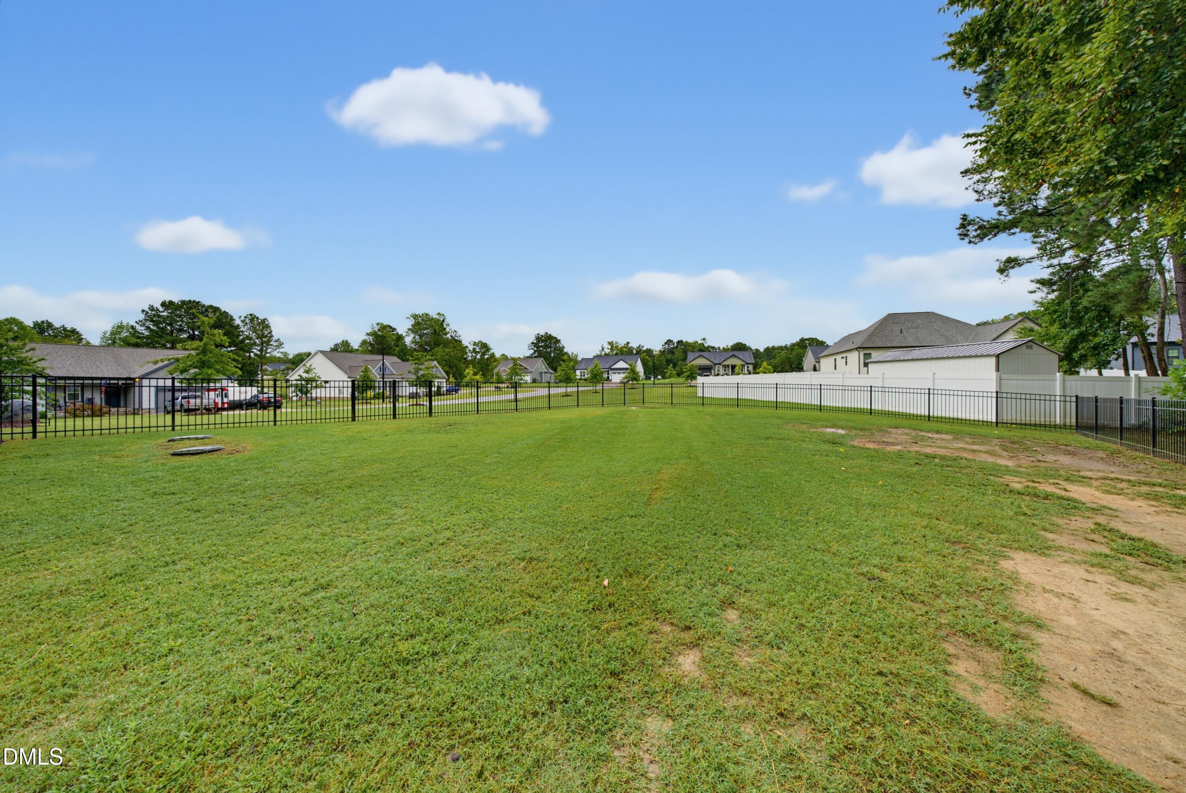
$20k PRICE REDUCTION!! MAKE THIS 2 YR YOUNG CUSTOM BUILT RANCH YOURS! .91 acres with FENCED YARD. Neighborhood Pond!Over 2000 SF & TONS of Upgrades! LVP Flooring throughout & Cove Crown Molding Thru Main Living! Huge Kitchen: w/''White Zen'' Quartz CTops, ''Gale Force'' Painted Cbnts, 3x9 Tile Backsplash, Large Painted Island w/Breakfast Bar & Single Bowl SS Sink, SS Appls Incl Smooth Top Range & Pantry! Open to Dining w/Slider to Screened Porch! Private Owner's Suite separated from additional 2 br. w/Accent Trim Wall & Triple Window! Owner's Bath: White Hexagon Tile Flooring, Dual Vanity w/''White Zen'' Quartz & Rectangular Sinks, Painted Vanity Cbnts, 3x12 Tile Srrnd Walk in Shower w/Bench Seat, Fam Room:Gas Log Fireplace (propane not incl.)w/Cstm Stained Mantle & Cstm Stained Built ins! Mudroom w/Cstm Built in Bench & Access to Oversized Garage! MOVE IN READY!! A MUST SEE!!
Save
Ask
Tour
Hide
Share
Listing Snapshot
Price
$499,900
Days On Site
12 Days
Bedrooms
3
Inside Area (SqFt)
2,052 sqft
Total Baths
3
Full Baths
2
Partial Baths
1
Lot Size
0.91 Acres
Year Built
2024
MLS® Number
10194810
Status
Active
Property Tax
$2,589.39
HOA/Condo/Coop Fees
$16.67 monthly
Sq Ft Source
N/A
Friends & Family
React
Comment
Invite
No Comments Yet
Did you know? You can invite friends and family to your search. They can join your search, rate and discuss listings with you.
Recent Activity
3 days ago
Price changed to $499,900
3 days ago
Listing updated with changes from the MLS®
2 weeks ago
Listing first seen on site
General Features
Acres
0.91
Attached Garage
Yes
Garage
Yes
Garage Spaces
2
Green Energy Efficient
AppliancesLightingThermostatWindows
Levels
One
Parking
AttachedGarageGarage Faces FrontGarage Door Opener
Property Sub Type
Single Family Residence
Security
Smoke Detector(s)
Sewer
Septic Tank
SqFt Above
2052
SqFt Total
2052
Style
Ranch
Utilities
See Remarks
Water Source
PrivateWell
Zoning
FCO R-30
Interior Features
Appliances
CooktopDryerDishwasherElectric CooktopElectric OvenENERGY STAR Qualified AppliancesElectric Water HeaterFree-Standing Electric RangeFree-Standing RefrigeratorIce MakerMicrowaveRangeRange HoodSelf Cleaning OvenStainless Steel Appliance(s)WasherWasher/Dryer
BlindsENERGY STAR Qualified WindowsLow Emissivity WindowsScreens
Community Features
Accessibility Features
Accessible BedroomAccessible ClosetsAccessible Common AreaAccessible Central Living AreaCentral Living Area
Association Amenities
Pond Year Round
Association Fee
$200.0
Association Fee Frequency
Annually
Community Features
FishingOtherStreet Lights
Financing Terms Available
Contract
Roads
Asphalt
Schools
School District
Unknown
Elementary School
Franklin - Bunn Elementary
Middle School
Franklin - Bunn Middle
High School
Franklin - Bunn High
Listing courtesy of Kate Staffey of Five County Specialists, LLC
Listings that are marked with an icon are provided courtesy of the Triangle MLS, Inc. of North Carolina, Internet Data Exchange Database. Copyright 2026 Triangle MLS, Inc. of North Carolina. All rights reserved.
Last checked: 2026-10-08 07:41 AM UTC
Neighborhood & Commute
Source: Walkscore
Disclosure: Community information and market data powered by Constellation Data Labs. Information is deemed reliable but not guaranteed.


Did you know? You can invite friends and family to your search. They can join your search, rate and discuss listings with you.