
Save
Ask
Tour
Hide
$425,000
13 Days On Site
4918 Connell DriveRaleigh, NC 27612
Single Family Residence|Pending
3
Beds
2
Total Baths
2
Full Baths
1,868
SqFt
$228
/SqFt
1982
Built
Subdivision:
Oak Park
County:
Wake
Call Now: 919-404-SHOW
Is this the listing for you? We can help make it yours.
919-404-SHOW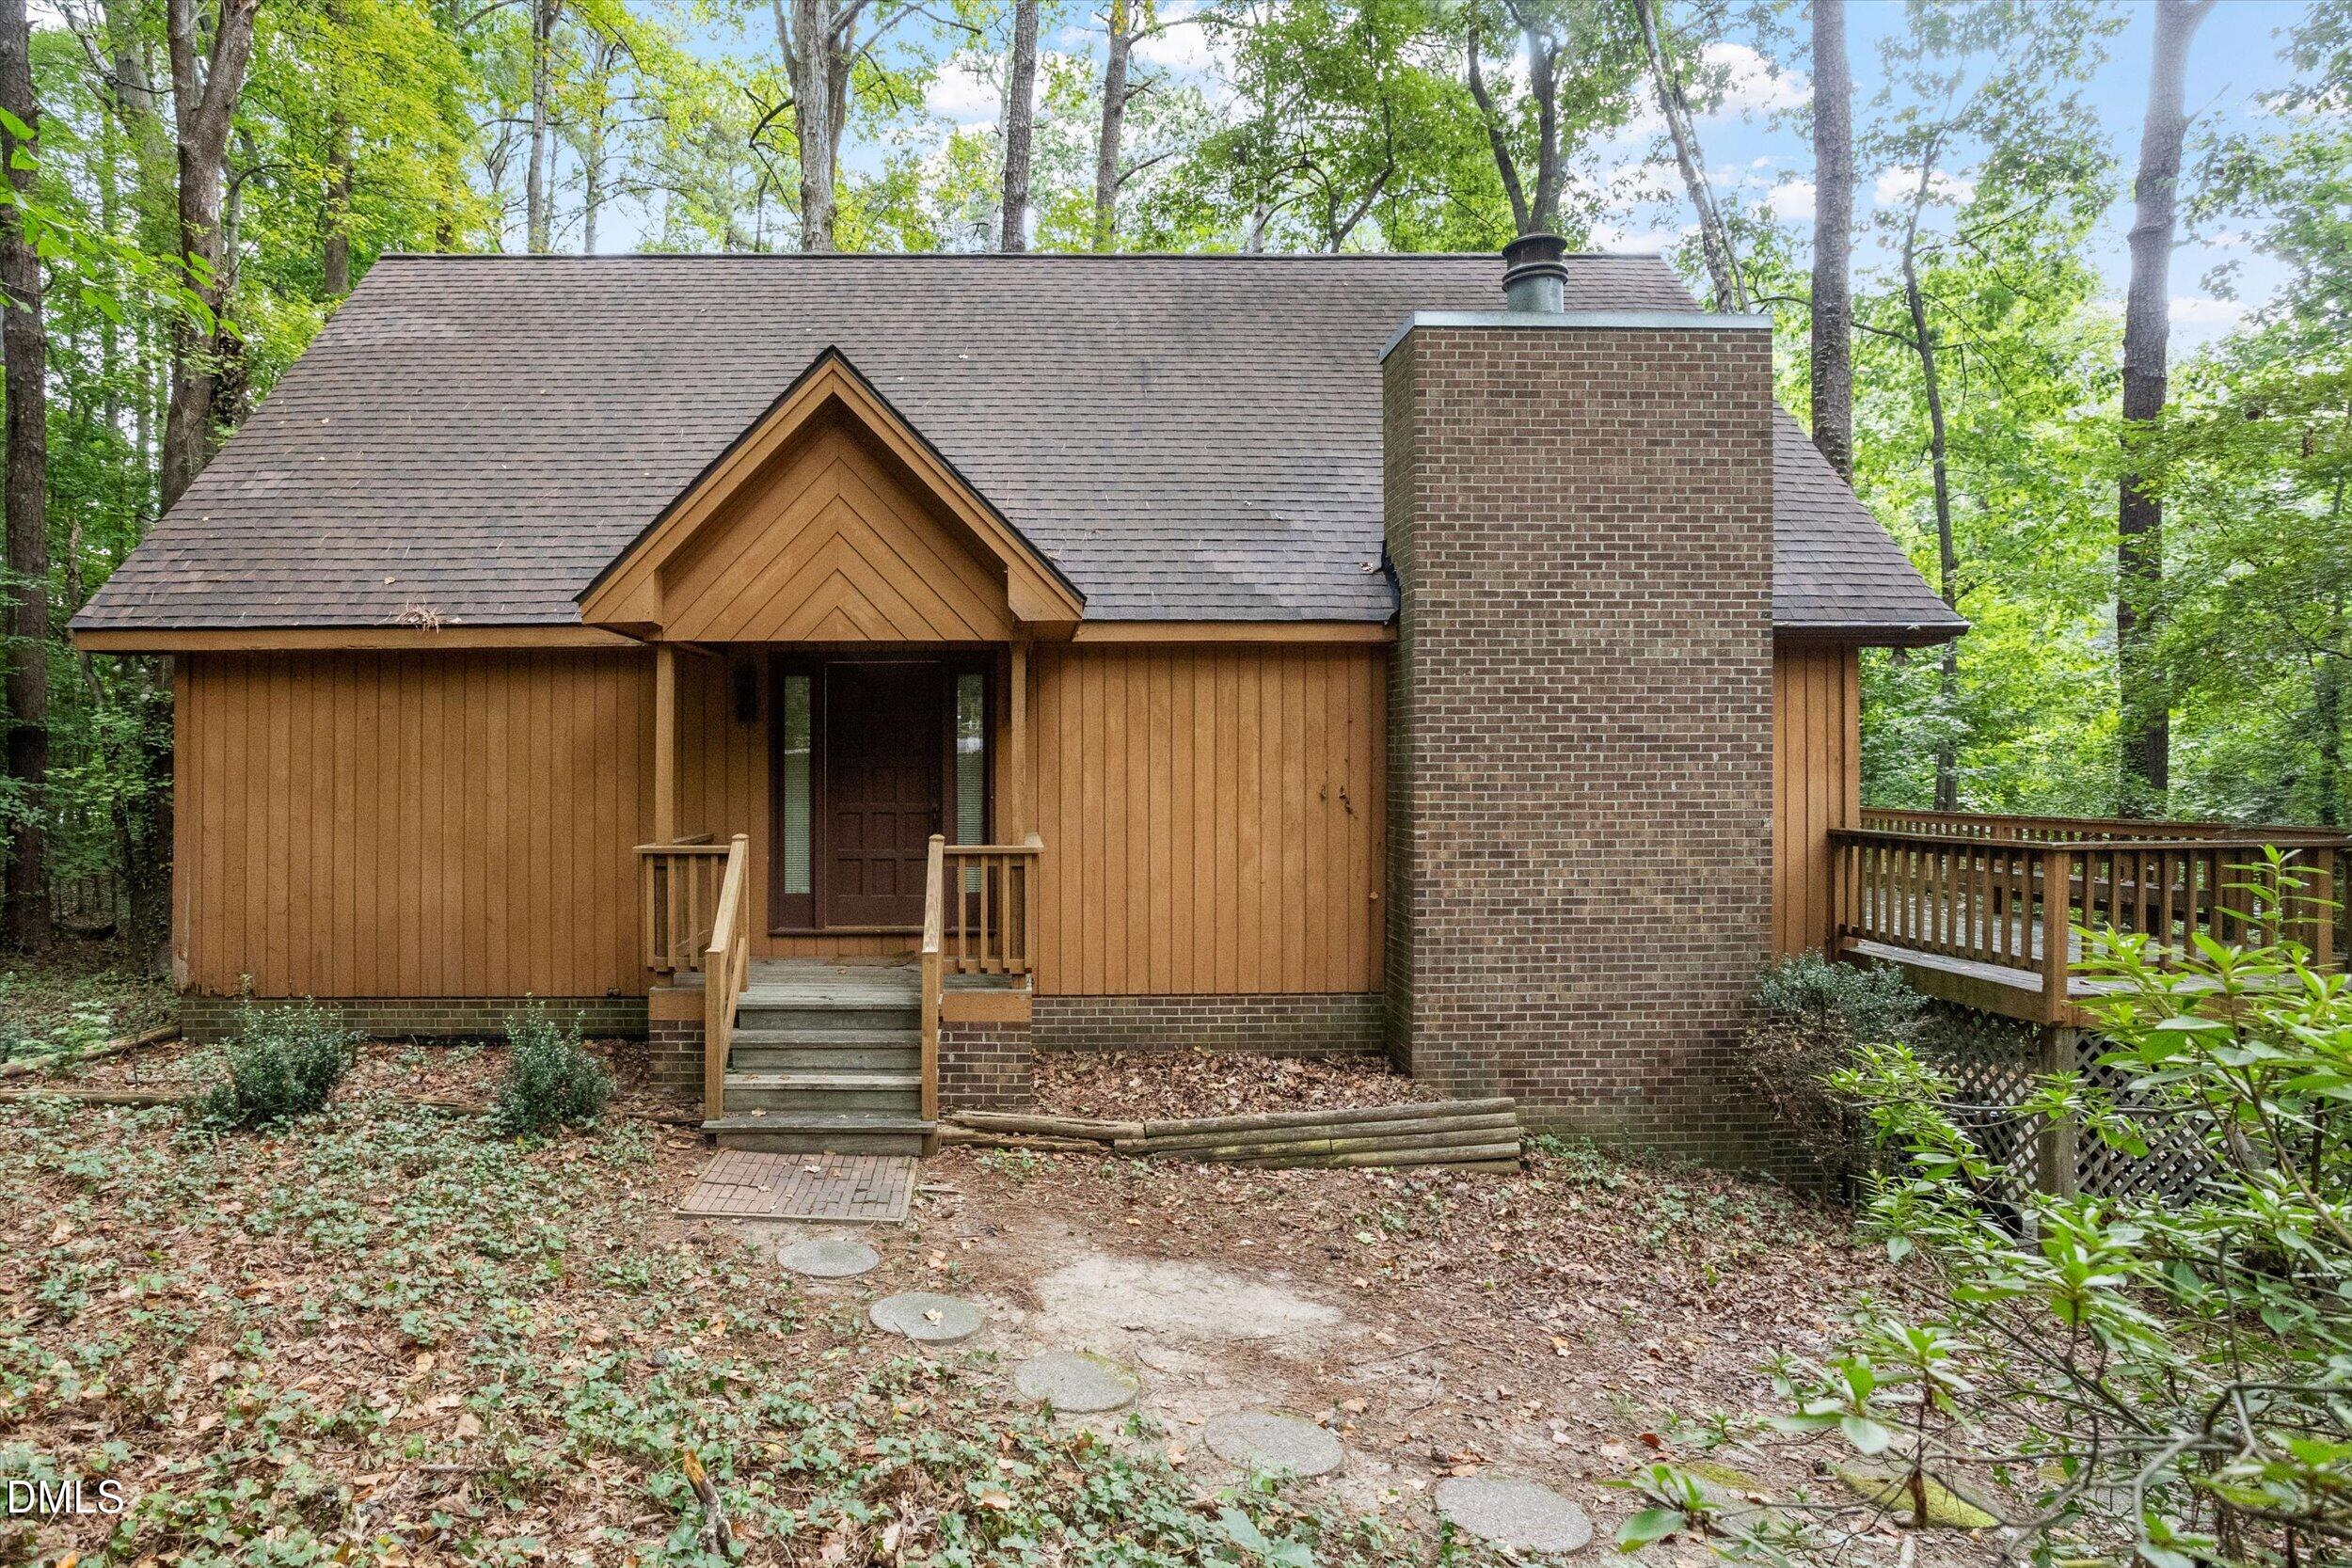
Save
Ask
Tour
Hide
Mortgage Calculator
Monthly Payment (Est.)
Enter an interest rate to see your estimated monthly payment.Calculator powered by Showcase IDX, a Constellation1 Company. Copyright ©2026 Information is deemed reliable but not guaranteed.
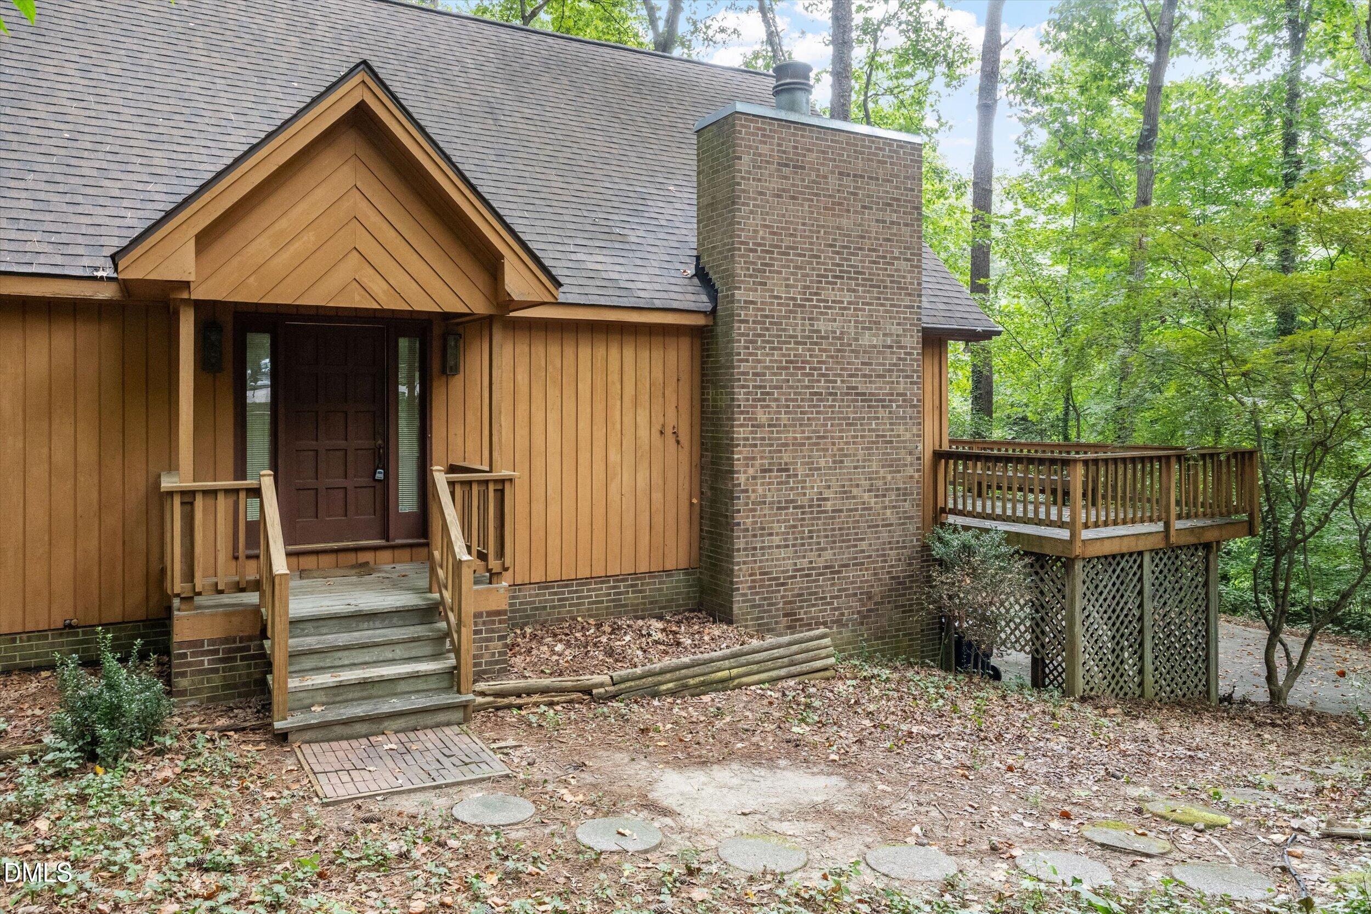
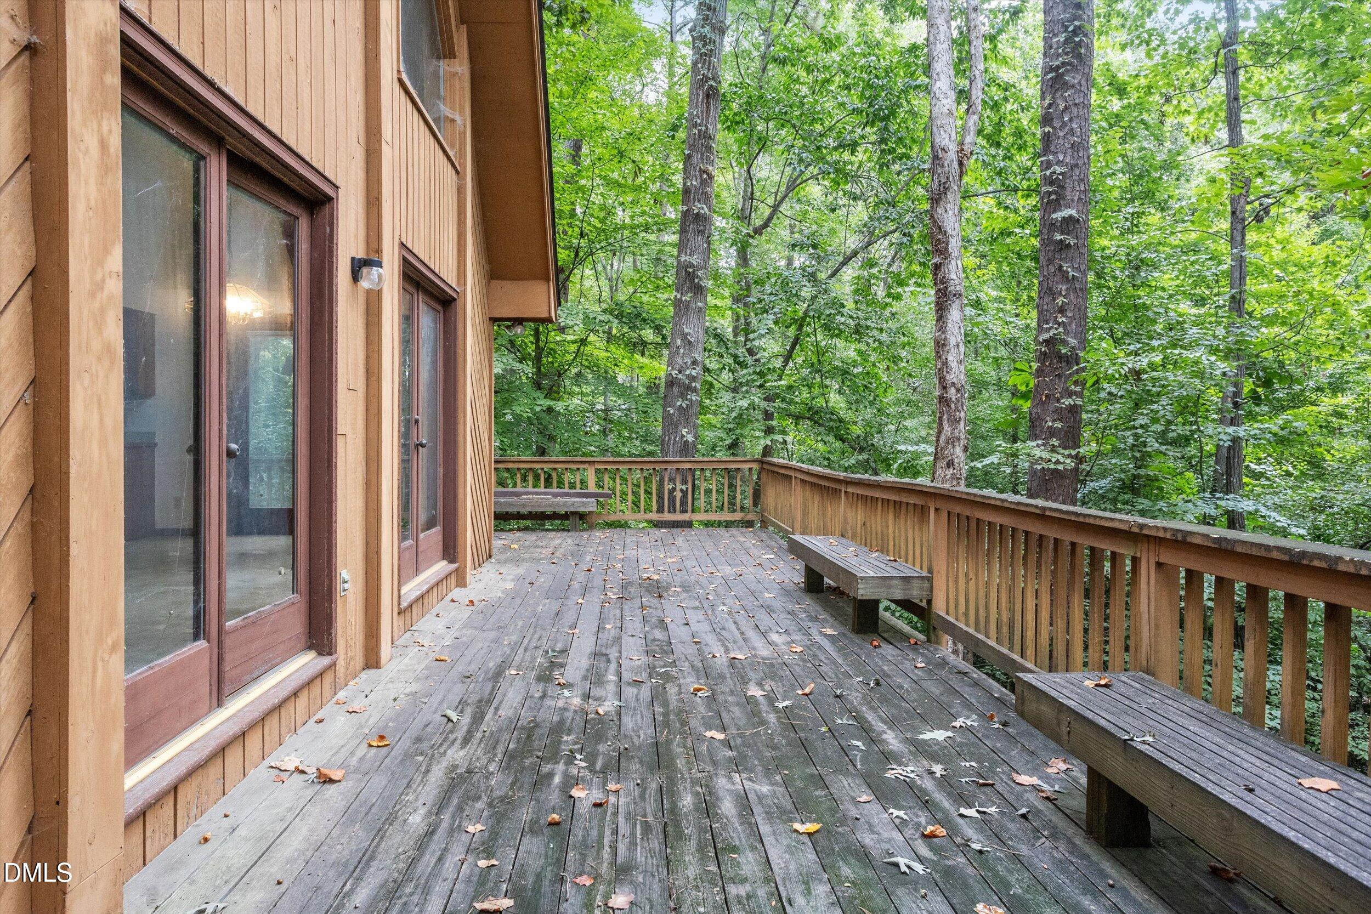
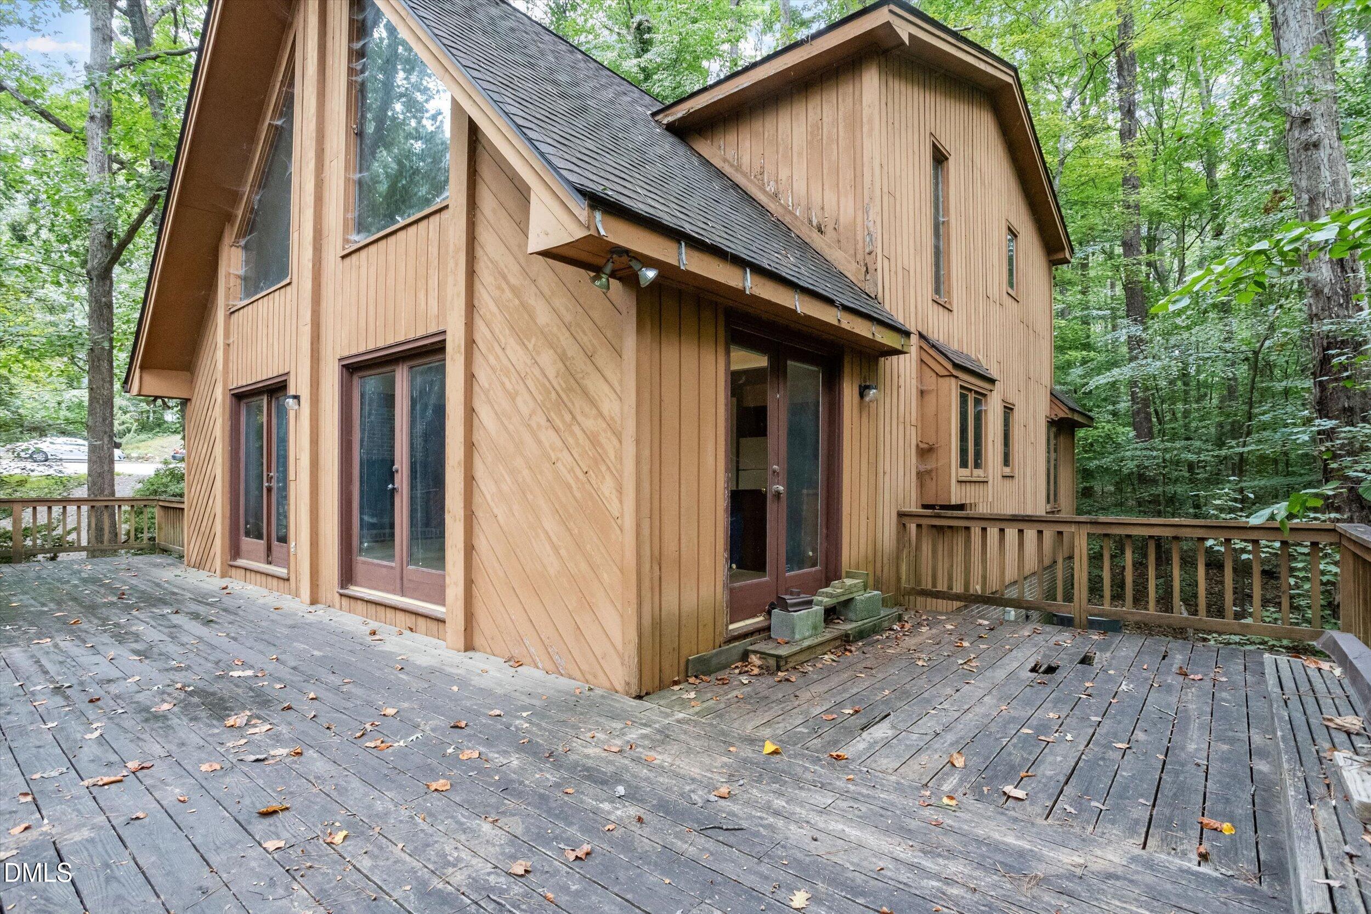
Calling all buyers and investors ready to restore this 80s contemporary to its former glory! Unique home that sits on a private, wooded .63-acre lot, offering lush views from every vantage point. The 3-bedroom, 2-bath layout also includes a loft overlooking the home's many windows; ideal for a home office, media room, or gym. A large deck provides outdoor space for entertaining, while the unfinished basement offers garage and exterior access. Close to dining, shopping, and top-rated schools. This Raleigh retreat is ready for your vision! Sold AS-IS.
Save
Ask
Tour
Hide
Listing Snapshot
Price
$425,000
Days On Site
13 Days
Bedrooms
3
Inside Area (SqFt)
1,868 sqft
Total Baths
2
Full Baths
2
Partial Baths
N/A
Lot Size
0.63 Acres
Year Built
1982
MLS® Number
10194807
Status
Pending
Property Tax
$4,690.92
HOA/Condo/Coop Fees
N/A
Sq Ft Source
N/A
Friends & Family
Recent Activity
| a week ago | Listing updated with changes from the MLS® | |
| a week ago | Status changed to Pending | |
| 2 weeks ago | Listing first seen on site |
General Features
Acres
0.63
Attached Garage
Yes
Disclosures
Seller Disclosure
Foundation
Block
Garage
Yes
Garage Spaces
1
Levels
Two
Parking
AttachedGarageDrivewayGarage Faces Side
Parking Spaces
4
Property Condition
Fixer
Property Sub Type
Single Family Residence
Sewer
Public Sewer
SqFt Above
1868
SqFt Total
1868
Style
Contemporary
Utilities
Cable ConnectedElectricity ConnectedSewer ConnectedWater Connected
Water Source
Public
Zoning
R-4
Interior Features
Appliances
DryerRefrigeratorWasher
Basement
Dimensions - 26.5 x 41.3Level - Basement
Cooling
Central Air
Fireplace
Yes
Fireplaces
1
Flooring
CarpetLinoleumWood
Heating
Central
Interior
Cathedral Ceiling(s)Natural WoodworkHigh Speed Internet
Laundry Features
Laundry ClosetMain Level
Main Level Bedrooms
2
Bedroom 2
Dimensions - 13.8 x 12.0Level - First
Bedroom 3
Dimensions - 11.2 x 14.2Level - First
Dining Room
Dimensions - 10.8 x 10.0Level - First
Entrance Hall
Dimensions - 7.0 x 10.0Level - First
Family Room
Dimensions - 17.0 x 16.8Level - First
Kitchen
Dimensions - 10.8 x 11.0Level - First
Loft
Dimensions - 14.0 x 11.0Level - Second
Master Bedroom
Dimensions - 15.6 x 14.0Level - Second
Save
Ask
Tour
Hide
Exterior Features
Construction Details
Wood Siding
Fencing
None
Lot Features
PrivateWooded
Patio And Porch
DeckPorch
Roof
Shingle
View
Trees/Woods
Waterview
Trees/Woods
Community Features
Community Features
None
Financing Terms Available
CashConventional
Roads
Asphalt
Schools
School District
Unknown
Elementary School
Wake - Stough Elementary
Middle School
Wake - Oberlin Middle
High School
Wake - Needham Broughton High
Listing courtesy of Bryn Terry of Choice Residential Real Estate

Listings that are marked with an icon are provided courtesy of the Triangle MLS, Inc. of North Carolina, Internet Data Exchange Database. Copyright 2026 Triangle MLS, Inc. of North Carolina. All rights reserved.
Last checked: 2026-10-08 07:46 AM UTC
Listings that are marked with an icon are provided courtesy of the Triangle MLS, Inc. of North Carolina, Internet Data Exchange Database. Copyright 2026 Triangle MLS, Inc. of North Carolina. All rights reserved.
Last checked: 2026-10-08 07:46 AM UTC
Neighborhood & Commute
Source: Walkscore
Disclosure: Community information and market data powered by Constellation Data Labs. Information is deemed reliable but not guaranteed.
Save
Ask
Tour
Hide
Did you know? You can invite friends and family to your search. They can join your search, rate and discuss listings with you.