
Save
Ask
Tour
Hide
$359,990
13 Days On Site
304 Azalea Gaze DriveYoungsville, NC 27596
For Sale|Single Family Residence|Active
3
Beds
3
Total Baths
2
Full Baths
1
Partial Bath
1,815
SqFt
$198
/SqFt
2022
Built
Subdivision:
Timberlake Preserve
County:
Franklin
Call Now: 919-404-SHOW
Is this the listing for you? We can help make it yours.
919-404-SHOW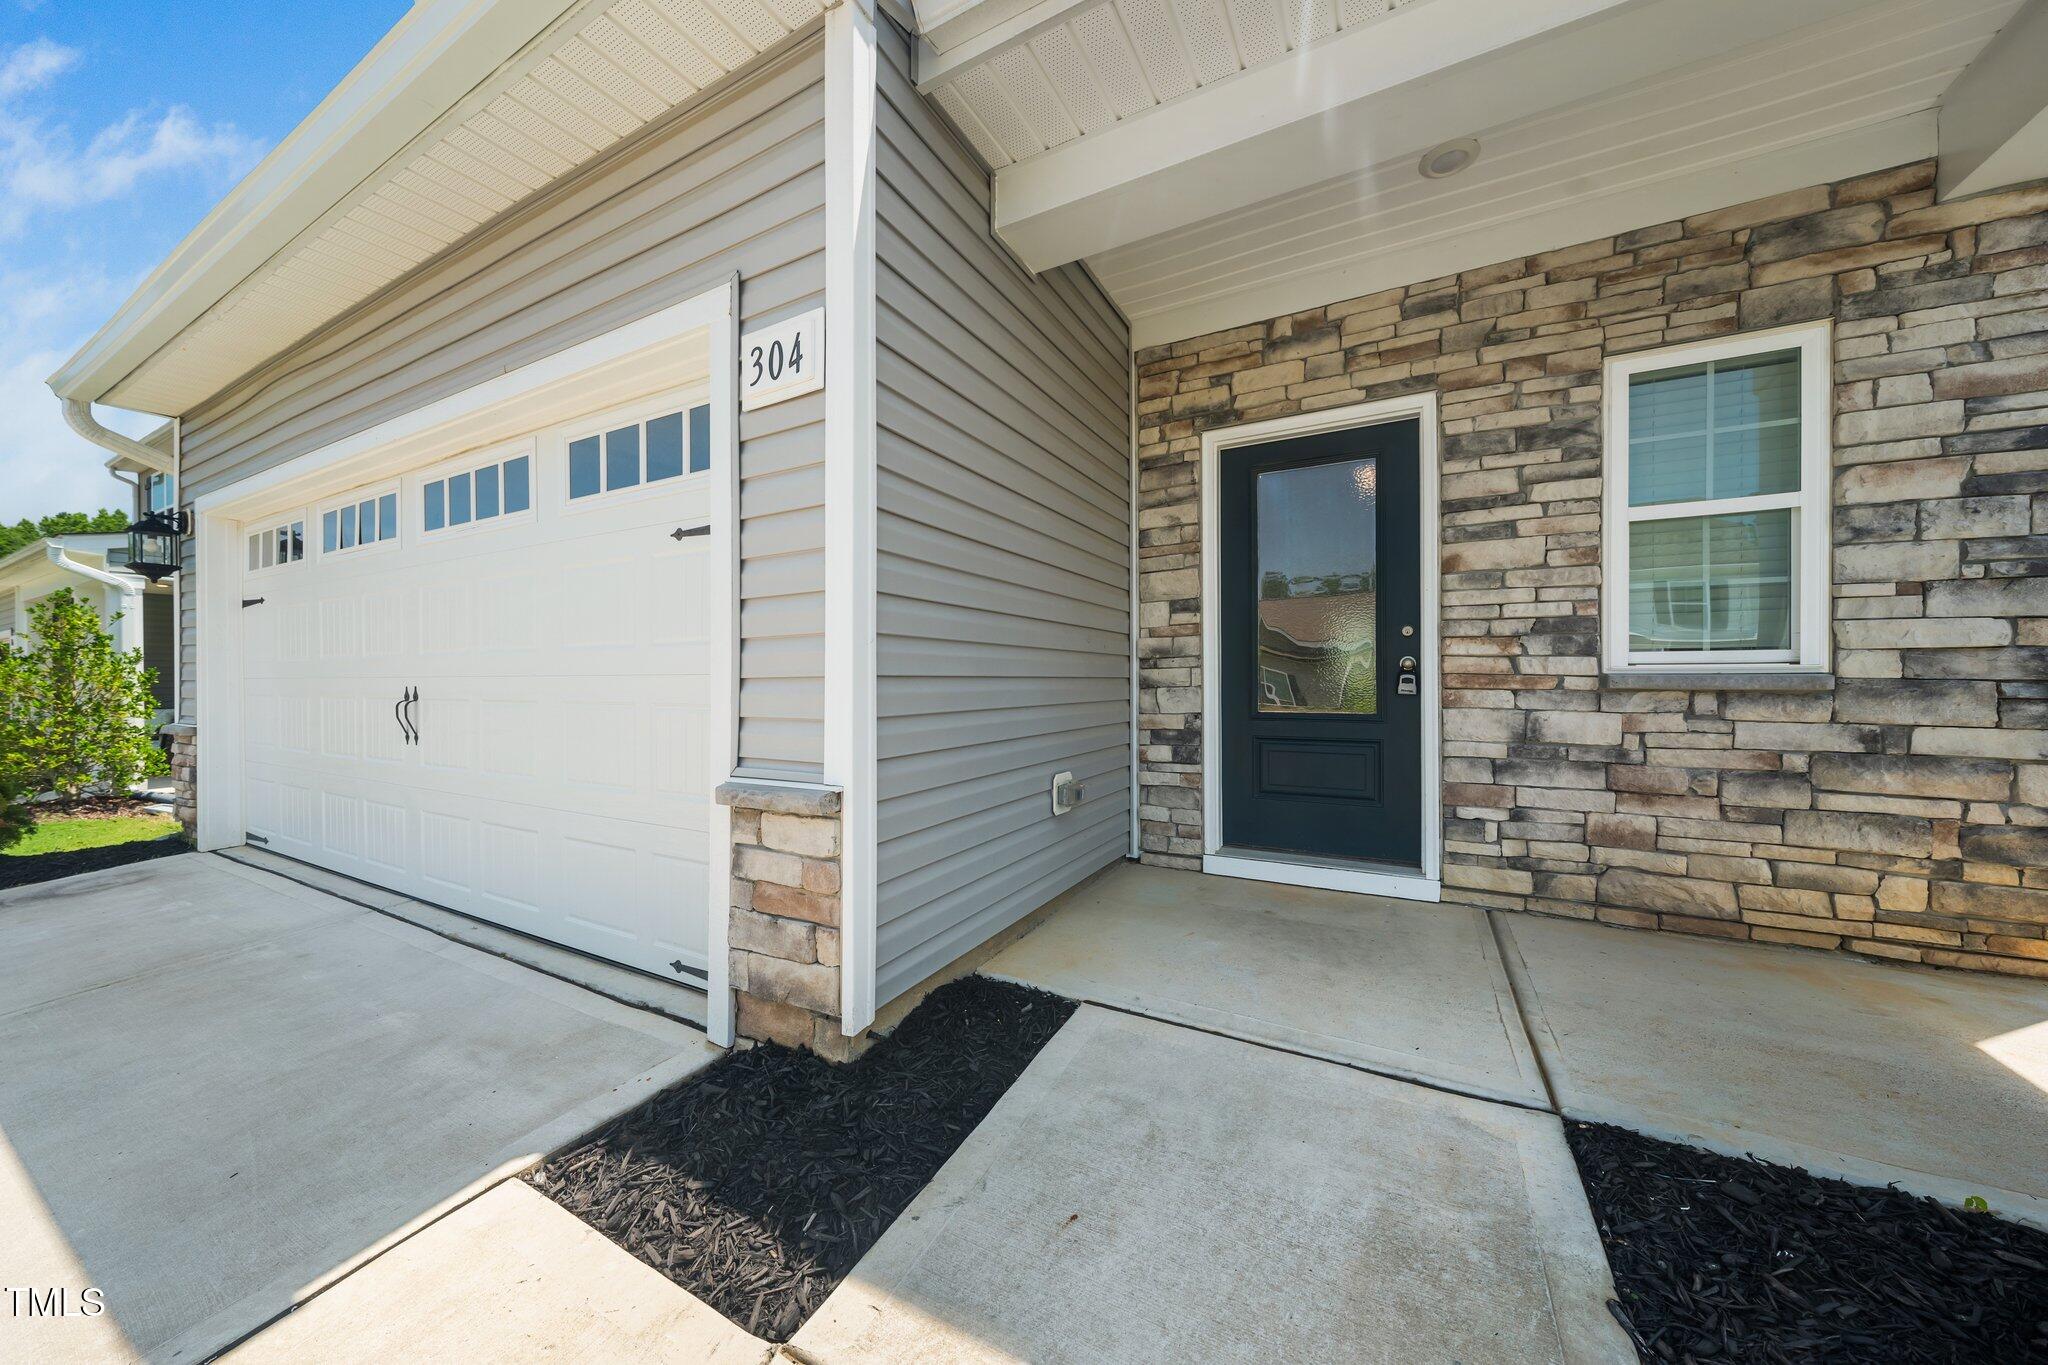
Save
Ask
Tour
Hide
Mortgage Calculator
Monthly Payment (Est.)
Enter an interest rate to see your estimated monthly payment.Calculator powered by Showcase IDX, a Constellation1 Company. Copyright ©2026 Information is deemed reliable but not guaranteed.
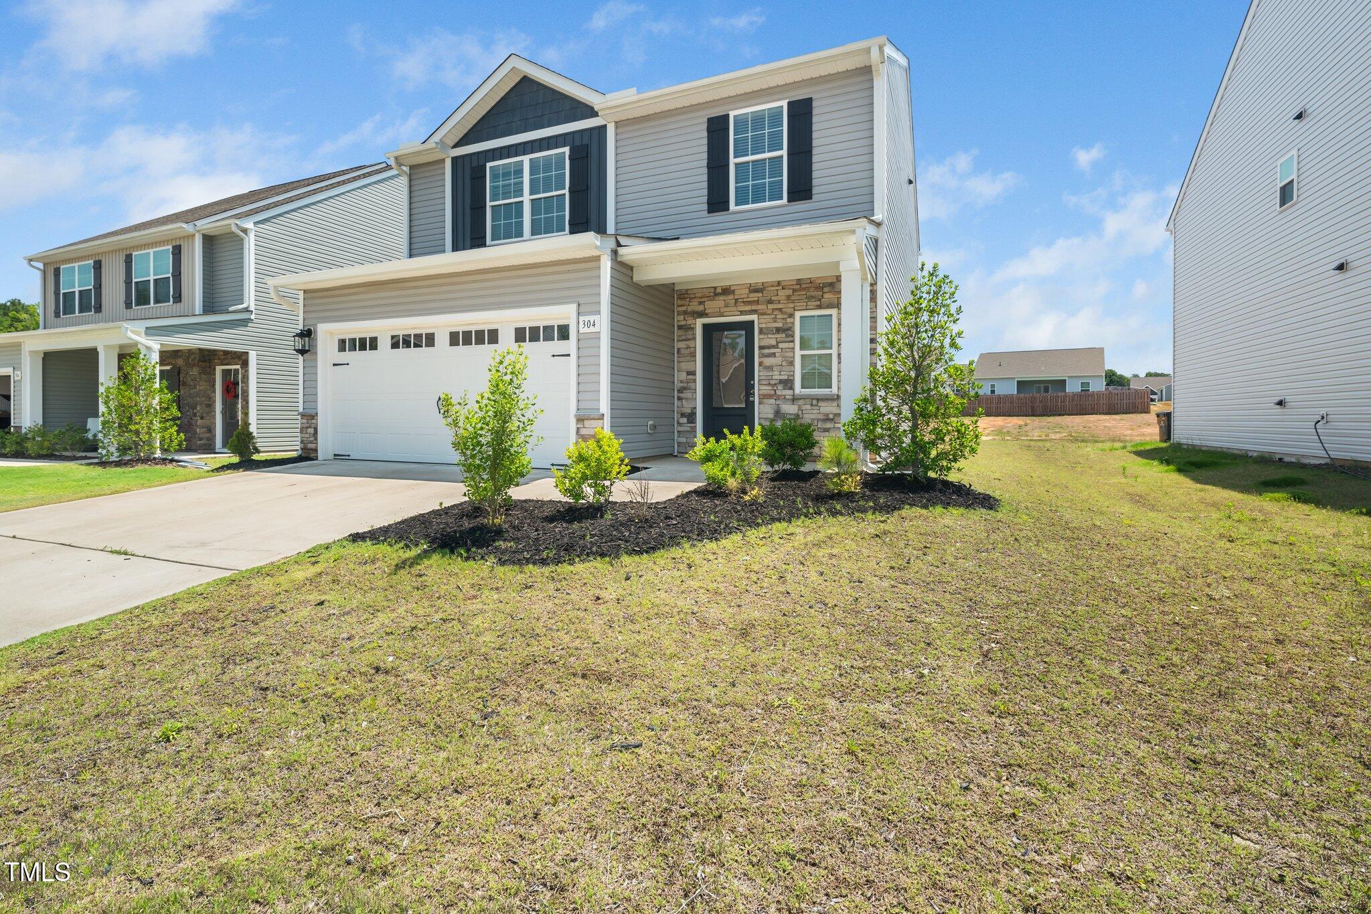
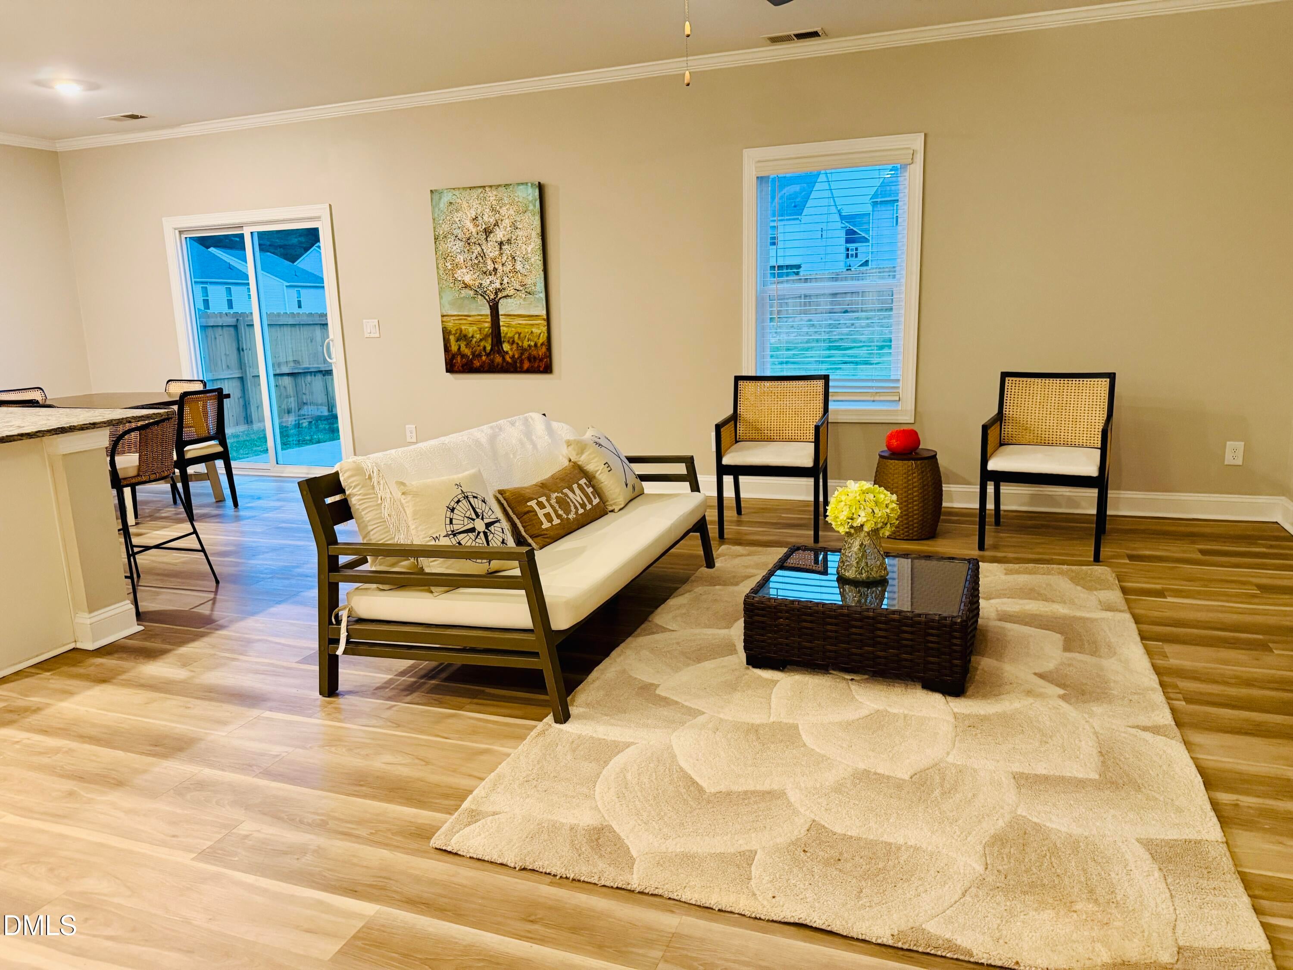
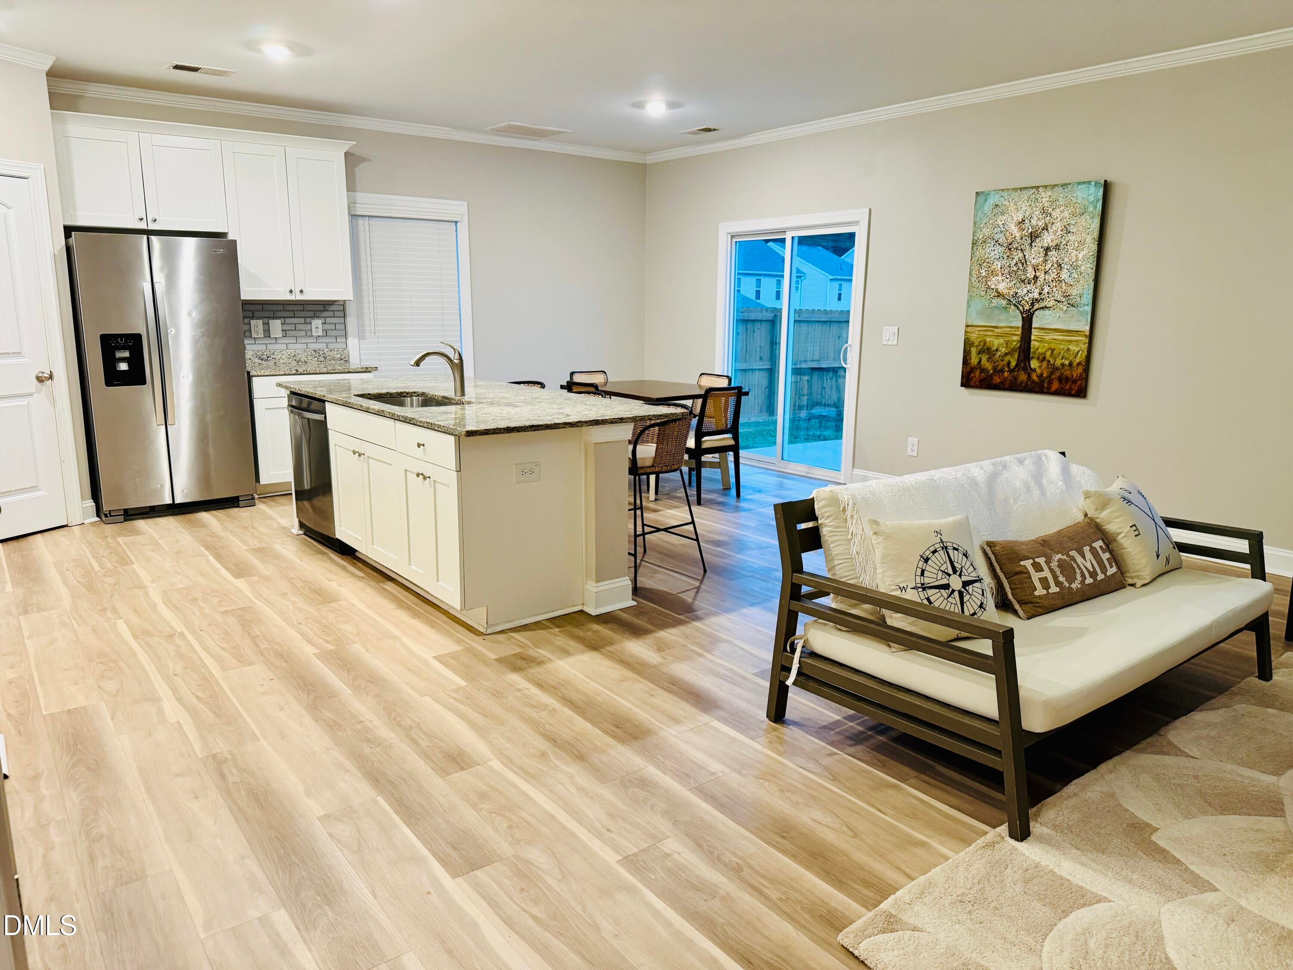
Enjoy the Affordable Cost of Living in Youngsville while staying minutes from everything you love. This Pristine Home sits in a Prime Location just 3 minutes from Downtown Youngsville and 5 minutes from downtown Wake Forest and the Traditions Community. Boasting one of the largest backyards in the area, this property features a newly installed , naturally stained privacy fence built for longevity. Inside, the move in ready layout includes a flex room that can easily convert to a 4th bedroom. The property is topped off with a 2 car garage featuring freshly painted walls with epoxy flooring. This is a must-see home that combines location, space, and value.
Save
Ask
Tour
Hide
Listing Snapshot
Price
$359,990
Days On Site
13 Days
Bedrooms
3
Inside Area (SqFt)
1,815 sqft
Total Baths
3
Full Baths
2
Partial Baths
1
Lot Size
0.22 Acres
Year Built
2022
MLS® Number
10194802
Status
Active
Property Tax
$3,329.12
HOA/Condo/Coop Fees
$41.67 monthly
Sq Ft Source
N/A
Friends & Family
Recent Activity
| 7 days ago | Price changed to $359,990 | |
| 7 days ago | Listing updated with changes from the MLS® | |
| 2 weeks ago | Listing first seen on site |
General Features
Acres
0.22
Attached Garage
Yes
Foundation
Concrete PerimeterSlab
Garage
Yes
Garage Spaces
2
Levels
Two
Parking
AttachedGarageDriveway
Parking Spaces
4
Property Sub Type
Single Family Residence
Security
Smoke Detector(s)
Sewer
Public Sewer
SqFt Above
1815
SqFt Total
1815
Style
Craftsman
Water Source
Public
Zoning
SFR-3
Interior Features
Appliances
DishwasherENERGY STAR Qualified DishwasherElectric RangeFree-Standing Electric RangeFree-Standing RefrigeratorFree-Standing RangeIce MakerMicrowaveRangeRefrigeratorRange HoodStainless Steel Appliance(s)
Cooling
Central AirCeiling Fan(s)
Flooring
CarpetWoodVinyl
Heating
Forced Air
Interior
Ceiling Fan(s)Crown MoldingEat-in KitchenGranite CountersKitchen IslandOpen FloorplanPantryRecessed LightingStone CountersWalk-In Closet(s)High Speed Internet
Bedroom 2
Dimensions - 11.2 x 10.3Level - Second
Bedroom 3
Dimensions - 10.3 x 12.8Level - Second
Dining Room
Dimensions - 9.8 x 13.2Level - Main
Family Room
Dimensions - 17.2 x 16.0Level - Main
Kitchen
Dimensions - 11.5 x 13.2Level - Main
Master Bedroom
Dimensions - 15.6 x 13.1Level - Second
Office
Dimensions - 8.8 x 12.4Level - SecondDescription - Flex Room
Other
Dimensions - 19.7 x 18.6Level - MainDescription - Garage
Save
Ask
Tour
Hide
Exterior Features
Construction Details
Shake SidingStoneVinyl Siding
Exterior
Rain Gutters
Fencing
Back YardFenced
Patio And Porch
Patio
Roof
Shingle
Windows/Doors
French Doors
Community Features
Association Fee
$500.0
Association Fee Frequency
Annually
Financing Terms Available
CashConventionalFHA
Schools
School District
Unknown
Elementary School
Franklin - Youngsville Elementary
Middle School
Franklin - Cedar Creek Middle
High School
Franklin - Franklinton High
Listing courtesy of Melissa Rocamora of eXp Realty, LLC - C

Listings that are marked with an icon are provided courtesy of the Triangle MLS, Inc. of North Carolina, Internet Data Exchange Database. Copyright 2026 Triangle MLS, Inc. of North Carolina. All rights reserved.
Last checked: 2026-10-08 07:46 AM UTC
Listings that are marked with an icon are provided courtesy of the Triangle MLS, Inc. of North Carolina, Internet Data Exchange Database. Copyright 2026 Triangle MLS, Inc. of North Carolina. All rights reserved.
Last checked: 2026-10-08 07:46 AM UTC
Neighborhood & Commute
Source: Walkscore
Disclosure: Community information and market data powered by Constellation Data Labs. Information is deemed reliable but not guaranteed.
Save
Ask
Tour
Hide
Did you know? You can invite friends and family to your search. They can join your search, rate and discuss listings with you.