Save
Ask
Tour
Hide
Share
$569,900
5 Days On Site

2921 Oak Bridge Drive
Raleigh, NC 27610

For Sale|Single Family Residence|Active
4
Beds
3
Total Baths
2
Full Baths
1
Partial Bath
2,721
SqFt
$209
/SqFt
2002
Built
Subdivision:
Old River Ridge
County:
Wake
Call Now: 919-404-SHOW
Is this the listing for you? We can help make it yours.
919-404-SHOW
2921 Oak Bridge Drive2921 Oak Bridge Drive2921 Oak Bridge Drive2921 Oak Bridge Drive
Save
Ask
Tour
Hide
Share

Mortgage Calculator

Monthly Payment (Est.)

Enter an interest rate to see your estimated monthly payment.
Calculator powered by Showcase IDX, a Constellation1 Company. Copyright ©2026 Information is deemed reliable but not guaranteed.

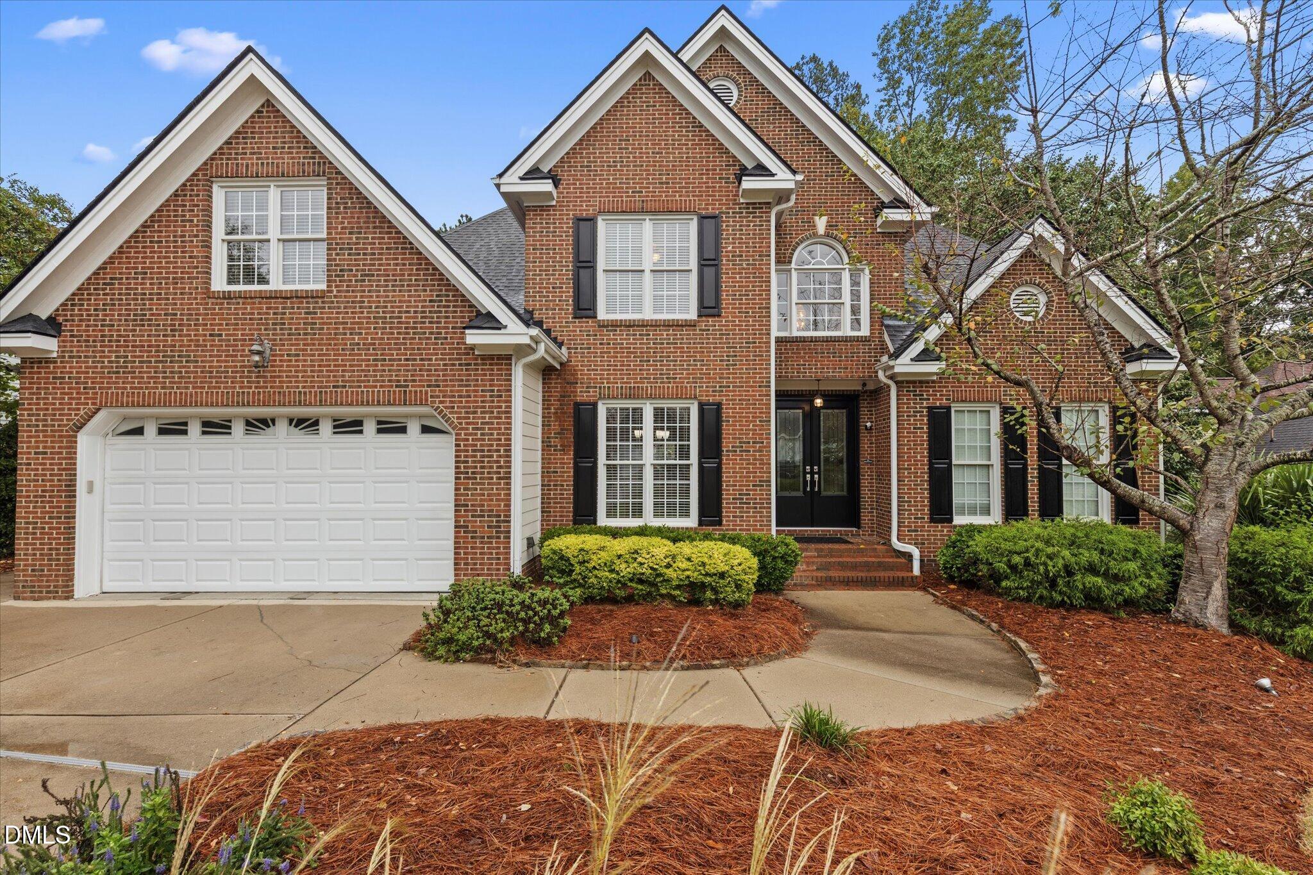
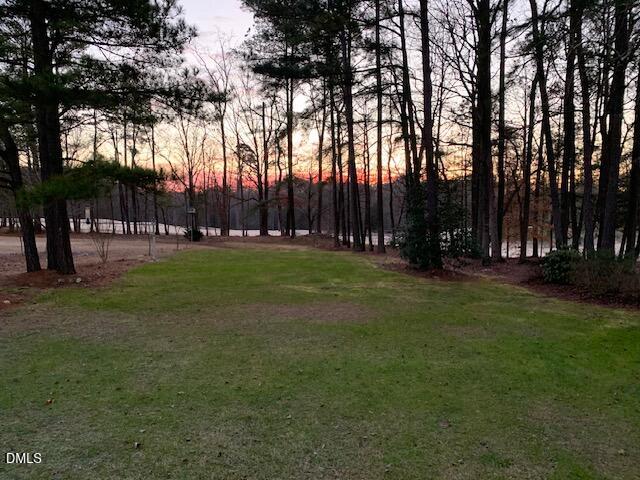
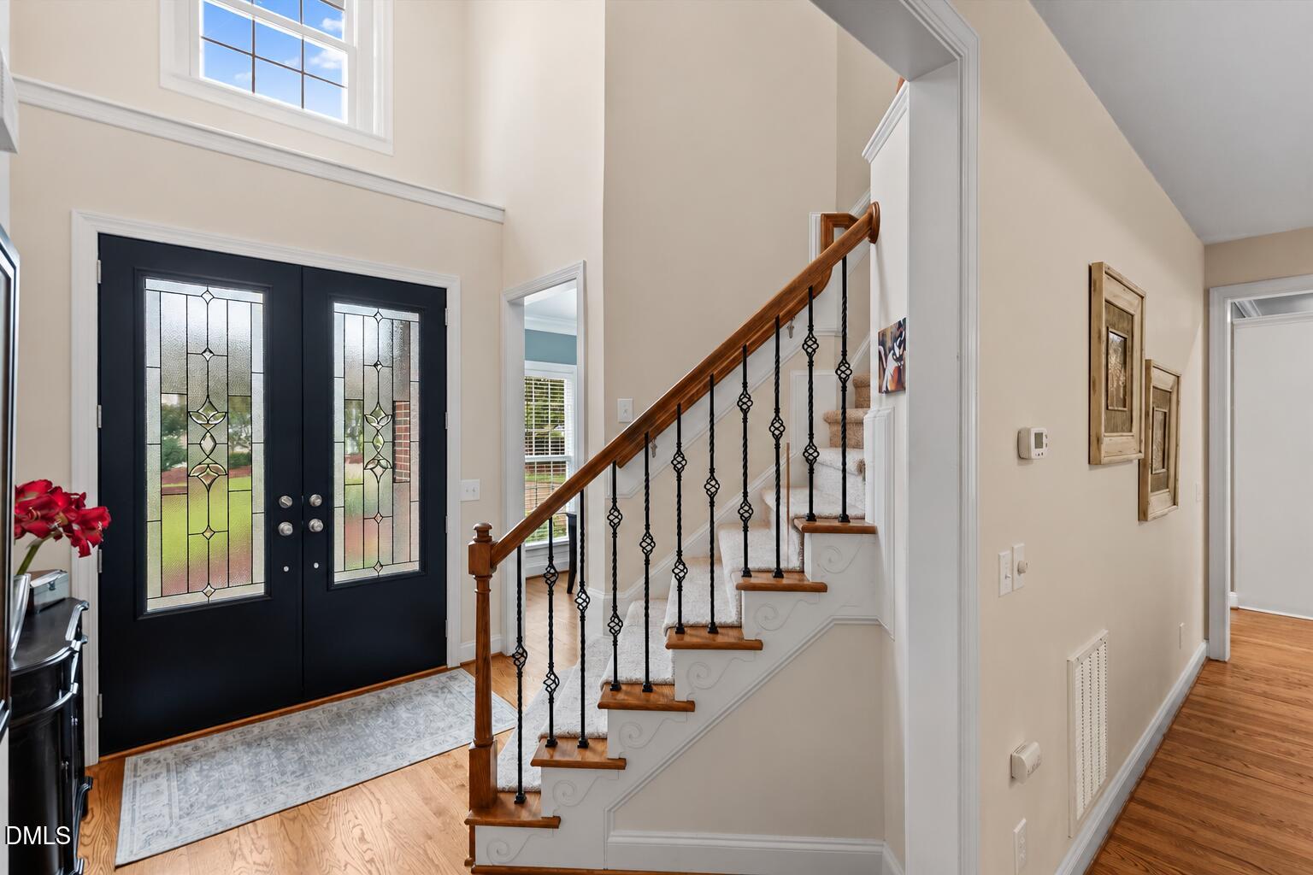
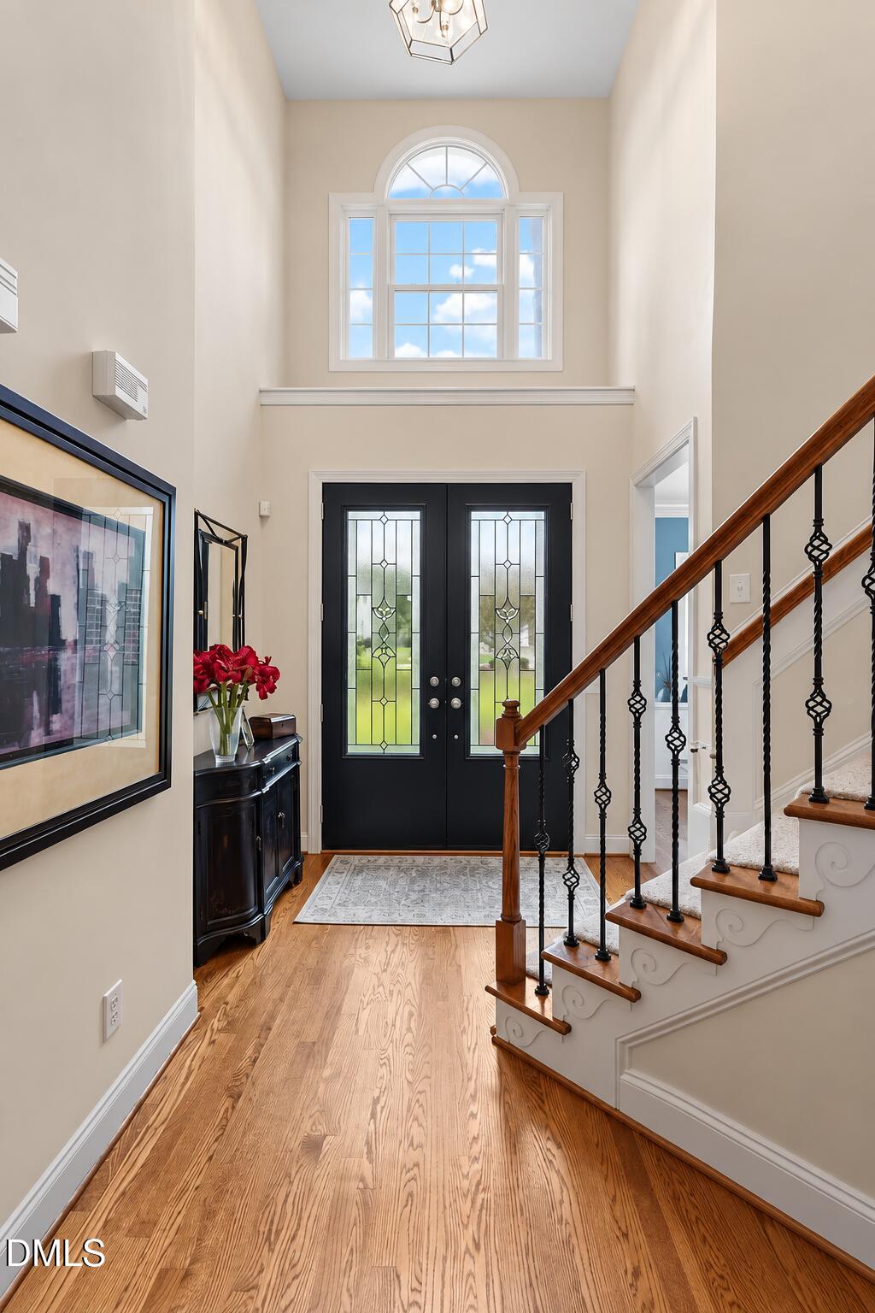
Impeccably maintained and beautifully updated, this home offers privacy, peaceful surroundings and easy access to downtown Raleigh. Set on a wooded lot backing to the golf course, the yard is filled with mature trees and wildlife, creating a serene setting without the worry of errant golf balls. Inside, you'll find a spacious first-floor primary suite with HUGE walk-in closet, hardwood floors through the main level, an updated kitchen with newer cabinetry and granite, double oven, and gas cooktop, and in the family room a beautiful fireplace with updated surround. Major improvements include a new roof, new HVAC, whole-house generator, impressive 8-foot double front doors and a Trex deck overlooking the yard. With over 2,700 square feet of living space, generous room sizes and extensive updates already completed, this is a home that has been exceptionally well cared for inside and out. Enjoy a quiet, established setting with convenient access to downtown Raleigh, shopping, dining and major commuter routes. See special features sheet in listing. Bonus room was finished by previous homeowner, no permit found.

Save
Ask
Tour
Hide
Share
Listing Snapshot
Price 
$569,900
Days On Site 
5 Days
Bedrooms 
4
Inside Area (SqFt) 
2,721 sqft
Total Baths 
3
Full Baths 
2
Partial Baths 
1
Lot Size 
0.71 Acres
Year Built 
2002
MLS® Number 
10194781
Status 
Active
Property Tax 
$3,222.14
HOA/Condo/Coop Fees 
$21.67 monthly
Sq Ft Source 
N/A
Friends & Family
Recent Activity
6 days agoListing first seen on site
6 days agoListing updated with changes from the MLS®
General Features
Acres 
0.71
Attached Garage 
Yes
Garage 
Yes
Garage Spaces 
2
Levels 
Two
Parking 
AttachedGarageGarage Faces Front
Property Sub Type 
Single Family Residence
Security 
Security System Owned
Sewer 
Public Sewer
Special Circumstances 
Standard
SqFt Above 
2721
SqFt Total 
2721
Style 
Traditional
Water Source 
Public
Zoning 
R-20
Interior Features
Appliances 
DisposalDouble OvenDishwasherGas CooktopMicrowaveRefrigerator
Basement 
Crawl Space
Cooling 
Central Air
Fireplace 
Yes
Fireplace Features 
Family RoomGas
Fireplaces 
1
Flooring 
CarpetHardwoodTile
Heating 
Forced Air
Interior 
Ceiling Fan(s)Granite CountersWalk-In Closet(s)High Speed Internet
Laundry Features 
Main Level
Main Level Bedrooms 
1
Bedroom 2 
Level - Second
Bedroom 3 
Level - Second
Bedroom 4 
Level - Second
Bonus Room 
Level - Second
Breakfast Room 
Level - Main
Dining Room 
Level - Main
Family Room 
Level - Main
Master Bedroom 
Level - Main
Save
Ask
Tour
Hide
Share
Exterior Features
Construction Details 
BrickFiber Cement
Exterior 
Fire PitPrivate YardRain Gutters
Lot Features 
Many TreesPrivateSprinklers In FrontViewsWooded
Patio And Porch 
DeckScreened
Roof 
Shingle
View 
Golf Course
Waterview 
Golf Course
Community Features
Association Fee 
$260.0
Association Fee Frequency 
Annually
Financing Terms Available 
CashConventionalFHAVA Loan
Schools
School District
Unknown
Elementary School
Wake - Barwell Road Elementary
Middle School
Wake - East Garner Middle
High School
Wake - South Garner High
Listing courtesy of Heather Layne of Keller Williams Legacy


Listings that are marked with an icon are provided courtesy of the Triangle MLS, Inc. of North Carolina, Internet Data Exchange Database. Copyright 2026 Triangle MLS, Inc. of North Carolina. All rights reserved.

Last checked: 2026-09-30 10:39 PM UTC

Neighborhood & Commute
Source: Walkscore
Disclosure: Community information and market data powered by Constellation Data Labs. Information is deemed reliable but not guaranteed.
Save
Ask
Tour
Hide
Share