Save
Ask
Tour
Hide
Share
$469,500
43 Days On Site

78 Carson Drive
Garner, NC 27529

For Sale|Single Family Residence|Active
4
Beds
3
Total Baths
2
Full Baths
1
Partial Bath
2,689
SqFt
$175
/SqFt
2008
Built
Subdivision:
Heritage Farms
County:
Johnston
Call Now: 919-404-SHOW
Is this the listing for you? We can help make it yours.
919-404-SHOW
Upcoming Open Houses
Sat, Nov 7, 12:00 PM - 2:00 PM
78 Carson Drive78 Carson Drive78 Carson Drive78 Carson Drive
Save
Ask
Tour
Hide
Share

Mortgage Calculator

Monthly Payment (Est.)

Enter an interest rate to see your estimated monthly payment.
Calculator powered by Showcase IDX, a Constellation1 Company. Copyright ©2026 Information is deemed reliable but not guaranteed.

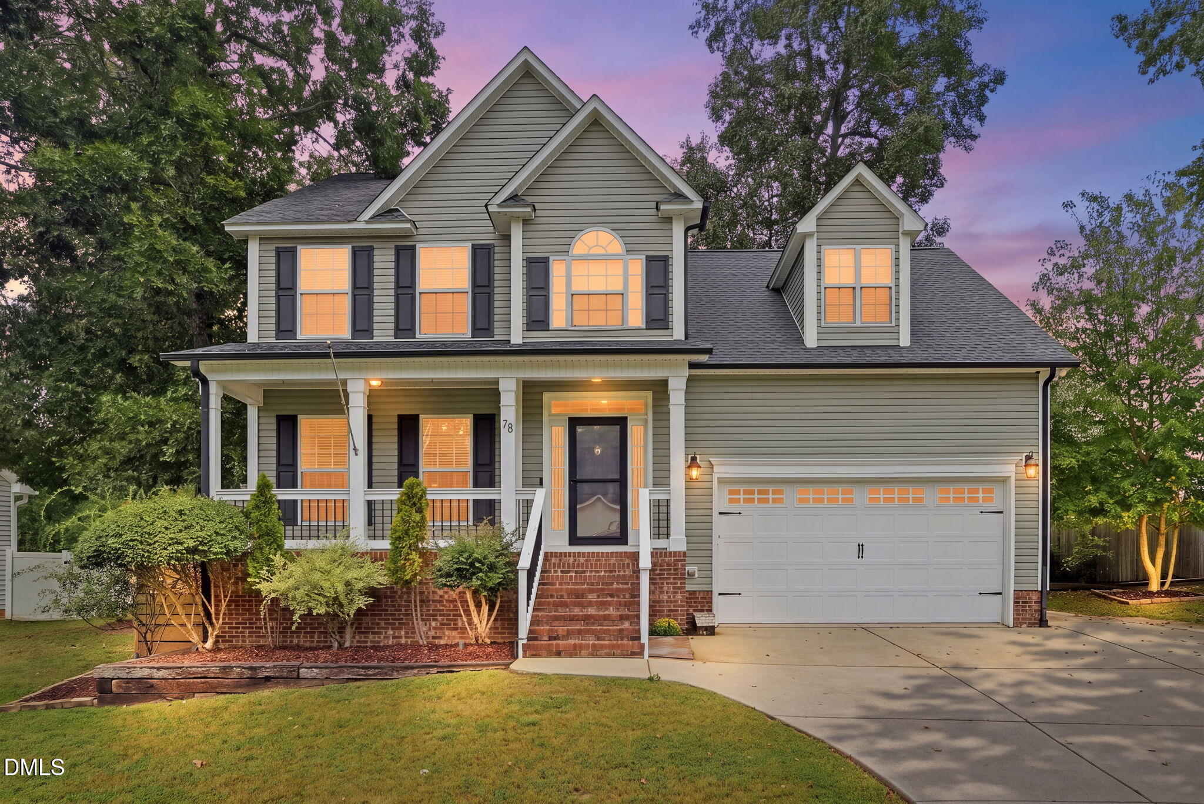
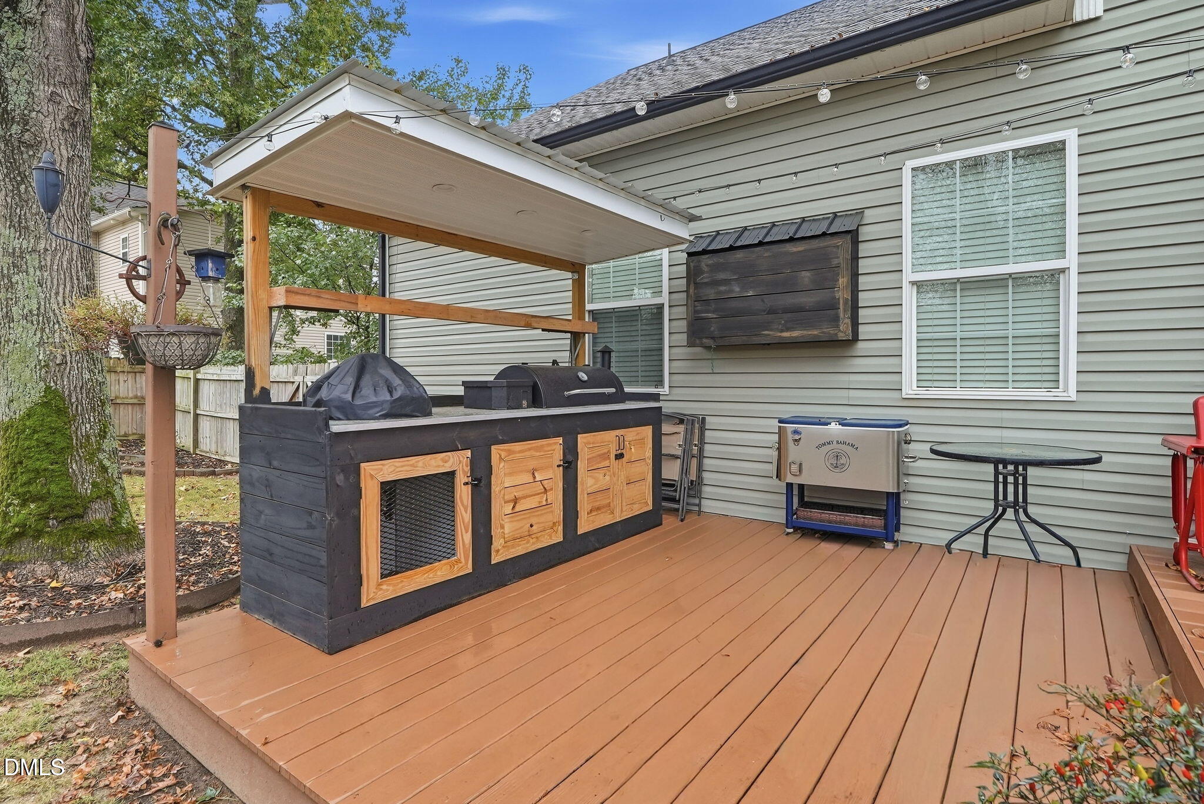
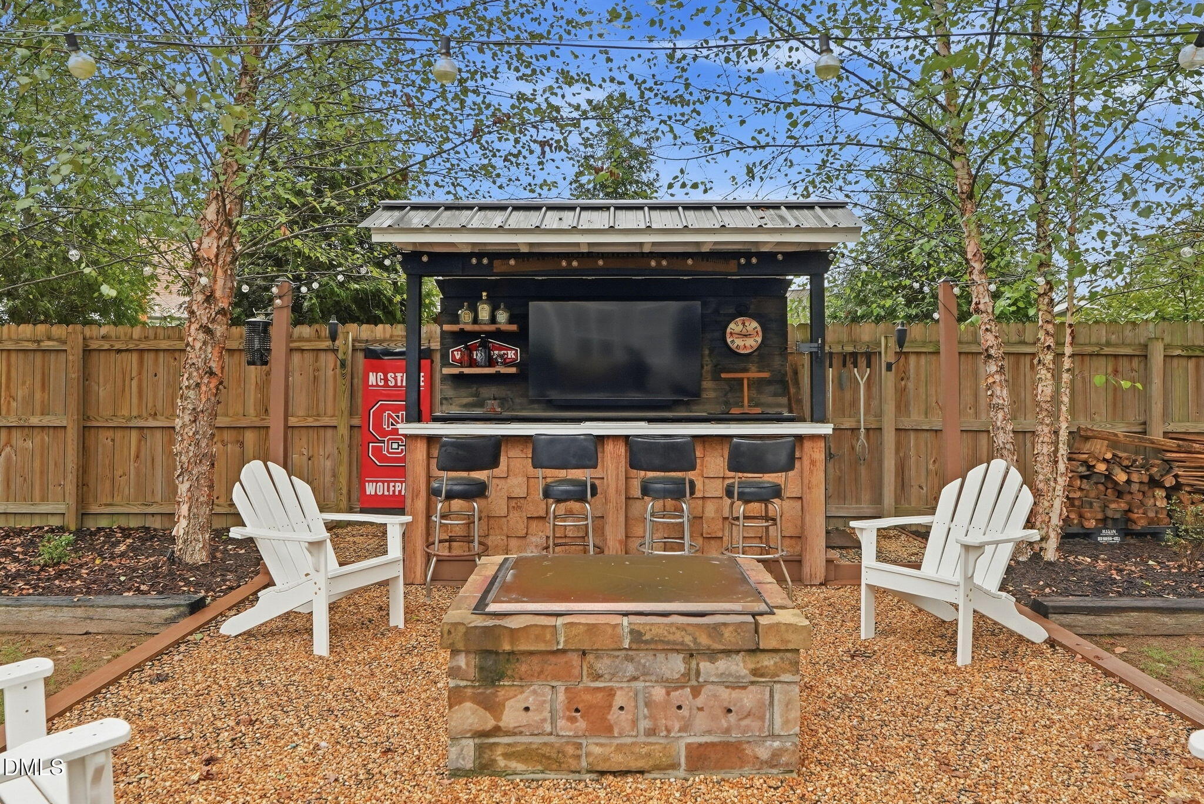
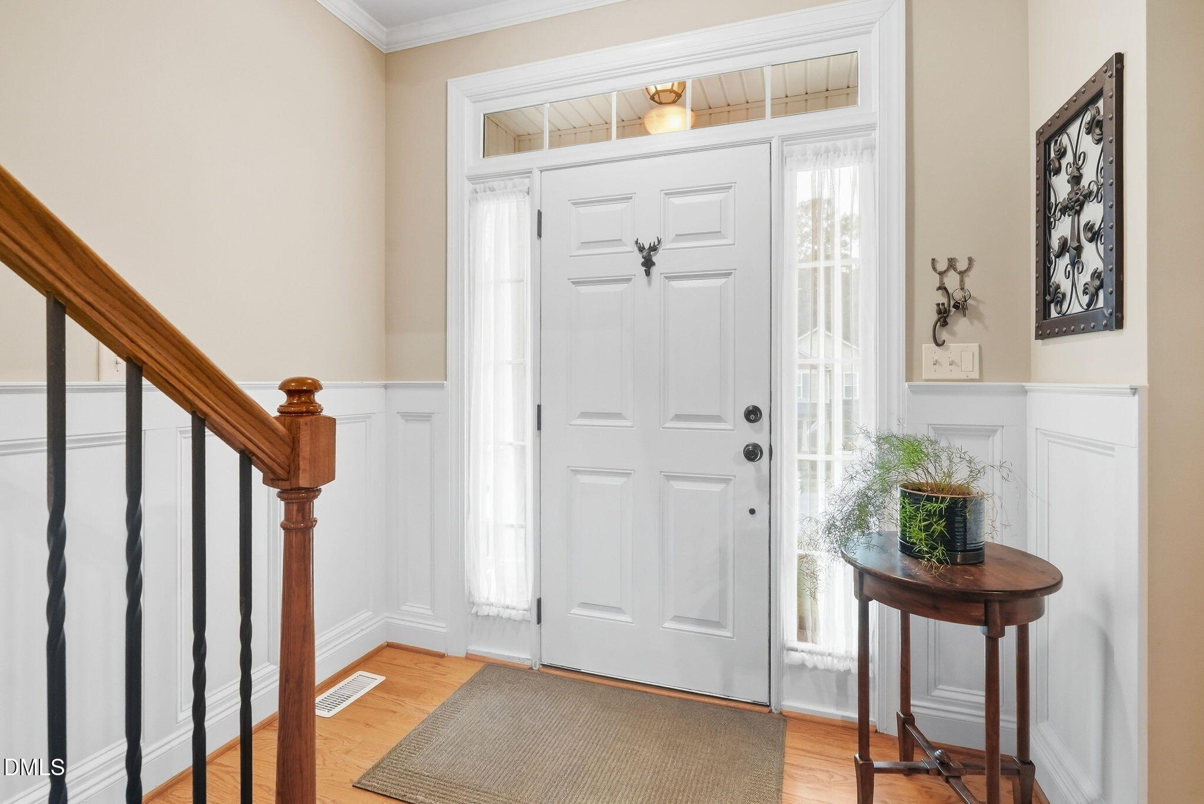
A backyard built for entertaining, a spacious first-floor primary suite, and a home filled with character! Welcome to 78 Carson Drive in Garner, where everyday comfort meets spaces designed for making memories. Located in the desirable Cleveland School District, this 4-bedroom, 2.5-bath home offers room to spread out, thoughtful upgrades, and an outdoor living space you'll want to experience in person! Imagine weekends spent grilling in your outdoor kitchen, gathering with friends beneath the pergola, or relaxing around the fire pit in your fenced backyard. Whether you're hosting a celebration or enjoying a quiet evening at home, this backyard is ready for it all! Inside, you'll love the convenience of a main-floor primary suite and laundry room, spacious living areas, and a huge upstairs bonus room with endless possibilities for movie nights, hobbies, or a home office. What makes this home even more special are the custom touches you won't find in a typical neighborhood home. From beautiful woodwork and reclaimed architectural details to unique cabinetry and finishes, the sellers have thoughtfully transformed this home into something truly one of a kind. Conveniently located near shopping, dining, and I-40 for easy access to Raleigh and the Triangle. PLUS a lender incentive of 1% of the loan amount, up to $5,000, for qualified buyers! Ask for details. The backyard alone is worth a visit, but the space and personality inside may be what makes you want to stay. Schedule your private tour today!

Save
Ask
Tour
Hide
Share
Listing Snapshot
Price 
$469,500
Days On Site 
43 Days
Bedrooms 
4
Inside Area (SqFt) 
2,689 sqft
Total Baths 
3
Full Baths 
2
Partial Baths 
1
Lot Size 
0.23 Acres
Year Built 
2008
MLS Number 
10194777
Status 
Active
Property Tax 
$2,655.5
HOA/Condo/Coop Fees 
$162.5 Semi-Annually
Sq Ft Source 
N/A
Friends & Family
Recent Activity
2 weeks agoPrice changed to $469,500
2 weeks agoListing updated with changes from the MLS
a month agoListing first seen on site
General Features
Acres 
0.23
Attached Garage 
Yes
Foundation 
Brick/Mortar
Garage 
Yes
Garage Spaces 
2
Levels 
Two
Parking 
AttachedGarageAttached CarportConcreteDriveway
Parking Spaces 
4
Property Condition 
Updated/Remodeled
Property Sub Type 
Single Family Residence
Sewer 
Public Sewer
Special Circumstances 
Standard
SqFt Above 
2689
SqFt Total 
2689
Style 
Traditional
Utilities 
Sewer ConnectedWater Connected
Water Source 
Public
Zoning 
RAG
Interior Features
Cooling 
Central Air
Fireplace 
Yes
Fireplace Features 
Gas Log
Fireplaces 
1
Flooring 
CarpetHardwood
Heating 
CentralFireplace InsertPropane
Interior 
BookcasesCeiling Fan(s)Crown MoldingDouble VanityEat-in KitchenTray Ceiling(s)Walk-In Closet(s)Master DownstairsHigh Speed Internet
Laundry Features 
Laundry Room
Main Level Bedrooms 
1
Bedroom 2 
Dimensions - 10.5 x 13.7Level - Second
Bedroom 3 
Dimensions - 9.1 x 13.7Level - Second
Bedroom 4 
Dimensions - 23.0 x 15.6Level - Second
Bonus Room 
Dimensions - 19.6 x 24.1Level - Second
Dining Room 
Dimensions - 11.3 x 12.3Level - Main
Family Room 
Dimensions - 20.8 x 14.6Level - Main
Kitchen 
Dimensions - 20.1 x 10.7Level - Main
Master Bedroom 
Dimensions - 13.4 x 15.1Level - Main
Save
Ask
Tour
Hide
Share
Exterior Features
Construction Details 
BrickVinyl Siding
Exterior 
Fire PitOutdoor KitchenPrivate Yard
Fencing 
Back YardPrivacyWood
Lot Features 
Sloped Up
Other Structures 
Outdoor KitchenPergola
Patio And Porch 
CoveredDeckFront Porch
Roof 
Shingle
View 
None
Waterview 
None
Community Features
Association Amenities 
Maintenance GroundsPond Year Round
Association Fee 
$162.5
Association Fee Frequency 
Semi-Annually
Community Features 
Lake
Financing Terms Available 
CashConventionalFHALease BackVA Loan
Roads 
Asphalt
Schools
School District
Unknown
Elementary School
Johnston - Cleveland Elementary
Middle School
Johnston - Cleveland Middle
High School
Johnston - Cleveland High School
Listing courtesy of Amy Stanley of LPT Realty, LLC


Listings that are marked with an icon are provided courtesy of the Triangle MLS, Inc. of North Carolina, Internet Data Exchange Database. Copyright 2026 Triangle MLS, Inc. of North Carolina. All rights reserved.

Last checked: 2026-11-07 01:08 PM UTC

Neighborhood & Commute
Source: Walkscore
Disclosure: Community information and market data powered by Constellation Data Labs. Information is deemed reliable but not guaranteed.
Save
Ask
Tour
Hide
Share