Save
Ask
Tour
Hide
Share
$200,000
34 Days On Site

2220 Turtle Point Drive
Raleigh, NC 27604

For Sale|Townhouse|Active
2
Beds
3
Total Baths
2
Full Baths
1
Partial Bath
1,078
SqFt
$186
/SqFt
1998
Built
Subdivision:
Hedingham
County:
Wake
Call Now: 919-404-SHOW
Is this the listing for you? We can help make it yours.
919-404-SHOW
2220 Turtle Point Drive2220 Turtle Point Drive2220 Turtle Point Drive2220 Turtle Point Drive
Save
Ask
Tour
Hide
Share

Mortgage Calculator

Monthly Payment (Est.)

Enter an interest rate to see your estimated monthly payment.
Calculator powered by Showcase IDX, a Constellation1 Company. Copyright ©2026 Information is deemed reliable but not guaranteed.

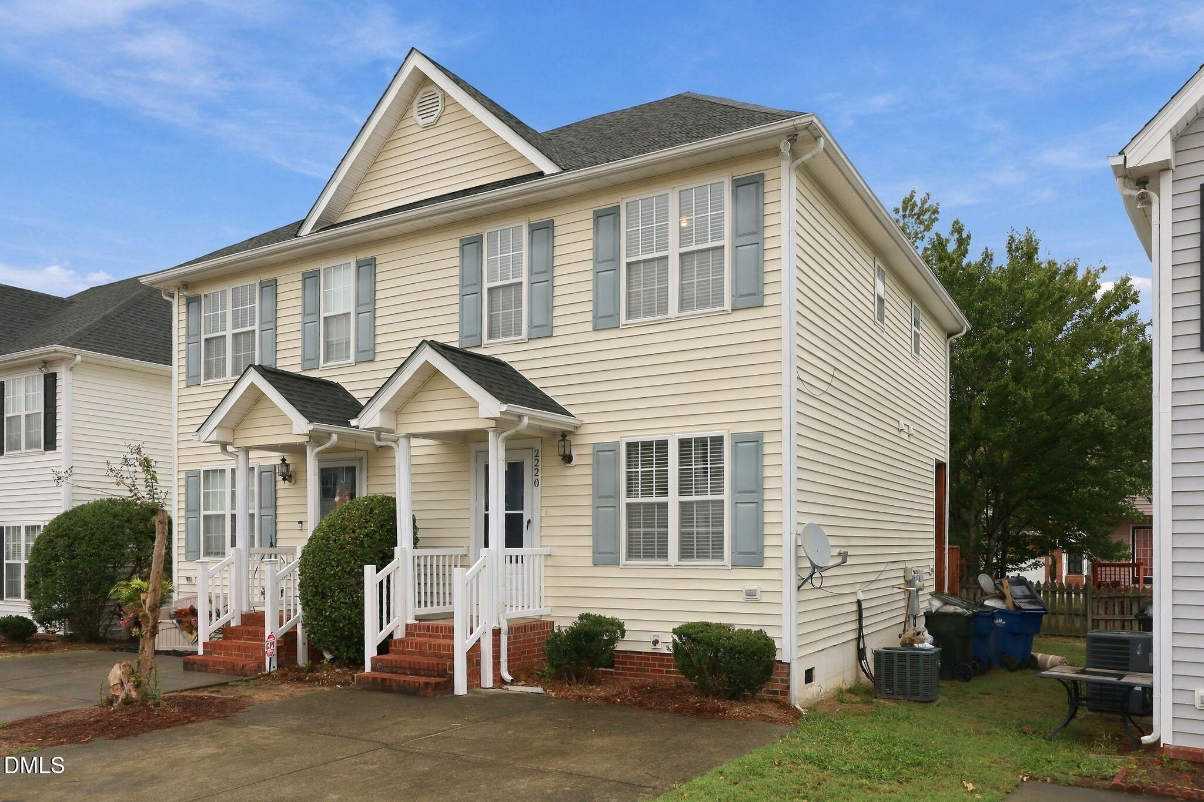
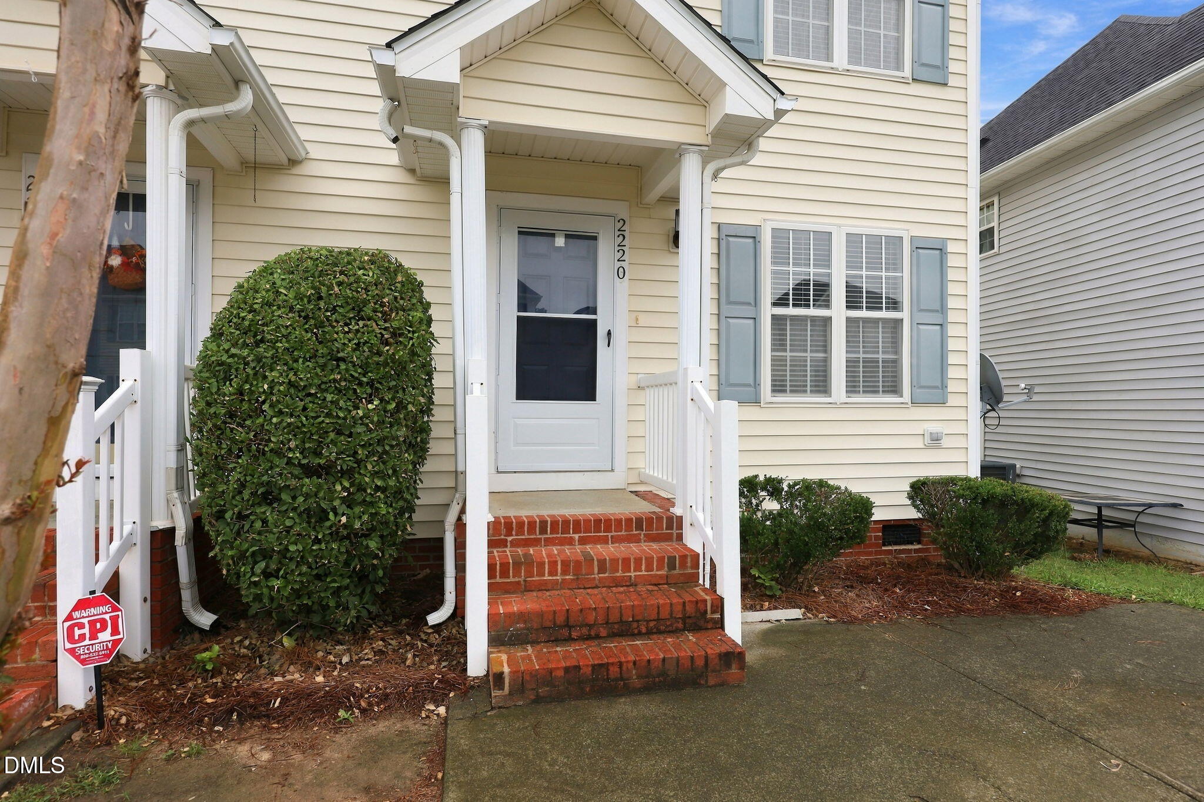
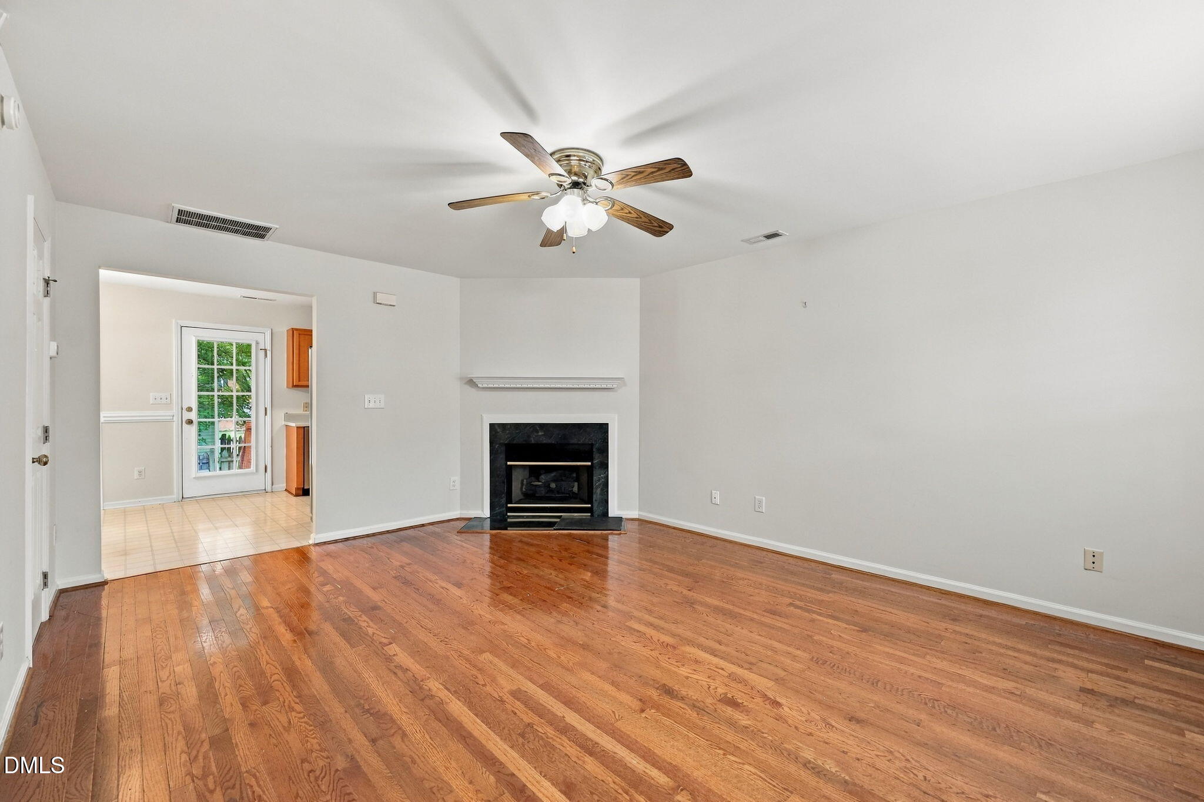
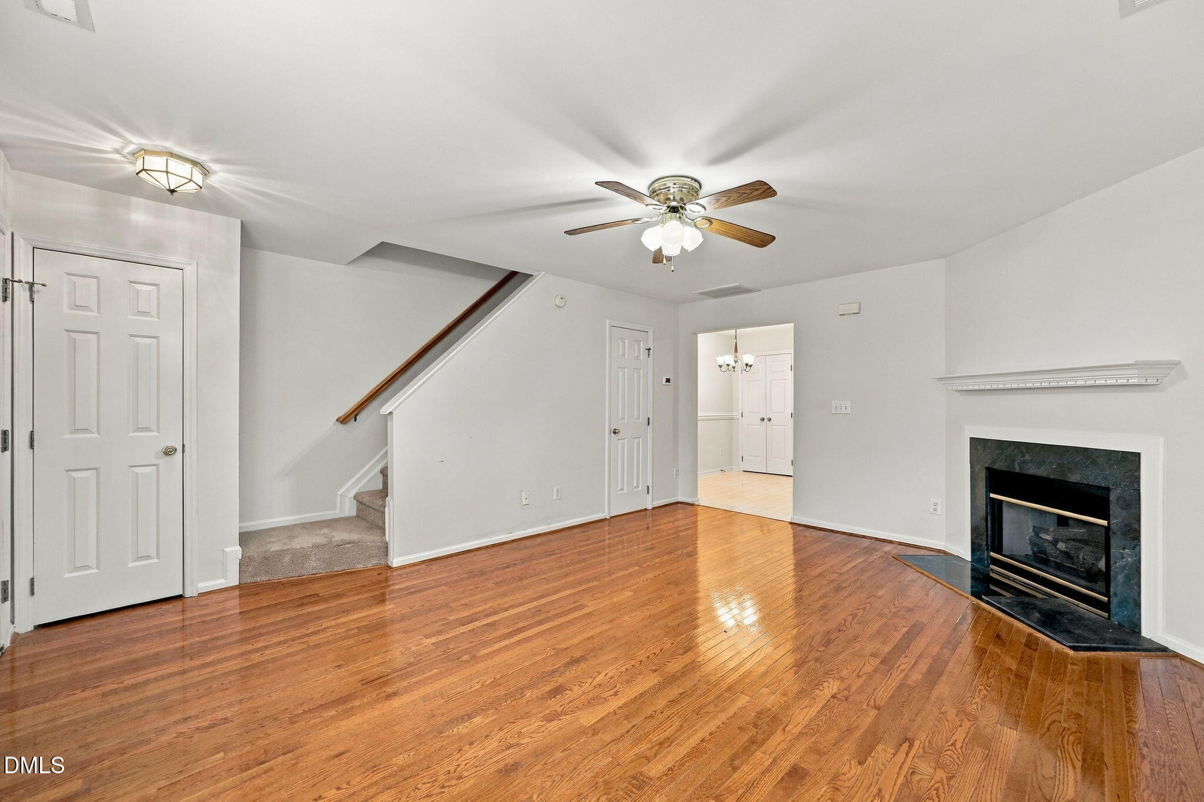
Welcome to this charming 2-bedroom, 2.5-bath end-unit townhome in the highly desirable Hedingham community! Conveniently located in Raleigh, this home offers comfortable living, a desirable floor plan, and an abundance of community amenities. The main level features a spacious living room with hardwood floors and a cozy fireplace, flowing seamlessly into the kitchen and separate dining area. The kitchen offers plenty of cabinet space, stainless steel appliances, and access to the large wooden deck. Upstairs, you'll find two generously sized bedrooms, each with its own private bath, offering comfort and flexibility for guests, a home office, or other personal needs. Recent updates include a 2024 water heater, all appliances replaced in 2023, and HVAC replaced in 2022, providing added peace of mind for the next owner. Enjoy all that Hedingham has to offer, including an 18-hole golf course, two swimming pools, athletic center with fitness equipment, tennis courts, lakes, scenic walking trails, and neighborhood parks. With its end-unit location, spacious living areas, private deck, and convenient Raleigh location, this home is a wonderful opportunity to enjoy an active community lifestyle while being close to shopping, dining, major roadways, and everything Raleigh has to offer.

Save
Ask
Tour
Hide
Share
Listing Snapshot
Price 
$200,000
Days On Site 
34 Days
Bedrooms 
2
Inside Area (SqFt) 
1,078 sqft
Total Baths 
3
Full Baths 
2
Partial Baths 
1
Lot Size 
0.04 Acres
Year Built 
1998
MLS Number 
10194776
Status 
Active
Property Tax 
$2,044.09
HOA/Condo/Coop Fees 
$157.5 monthly
Sq Ft Source 
N/A
Friends & Family
Recent Activity
a month agoListing first seen on site
a month agoListing updated with changes from the MLS
General Features
Acres 
0.04
Foundation 
Slab
Levels 
Two
Parking 
DrivewayParking Pad
Parking Spaces 
2
Property Sub Type 
Townhouse
Sewer 
Public Sewer
Special Circumstances 
Standard
SqFt Above 
1078
SqFt Total 
1078
Style 
TraditionalTransitional
Water Source 
Public
Zoning 
PD
Interior Features
Appliances 
DryerDishwasherElectric RangeMicrowaveRefrigeratorStainless Steel Appliance(s)Washer
Cooling 
Central Air
Fireplace 
Yes
Fireplace Features 
Living Room
Fireplaces 
1
Flooring 
CarpetHardwoodTileVinyl
Heating 
Forced Air
Interior 
Ceiling Fan(s)Laminate CountersWalk-In Closet(s)High Speed Internet
Laundry Features 
Laundry RoomUpper Level
Bedroom 2 
Dimensions - 14.1 x 11.4Level - Second
Dining Room 
Dimensions - 9.4 x 5.9Level - Main
Family Room 
Dimensions - 17.4 x 13.2Level - Main
Kitchen 
Dimensions - 9.4 x 5.9Level - Main
Laundry 
Dimensions - 5.7 x 2.6Level - Second
Master Bedroom 
Dimensions - 13.5 x 11.5Level - Second
Save
Ask
Tour
Hide
Share
Exterior Features
Construction Details 
Aluminum Siding
Exterior 
Rain Gutters
Patio And Porch 
DeckPorchScreened
Roof 
Shingle
Community Features
Association Amenities 
ClubhouseMaintenance GroundsPool
Association Fee 
$157.5
Association Fee Frequency 
Monthly
Community Features 
ClubhouseFitness CenterPlaygroundPoolSuburbanStreet LightsSidewalksTennis Court(s)
Financing Terms Available 
CashConventionalFHAVA Loan
Schools
School District
Unknown
Elementary School
Wake - Beaverdam Elementary School
Middle School
Wake - River Bend Middle School
High School
Wake - Knightdale High
Listing courtesy of Jordan Clark of Real Broker, LLC


Listings that are marked with an icon are provided courtesy of the Triangle MLS, Inc. of North Carolina, Internet Data Exchange Database. Copyright 2026 Triangle MLS, Inc. of North Carolina. All rights reserved.

Last checked: 2026-10-29 04:05 AM UTC

Neighborhood & Commute
Source: Walkscore
Disclosure: Community information and market data powered by Constellation Data Labs. Information is deemed reliable but not guaranteed.
Save
Ask
Tour
Hide
Share