
Save
Ask
Tour
Hide
$340,000
4 Days On Site
315 Everland ParkwayAngier, NC 27501
For Sale|Single Family Residence|Active
3
Beds
2
Total Baths
2
Full Baths
1,539
SqFt
$221
/SqFt
2002
Built
Subdivision:
Greystone Crossing
County:
Johnston
Call Now: 919-404-SHOW
Is this the listing for you? We can help make it yours.
919-404-SHOW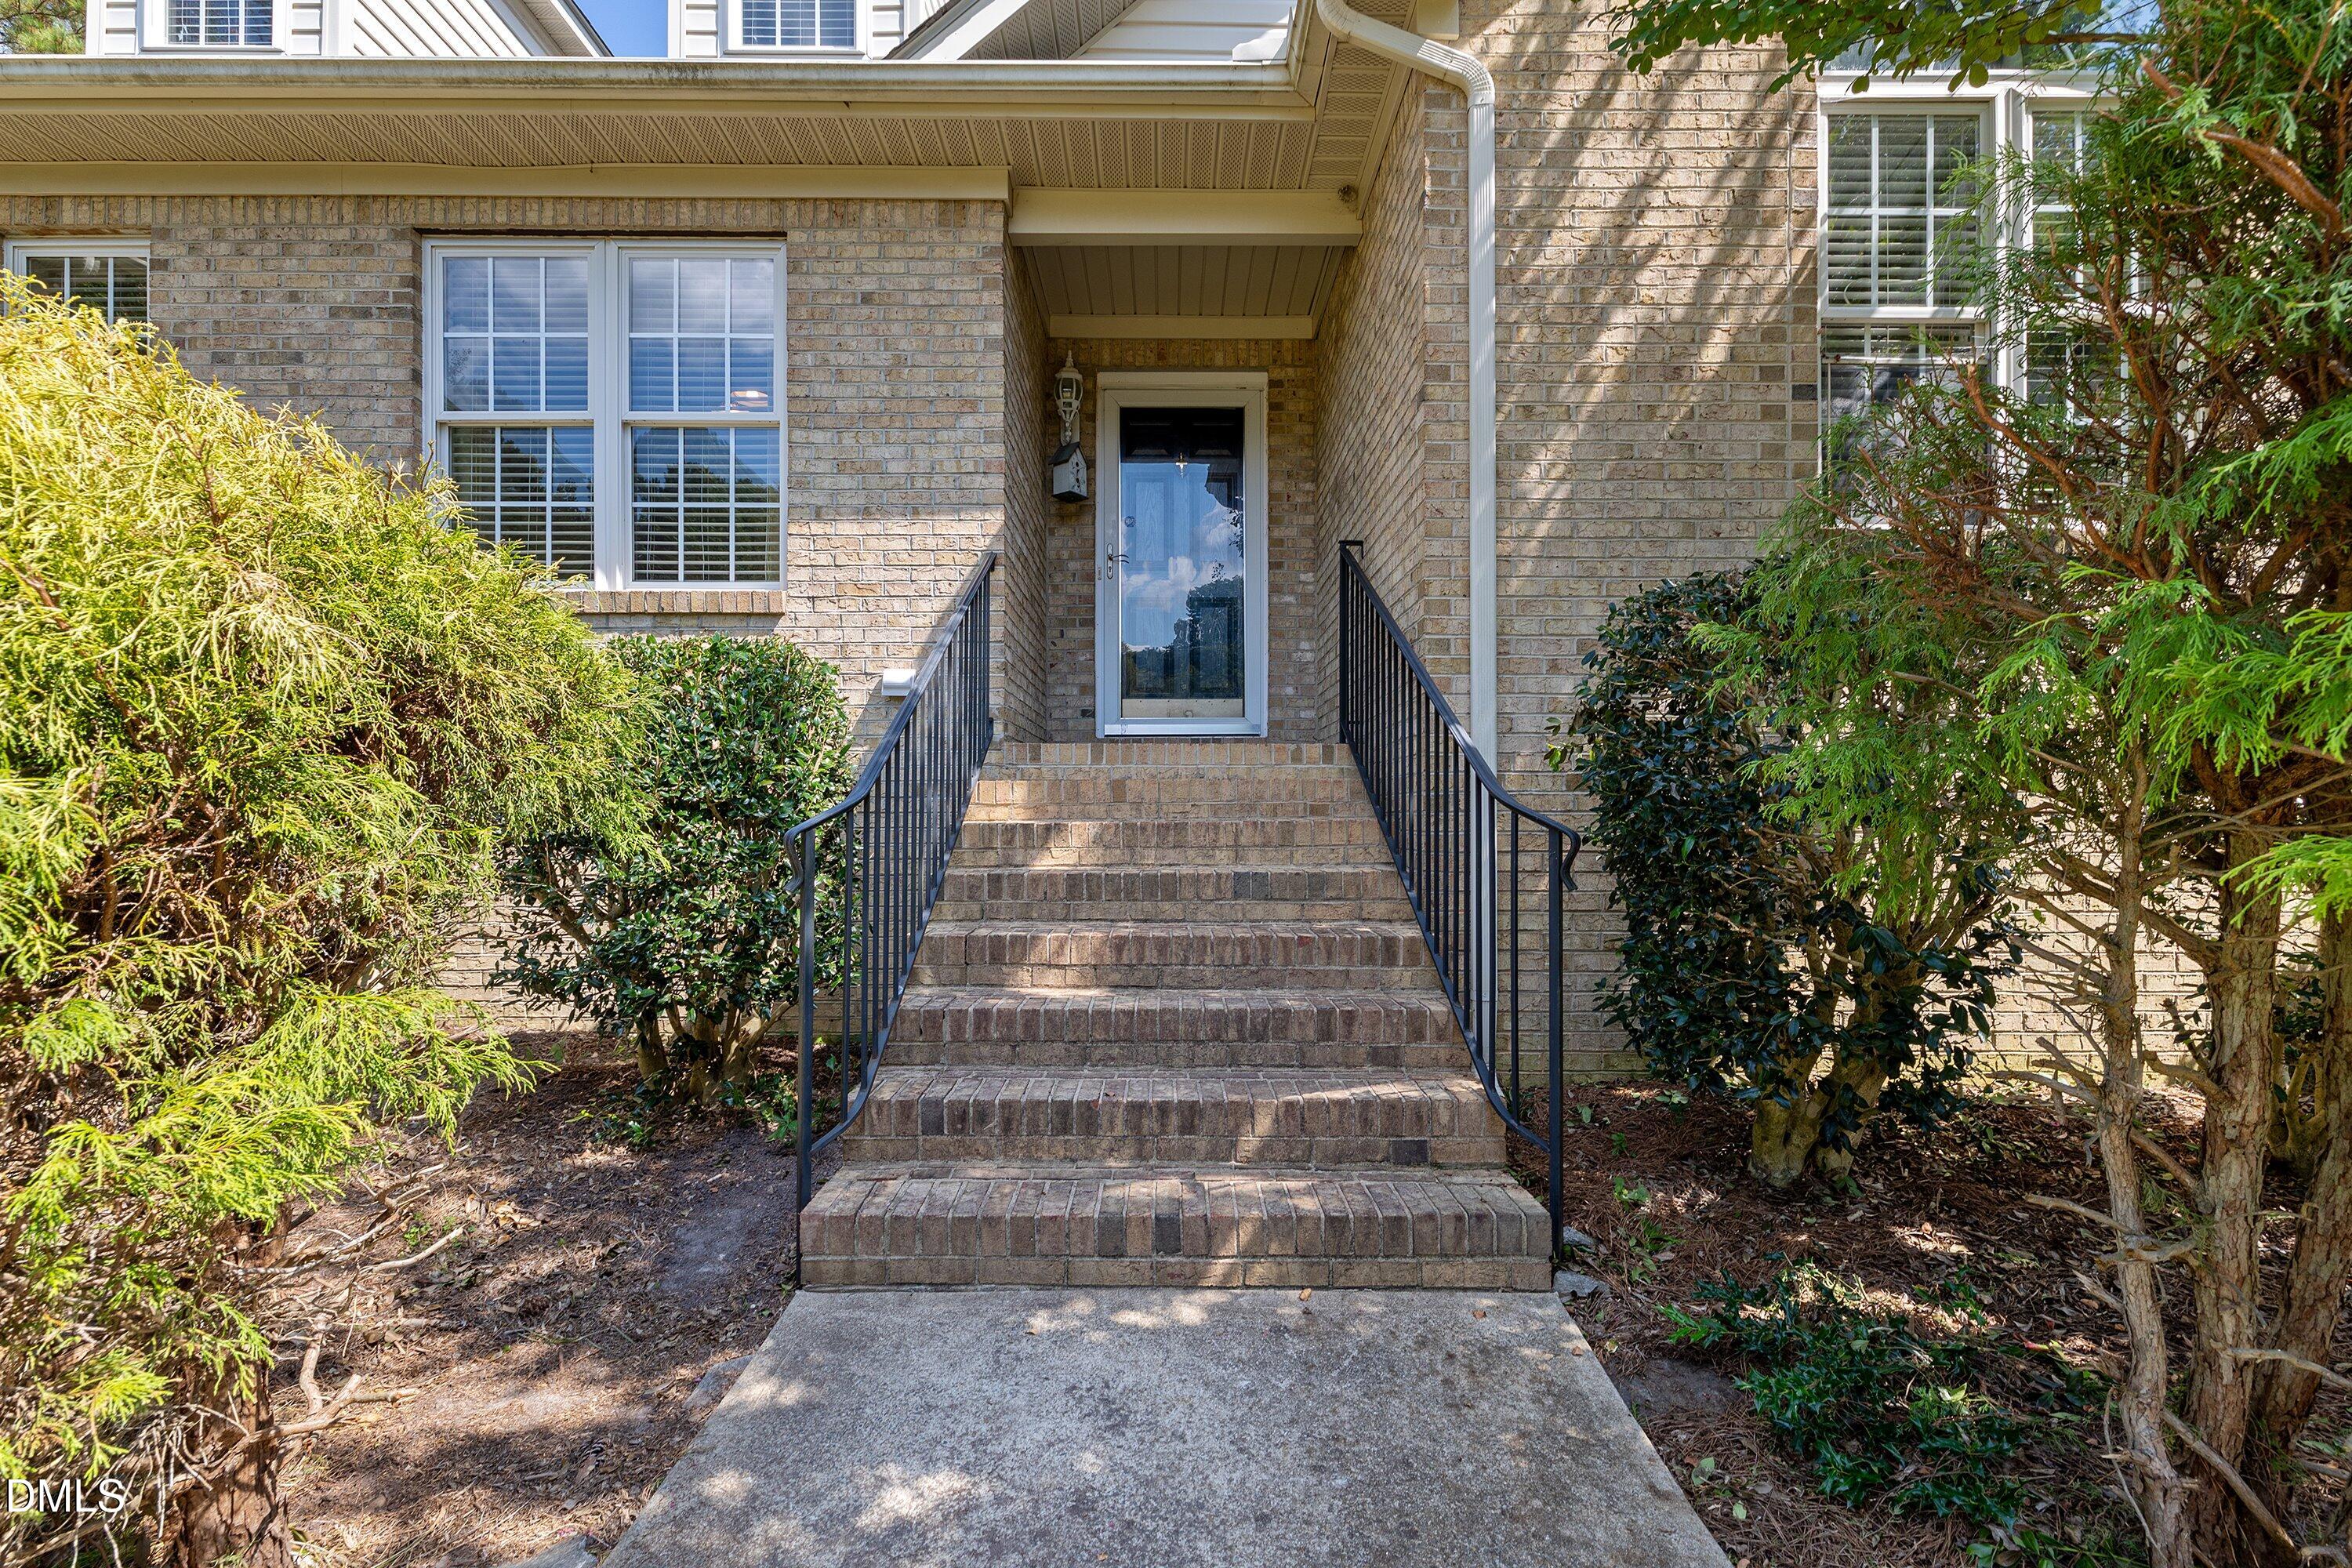
Save
Ask
Tour
Hide
Mortgage Calculator
Monthly Payment (Est.)
Enter an interest rate to see your estimated monthly payment.Calculator powered by Showcase IDX, a Constellation1 Company. Copyright ©2026 Information is deemed reliable but not guaranteed.
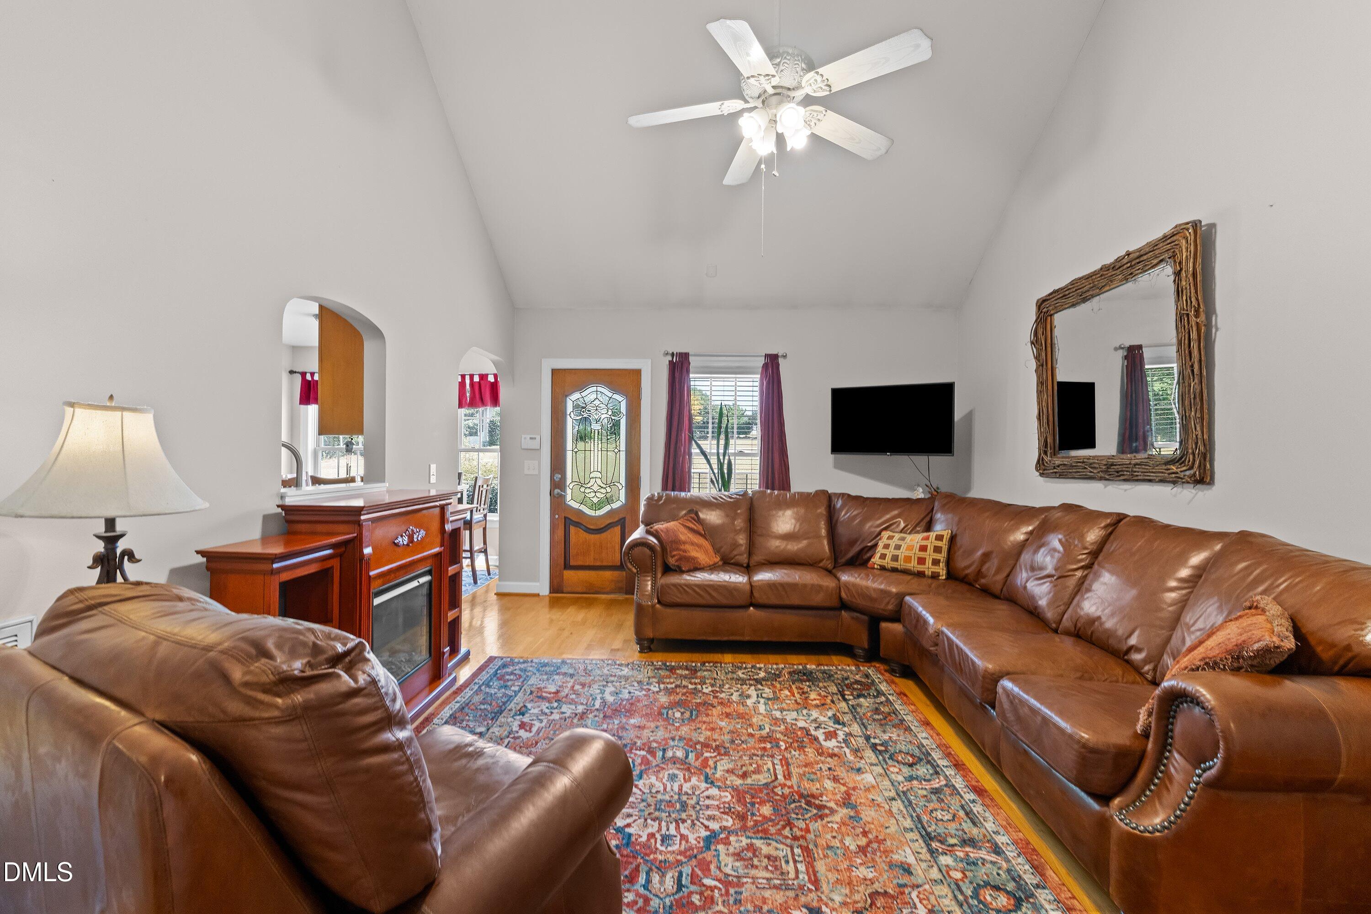
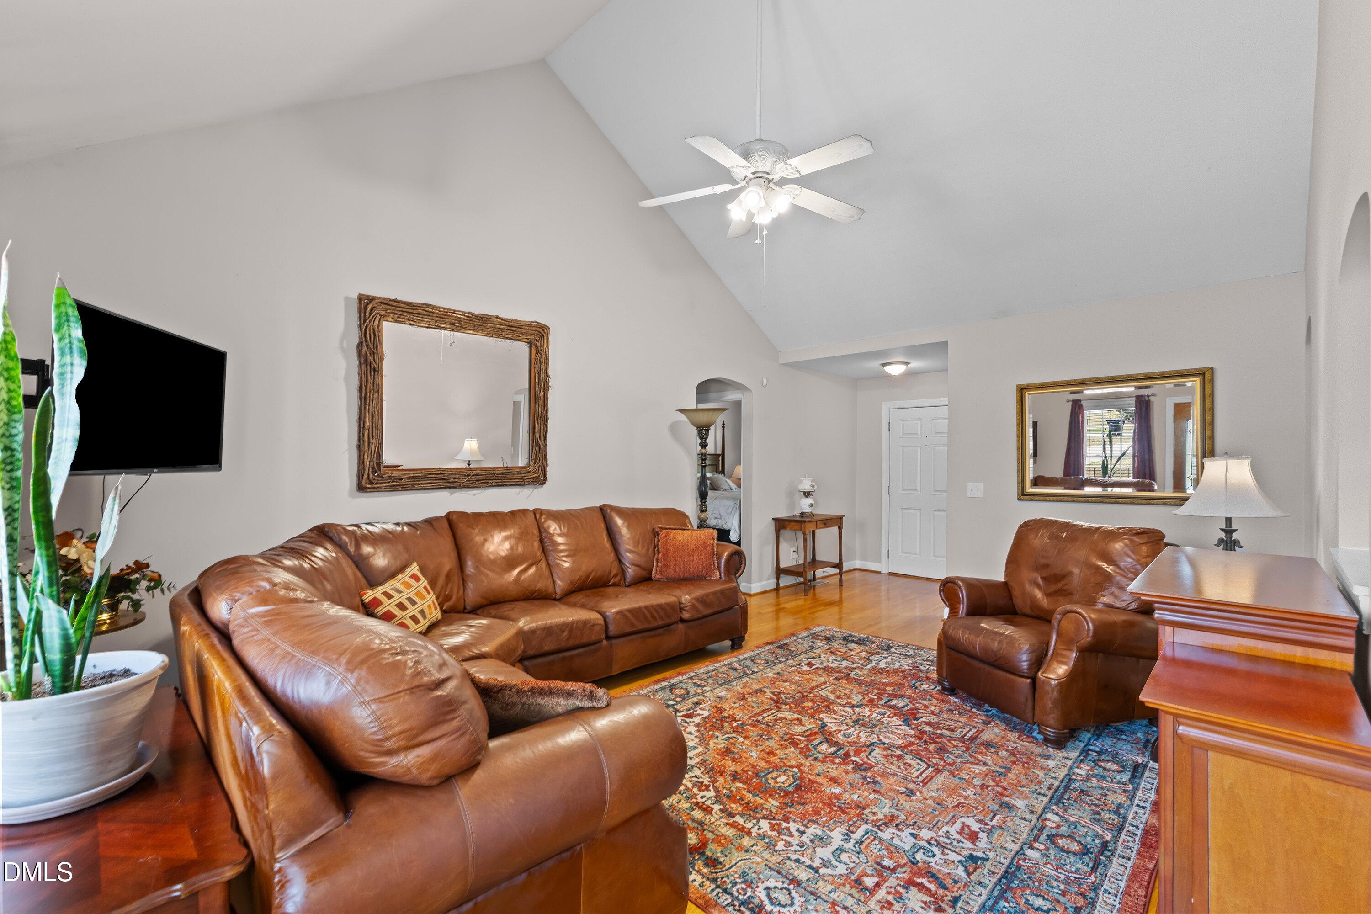
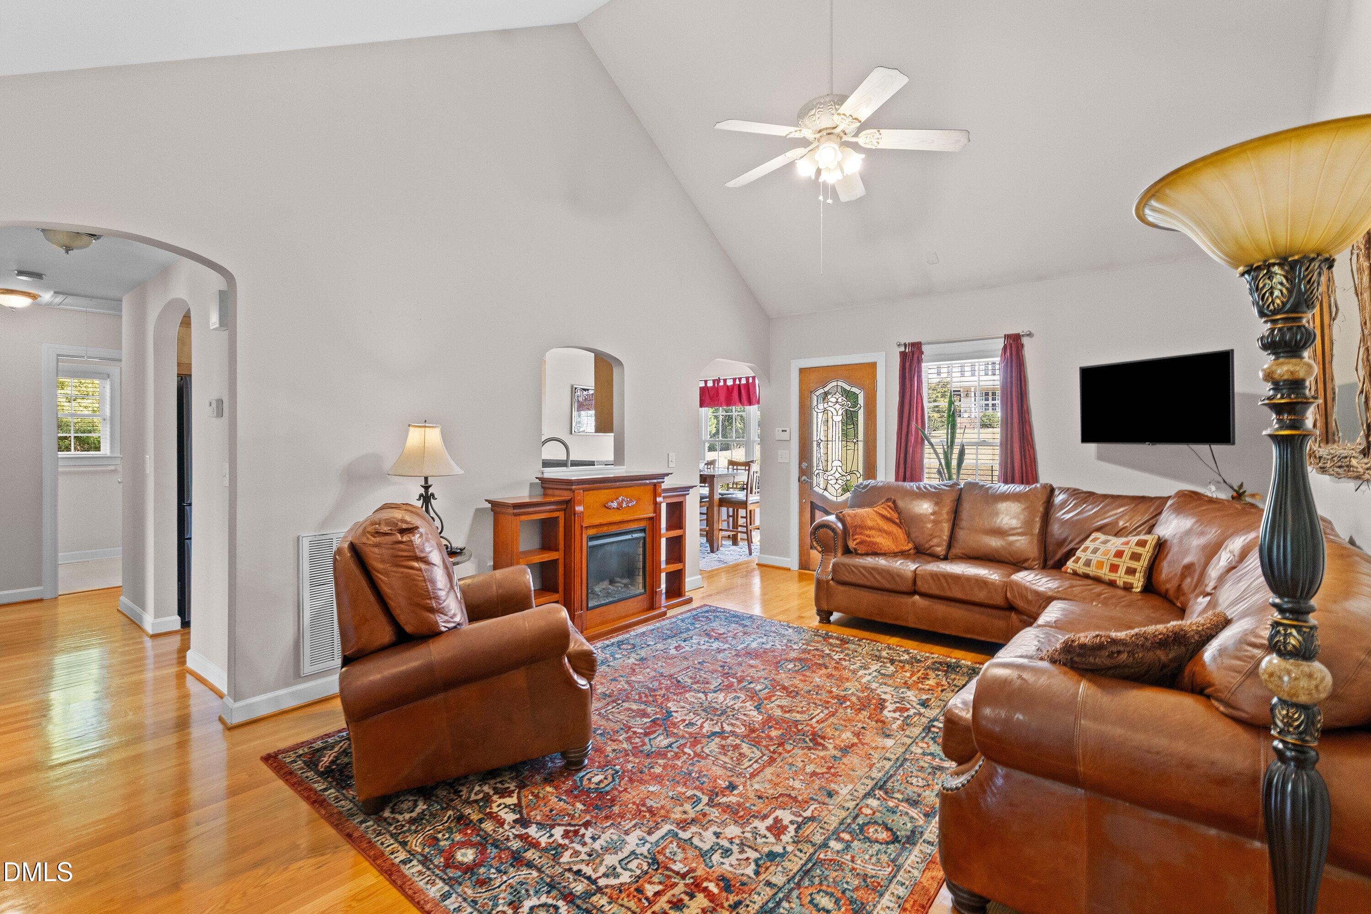
All-Brick Ranch on 1.27 Acres! Enjoy the comfort and charm of one-level living in this well-maintained 3-bedroom, 2-bath all-brick ranch offering 1,539 sq. ft. of living space. The eat-in kitchen provides a comfortable space for everyday meals, while the separate dining room is perfect for family gatherings or entertaining. Step outside to the large patio, ideal for relaxing, grilling, or hosting friends and family. A detached 2-car garage provides excellent parking and storage space. With 1.27 acres of land, this property offers plenty of room to enjoy the outdoors while still providing the convenience of a manageable ranch-style home. A wonderful opportunity for buyers looking for space, privacy, and timeless brick construction.
Save
Ask
Tour
Hide
Listing Snapshot
Price
$340,000
Days On Site
4 Days
Bedrooms
3
Inside Area (SqFt)
1,539 sqft
Total Baths
2
Full Baths
2
Partial Baths
N/A
Lot Size
1.27 Acres
Year Built
2002
MLS® Number
10194766
Status
Active
Property Tax
$2,000.44
HOA/Condo/Coop Fees
$41.67 monthly
Sq Ft Source
N/A
Friends & Family
Recent Activity
| 4 days ago | Listing first seen on site | |
| 4 days ago | Listing updated with changes from the MLS® |
General Features
Acres
1.27
Disclosures
Seller Disclosure
Garage
Yes
Garage Spaces
2
Levels
One
Property Sub Type
Single Family Residence
Sewer
Septic Tank
Special Circumstances
Standard
SqFt Above
1539
SqFt Total
1539
Style
Ranch
Water Source
Public
Zoning
RAG
Interior Features
Appliances
DishwasherFree-Standing Electric OvenFree-Standing RefrigeratorMicrowave
Basement
Crawl Space
Cooling
Central Air
Flooring
CarpetCeramic TileHardwood
Heating
CentralHeat Pump
Interior
Ceiling Fan(s)Eat-in KitchenPantryVaulted Ceiling(s)Walk-In Closet(s)
Laundry Features
Laundry RoomMain Level
Main Level Bedrooms
3
Window Features
BlindsShutters
Master Bedroom
Level - First
Save
Ask
Tour
Hide
Exterior Features
Construction Details
Brick
Exterior
Rain Gutters
Patio And Porch
Patio
Roof
Shingle
Windows/Doors
BlindsShutters
Community Features
Association Amenities
Maintenance GroundsPlaygroundPool
Association Fee
$500.0
Association Fee Frequency
Annually
Community Features
PlaygroundPoolStreet Lights
Financing Terms Available
CashConventionalFHAVA Loan
Roads
Asphalt
Schools
School District
Unknown
Elementary School
Johnston - Dixon Road Elementary
Middle School
Johnston - McGees Crossroads Middle
High School
Johnston - West Johnston High
Listing courtesy of Tracy Tant of HomeTowne Realty

Listings that are marked with an icon are provided courtesy of the Triangle MLS, Inc. of North Carolina, Internet Data Exchange Database. Copyright 2026 Triangle MLS, Inc. of North Carolina. All rights reserved.
Last checked: 2026-09-29 09:02 AM UTC
Listings that are marked with an icon are provided courtesy of the Triangle MLS, Inc. of North Carolina, Internet Data Exchange Database. Copyright 2026 Triangle MLS, Inc. of North Carolina. All rights reserved.
Last checked: 2026-09-29 09:02 AM UTC
Neighborhood & Commute
Source: Walkscore
Disclosure: Community information and market data powered by Constellation Data Labs. Information is deemed reliable but not guaranteed.
Save
Ask
Tour
Hide
Did you know? You can invite friends and family to your search. They can join your search, rate and discuss listings with you.