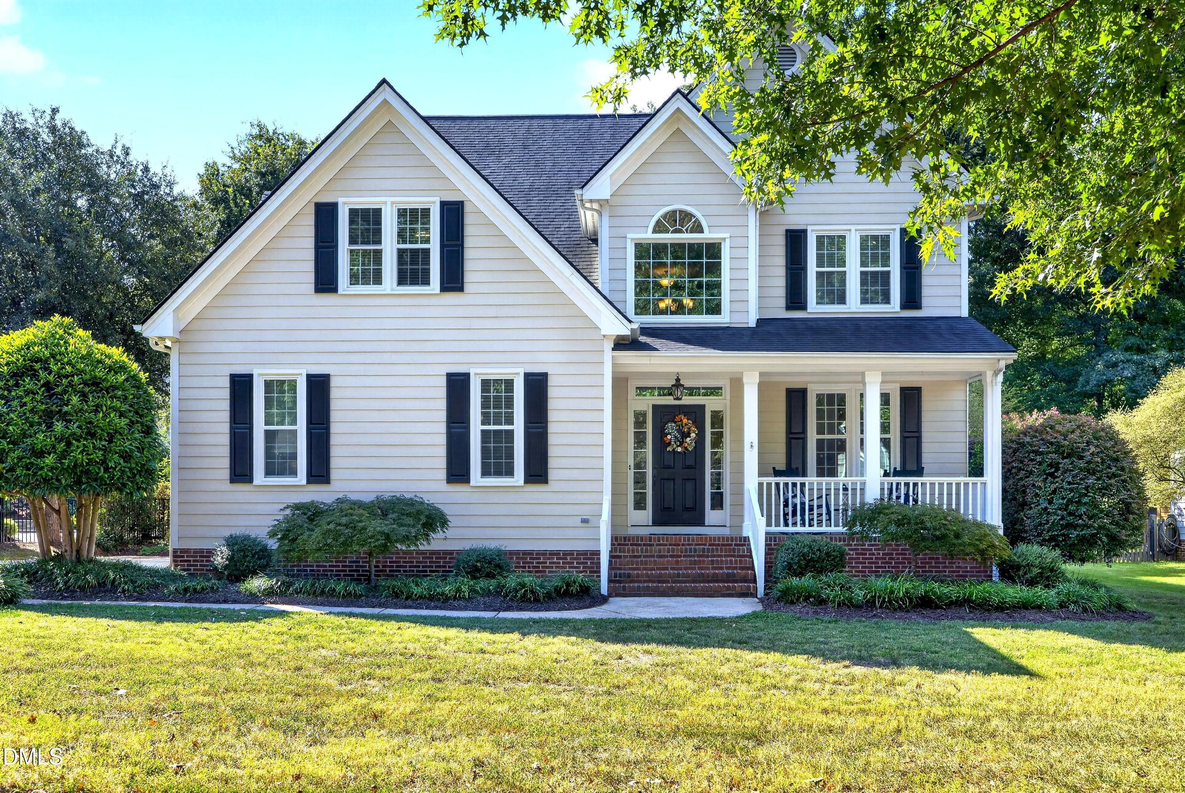
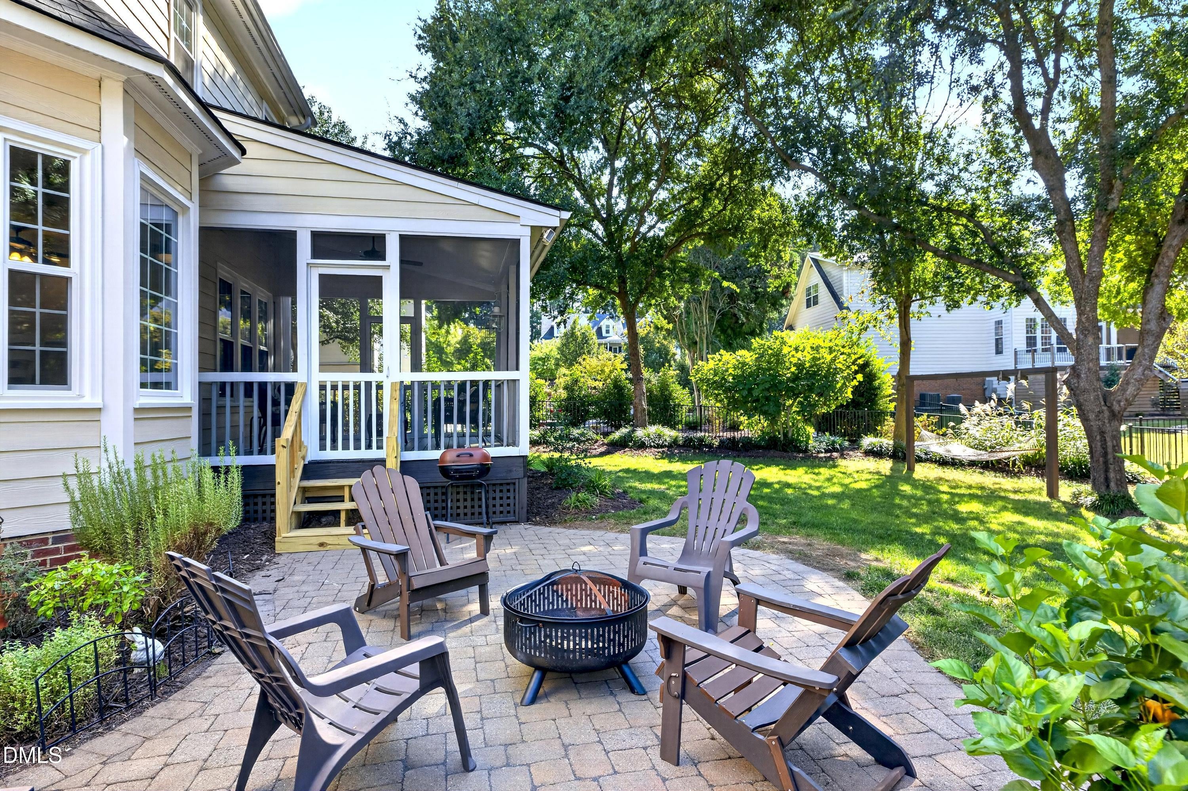
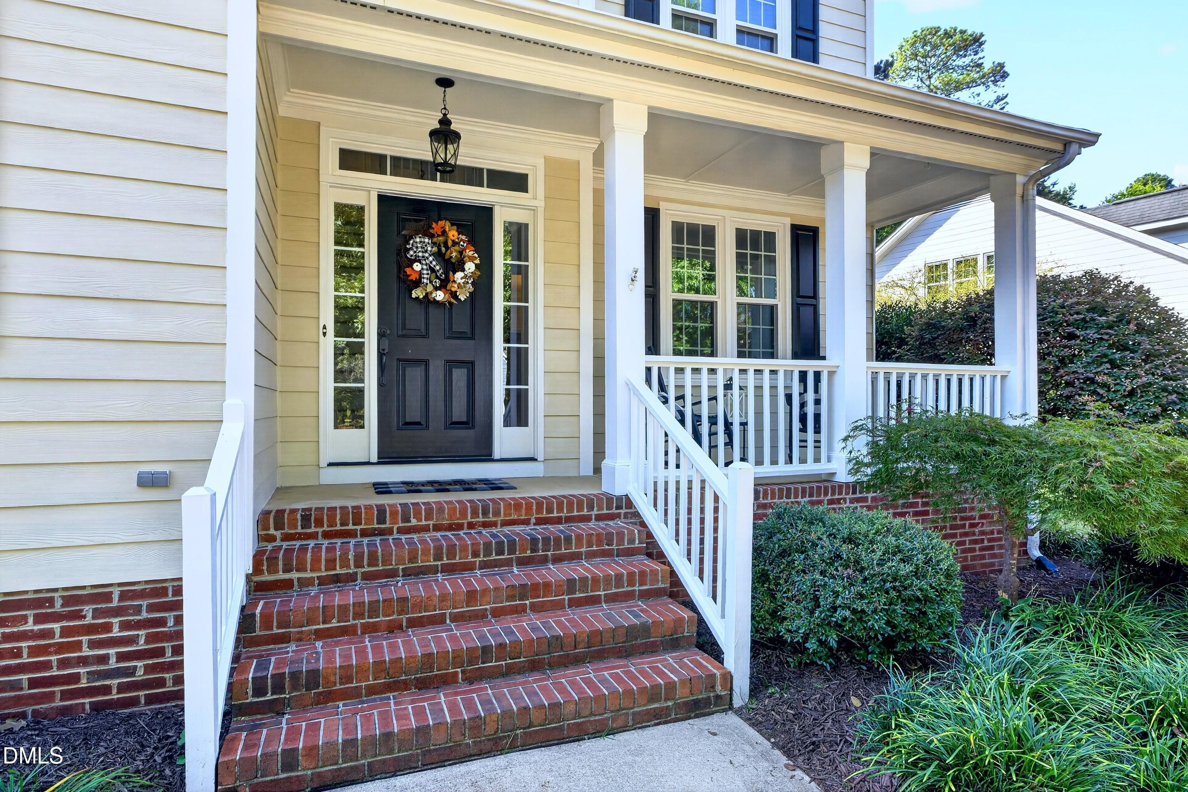
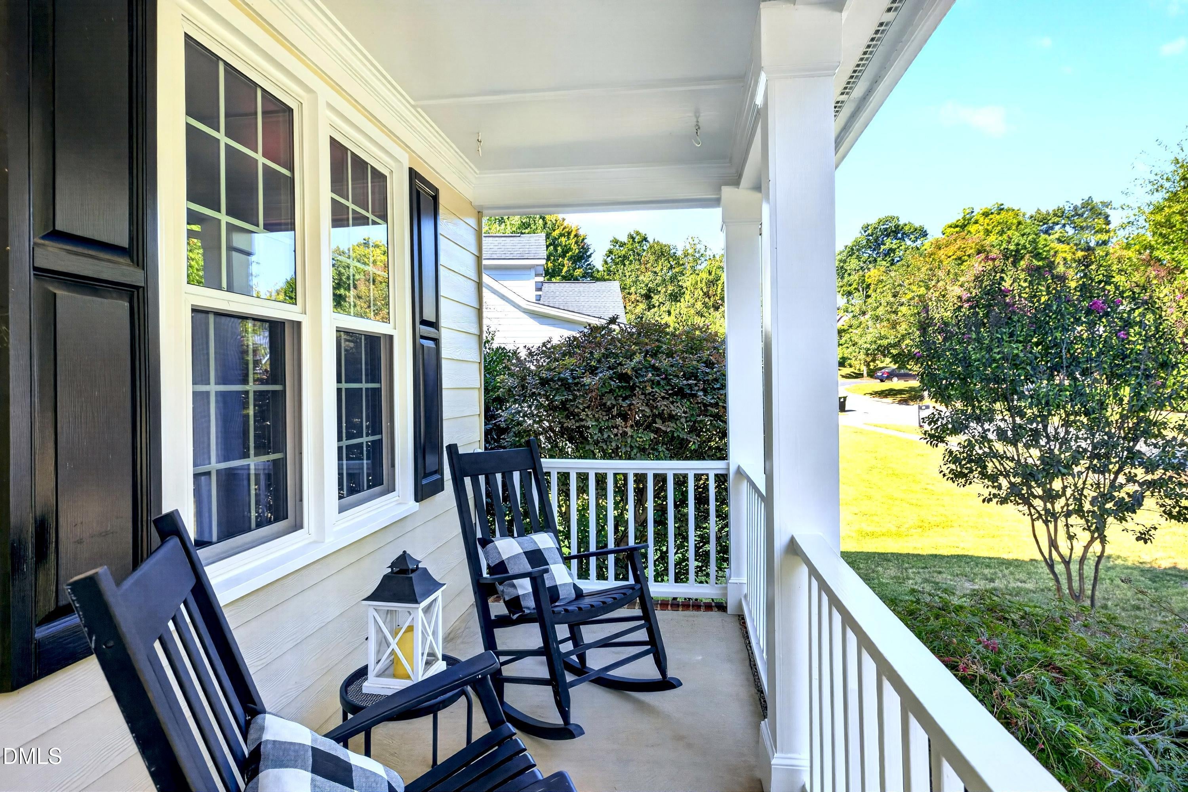
You won't want to miss this dreamy home in greatly desired Sunset Ridge. This home has been well loved and updated top to bottom. NEW ROOF 2019, ENTIRE INSIDE OF HOME FRESH PAINT (2026), NEW CARPET 2ND & 3RD FLOORS (2026), NEW EXTERIOR PAINT 2019, 2 NEW HVAC UNITS 2017 & 2025, FULL PRIMARY BATH REMODEL 2017, ALL NEW TRIPLE PANE WINDOWS REPLACED 2025, TANKLESS WATER HEATER (2020), ENCAPSULATED CRAWL WITH DEHUMIDIFIER and so much more!! This home defines "move in ready". From the moment you step onto the porch, it feels like home. With a covered front porch, perfect spot for summer relaxing! You're welcomed into this home with gleaming hardwoods, an open floor plan, and an abundance of natural light with dining room, living room and family room. With 4 bedrooms, a bonus and 2.5 bathrooms, there is plenty of room for you and guests! Other huge plusses are a spacious screen porch, bright kitchen with granite, stainless appliances and a fully fenced backyard EASY ACCESS TO RDU; RALEIGH AND CONVENIENTLY LOCATED NEAR DINING AND SHOPPING. Community Pool, Tennis & Golf separate memberships
Save
Ask
Tour
Hide
Share
Listing Snapshot
Price
$699,000
Days On Site
22 Days
Bedrooms
4
Inside Area (SqFt)
2,871 sqft
Total Baths
3
Full Baths
2
Partial Baths
1
Lot Size
0.3 Acres
Year Built
1999
MLS® Number
10194765
Status
Active
Property Tax
$5,840.8
HOA/Condo/Coop Fees
$23 monthly
Sq Ft Source
N/A
Friends & Family
React
Comment
Invite
No Comments Yet
Did you know? You can invite friends and family to your search. They can join your search, rate and discuss listings with you.
Recent Activity
a week ago
Price changed to $699,000
a week ago
Listing updated with changes from the MLS®
3 weeks ago
Listing first seen on site
General Features
Acres
0.3
Attached Garage
Yes
Disclosures
Seller Disclosure
Garage
Yes
Garage Spaces
2
Levels
Three Or More
Parking
AttachedGarageConcreteGarage Faces Side
Property Condition
Updated/Remodeled
Property Sub Type
Single Family Residence
Sewer
Public Sewer
Special Circumstances
Standard
SqFt Above
2871
SqFt Total
2871
Style
TraditionalTransitional
Utilities
Cable ConnectedElectricity ConnectedNatural Gas ConnectedSewer ConnectedWater Connected
Water Source
Public
Zoning
PUD
Interior Features
Appliances
DisposalDishwasherElectric RangeStainless Steel Appliance(s)Tankless Water Heater
Basement
Crawl Space
Cooling
Central AirCeiling Fan(s)DualElectricENERGY STAR Qualified Equipment
Fireplace
Yes
Fireplace Features
Family RoomGas Log
Fireplaces
1
Flooring
CarpetCeramic TileHardwood
Heating
Forced AirHeat Pump
Interior
Ceiling Fan(s)Crown MoldingDouble VanityGranite CountersStorageWired for DataHigh Speed Internet
Laundry Features
Laundry RoomMain Level
Window Features
BlindsENERGY STAR Qualified WindowsTriple Pane Windows
Bedroom 2
Dimensions - 11.6 x 12.5Level - Second
Bedroom 3
Dimensions - 11.6 x 11.6Level - Second
Bedroom 4
Dimensions - 10.6 x 18.6Level - Second
Bonus Room
Dimensions - 15.3 x 14.3Level - Third
Breakfast Room
Dimensions - 7.6 x 17.4Level - Main
Dining Room
Dimensions - 11.6 x 11.7Level - Main
Family Room
Dimensions - 11.6 x 11.3Level - Main
Kitchen
Dimensions - 12.0 x 11.2Level - Main
Laundry
Dimensions - 6.5 x 5.6Level - Main
Master Bathroom
Dimensions - 12.0 x 9.5Level - Second
Master Bedroom
Dimensions - 15.3 x 15.3Level - Second
Mud Room
Dimensions - 15.0 x 5.6Level - Main
Save
Ask
Tour
Hide
Share
Exterior Features
Construction Details
HardiPlank Type
Exterior
Rain Gutters
Fencing
Back YardFenced
Lot Features
Back YardFew TreesLandscaped
Patio And Porch
Front PorchPatioScreened
Roof
Shingle
View
Neighborhood
Waterview
Neighborhood
Windows/Doors
BlindsENERGY STAR Qualified WindowsTriple Pane Windows
Community Features
Association Amenities
Management
Association Fee
$276.0
Association Fee Frequency
Annually
Community Features
CurbsPlaygroundStreet LightsSidewalks
Financing Terms Available
CashConventionalVA Loan
Building Access
front door
Roads
Asphalt
Schools
School District
Unknown
Elementary School
Wake - Holly Ridge Elementary
Middle School
Wake - Holly Ridge Middle
High School
Wake - Felton Grove High
Listing courtesy of Lisa Galvin of Cross Town Realty, LLC
Listings that are marked with an icon are provided courtesy of the Triangle MLS, Inc. of North Carolina, Internet Data Exchange Database. Copyright 2026 Triangle MLS, Inc. of North Carolina. All rights reserved.
Last checked: 2026-10-17 06:35 AM UTC
Neighborhood & Commute
Source: Walkscore
Disclosure: Community information and market data powered by Constellation Data Labs. Information is deemed reliable but not guaranteed.


Did you know? You can invite friends and family to your search. They can join your search, rate and discuss listings with you.