Save
Ask
Tour
Hide
Share
$344,900
3 Days On Site

29 Cabarrus Way
Clayton, NC 27527

For Sale|Single Family Residence|Active
2
Beds
2
Total Baths
2
Full Baths
1,517
SqFt
$227
/SqFt
2021
Built
Subdivision:
The Walk at East Village
County:
Johnston
Call Now: 919-404-SHOW
Is this the listing for you? We can help make it yours.
919-404-SHOW
29 Cabarrus Way29 Cabarrus Way29 Cabarrus Way29 Cabarrus Way
Save
Ask
Tour
Hide
Share

Mortgage Calculator

Monthly Payment (Est.)

Enter an interest rate to see your estimated monthly payment.
Calculator powered by Showcase IDX, a Constellation1 Company. Copyright ©2026 Information is deemed reliable but not guaranteed.

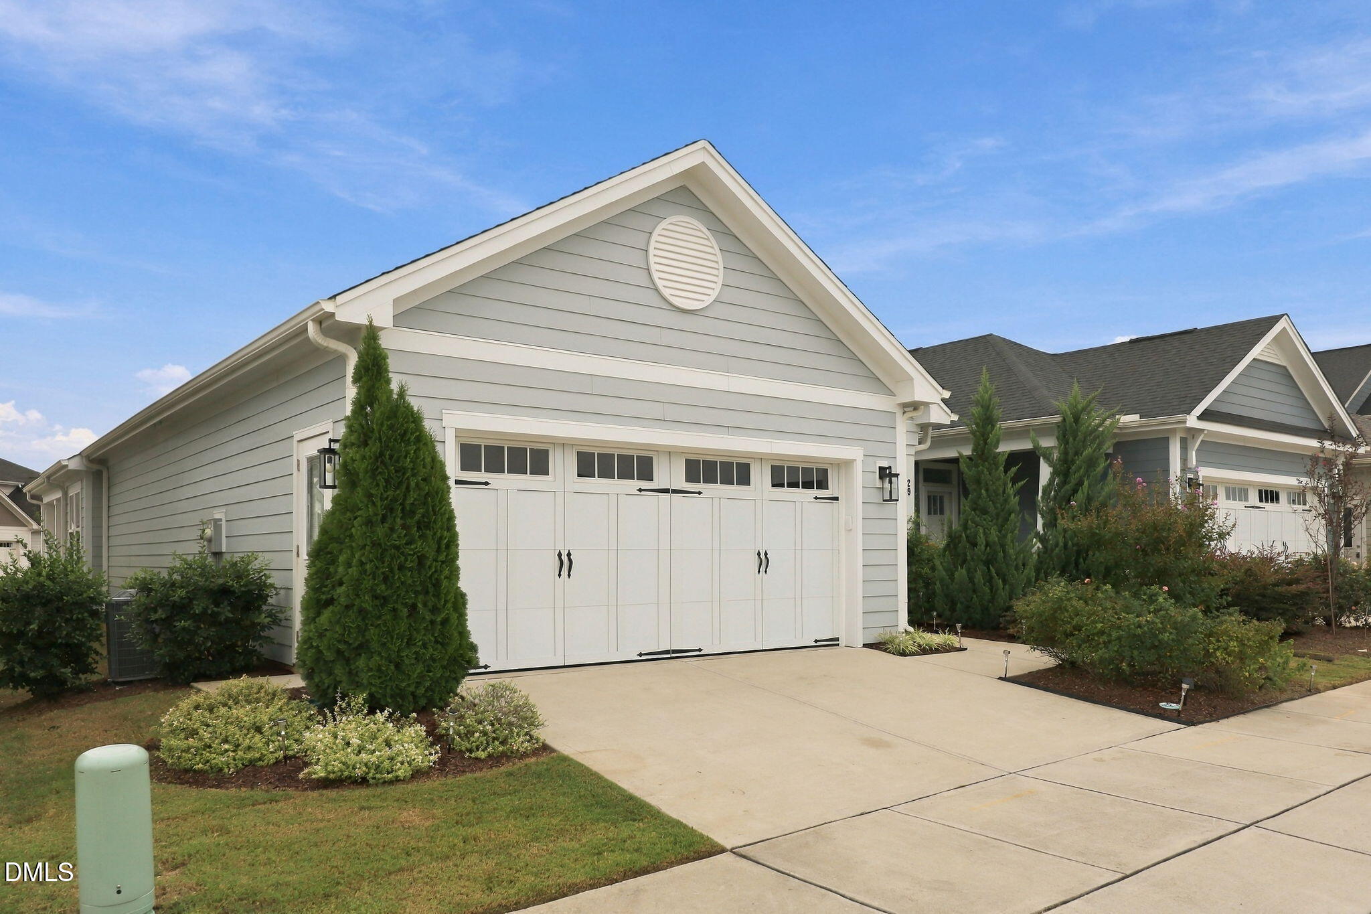
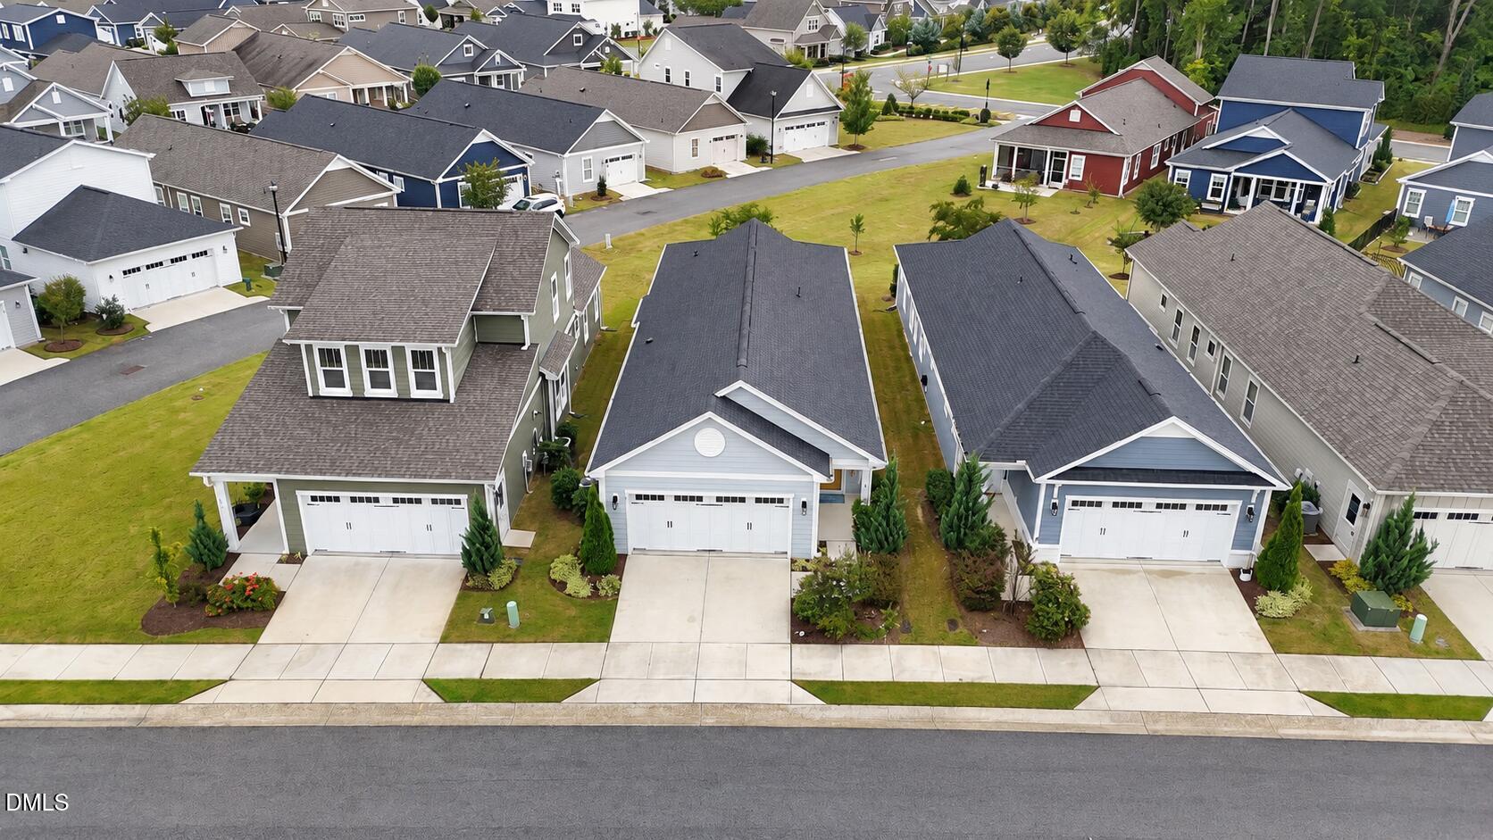
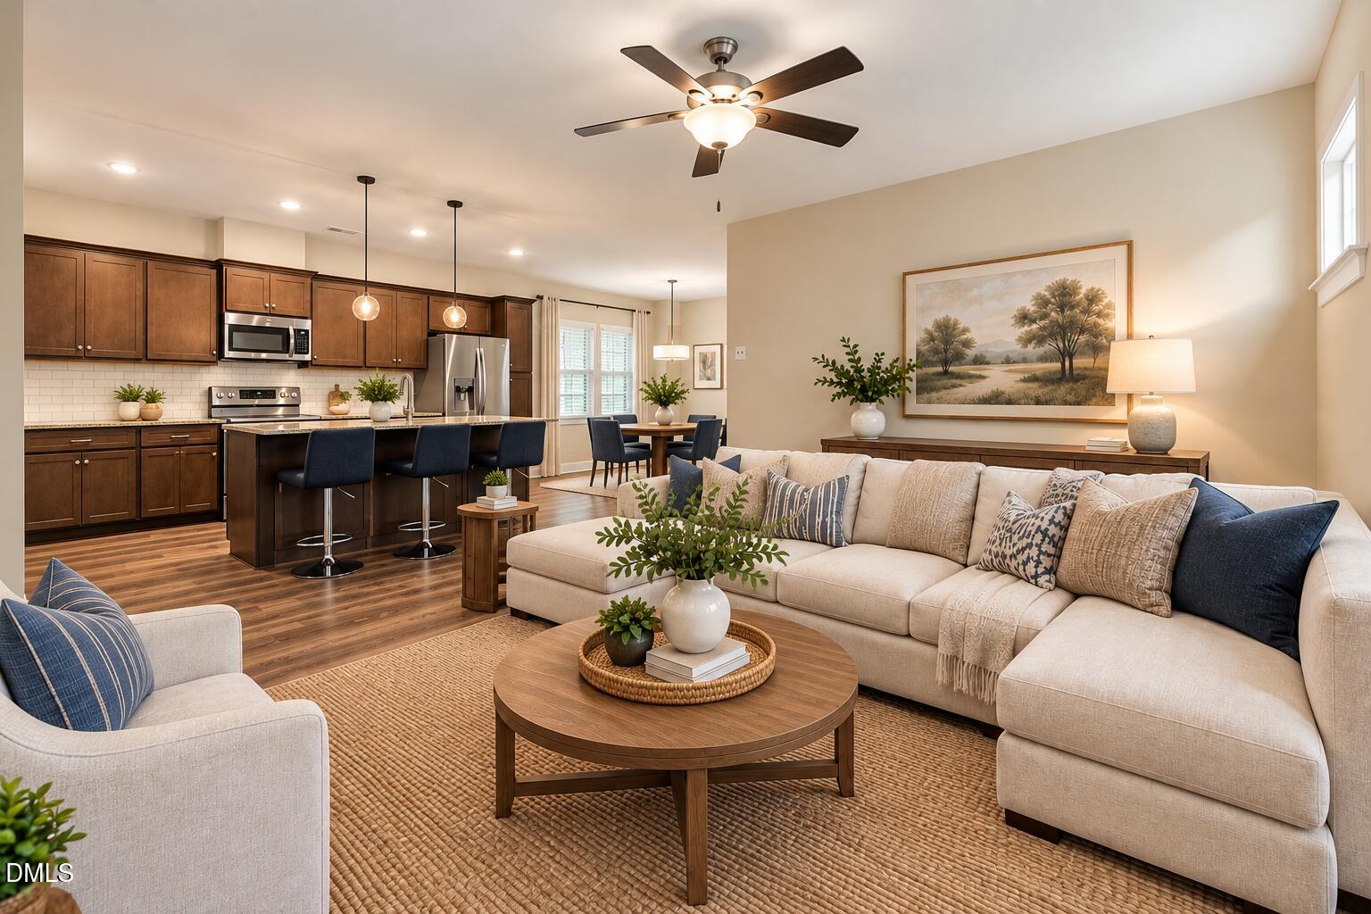
Welcome to 29 Cabarrus Way in the desirable 55+ community of The WALK AT EAST VILLAGE. This beautifully maintained 2-bedroom, 2-bath home offers the ease of low-maintenance living paired with the amenities and sense of community you've been looking for. The thoughtfully designed ONE-LEVEL FLOOR PLAN features an open kitchen and living area, SPACIOUS primary suite, and comfortable areas perfect for everyday living or entertaining. Step outside your front door and enjoy a neighborhood designed for connection, activity, and convenience. The Walk at East Village offers an incredible array of AMENITIES including a beautiful clubhouse that houses a fitness center, craft studio, business center, billiards area and a card room. Outside you'll find a huge pool, bocce ball courts, pickleball courts, putting greens, and biking and walking trails. The amenities continue with MONTHLY EVENTS hosted by the community. As if that wasn't enough, the seller is offering a $5000 CREDIT and a LENDER INCENTIVE of $1000 is available with our preferred lender. Whether your ideal day includes staying active, meeting friends, enjoying the outdoors, or simply relaxing at home, this community makes it easy to live life at your own pace. At 29 Cabarrus Way, you aren't just buying a home—you're choosing your next chapter and the lifestyle that comes with it. Book your showing today!

Save
Ask
Tour
Hide
Share
Listing Snapshot
Price 
$344,900
Days On Site 
3 Days
Bedrooms 
2
Inside Area (SqFt) 
1,517 sqft
Total Baths 
2
Full Baths 
2
Partial Baths 
N/A
Lot Size 
0.13 Acres
Year Built 
2021
MLS® Number 
10194764
Status 
Active
Property Tax 
$3,762.9
HOA/Condo/Coop Fees 
$216.67 monthly
Sq Ft Source 
N/A
Friends & Family
Recent Activity
3 days agoListing first seen on site
3 days agoListing updated with changes from the MLS®
General Features
Acres 
0.13
Attached Garage 
Yes
Foundation 
Slab
Garage 
Yes
Garage Spaces 
2
Levels 
One
Parking 
AttachedGarageDriveway
Property Sub Type 
Single Family Residence
Security 
Smoke Detector(s)
Sewer 
Public Sewer
Special Circumstances 
Standard
SqFt Above 
1517
SqFt Total 
1517
Style 
RanchCraftsman
Water Source 
Public
Zoning 
PUD
Interior Features
Appliances 
DishwasherElectric RangeFree-Standing Electric RangeFree-Standing RefrigeratorFree-Standing RangeIce MakerMicrowaveOvenRangeRefrigeratorStainless Steel Appliance(s)Washer/Dryer
Cooling 
Central AirCeiling Fan(s)ElectricHeat Pump
Flooring 
WoodVinyl
Heating 
ElectricHeat Pump
Interior 
Ceiling Fan(s)Double VanityGranite CountersKitchen IslandPantryRecessed LightingStone CountersWalk-In Closet(s)Master DownstairsHigh Speed Internet
Main Level Bedrooms 
2
Master Bedroom 
Level - First
Save
Ask
Tour
Hide
Share
Exterior Features
Construction Details 
Board & Batten SidingFiber CementRadiant BarrierShake SidingStone
Exterior 
Rain Gutters
Lot Features 
Close to Clubhouse
Patio And Porch 
CoveredPatioPorch
Roof 
Shingle
View 
Neighborhood
Waterview 
Neighborhood
Community Features
Association Amenities 
Billiard RoomClubhouseFitness CenterGame RoomMaintenance GroundsPicnic AreaPoolRecreation FacilitiesTrail(s)
Association Fee 
$650.0
Association Fee Frequency 
Quarterly
Community Features 
CurbsClubhouseFitness CenterPoolSuburbanStreet LightsSidewalks
Senior Community 
Yes
Financing Terms Available 
CashConventionalFHAUSDA LoanVA Loan
Roads 
Asphalt
Schools
School District
Unknown
Elementary School
Johnston - East Clayton Elementary
Middle School
Johnston - Riverwood Middle
High School
Johnston - Clayton High
Listing courtesy of Sarah Buss of Integra Realty


Listings that are marked with an icon are provided courtesy of the Triangle MLS, Inc. of North Carolina, Internet Data Exchange Database. Copyright 2026 Triangle MLS, Inc. of North Carolina. All rights reserved.

Last checked: 2026-09-28 04:49 AM UTC

Neighborhood & Commute
Source: Walkscore
Disclosure: Community information and market data powered by Constellation Data Labs. Information is deemed reliable but not guaranteed.
Save
Ask
Tour
Hide
Share