
Save
Ask
Tour
Hide
$375,000
3 Days On Site
340 Thornwood LaneYoungsville, NC 27596
For Sale|Ranch|Active
3
Beds
3
Total Baths
2
Full Baths
1
Partial Bath
1,635
SqFt
$229
/SqFt
1992
Built
Subdivision:
Sweetbrier
County:
Franklin
Call Now: 919-404-SHOW
Is this the listing for you? We can help make it yours.
919-404-SHOW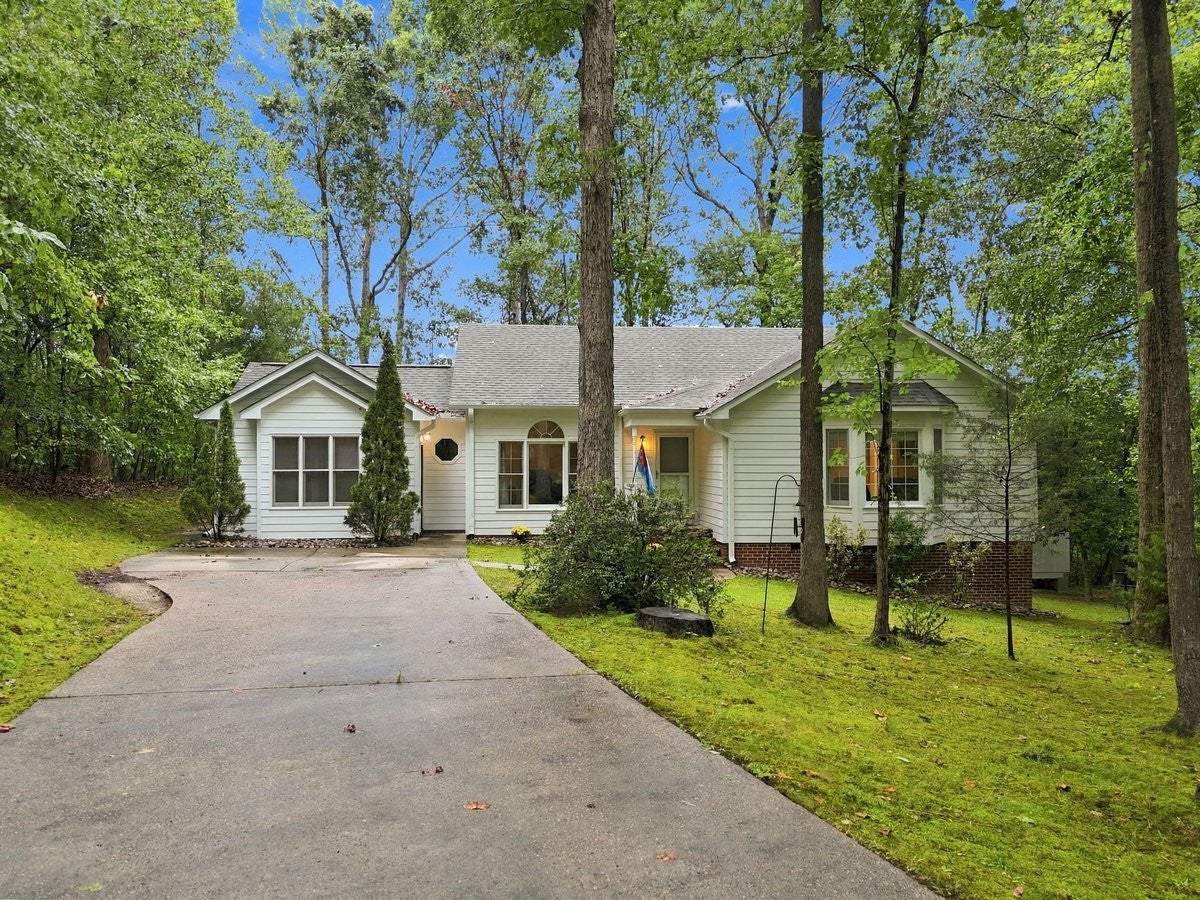
Save
Ask
Tour
Hide
Mortgage Calculator
Monthly Payment (Est.)
Enter an interest rate to see your estimated monthly payment.Calculator powered by Showcase IDX, a Constellation1 Company. Copyright ©2026 Information is deemed reliable but not guaranteed.
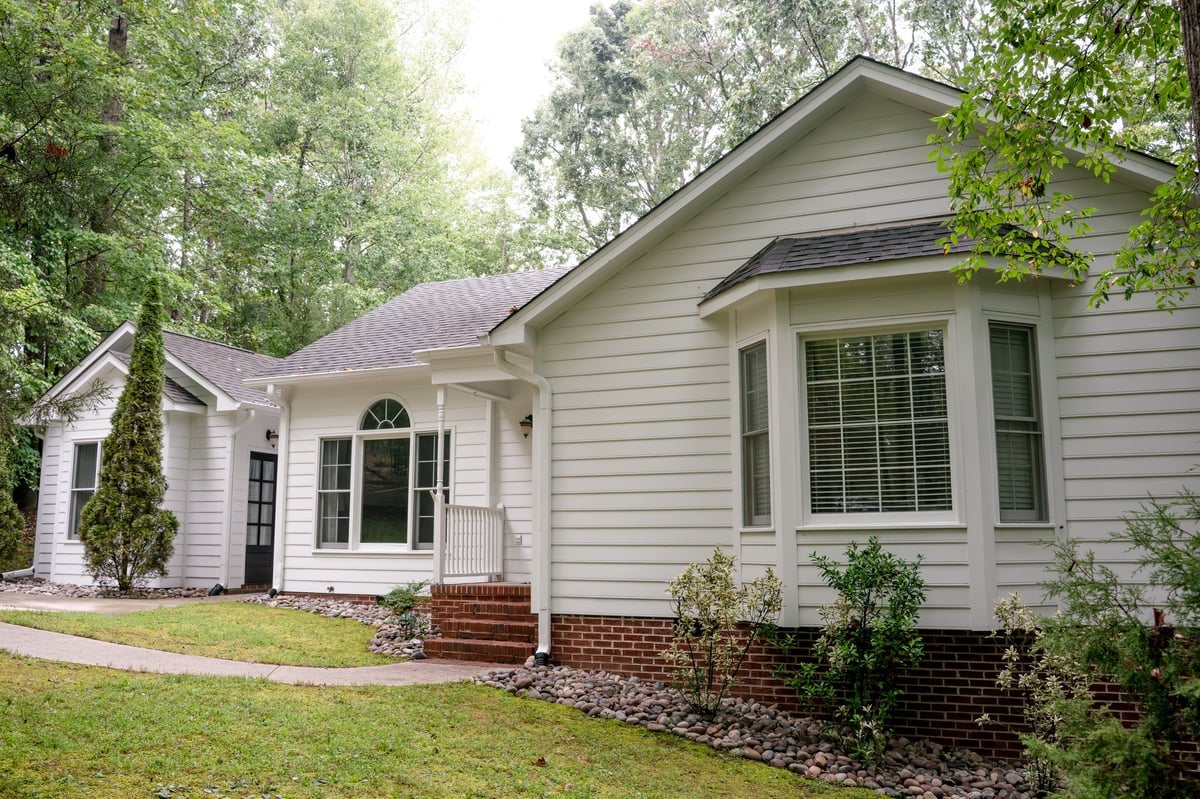
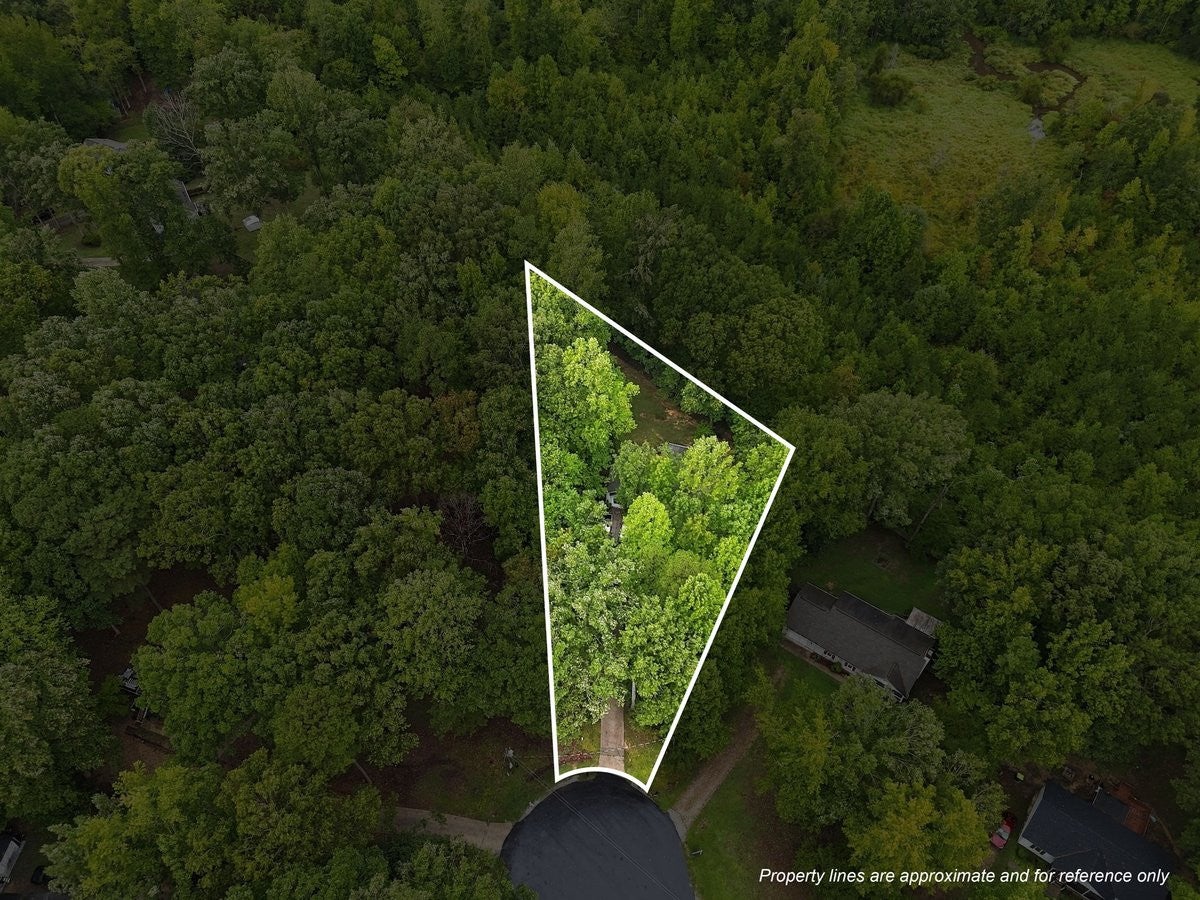
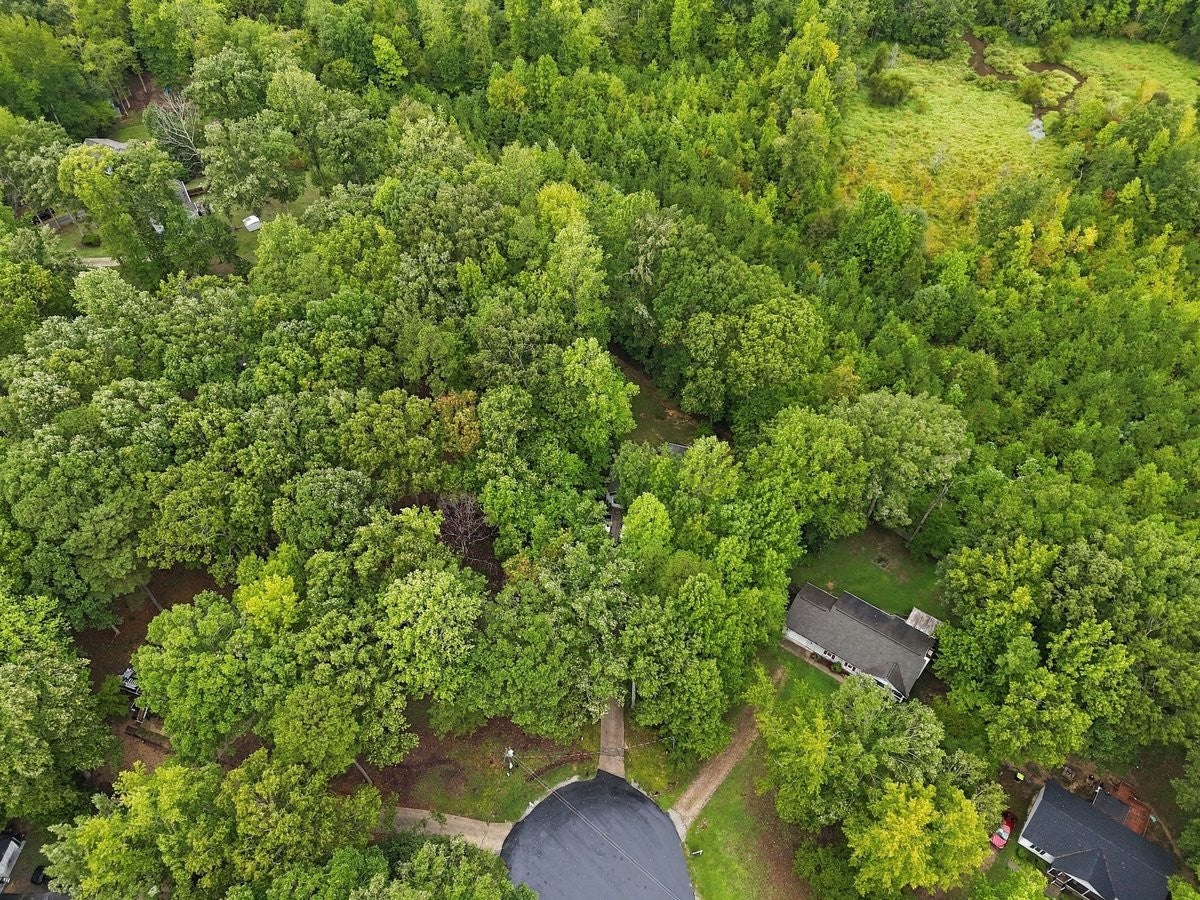
Charming 3-bedroom Ranch, 1,635 sq ft home in Youngsville on a cul-de-sac. Offering a spacious flex space with its own door and private half bath, ideal as a guest suite, studio, or bonus living room with a beautiful custom brick wall. The remodeled primary bathroom impresses with a large walk-in shower, complemented by a second full bath for the other two bedrooms. Unwind on the screened porch, and enjoy exceptional storage and workspace in the 400 sq ft shed, complete with electricity. Set on a private, wooded lot with a paved driveway, this home offers peaceful seclusion just minutes from a local botanical garden and the charm of downtown Youngsville and Louisburg. No city taxes or HOA dues.
Save
Ask
Tour
Hide
Listing Snapshot
Price
$375,000
Days On Site
3 Days
Bedrooms
3
Inside Area (SqFt)
1,635 sqft
Total Baths
3
Full Baths
2
Partial Baths
1
Lot Size
0.63 Acres
Year Built
1992
MLS® Number
10194757
Status
Active
Property Tax
$1,700
HOA/Condo/Coop Fees
N/A
Sq Ft Source
N/A
Friends & Family
Recent Activity
| 4 days ago | Listing first seen on site | |
| 4 days ago | Listing updated with changes from the MLS® |
General Features
Acres
0.63
Disclosures
Seller Disclosure
Levels
One
Parking
Concrete
Parking Spaces
2
Property Condition
Updated/Remodeled
Property Sub Type
Ranch
Sewer
Septic Tank
Special Circumstances
Standard
SqFt Above
1635
SqFt Total
1635
Style
RanchTraditional
Utilities
Electricity ConnectedWater ConnectedSewer Connected
Zoning
FCO R-30
Interior Features
Appliances
Built-In Electric RangeDishwasherExhaust FanElectric RangeElectric Water Heater
Basement
Crawl Space
Cooling
Central Air
Flooring
CarpetTileWood
Heating
Other
Interior
Granite CountersOtherPantryMaster Downstairs
Laundry Features
Laundry ClosetIn Hall
Main Level Bedrooms
7
Bathroom 2
Level - Main
Bathroom 3
Level - Main
Bedroom 2
Dimensions - 12.7 x 10.9Level - Main
Bedroom 3
Dimensions - 10.2 x 10.0Level - Main
Bonus Room
Dimensions - 18.6 x 13.3Level - Main
Dining Room
Dimensions - 12.5 x 9.5Level - Main
Kitchen
Dimensions - 12.5 x 8.2Level - Main
Master Bathroom
Level - Main
Master Bedroom
Dimensions - 14.0 x 15.0Level - Main
Save
Ask
Tour
Hide
Exterior Features
Construction Details
MasoniteOther
Exterior
Other
Fencing
Chain Link
Lot Features
Cul-De-SacLandscapedMany TreesSecludedWoodedFew Trees
Other Structures
Shed(s)
Patio And Porch
Screened
Roof
Asphalt
View
ForestRuralTrees/Woods
Waterview
ForestRuralTrees/Woods
Windows/Doors
Sliding DoorsStorm Door(s)
Community Features
Financing Terms Available
CashConventionalFHAUSDA LoanVA Loan
Roads
Asphalt
Schools
School District
Unknown
Elementary School
Franklin - Royal Elementary
Middle School
Franklin - Bunn Middle
High School
Franklin - Bunn High
Listing courtesy of Chryl Tritt of Luxe Residential, LLC

Listings that are marked with an icon are provided courtesy of the Triangle MLS, Inc. of North Carolina, Internet Data Exchange Database. Copyright 2026 Triangle MLS, Inc. of North Carolina. All rights reserved.
Last checked: 2026-09-27 09:18 PM UTC
Listings that are marked with an icon are provided courtesy of the Triangle MLS, Inc. of North Carolina, Internet Data Exchange Database. Copyright 2026 Triangle MLS, Inc. of North Carolina. All rights reserved.
Last checked: 2026-09-27 09:18 PM UTC
Neighborhood & Commute
Source: Walkscore
Disclosure: Community information and market data powered by Constellation Data Labs. Information is deemed reliable but not guaranteed.
Save
Ask
Tour
Hide
Did you know? You can invite friends and family to your search. They can join your search, rate and discuss listings with you.