Save
Ask
Tour
Hide
Share
$399,900
3 Days On Site

Lot 46 Eagle Point Drive
Manson, NC 27553

For Sale|Single Family Residence|Active
3
Beds
2
Total Baths
2
Full Baths
1,538
SqFt
$260
/SqFt
2026
Built
Subdivision:
The Pointe at Kerr Lake
County:
Warren
Call Now: 919-404-SHOW
Is this the listing for you? We can help make it yours.
919-404-SHOW
Lot 46 Eagle Point DriveLot 46 Eagle Point DriveLot 46 Eagle Point DriveLot 46 Eagle Point Drive
Save
Ask
Tour
Hide
Share

Mortgage Calculator

Monthly Payment (Est.)

Enter an interest rate to see your estimated monthly payment.
Calculator powered by Showcase IDX, a Constellation1 Company. Copyright ©2026 Information is deemed reliable but not guaranteed.

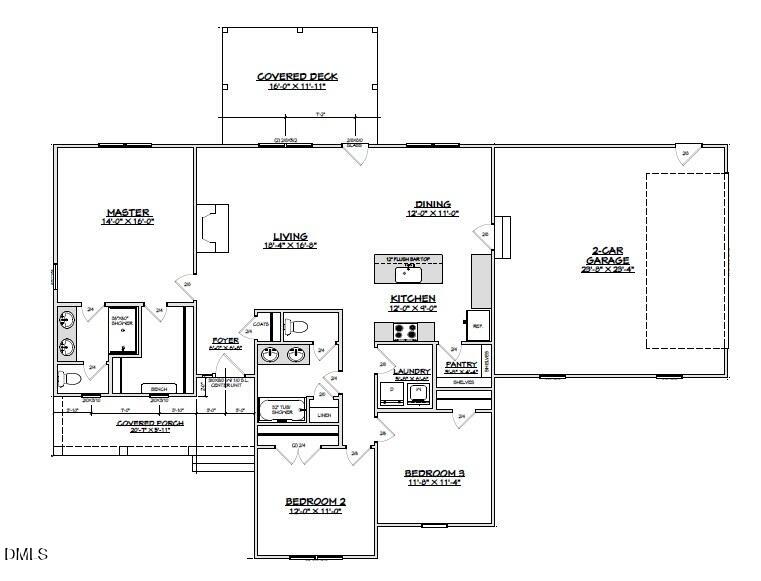
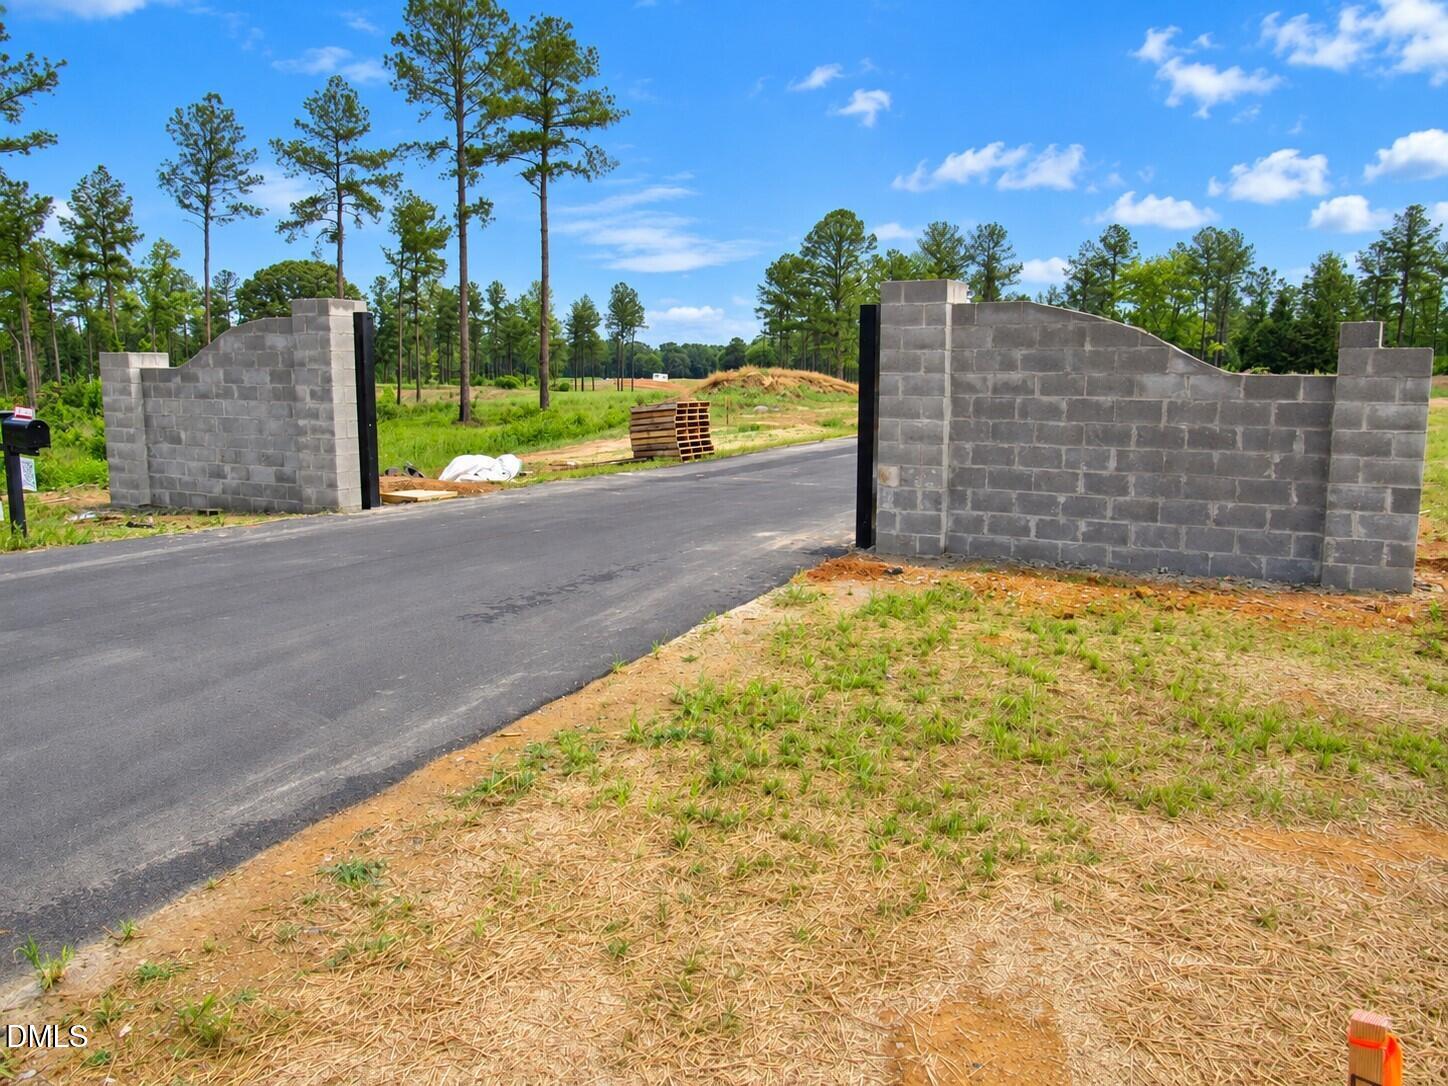
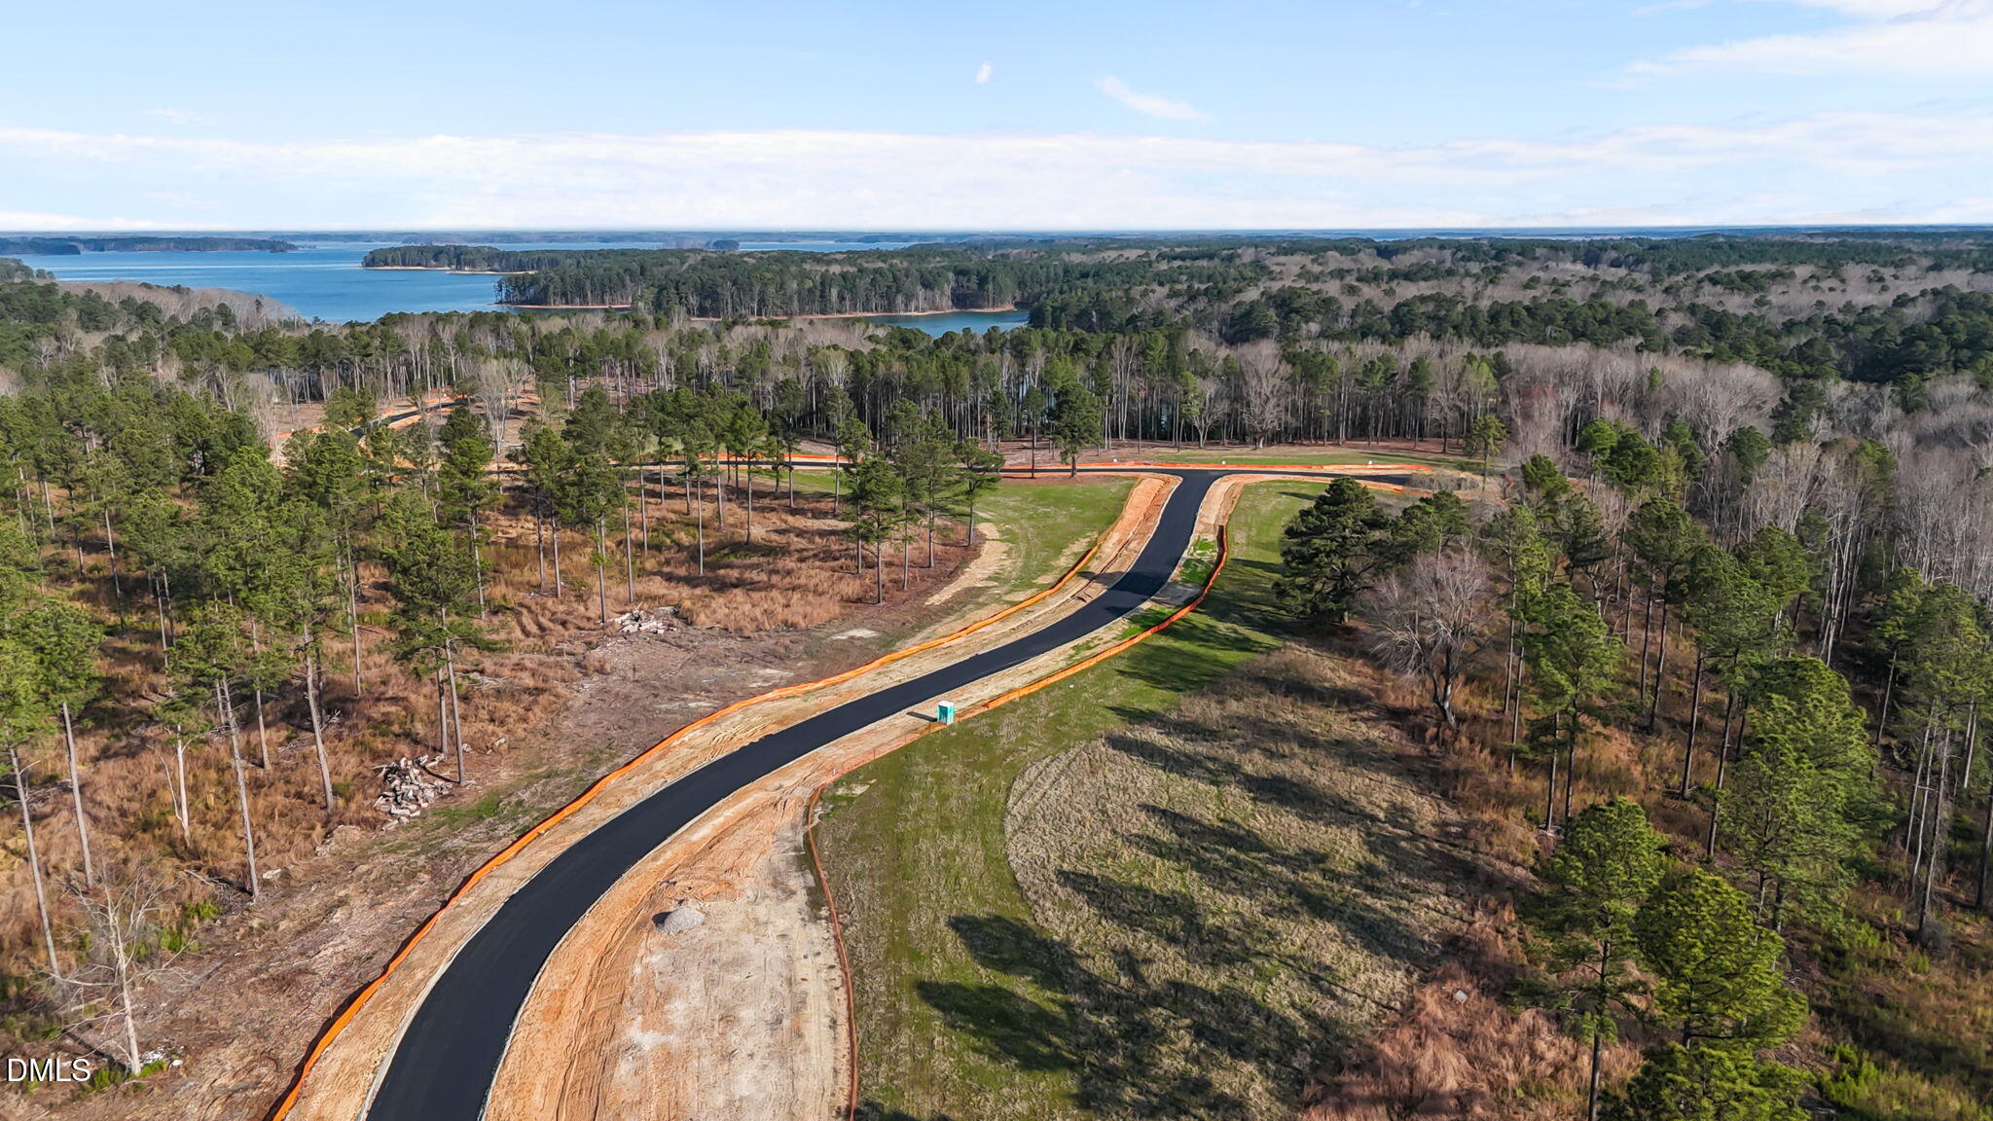
Gorgeous NEW CONSTRUCTION in The Pointe at Kerr Lake! Enjoy lake living in this gated community featuring a neighborhood pool, playground, fire pit, community dock, boat storage, paved streets, streetlights, county water, and Spectrum internet. This beautiful ranch offers 1,500+ sqft with a 2-car side-entry garage and welcoming covered front porch. The spacious open-concept main living areas feature luxury vinyl plank flooring throughout. The kitchen is designed for everyday living and entertaining with Granite countertops, a large island with breakfast bar seating, stainless steel appliances, soft-close cabinets and drawers, and an impressive 5x4 walk-in pantry with custom wood shelving. The primary suite features an extra-large walk-in closet and private bath with double vanity and tiled shower. Two additional guest bedrooms include closets with custom wood shelving, plus there is a separate laundry room. Quality features include a 14-SEER heat pump, double-hung windows, and low-VOC products for enhanced indoor air quality. Located just a few miles from Kimball Point and County Line recreation areas, offering convenient access to Kerr Lake for launching your boat, jet skis, and other water toys. Enjoy NEW construction and the Kerr Lake lifestyle! *This house is not yet built.

Save
Ask
Tour
Hide
Share
Listing Snapshot
Price 
$399,900
Days On Site 
3 Days
Bedrooms 
3
Inside Area (SqFt) 
1,538 sqft
Total Baths 
2
Full Baths 
2
Partial Baths 
N/A
Lot Size 
1.86 Acres
Year Built 
2026
MLS® Number 
10194726
Status 
Active
Property Tax 
N/A
HOA/Condo/Coop Fees 
$166.67 monthly
Sq Ft Source 
N/A
Friends & Family
Recent Activity
3 days agoListing first seen on site
3 days agoListing updated with changes from the MLS®
General Features
Acres 
1.86
Attached Garage 
Yes
Garage 
Yes
Garage Spaces 
2
Levels 
One
Parking 
AttachedGarageConcreteGarage Faces Side
Property Condition 
New Construction
Property Sub Type 
Single Family Residence
Security 
Gated Community
Sewer 
Septic Tank
Special Circumstances 
Standard
SqFt Above 
1538
SqFt Total 
1538
Style 
Ranch
Water Source 
Well
Interior Features
Appliances 
DishwasherElectric RangeMicrowaveStainless Steel Appliance(s)
Basement 
Crawl Space
Cooling 
Central Air
Fireplace 
Yes
Fireplace Features 
Gas LogLiving Room
Fireplaces 
1
Flooring 
TileVinyl
Heating 
Forced Air
Interior 
Ceiling Fan(s)Crown MoldingDouble VanityEntrance FoyerGranite CountersKitchen IslandPantryWalk-In Closet(s)Master Downstairs
Laundry Features 
Laundry RoomMain Level
Main Level Bedrooms 
3
Window Features 
Insulated Windows
Bedroom 2 
Dimensions - 12.0 x 11.0Level - Main
Bedroom 3 
Dimensions - 11.8 x 11.4Level - Main
Dining Room 
Dimensions - 12.0 x 11.0Level - Main
Kitchen 
Dimensions - 12.0 x 9.0Level - Main
Laundry 
Dimensions - 6.6 x 5.8Level - Main
Living Room 
Dimensions - 18.4 x 16.8Level - Main
Master Bedroom 
Dimensions - 16.0 x 14.0Level - Main
Other 
Dimensions - 5.8 x 4.4Level - MainDescription - Walk-in Pantry
Save
Ask
Tour
Hide
Share
Exterior Features
Construction Details 
Fiber Cement
Exterior 
Rain Gutters
Lot Features 
Corner LotLandscaped
Patio And Porch 
CoveredDeckFront Porch
Roof 
Shingle
Windows/Doors 
Insulated Windows
Community Features
Association Amenities 
BoatingBoat DockGatedPowered Boats AllowedPlaygroundPool
Association Fee 
$2000.0
Association Fee Frequency 
Annually
Community Features 
FishingLakePlaygroundPool
Financing Terms Available 
CashConventionalFHAUSDA LoanVA Loan
Schools
School District
Unknown
Elementary School
Warren - Northside Elementary School
Middle School
Warren - Warren County Middle School
High School
Warren - Warren County High School
Listing courtesy of Wallace Peiffer of Premier Advantage Realty Inc


Listings that are marked with an icon are provided courtesy of the Triangle MLS, Inc. of North Carolina, Internet Data Exchange Database. Copyright 2026 Triangle MLS, Inc. of North Carolina. All rights reserved.

Last checked: 2026-09-28 06:50 AM UTC

Neighborhood & Commute
Source: Walkscore
Disclosure: Community information and market data powered by Constellation Data Labs. Information is deemed reliable but not guaranteed.
Save
Ask
Tour
Hide
Share