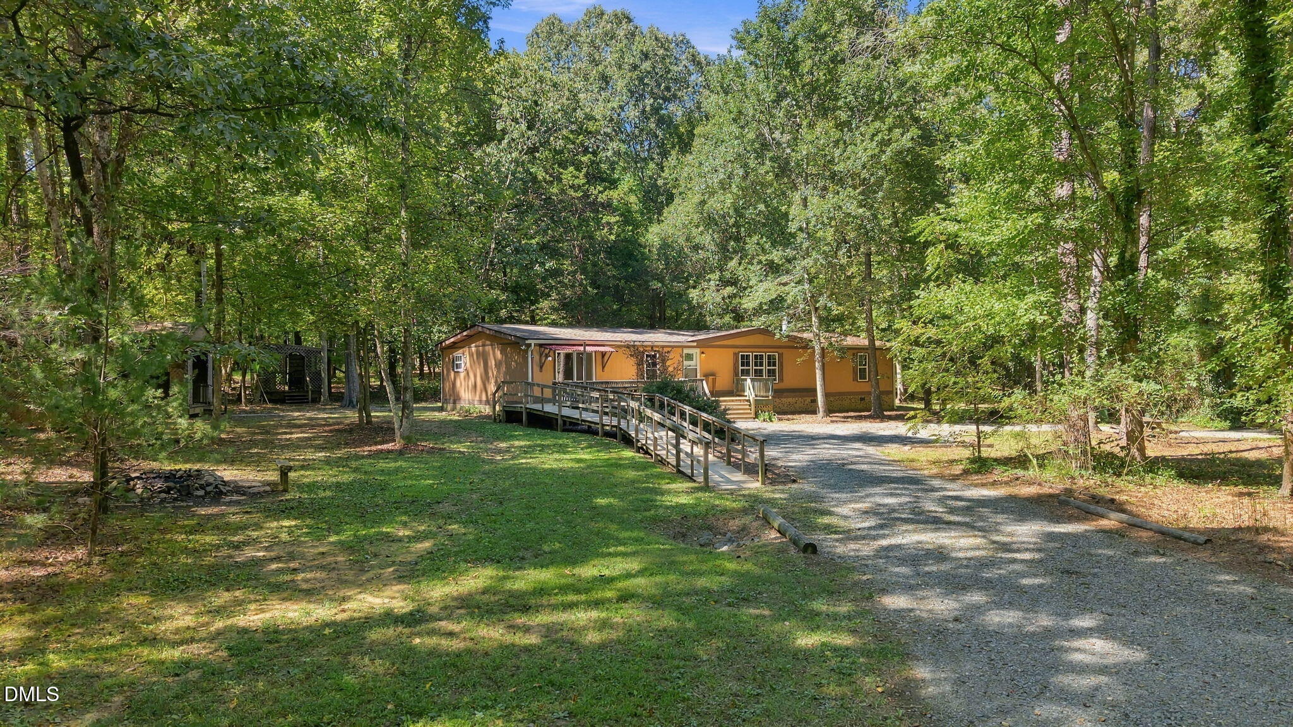
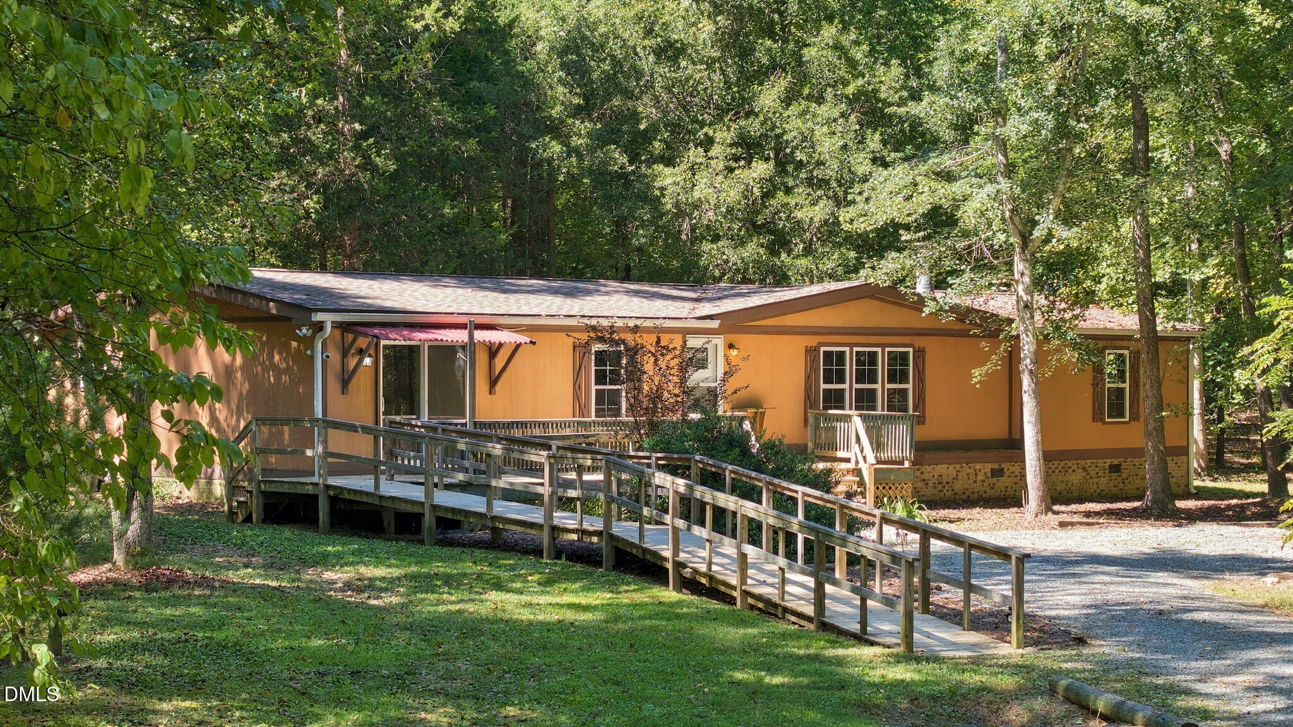
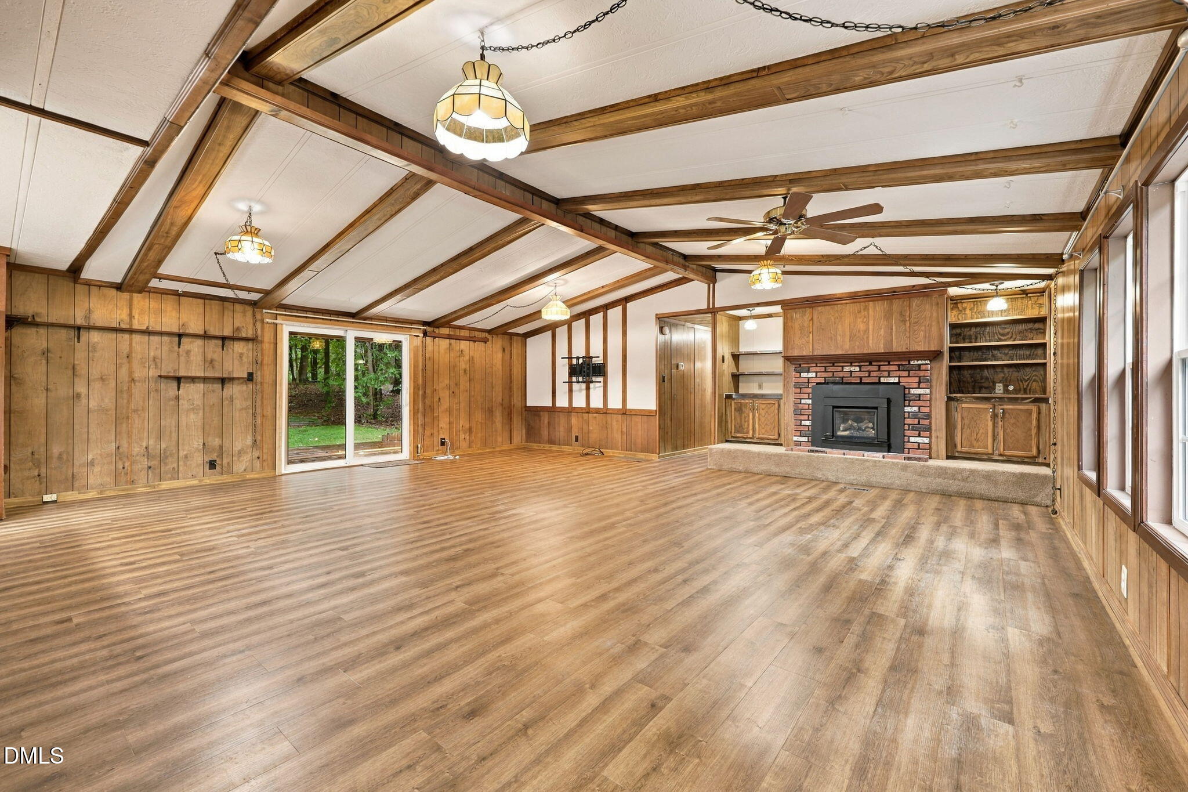
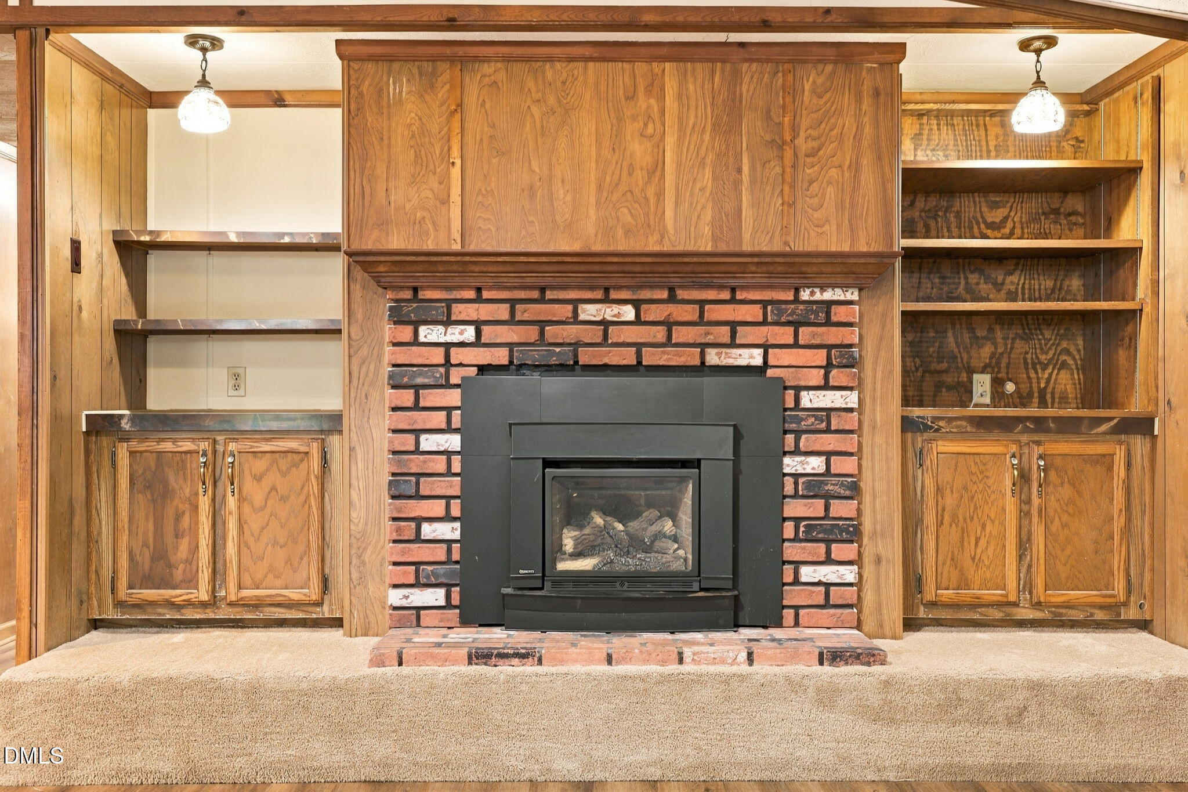
Enjoy country living at its best on 2.97 wooded acres in Hillsborough! This spacious double-wide, situated on a permanent foundation, offers over 1,800 square feet with an inviting open-concept layout and an abundance of built-in cabinets and shelving throughout. The living room features a cozy fireplace, while the well-appointed kitchen offers all appliances and a spacious pantry for added storage. The laundry room includes a washer and dryer that remain. Outside, the property offers an 18x36 RV carport, 11x24 single-car carport, 12x16 wired workshop with 12x12 front porch, 10x14 potting shed, chicken coop, and additional storage buildings tucked throughout the property. With plenty of room to enjoy the outdoors, garden, work on projects, or simply relax in a peaceful wooded setting, this property offers space, privacy, and the charm of country living while still being convenient to Hillsborough amenities. Sold as is, where is.
Save
Ask
Tour
Hide
Share
Listing Snapshot
Price
$300,000
Days On Site
3 Days
Bedrooms
3
Inside Area (SqFt)
1,866 sqft
Total Baths
2
Full Baths
2
Partial Baths
N/A
Lot Size
2.97 Acres
Year Built
1984
MLS® Number
10194724
Status
Active
Property Tax
$2,556.18
HOA/Condo/Coop Fees
N/A
Sq Ft Source
N/A
Friends & Family
React
Comment
Invite
No Comments Yet
Did you know? You can invite friends and family to your search. They can join your search, rate and discuss listings with you.
Built-In Electric RangeDryerDishwasherElectric RangeElectric Water HeaterFree-Standing RefrigeratorMicrowaveRangeRefrigeratorStainless Steel Appliance(s)WasherWasher/DryerWater Heater
Basement
Crawl Space
Cooling
Central AirCeiling Fan(s)Electric
Fireplace
Yes
Fireplace Features
Gas LogLiving Room
Fireplaces
1
Flooring
CarpetVinyl
Heating
ElectricFireplace(s)Forced AirHeat Pump
Interior
BookcasesCeiling Fan(s)Natural WoodworkOpen FloorplanPantryVaulted Ceiling(s)Walk-In Closet(s)High Speed Internet
Laundry Features
Electric Dryer HookupLaundry RoomMain LevelWasher Hookup
Listing courtesy of Lucinda Dudley of Keller Williams Central
Listings that are marked with an icon are provided courtesy of the Triangle MLS, Inc. of North Carolina, Internet Data Exchange Database. Copyright 2026 Triangle MLS, Inc. of North Carolina. All rights reserved.
Last checked: 2026-09-28 03:52 AM UTC
Neighborhood & Commute
Source: Walkscore
Disclosure: Community information and market data powered by Constellation Data Labs. Information is deemed reliable but not guaranteed.


Did you know? You can invite friends and family to your search. They can join your search, rate and discuss listings with you.