Save
Ask
Tour
Hide
Share
$595,000
21 Days On Site

107 Whitehall Way
Cary, NC 27511

For Sale|Single Family Residence|Active
4
Beds
3
Total Baths
3
Full Baths
2,648
SqFt
$225
/SqFt
1977
Built
Subdivision:
Walnut Ridge
County:
Wake
Call Now: 919-404-SHOW
Is this the listing for you? We can help make it yours.
919-404-SHOW
107 Whitehall Way107 Whitehall Way107 Whitehall Way107 Whitehall Way
Save
Ask
Tour
Hide
Share

Mortgage Calculator

Monthly Payment (Est.)

Enter an interest rate to see your estimated monthly payment.
Calculator powered by Showcase IDX, a Constellation1 Company. Copyright ©2026 Information is deemed reliable but not guaranteed.

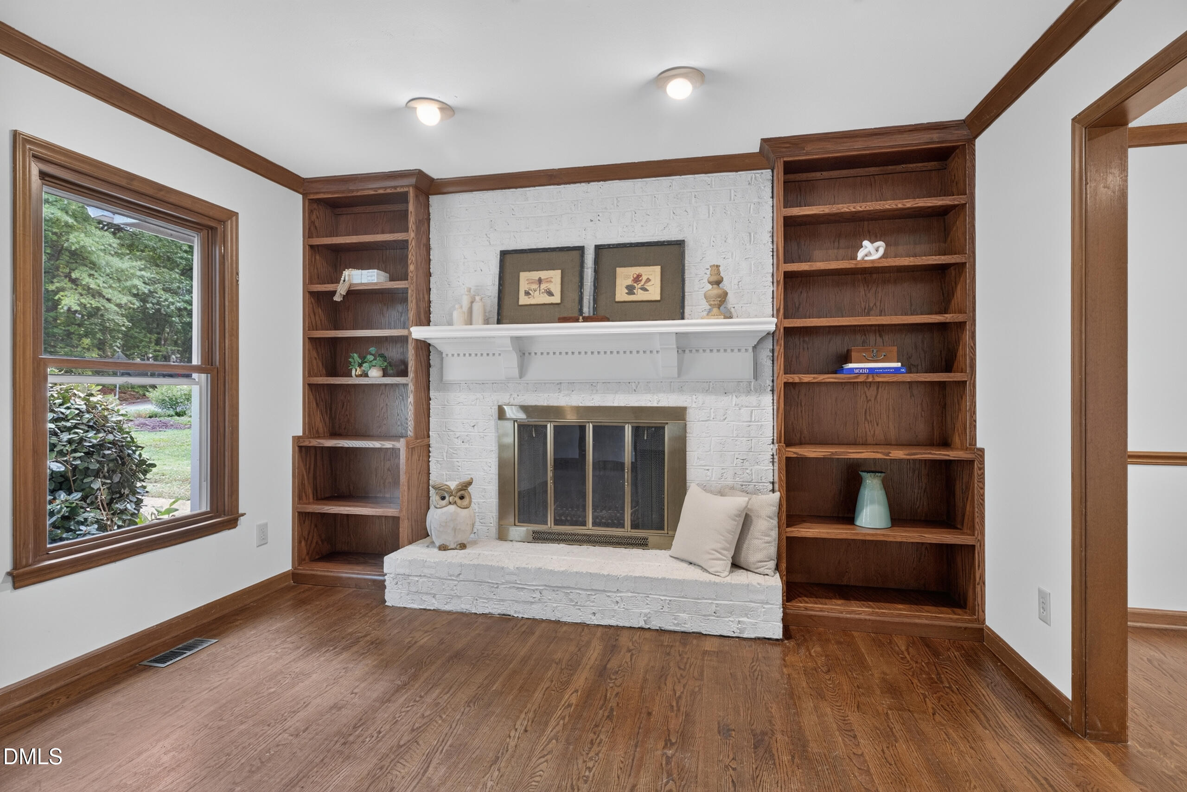
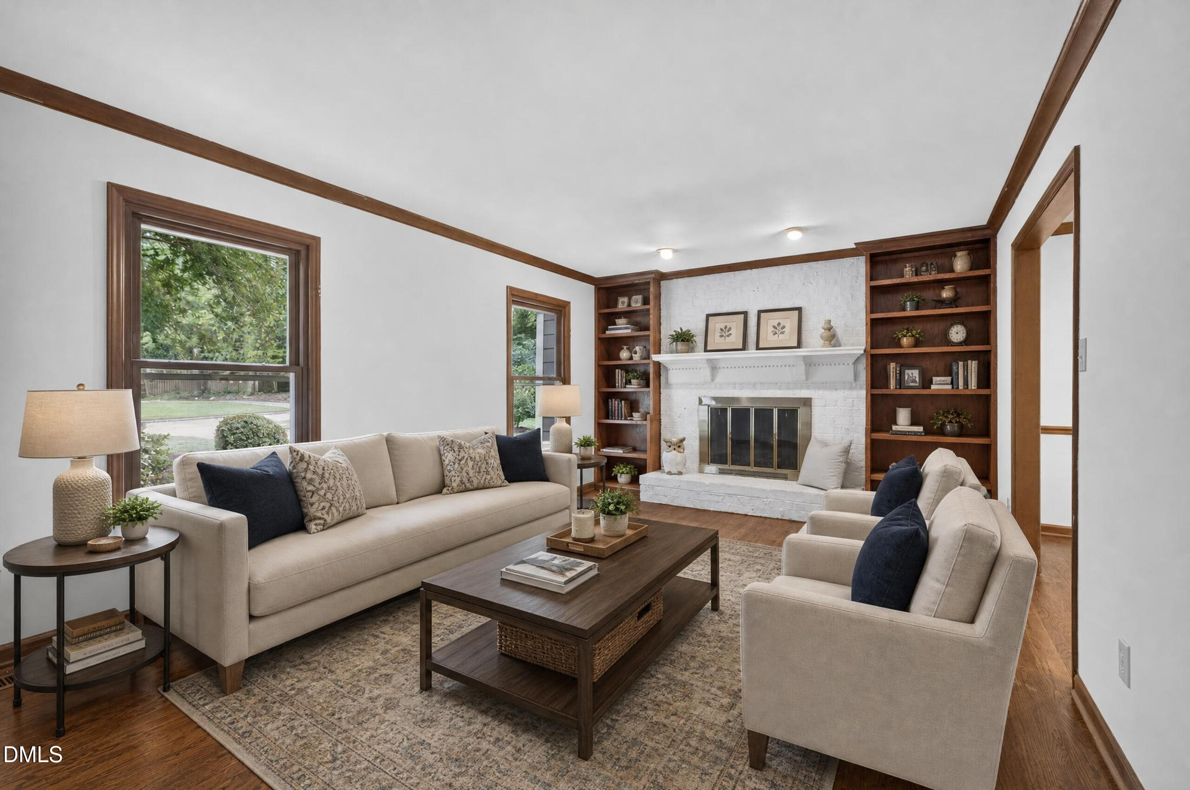
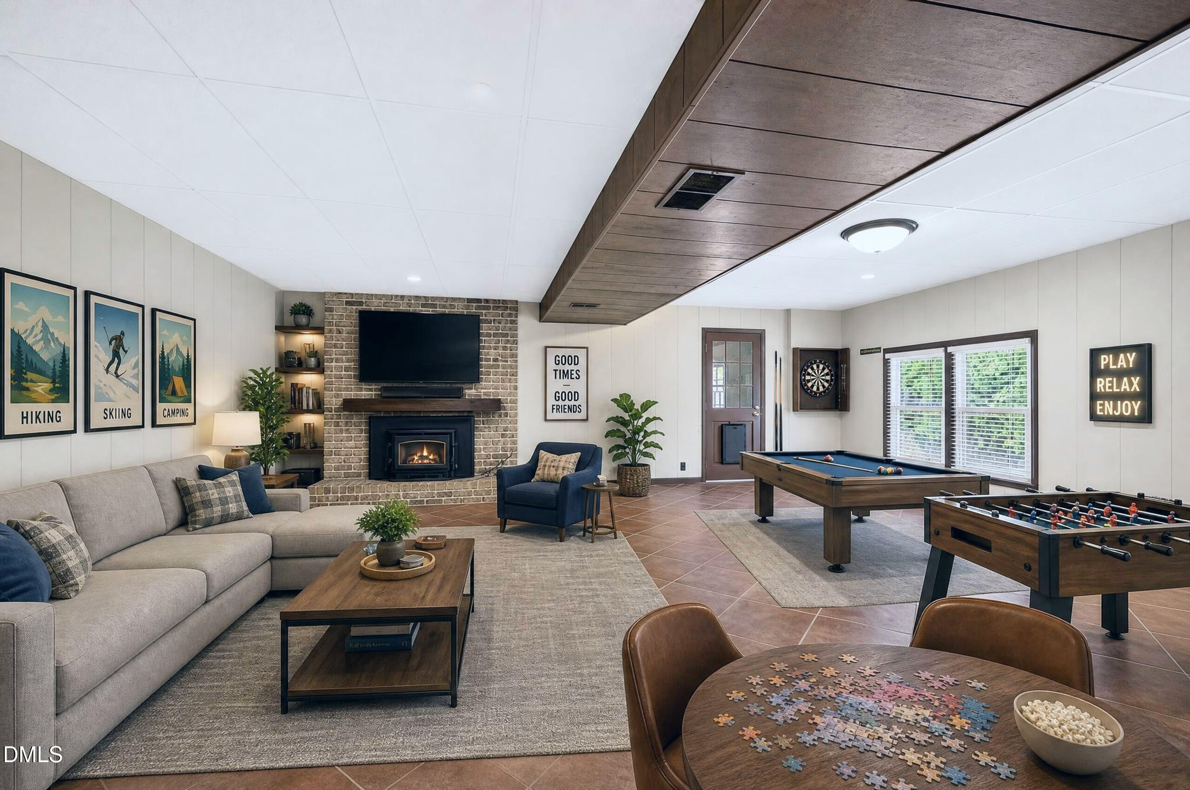
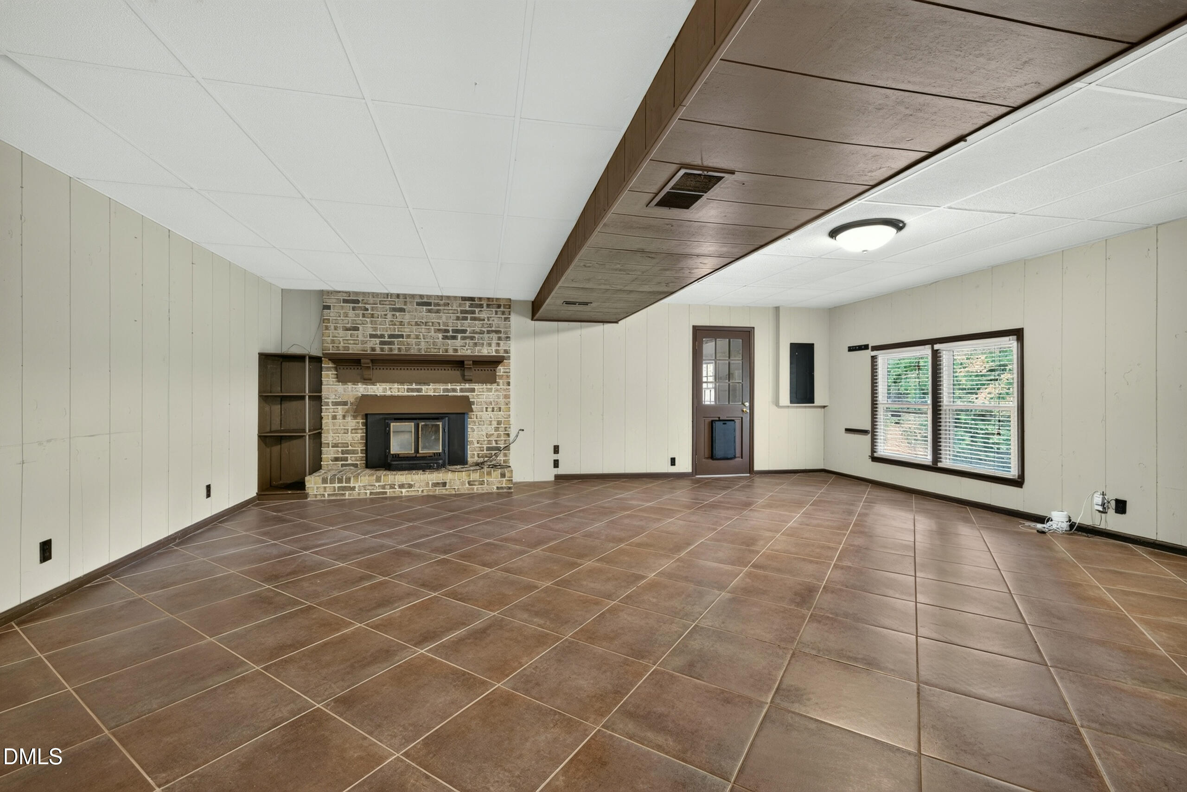
Tucked along a quiet, low-outlet street with minimal through traffic, this home offers a peaceful, private setting while still placing you right in the heart of Cary! Enjoy the best of both worlds: a peaceful neighborhood setting with exceptional convenience to everything Cary has to offer. This home offers the space, flexibility, and convenience you've been looking for, with NO HOA DUES! Four bedroom home with three bedrooms and two full baths on the main level, plus a spacious finished basement featuring the fourth bedroom, full bath, and additional living space. Updates include NEW carpet (2026), NEW TRANE HVAC (September 2026), Siding (2021/2022), and Roof (2021). Enjoy being just minutes from Downtown Cary, Fenton, and an abundance of shopping, dining, parks, and everyday conveniences. Easy access to major roads and highways, yet tucked away in an established neighborhood. An exceptional location, a versatile floor plan, and so much more to discover.

Save
Ask
Tour
Hide
Share
Listing Snapshot
Price 
$595,000
Days On Site 
21 Days
Bedrooms 
4
Inside Area (SqFt) 
2,648 sqft
Total Baths 
3
Full Baths 
3
Partial Baths 
N/A
Lot Size 
0.31 Acres
Year Built 
1977
MLS® Number 
10194719
Status 
Active
Property Tax 
$4,855.93
HOA/Condo/Coop Fees 
N/A
Sq Ft Source 
N/A
Friends & Family
Recent Activity
2 weeks agoListing updated with changes from the MLS®
2 weeks agoStatus changed to Active
3 weeks agoListing first seen on site
General Features
Acres 
0.31
Attached Garage 
Yes
Foundation 
See Remarks
Garage 
Yes
Garage Spaces 
1
Levels 
OneTwo
Parking 
AttachedGarageDriveway
Property Sub Type 
Single Family Residence
Sewer 
Public Sewer
Special Circumstances 
Third Party Approval
SqFt Above 
1437
SqFt Below 
1211
SqFt Total 
2648
Style 
RanchTransitional
Utilities 
Natural Gas Connected
Water Source 
Public
Zoning 
R12
Interior Features
Appliances 
DishwasherFree-Standing Electric RangeMicrowave
Basement 
DaylightFinishedInterior EntryStorage SpaceWalk-Out Access
Cooling 
Central AirCeiling Fan(s)
Fireplace 
Yes
Fireplace Features 
Glass DoorsLiving RoomMasonryRaised Hearth
Flooring 
CarpetTileWood
Heating 
Fireplace(s)Forced AirNatural Gas
Interior 
Built-in FeaturesBookcasesCeiling Fan(s)Crown MoldingPantryRecessed Lighting
Laundry Features 
Lower Level
Main Level Bedrooms 
3
Bathroom 2 
Dimensions - 5.0 x 8.2Level - Main
Bathroom 3 
Dimensions - 8.0 x 5.0Level - Basement
Bedroom 2 
Dimensions - 12.4 x 11.5Level - Main
Bedroom 3 
Dimensions - 10.0 x 11.6Level - Main
Bedroom 4 
Dimensions - 11.8 x 11.8Level - Basement
Dining Room 
Dimensions - 12.7 x 12.7Level - Main
Family Room 
Dimensions - 23.1 x 23.5Level - BasementDescription - Recreation Room
Kitchen 
Dimensions - 12.2 x 14.0Level - Main
Living Room 
Dimensions - 19.5 x 12.2Level - Main
Master Bathroom 
Dimensions - 5.3 x 12.0Level - Main
Master Bedroom 
Dimensions - 11.6 x 15.4Level - Main
Other 
Dimensions - 15.4 x 14.3Level - BasementDescription - Wet Bar Area
Save
Ask
Tour
Hide
Share
Exterior Features
Construction Details 
Fiber Cement
Other Structures 
Workshop
Patio And Porch 
Deck
Roof 
Shingle
View 
Trees/Woods
Waterview 
Trees/Woods
Community Features
Financing Terms Available 
CashConventionalFHAVA Loan
Schools
School District
Unknown
Elementary School
Wake - Adams Elementary
Middle School
Wake - East Cary Middle
High School
Wake - Cary High
Listing courtesy of Kathy Powers Uhorchak of Howard Hanna Allen Tate Cary


Listings that are marked with an icon are provided courtesy of the Triangle MLS, Inc. of North Carolina, Internet Data Exchange Database. Copyright 2026 Triangle MLS, Inc. of North Carolina. All rights reserved.

Last checked: 2026-10-15 10:23 AM UTC

Neighborhood & Commute
Source: Walkscore
Disclosure: Community information and market data powered by Constellation Data Labs. Information is deemed reliable but not guaranteed.

Save
Ask
Tour
Hide
Share