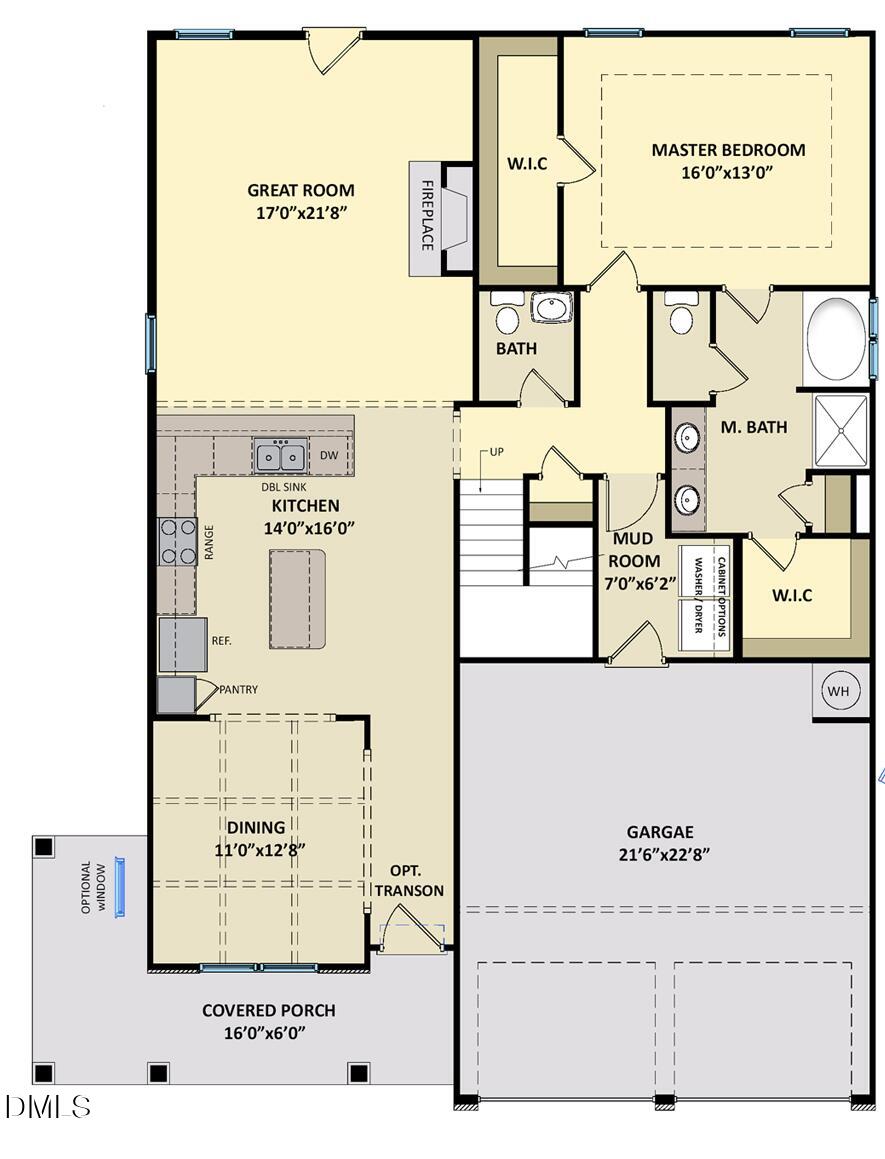
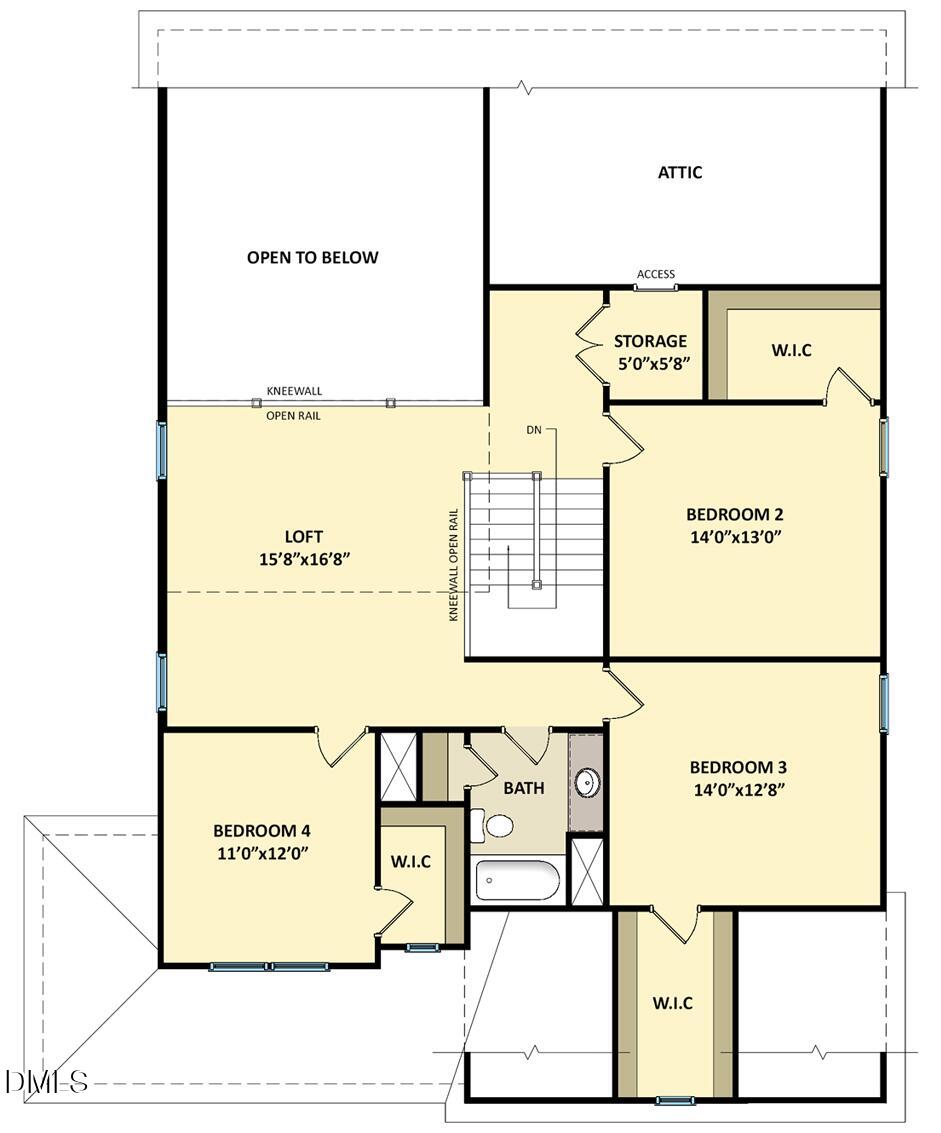
The Rivermist Plan- Beautiful open concept plan on a serene lot with wooded views. Featuring a main level owner's suite, vaulted family room and spacious 3-car garage. Ugraded luxury vinyl plank flooring throughout the main living areas! The gourmet kitchen features quartz countertops, white painted shaker cabinets with crown trim, 4x12 herringbone laid tile backsplash, a large accent painted island with barstool seating and designer pendant lights, and stainless steel appliances including a gas cooktop and double wall oven. The formal dining room with a custom coffered ceiling and wainscoting. The owner's suite offers an elegant tray ceiling with crown molding, two walk-in closets, and en-suite bath with tile flooring, a stained dual vanity with quartz top, a tile surround walk-in shower with bench seat and transom. The vaulted family room with an electric linear fireplace with painted accent wall and french door to the rear covered porch! Upstairs, an entertainment loft and large secondary bedrooms! Complete with a three-car garage for ample parking and storage. With convenient access to excellent schools, local parks and playgrounds, and popular downtown shops and restaurants — small town charm awaits!
Save
Ask
Tour
Hide
Share
Listing Snapshot
Price
$675,000
Days On Site
12 Days
Bedrooms
4
Inside Area (SqFt)
2,695 sqft
Total Baths
4
Full Baths
3
Partial Baths
1
Lot Size
0.76 Acres
Year Built
2026
MLS® Number
10194716
Status
Active
Property Tax
N/A
HOA/Condo/Coop Fees
$41.67 monthly
Sq Ft Source
N/A
Friends & Family
React
Comment
Invite
No Comments Yet
Did you know? You can invite friends and family to your search. They can join your search, rate and discuss listings with you.
Recent Activity
2 weeks ago
Listing first seen on site
2 weeks ago
Listing updated with changes from the MLS®
General Features
Acres
0.76
Attached Garage
Yes
Garage
Yes
Garage Spaces
3
Green Energy Efficient
LightingThermostat
Levels
Two
Parking
AttachedGarageConcreteDrivewayGarage Faces FrontGarage Door Opener
Electric Dryer HookupLaundry RoomMain LevelWasher Hookup
Main Level Bedrooms
1
Bedroom 2
Dimensions - 14.0 x 13.0Level - Second
Bedroom 3
Dimensions - 14.0 x 13.0Level - Second
Bedroom 4
Dimensions - 12.0 x 11.0Level - Second
Dining Room
Dimensions - 13.0 x 11.0Level - Main
Entrance Hall
Dimensions - 8.0 x 5.0Level - Main
Family Room
Dimensions - 22.0 x 17.0Level - Main
Kitchen
Dimensions - 16.0 x 14.0Level - Main
Laundry
Dimensions - 7.0 x 6.0Level - Main
Loft
Dimensions - 17.0 x 16.0Level - Second
Master Bedroom
Dimensions - 16.0 x 13.0Level - Main
Other
Dimensions - 12.0 x 10.0Level - MainDescription - Covered Porch
Save
Ask
Tour
Hide
Share
Exterior Features
Construction Details
Fiber Cement
Exterior
Rain Gutters
Lot Features
Landscaped
Other Structures
None
Patio And Porch
CoveredPorch
Roof
Shingle
Community Features
Association Fee
$500.0
Association Fee Frequency
Annually
Financing Terms Available
CashConventionalUSDA LoanVA Loan
Schools
School District
Unknown
Elementary School
Wake - Zebulon Elementary
Middle School
Wake - Zebulon Middle
High School
Wake - East Wake High School
Listing courtesy of Jim Allen of Coldwell Banker HPW
Listings that are marked with an icon are provided courtesy of the Triangle MLS, Inc. of North Carolina, Internet Data Exchange Database. Copyright 2026 Triangle MLS, Inc. of North Carolina. All rights reserved.
Last checked: 2026-10-07 05:04 PM UTC
Neighborhood & Commute
Source: Walkscore
Disclosure: Community information and market data powered by Constellation Data Labs. Information is deemed reliable but not guaranteed.


Did you know? You can invite friends and family to your search. They can join your search, rate and discuss listings with you.