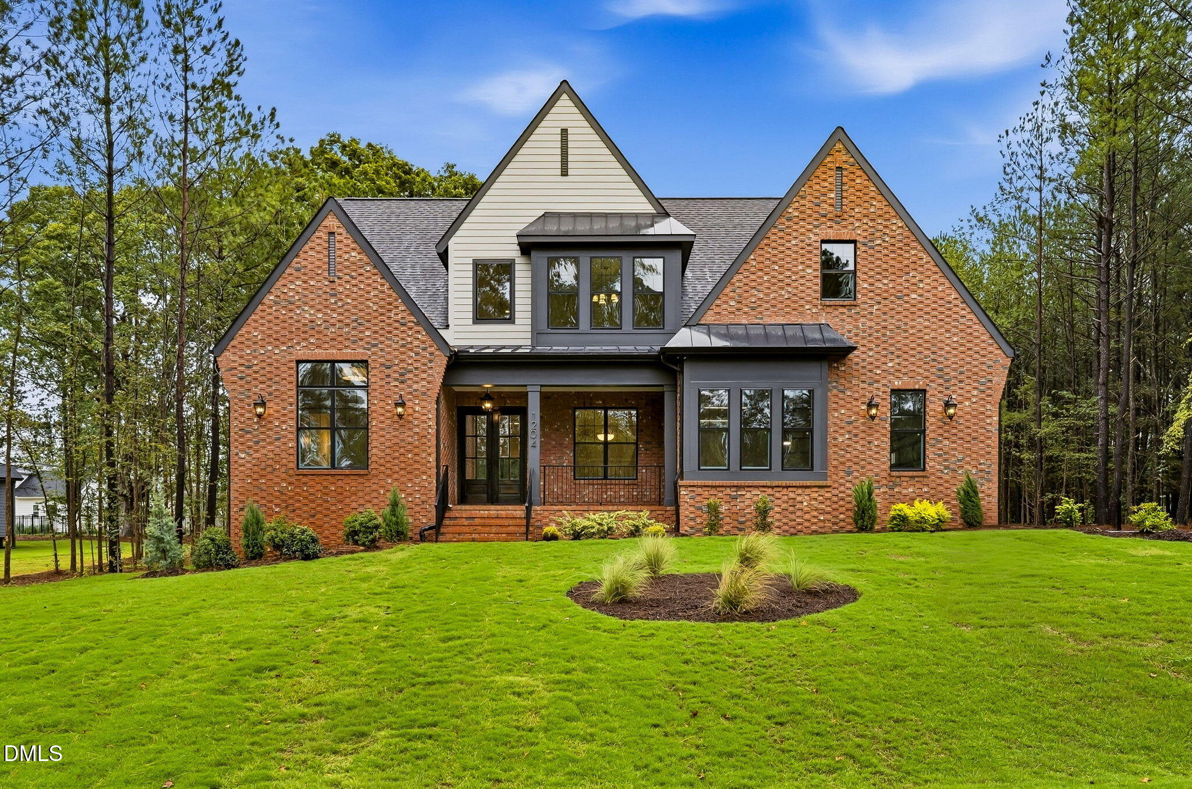
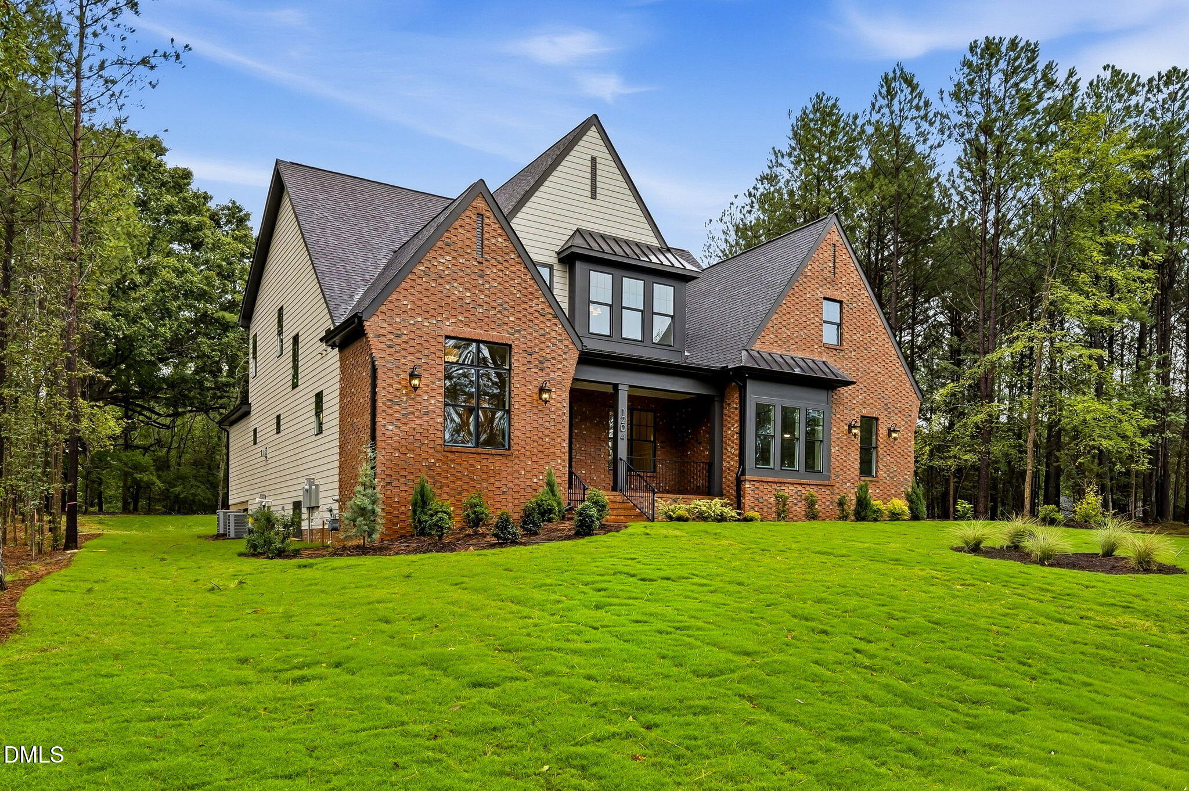
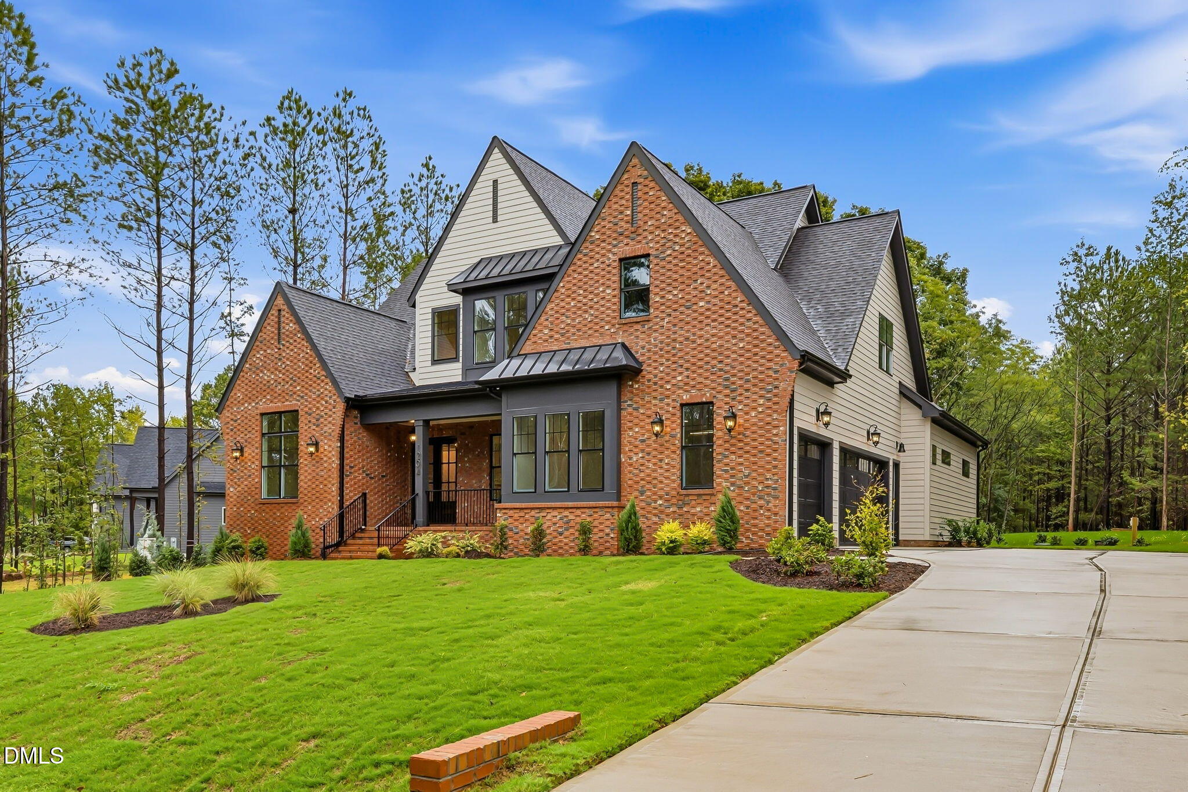
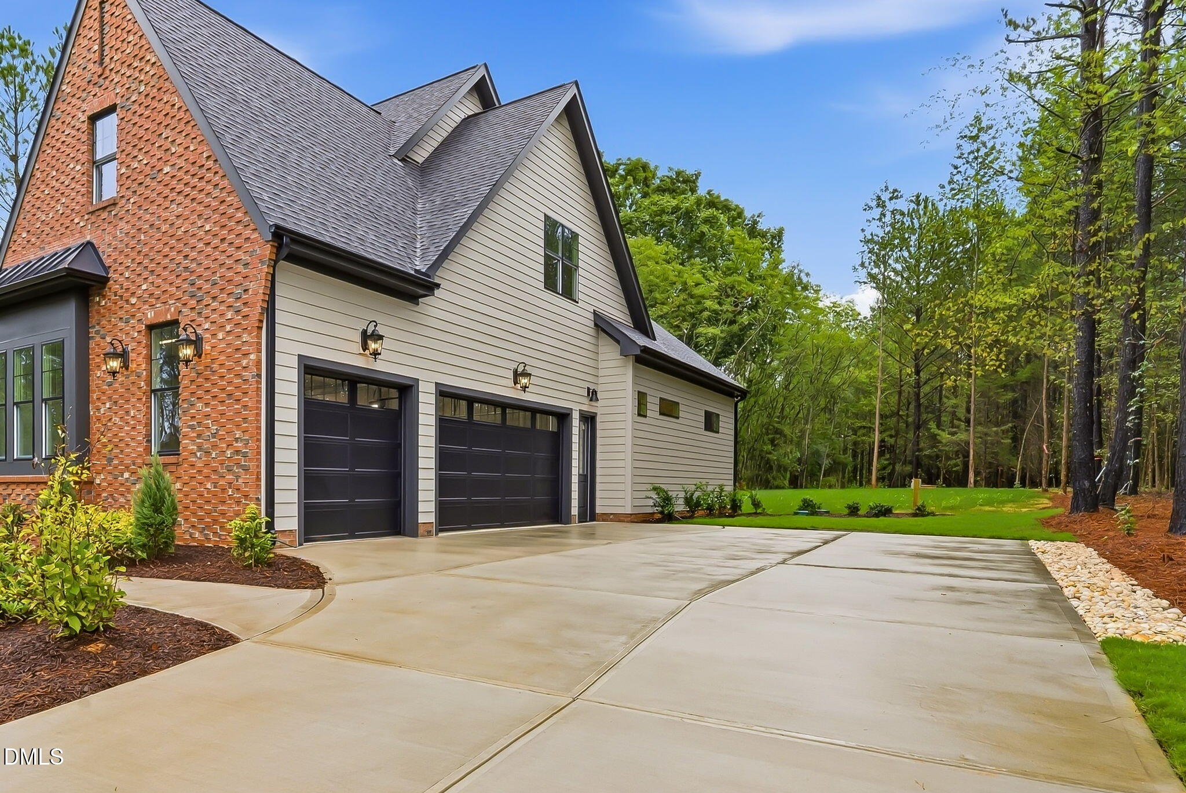
Parade of Homes Entry! Welcome to 1204 Red Cedar Court in Cedar Knolls! This brand-new, custom 4-bedroom, 4 1/2-bathroom home built by M B Homes spans 3,597 square feet of open living space set on a serene 0.88-acre lot. Designed with primary living downstairs, the main level features high ceilings, an abundance of natural light, and a fireplace in the family room. The chef's kitchen features high-end quartz countertops, a generous island, scullery pantry, and sleek stainless steel appliances including a wine chiller. Retreat to your primary suite on the main floor, complete with an expansive shower, walk-in closet, and spa-like finishes. Outdoor living is made easy with both a front porch, a rear patio, and a screened porch with fireplace overlooking the yard and mature hardwood trees. Additional highlights include a , large recreation room, craft/flex room, and 1st-floor study, and a 3-car attached garage with epoxy floor. Just a short drive to Wake Forest, Franklinton, Falls Lake Recreation Area, and major highways US-1 and I-85.
Save
Ask
Tour
Hide
Share
Listing Snapshot
Price
$1,025,000
Days On Site
11 Days
Bedrooms
4
Inside Area (SqFt)
3,597 sqft
Total Baths
5
Full Baths
4
Partial Baths
1
Lot Size
0.88 Acres
Year Built
2026
MLS® Number
10194713
Status
Active
Property Tax
$644.09
HOA/Condo/Coop Fees
$83.33 monthly
Sq Ft Source
N/A
Friends & Family
React
Comment
Invite
No Comments Yet
Did you know? You can invite friends and family to your search. They can join your search, rate and discuss listings with you.
Recent Activity
2 weeks ago
Listing first seen on site
2 weeks ago
Listing updated with changes from the MLS®
General Features
Acres
0.88
Attached Garage
Yes
Foundation
BlockConcrete Perimeter
Garage
Yes
Garage Spaces
3
Levels
Two
Parking
AttachedGarageDrivewayGarage Faces SideGarage Door OpenerParking Pad
Property Condition
New Construction
Property Sub Type
Single Family Residence
Security
Smoke Detector(s)
Sewer
Septic Tank
Special Circumstances
Standard
SqFt Above
3597
SqFt Total
3597
Style
TraditionalTudor
Utilities
Electricity ConnectedNatural Gas ConnectedWater ConnectedSewer Connected
Water Source
PrivateWell
Interior Features
Appliances
DishwasherGas RangeGas Water HeaterMicrowaveOvenRange HoodTankless Water HeaterWine Cooler
Basement
Crawl Space
Cooling
Central AirCeiling Fan(s)DualElectricGasHeat Pump
Fireplace
Yes
Fireplace Features
Family RoomGlass DoorsGas LogLiving RoomMasonryOutside
Listing courtesy of Janice Coleman of Julie Wright Realty Group LLC
Listings that are marked with an icon are provided courtesy of the Triangle MLS, Inc. of North Carolina, Internet Data Exchange Database. Copyright 2026 Triangle MLS, Inc. of North Carolina. All rights reserved.
Last checked: 2026-10-06 02:08 AM UTC
Neighborhood & Commute
Source: Walkscore
Disclosure: Community information and market data powered by Constellation Data Labs. Information is deemed reliable but not guaranteed.


Did you know? You can invite friends and family to your search. They can join your search, rate and discuss listings with you.