Save
Ask
Tour
Hide
Share
$445,000
20 Days On Site

210 Aspen Avenue
Elon, NC 27244

For Sale|Single Family Residence|Active
4
Beds
3
Total Baths
2
Full Baths
1
Partial Bath
3,095
SqFt
$144
/SqFt
1989
Built
Subdivision:
Ashley Woods
County:
Alamance
Call Now: 919-404-SHOW
Is this the listing for you? We can help make it yours.
919-404-SHOW
Upcoming Open Houses
Sun, Oct 18, 2:00 PM - 4:00 PM
210 Aspen Avenue210 Aspen Avenue210 Aspen Avenue210 Aspen Avenue
Save
Ask
Tour
Hide
Share

Mortgage Calculator

Monthly Payment (Est.)

Enter an interest rate to see your estimated monthly payment.
Calculator powered by Showcase IDX, a Constellation1 Company. Copyright ©2026 Information is deemed reliable but not guaranteed.

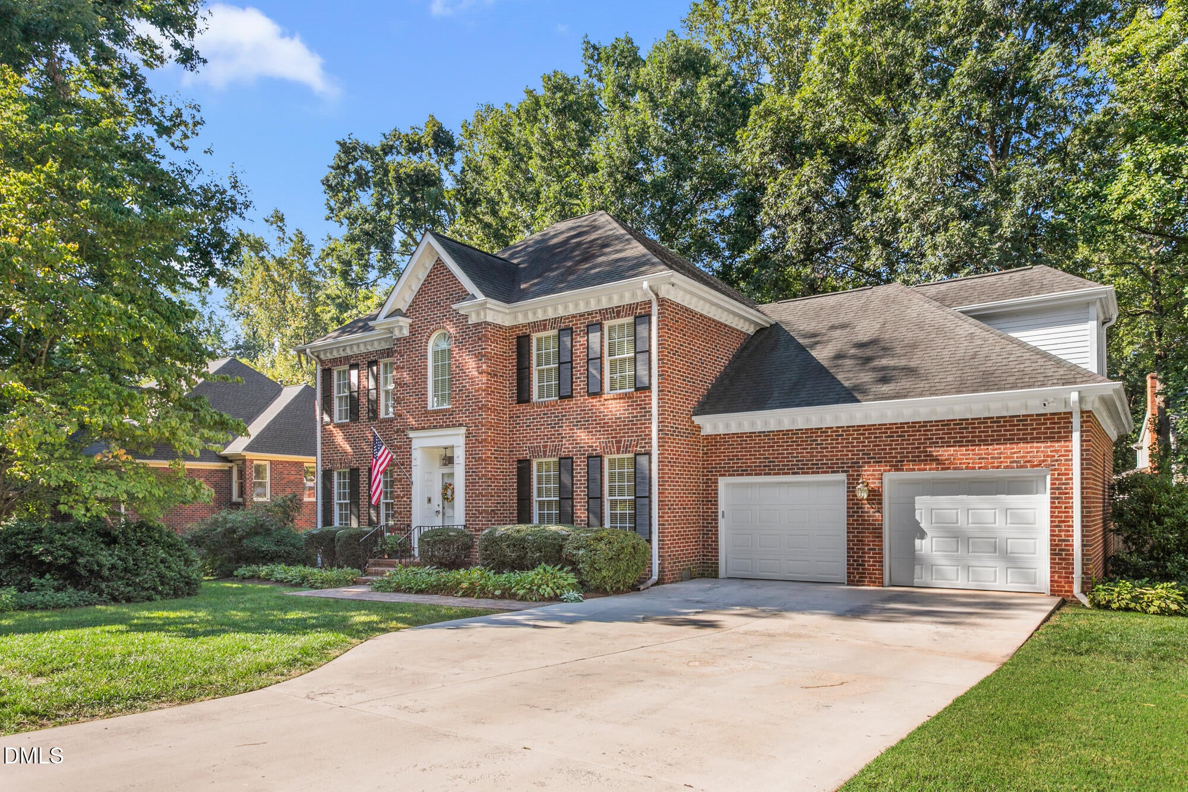
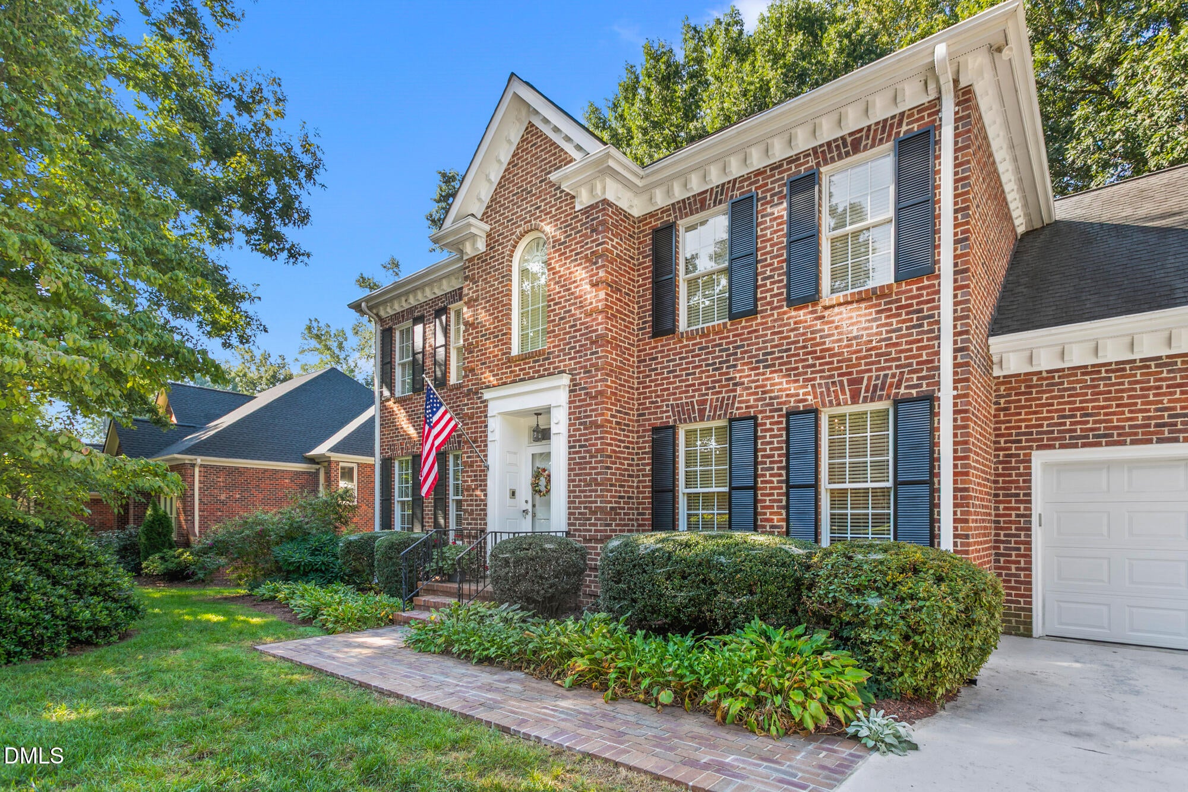
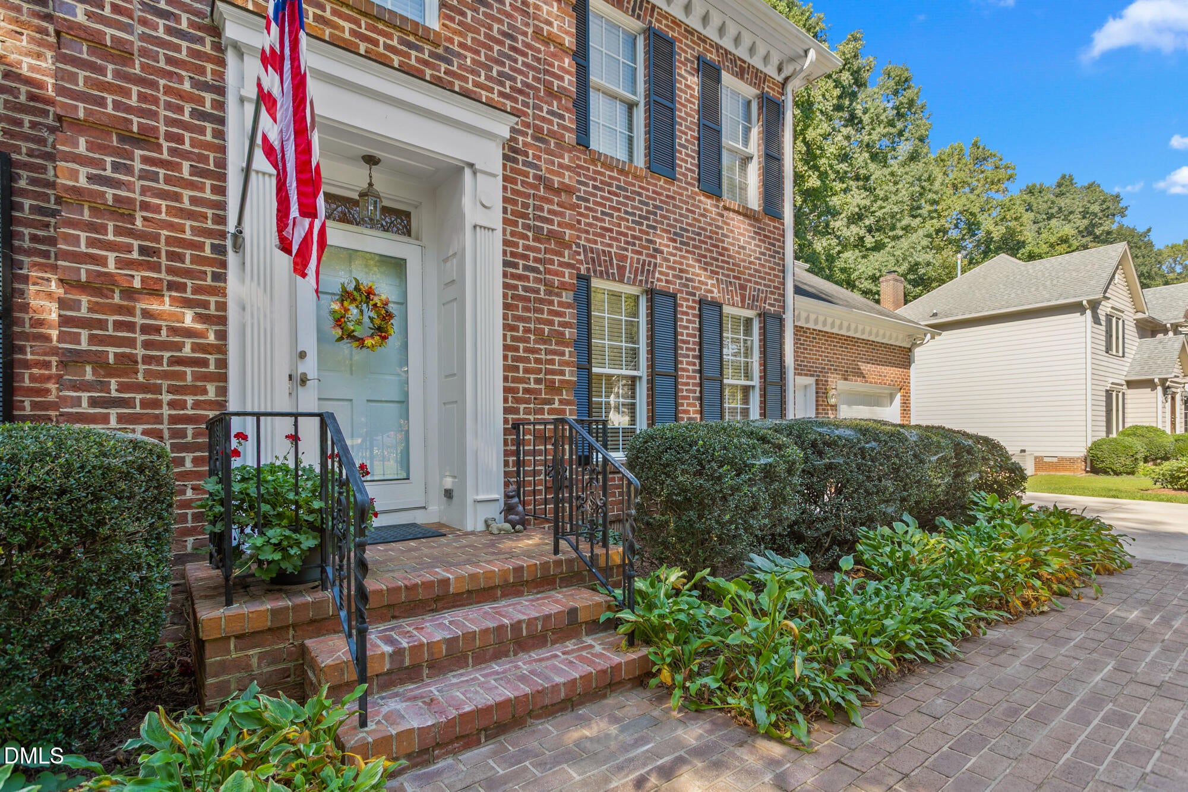
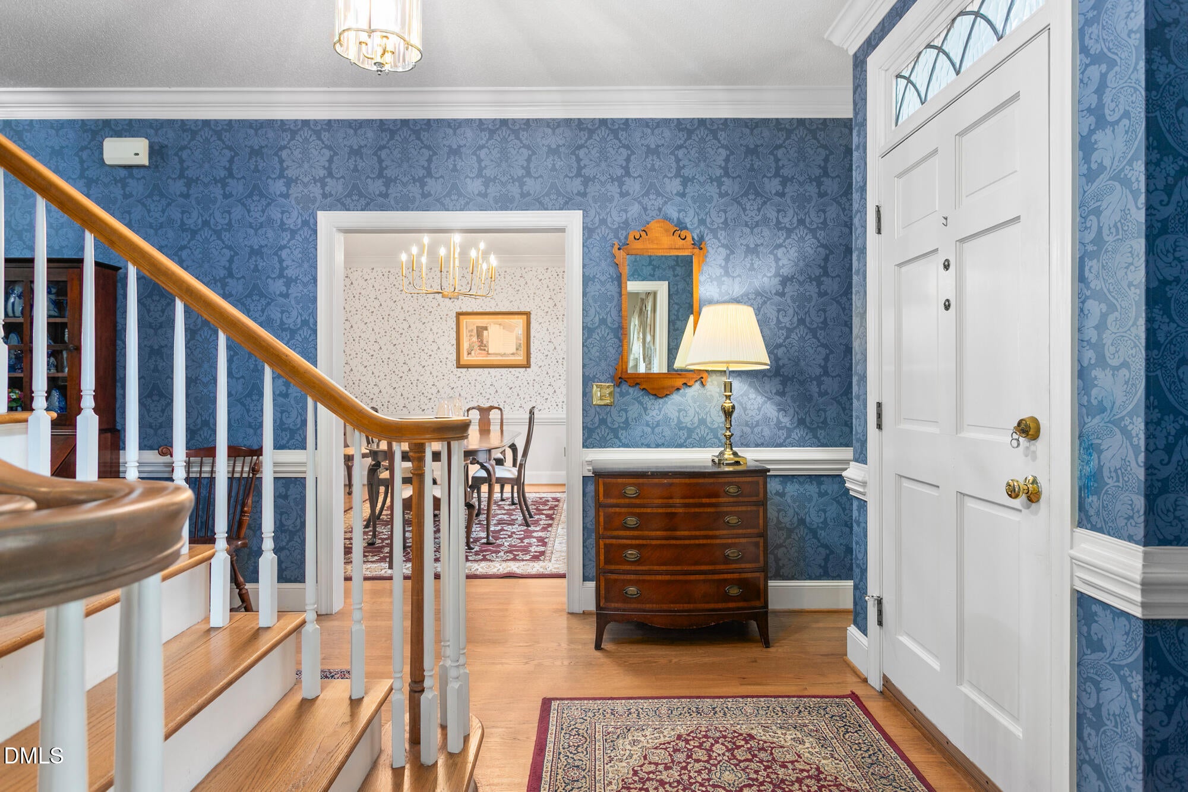
Traditional charm meets everyday comfort in this spacious 4-bedroom 2.5 bath home located in the sought after Ashley Woods and Western Alamance school district. Thoughtful details and inviting living spaces create a welcoming atmosphere throughout. A formal entry opens to beautiful hardwood floors, detailed molding and a formal dining room. The living room and adjoining den provide distinct spaces for gathering with the den featuring a fireplace, built-in bookshelves and a wet bar area with wine storage. The spacious kitchen offers abundant cabinetry, a center island, breakfast bar, built-in desk and walk-in pantry along with a casual dining area. Two staircases provide convenient access between levels, including a secondary staircase connecting the fourth bedroom area to the kitchen. Upstairs, the generously sized primary suite offers room for a sitting area, two walk-in closets and a spacious bath with dual vanities, a whirlpool tub and separate shower. Three additional bedrooms, a hall bath with tub/shower combination and convenient linen storage complete the upper level. There is a huge walk-up attic which could be converted into additional living space. Outdoors, a lattice covered pergola deck provides an inviting space to relax or entertain while overlooking the fenced-in backyard with raised garden beds. A two-car garage with additional storage completes this well designed home, offering a wonderful combination of character, functional spaces and delightful indoor and outdoor living.

Save
Ask
Tour
Hide
Share
Listing Snapshot
Price 
$445,000
Days On Site 
20 Days
Bedrooms 
4
Inside Area (SqFt) 
3,095 sqft
Total Baths 
3
Full Baths 
2
Partial Baths 
1
Lot Size 
0.34 Acres
Year Built 
1989
MLS® Number 
10194707
Status 
Active
Property Tax 
$4,130.77
HOA/Condo/Coop Fees 
N/A
Sq Ft Source 
N/A
Friends & Family
Recent Activity
3 weeks agoListing first seen on site
3 weeks agoListing updated with changes from the MLS®
General Features
Acres 
0.34
Attached Garage 
Yes
Garage 
Yes
Garage Spaces 
2
Levels 
Two
Parking 
AttachedGarageDriveway
Property Sub Type 
Single Family Residence
Sewer 
Public Sewer
Special Circumstances 
Standard
SqFt Above 
3095
SqFt Total 
3095
Style 
Colonial
Water Source 
Public
Zoning 
res
Interior Features
Appliances 
CooktopDryerDisposalDishwasherElectric RangeMicrowaveRangeRefrigeratorTankless Water Heater
Basement 
Crawl Space
Cooling 
Central AirCeiling Fan(s)Electric
Fireplace 
Yes
Fireplace Features 
DenGasLiving RoomMasonryRaised Hearth
Fireplaces 
1
Flooring 
CarpetTileWoodVinyl
Heating 
Fireplace(s)Forced Air
Interior 
Breakfast BarBuilt-in FeaturesBookcasesCeiling Fan(s)ChandelierCrown MoldingDouble VanityEntrance FoyerKitchen IslandPantryRecessed LightingStone CountersWet BarWalk-In Closet(s)High Speed Internet
Laundry Features 
Laundry RoomMain Level
Bedroom 2 
Dimensions - 13.9 x 11.9Level - Second
Bedroom 3 
Dimensions - 14.0 x 12.1Level - Second
Bedroom 4 
Dimensions - 18.7 x 16.3Level - Second
Breakfast Room 
Dimensions - 10.1 x 7.1Level - Main
Den 
Dimensions - 13.9 x 17.0Level - Main
Dining Room 
Dimensions - 13.9 x 12.9Level - Main
Entrance Hall 
Dimensions - 5.3 x 20.4Level - Main
Kitchen 
Dimensions - 13.9 x 13.7Level - Main
Laundry 
Dimensions - 6.4 x 6.4Level - Main
Living Room 
Dimensions - 13.9 x 13.11Level - Main
Master Bedroom 
Dimensions - 13.9 x 18.11Level - Second
Other 
Dimensions - 9.0 x 8.5Level - Second
Save
Ask
Tour
Hide
Share
Exterior Features
Construction Details 
BrickFiber Cement
Exterior 
GardenPrivate YardRain Gutters
Fencing 
Back YardFenced
Lot Features 
LandscapedLevel
Patio And Porch 
DeckFront PorchPatioPorch
Roof 
Shingle
View 
Trees/Woods
Waterview 
Trees/Woods
Community Features
Financing Terms Available 
CashConventionalFHAVA Loan
Roads 
Paved
Schools
School District
Unknown
Elementary School
Alamance Burlington - Highland Elementary
Middle School
Alamance Burlington - Western Alamance Middle
High School
Alamance Burlington - Western Alamance High
Listing courtesy of James Wooten of Keller Williams Central


Listings that are marked with an icon are provided courtesy of the Triangle MLS, Inc. of North Carolina, Internet Data Exchange Database. Copyright 2026 Triangle MLS, Inc. of North Carolina. All rights reserved.

Last checked: 2026-10-15 09:22 AM UTC

Neighborhood & Commute
Source: Walkscore
Disclosure: Community information and market data powered by Constellation Data Labs. Information is deemed reliable but not guaranteed.
Save
Ask
Tour
Hide
Share