
Save
Ask
Tour
Hide
$365,000
New Listing
6319 Carbonton RoadSanford, NC 27330
For Sale|Single Family Residence|Active
3
Beds
2
Total Baths
2
Full Baths
1,579
SqFt
$231
/SqFt
1977
Built
Subdivision:
Not in a Subdivision
County:
Lee
Call Now: 919-404-SHOW
Is this the listing for you? We can help make it yours.
919-404-SHOW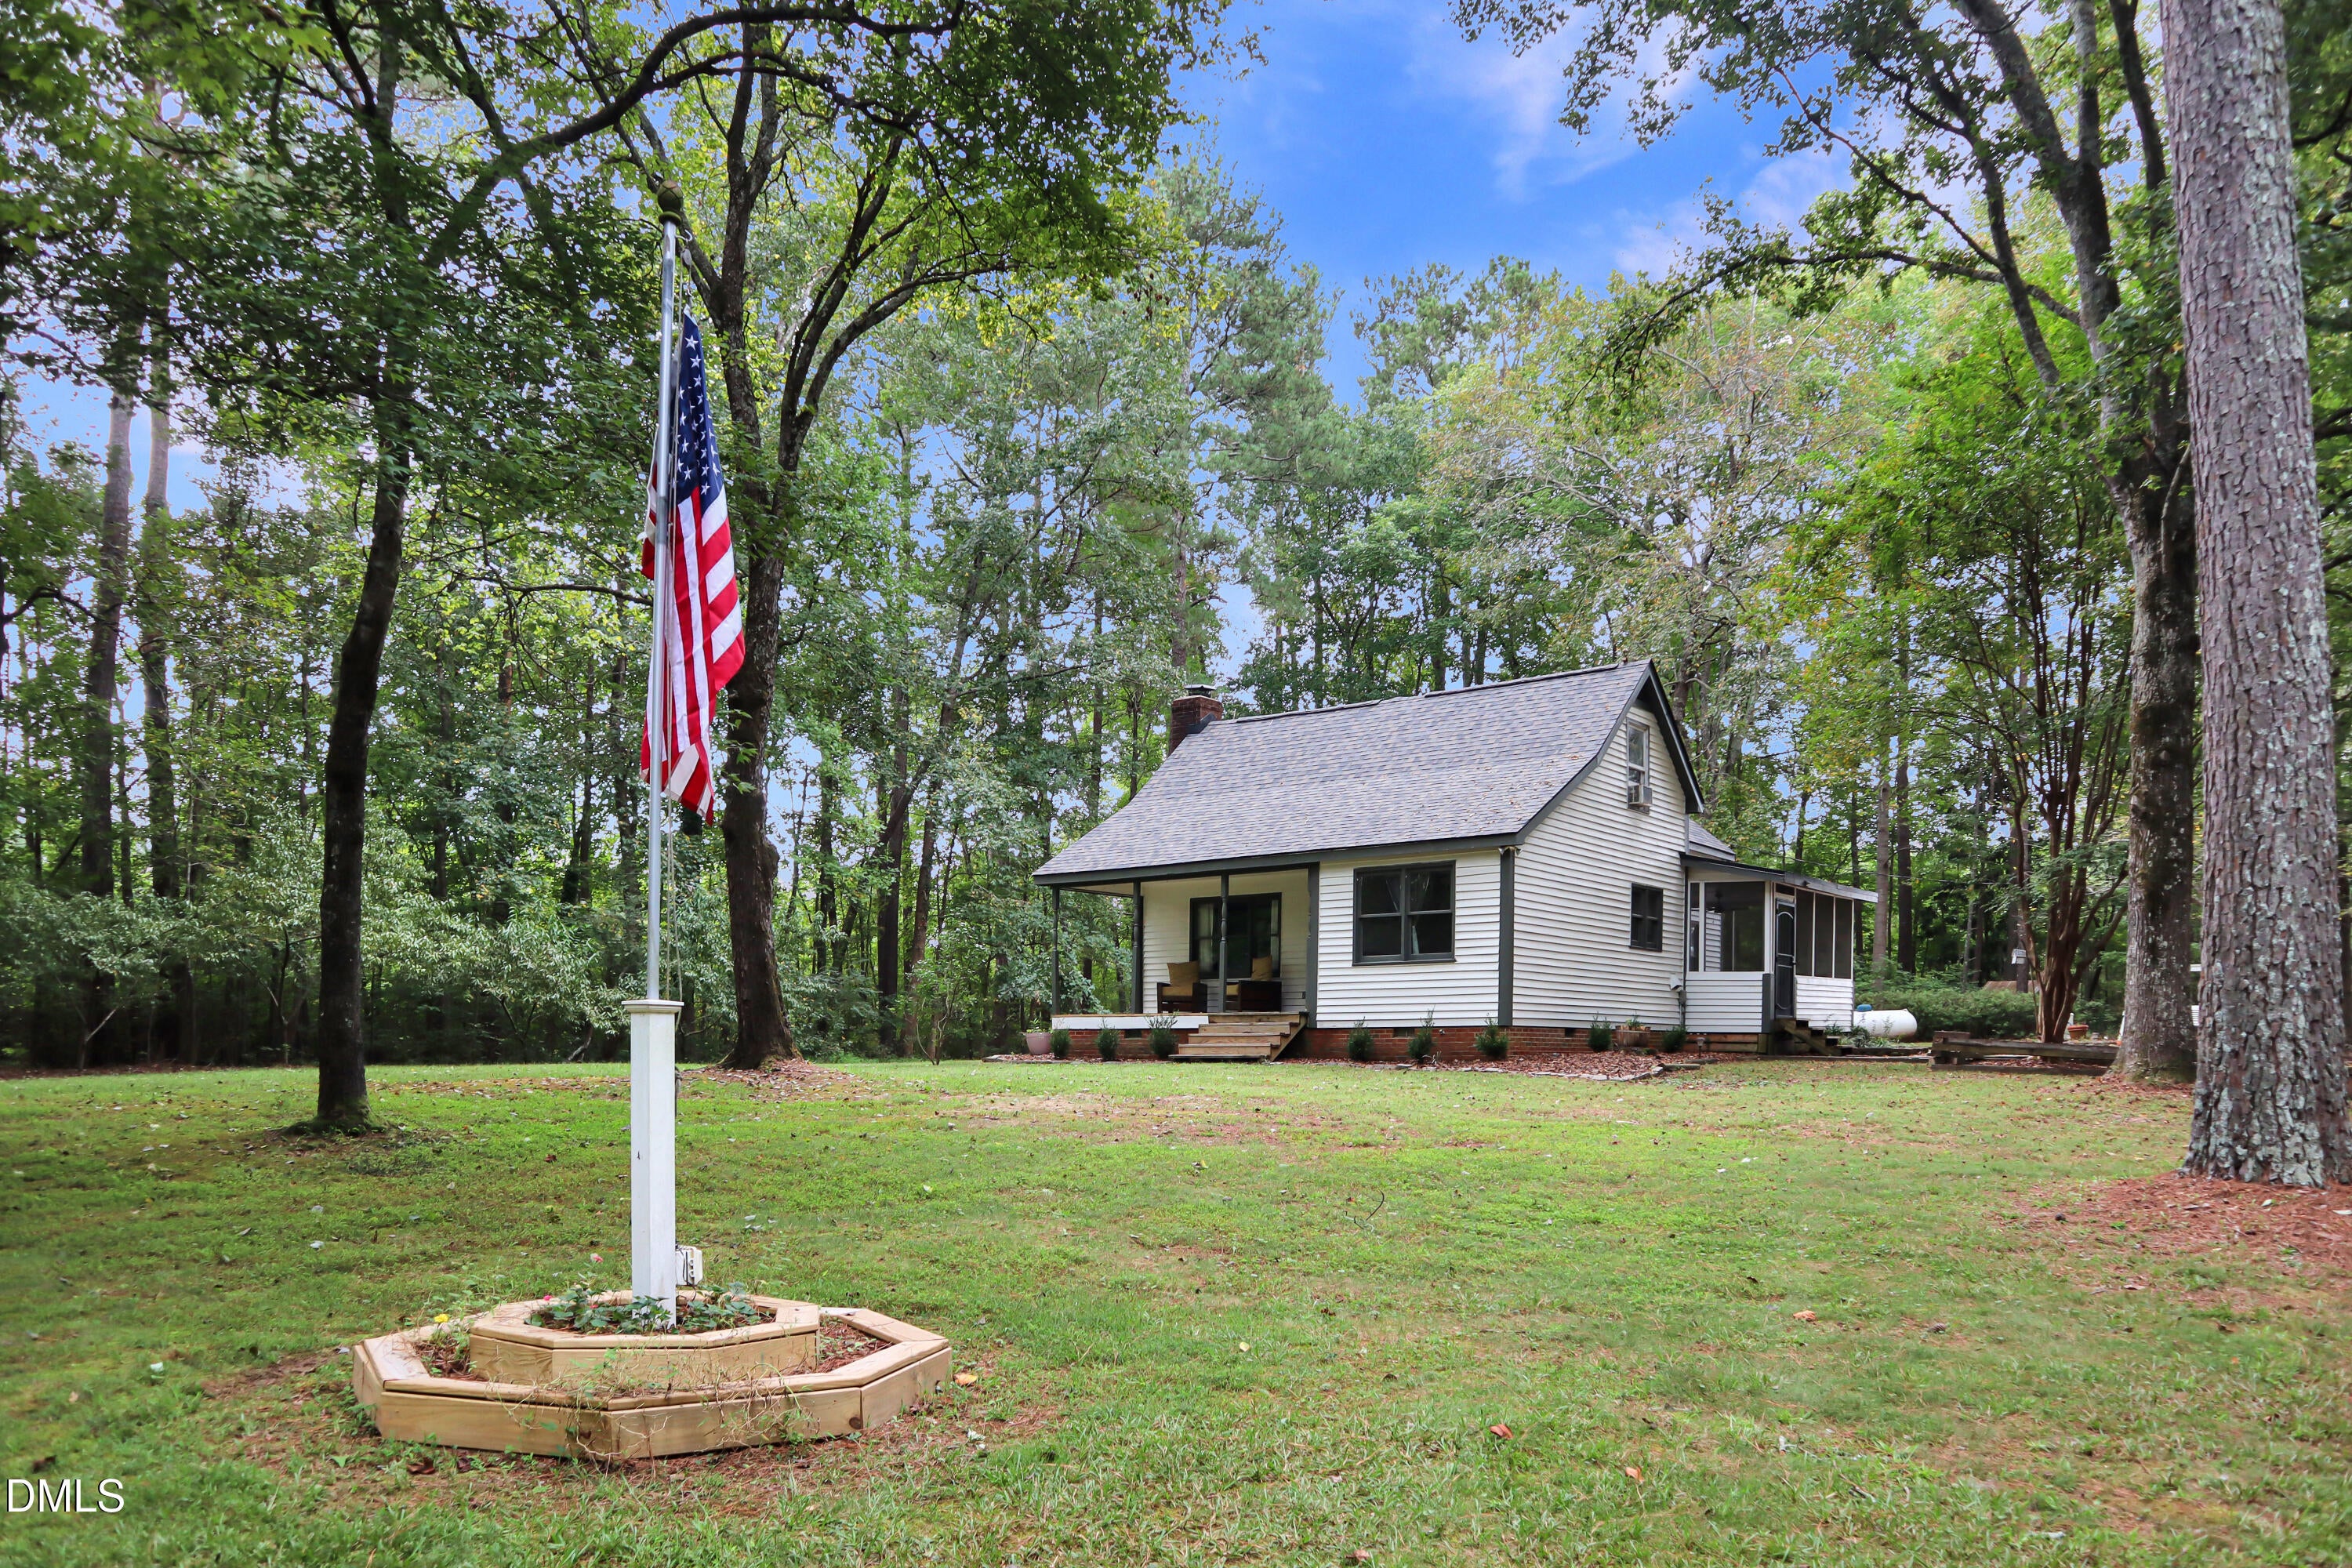
Save
Ask
Tour
Hide
Mortgage Calculator
Monthly Payment (Est.)
Enter an interest rate to see your estimated monthly payment.Calculator powered by Showcase IDX, a Constellation1 Company. Copyright ©2026 Information is deemed reliable but not guaranteed.
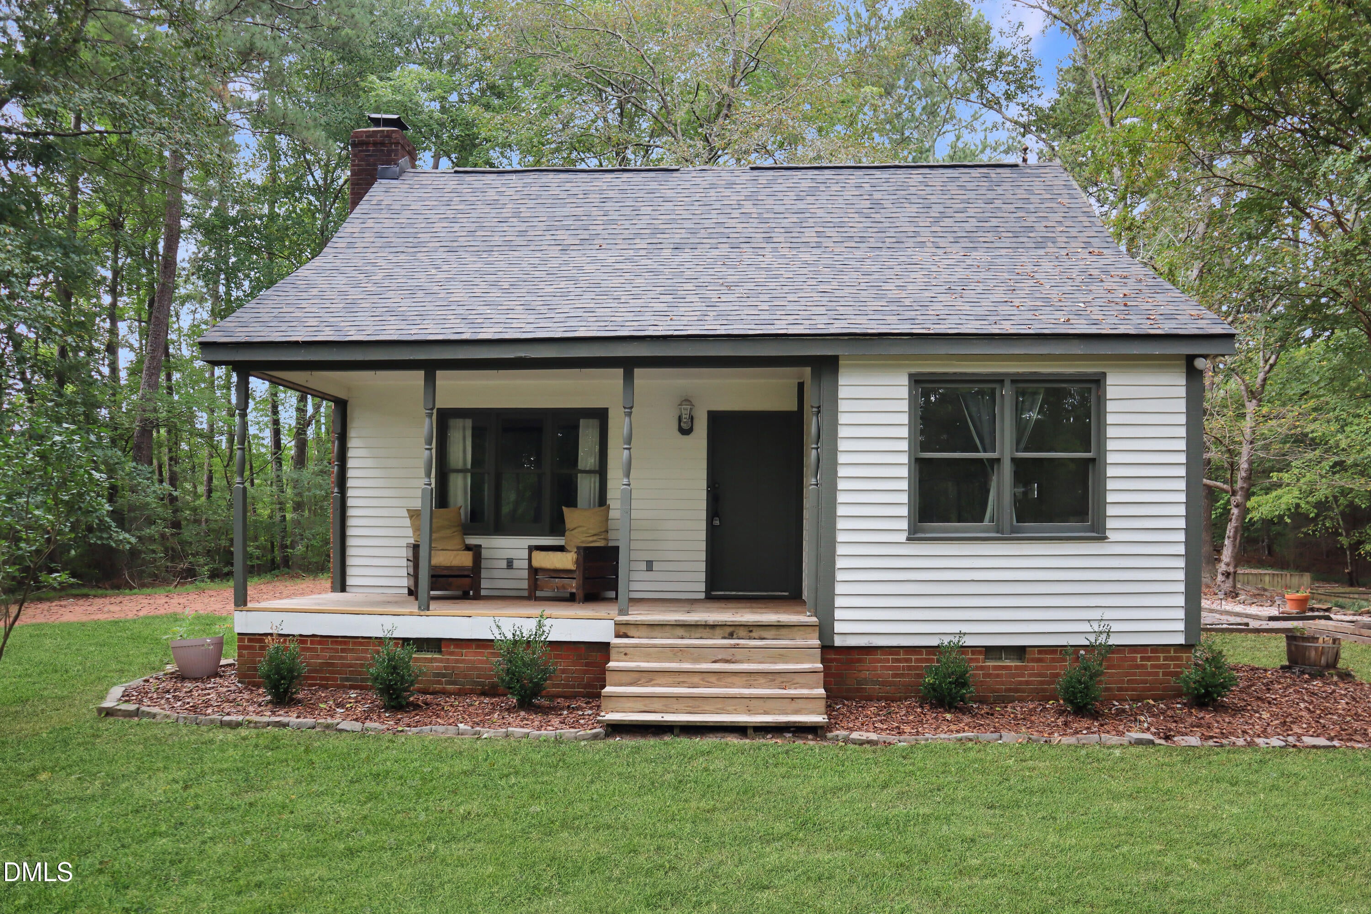
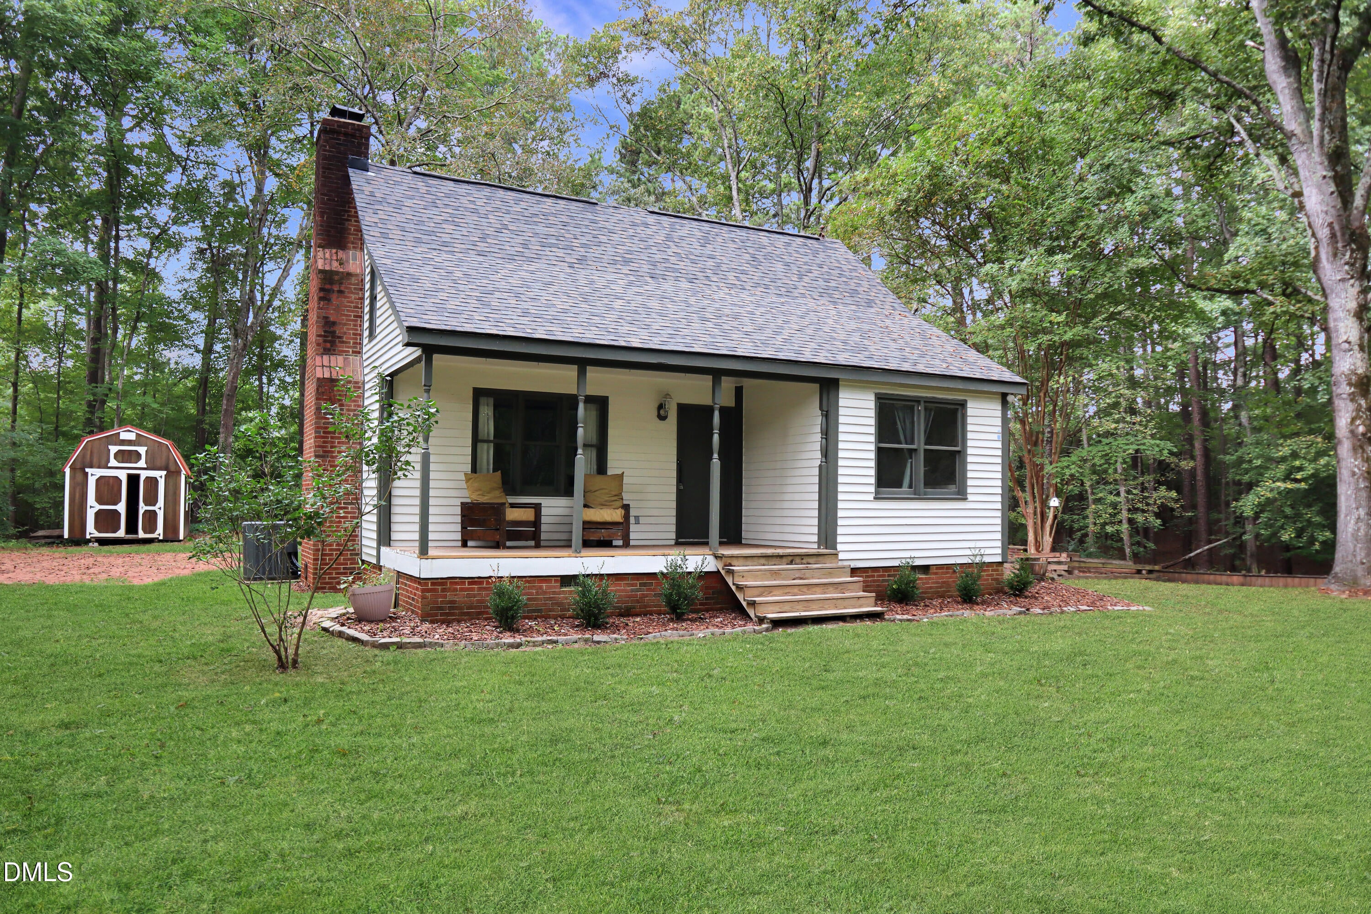
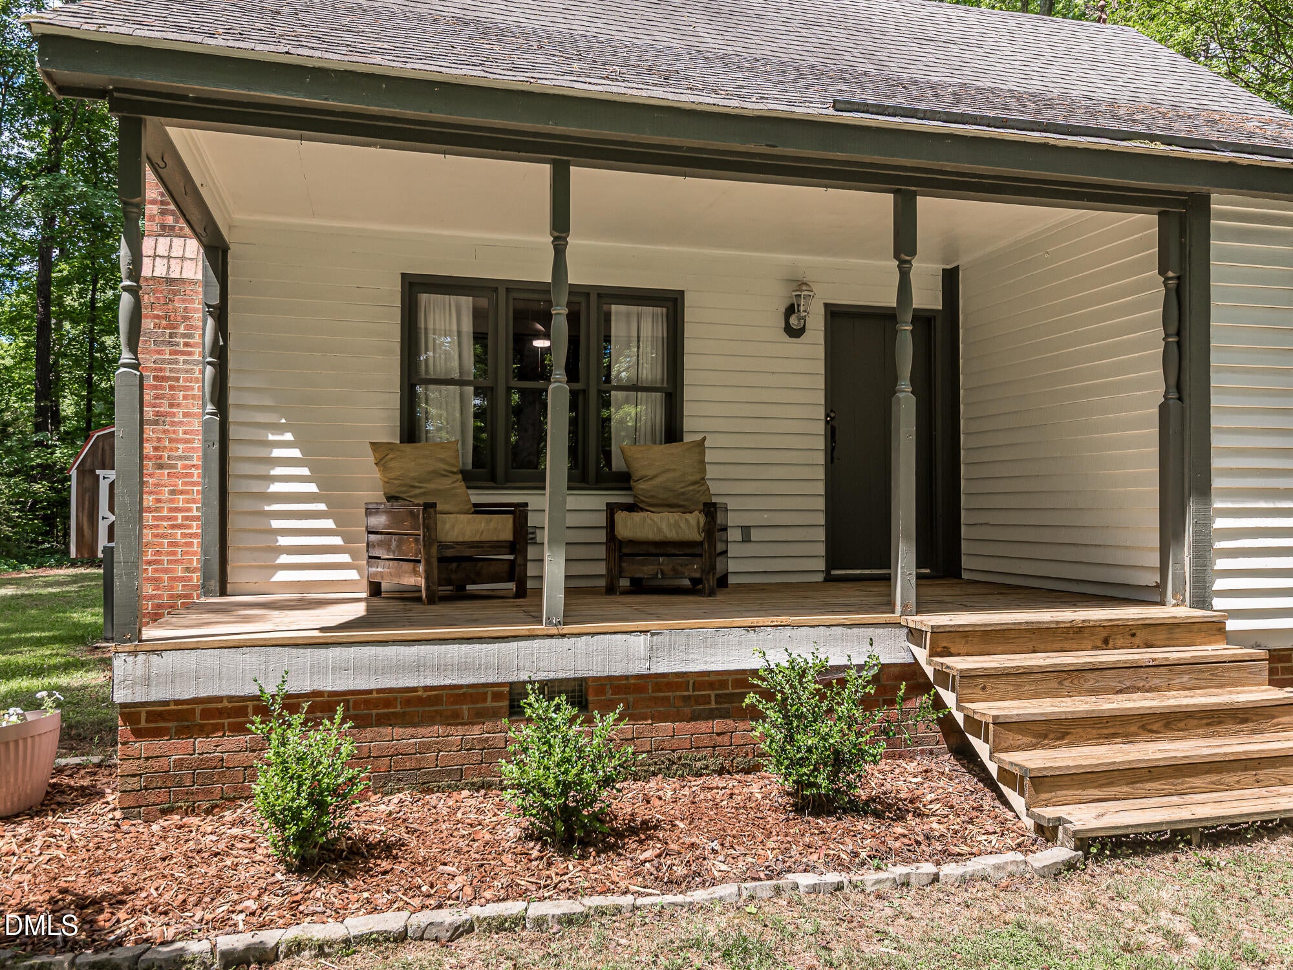
Charming Farm Style Home with NEW Roof (2026) Positioned on a Beautiful 3 Acre Private Sanctuary. Beautiful Mature Fruit Trees Include Pears and Peaches. No HOA, Restrictive Covenants or City Taxes. First Floor Owners Suite Features Private Bath and Walk-in Closet. Updated Kitchen Includes Granite Counters and Stainless LG Appliances. Enjoy the Wildlife from the Screen Porch or Rocking Chair Front Porch. Plenty of Additional Storage in the 10'x20' Shed. Private Well and NEW Septic (2026) with Whole House Backup Generator. Fiber Internet Installed for all your Broadband Needs. Refrigerator, Washer, Dryer and Riding Lawnmower Included with Accepted Offer.
Save
Ask
Tour
Hide
Listing Snapshot
Price
$365,000
Days On Site
0 Days
Bedrooms
3
Inside Area (SqFt)
1,579 sqft
Total Baths
2
Full Baths
2
Partial Baths
N/A
Lot Size
3.02 Acres
Year Built
1977
MLS® Number
10194706
Status
Active
Property Tax
$1,881.41
HOA/Condo/Coop Fees
N/A
Sq Ft Source
N/A
Friends & Family
Recent Activity
| 4 hours ago | Listing first seen on site | |
| 4 hours ago | Listing updated with changes from the MLS® |
General Features
Acres
3.02
Disclosures
Lead Based PaintSeller Disclosure
Levels
Two
Parking
DrivewayGravel
Property Sub Type
Single Family Residence
Security
Smoke Detector(s)
Sewer
Septic Tank
Special Circumstances
Standard
SqFt Above
1579
SqFt Total
1579
Style
Cape Cod
Utilities
Electricity ConnectedPhone AvailablePropaneWater ConnectedSewer Connected
Water Source
PrivateWell
Zoning
RA
Interior Features
Appliances
DryerElectric RangeIce MakerMicrowaveRangeRefrigeratorWasherWater Heater
Basement
Crawl Space
Cooling
Ceiling Fan(s)ElectricHeat PumpWindow Unit(s)Wall/Window Unit(s)
Fireplace
Yes
Fireplace Features
Living Room
Fireplaces
1
Flooring
CarpetLaminateTileVinyl
Heating
Forced AirHeat Pump
Interior
Beamed CeilingsCeiling Fan(s)Eat-in KitchenGranite CountersHigh Speed InternetRecessed LightingStorageStone CountersWalk-In Closet(s)Master Downstairs
Laundry Features
Laundry ClosetElectric Dryer HookupIn HallInsideLower LevelWasher Hookup
Main Level Bedrooms
1
Bathroom 2
Dimensions - 9.5 x 7.8Level - Second
Bedroom 2
Dimensions - 11.8 x 13.9Level - Second
Bedroom 3
Dimensions - 8.8 x 10.2Level - Second
Dining Room
Dimensions - 7.8 x 10.2
Kitchen
Dimensions - 13.9 x 10.2
Living Room
Dimensions - 13.5 x 17.6
Master Bathroom
Dimensions - 4.1 x 14.8Level - Main
Master Bedroom
Dimensions - 10.11 x 15.5Level - Main
Save
Ask
Tour
Hide
Exterior Features
Construction Details
Wood Siding
Exterior
Fire PitPrivate YardStorage
Fencing
None
Lot Features
Private
Other Structures
Shed(s)
Patio And Porch
CoveredEnclosedFront PorchPatioPorchScreenedSide Porch
Road Frontage
County Road
Roof
Shingle
View
Trees/Woods
Waterview
Trees/Woods
Community Features
Accessibility Features
Standby Generator
Community Features
None
Financing Terms Available
CashConventionalFHAUSDA LoanVA Loan
Roads
Paved
Schools
School District
Unknown
Elementary School
Lee - JR Ingram Jr Elementary School
Middle School
Lee - West Lee Middle School
High School
Lee - Southern Lee High School
Listing courtesy of Grant Wiest of Choice Residential Real Estate

Listings that are marked with an icon are provided courtesy of the Triangle MLS, Inc. of North Carolina, Internet Data Exchange Database. Copyright 2026 Triangle MLS, Inc. of North Carolina. All rights reserved.
Last checked: 2026-09-24 11:30 PM UTC
Listings that are marked with an icon are provided courtesy of the Triangle MLS, Inc. of North Carolina, Internet Data Exchange Database. Copyright 2026 Triangle MLS, Inc. of North Carolina. All rights reserved.
Last checked: 2026-09-24 11:30 PM UTC
Neighborhood & Commute
Source: Walkscore
Disclosure: Community information and market data powered by Constellation Data Labs. Information is deemed reliable but not guaranteed.
Save
Ask
Tour
Hide
Did you know? You can invite friends and family to your search. They can join your search, rate and discuss listings with you.