Save
Ask
Tour
Hide
Share
$425,000
New Listing

4140 Wilsons Mills Road
Smithfield, NC 27577

For Sale|Single Family Residence|Active
3
Beds
3
Total Baths
3
Full Baths
2,314
SqFt
$184
/SqFt
1995
Built
Subdivision:
Not in a Subdivision
County:
Johnston
Call Now: 919-404-SHOW
Is this the listing for you? We can help make it yours.
919-404-SHOW
4140 Wilsons Mills Road4140 Wilsons Mills Road4140 Wilsons Mills Road4140 Wilsons Mills Road
Save
Ask
Tour
Hide
Share

Mortgage Calculator

Monthly Payment (Est.)

Enter an interest rate to see your estimated monthly payment.
Calculator powered by Showcase IDX, a Constellation1 Company. Copyright ©2026 Information is deemed reliable but not guaranteed.

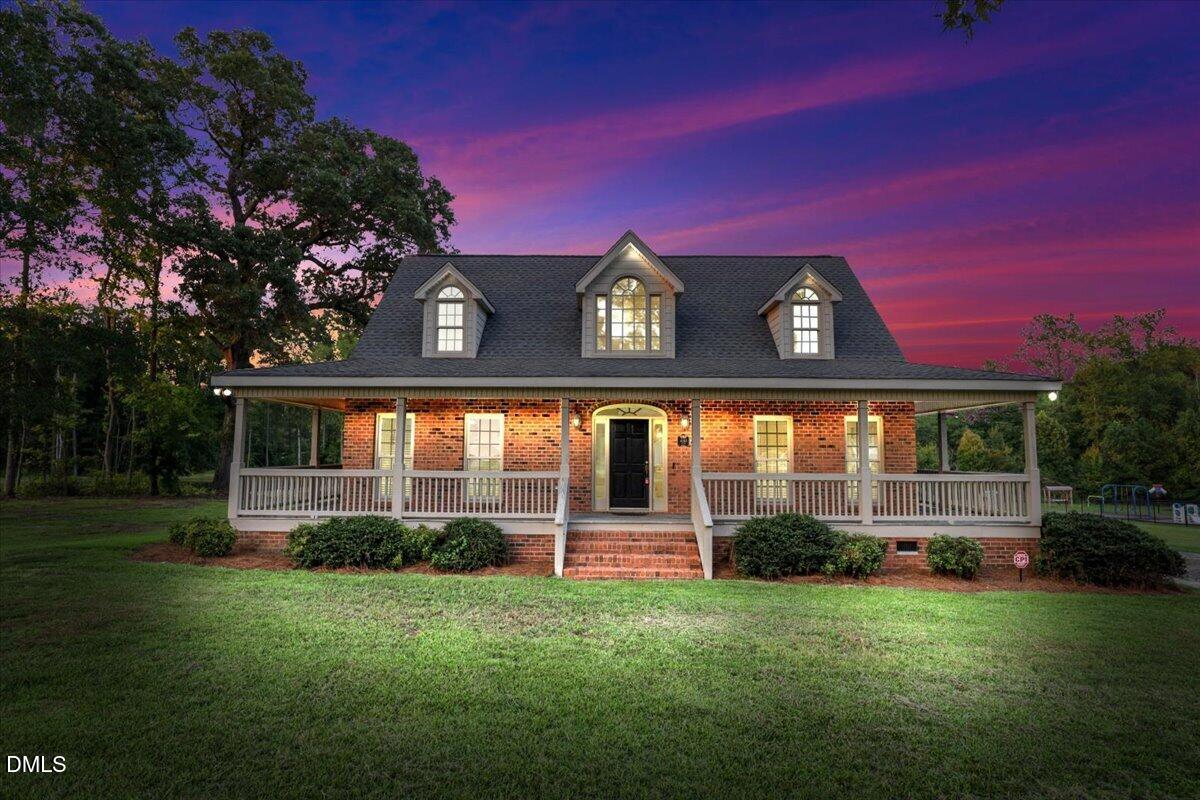
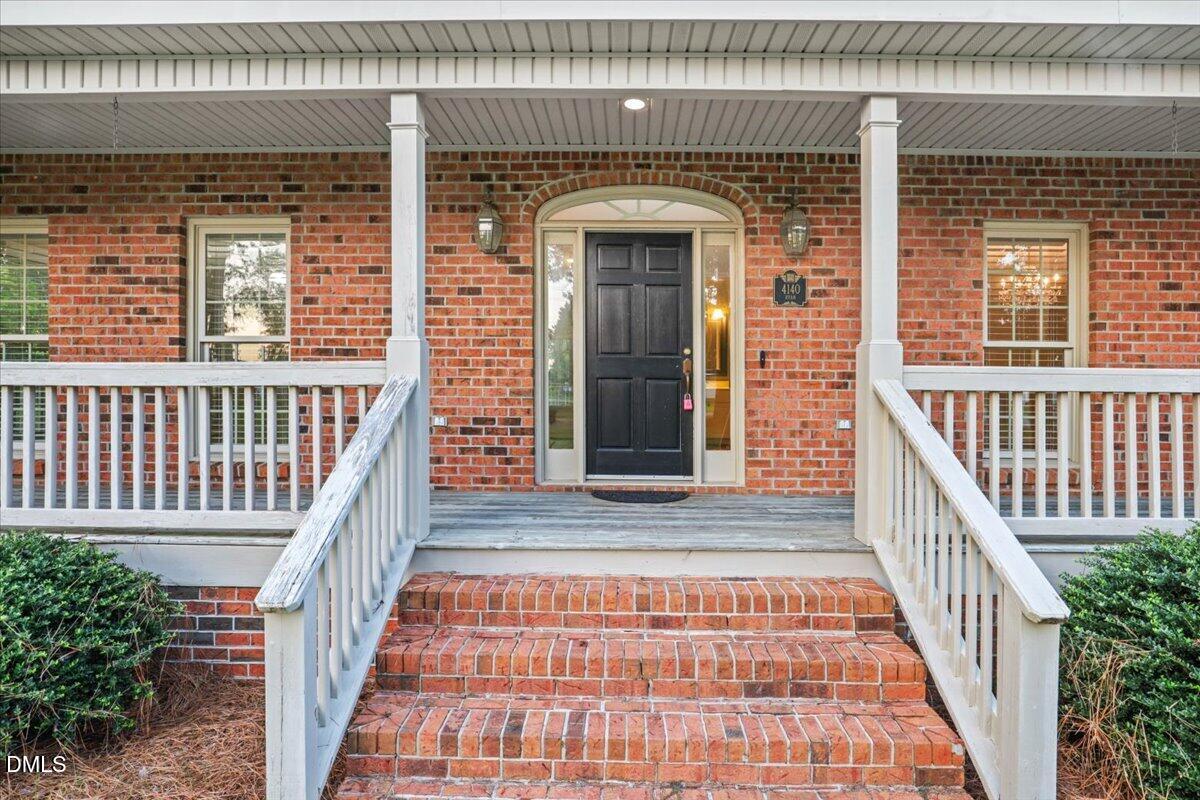
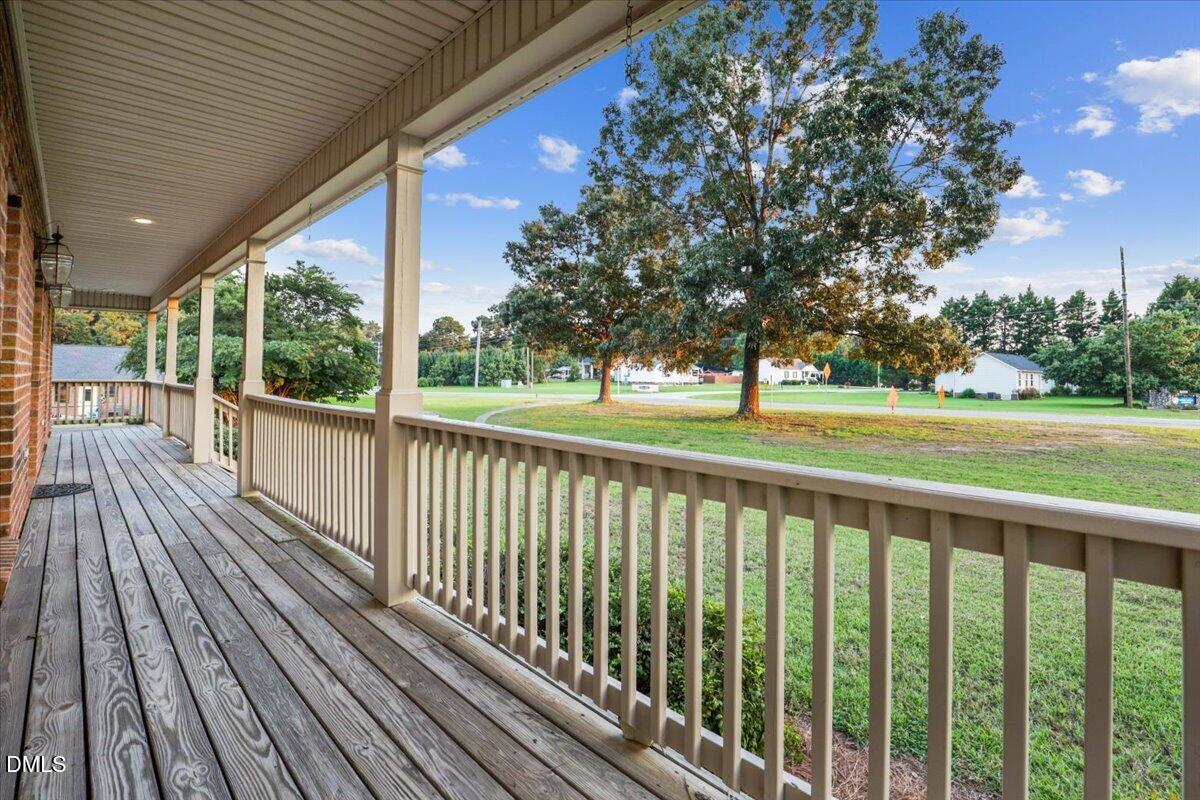
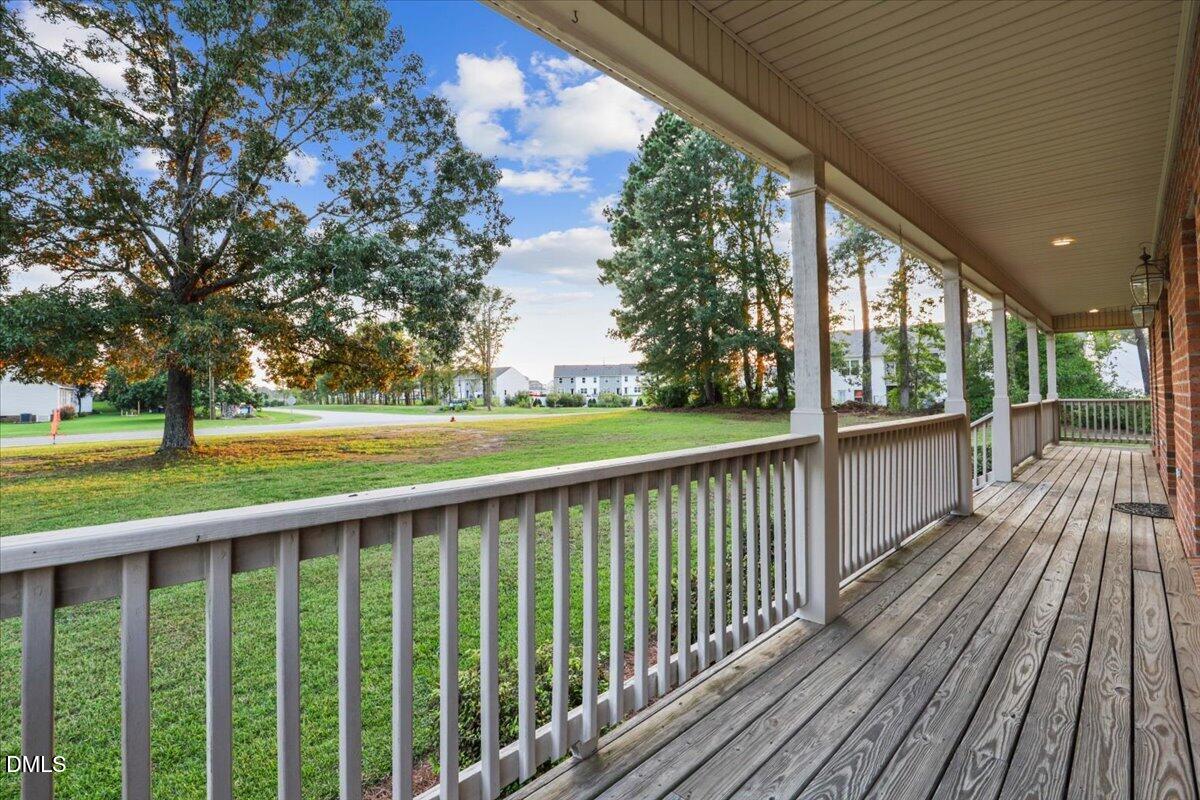
Country living with room to spread out! Situated on 1.6 acres, this beautiful 2,314 sq. ft. brick home offers 3 bedrooms, 3 full baths, and the perfect combination of space, character, and Southern charm. The gorgeous wraparound porch welcomes you home and provides the perfect spot for rocking chairs, morning coffee, and quiet country evenings. Inside, you'll find a large living room centered around a beautiful brick fireplace, creating a warm and inviting gathering space. The spacious kitchen offers plenty of room for cooking and entertaining, while a dedicated office makes working from home a breeze. An additional loft provides flexible space for a second living area, playroom, media room, or hobby space. The primary suite is a retreat of its own, featuring a soaking tub, tiled walk-in shower, dual vanity, and plenty of room to unwind. With three full bathrooms, there's no shortage of space for family and guests. Step outside onto the large back deck overlooking the 1.6-acre property perfect for grilling, entertaining, or simply enjoying the peaceful surroundings. Located in the new Wilson's Mills High School district, this one checks so many boxes: brick construction, acreage, 2,300+ square feet, a wraparound porch, three full baths, office, loft, and plenty of outdoor living space. Easy commute to RDU makes this the ONE!! Come experience the charm of country living and make this one home!

Save
Ask
Tour
Hide
Share
Listing Snapshot
Price 
$425,000
Days On Site 
0 Days
Bedrooms 
3
Inside Area (SqFt) 
2,314 sqft
Total Baths 
3
Full Baths 
3
Partial Baths 
N/A
Lot Size 
1.6 Acres
Year Built 
1995
MLS® Number 
10194687
Status 
Active
Property Tax 
$4,282.2
HOA/Condo/Coop Fees 
N/A
Sq Ft Source 
N/A
Friends & Family
Recent Activity
4 hours agoListing first seen on site
4 hours agoListing updated with changes from the MLS®
General Features
Acres 
1.6
Levels 
One and One Half
Parking 
Parking Pad
Property Sub Type 
Single Family Residence
Sewer 
Public Sewer
Special Circumstances 
Standard
SqFt Above 
2314
SqFt Total 
2314
Style 
Farmhouse
Water Source 
Public
Interior Features
Appliances 
CooktopDishwasherElectric CooktopMicrowaveOven
Basement 
Crawl Space
Cooling 
Central AirCeiling Fan(s)
Fireplace 
Yes
Fireplace Features 
GasLiving RoomMasonryRaised Hearth
Flooring 
CarpetTileWood
Heating 
Natural Gas
Interior 
Cathedral Ceiling(s)Ceiling Fan(s)ChandelierDouble VanityEat-in KitchenGranite CountersHigh CeilingsKitchen IslandRecessed LightingVaulted Ceiling(s)Walk-In Closet(s)
Main Level Bedrooms 
1
Bedroom 2 
Dimensions - 18.0 x 8.6Level - Main
Bedroom 3 
Dimensions - 12.7 x 18.11Level - Second
Bedroom 4 
Dimensions - 12.8 x 18.6Level - Second
Breakfast Room 
Dimensions - 10.0 x 10.8Level - Main
Dining Room 
Dimensions - 14.3 x 12.3Level - Main
Entrance Hall 
Dimensions - 10.11 x 12.7Level - Main
Kitchen 
Dimensions - 12.8 x 11.8Level - Main
Living Room 
Dimensions - 16.8 x 20.7Level - Main
Master Bedroom 
Dimensions - 12.7 x 16.0Level - Main
Save
Ask
Tour
Hide
Share
Exterior Features
Construction Details 
Brick
Lot Features 
Back YardFront YardLandscapedLevel
Patio And Porch 
CoveredDeckFront PorchPorchWrap Around
Roof 
Shingle
View 
Trees/Woods
Waterview 
Trees/Woods
Community Features
Financing Terms Available 
CashConventionalFHAVA Loan
Schools
School District
Unknown
Elementary School
Johnston - Wilsons Mills Elementary
Middle School
Johnston - Smithfield Middle
High School
Johnston - Smithfield Selma High
Listing courtesy of Linsey Dale of HTR Southern Properties


Listings that are marked with an icon are provided courtesy of the Triangle MLS, Inc. of North Carolina, Internet Data Exchange Database. Copyright 2026 Triangle MLS, Inc. of North Carolina. All rights reserved.

Last checked: 2026-09-24 10:39 PM UTC

Neighborhood & Commute
Source: Walkscore
Disclosure: Community information and market data powered by Constellation Data Labs. Information is deemed reliable but not guaranteed.
Save
Ask
Tour
Hide
Share