Save
Ask
Tour
Hide
Share
$299,000
1 Day On Site

3732 Jamestown Circle
Raleigh, NC 27609

For Sale|Condominium|Active
3
Beds
2
Total Baths
1
Full Bath
1
Partial Bath
1,326
SqFt
$225
/SqFt
1966
Built
Subdivision:
Georgetown North
County:
Wake
Call Now: 919-404-SHOW
Is this the listing for you? We can help make it yours.
919-404-SHOW
Upcoming Open Houses
Sat, Sep 26, 11:00 AM - 1:00 PM
3732 Jamestown Circle3732 Jamestown Circle3732 Jamestown Circle3732 Jamestown Circle
Save
Ask
Tour
Hide
Share

Mortgage Calculator

Monthly Payment (Est.)

Enter an interest rate to see your estimated monthly payment.
Calculator powered by Showcase IDX, a Constellation1 Company. Copyright ©2026 Information is deemed reliable but not guaranteed.

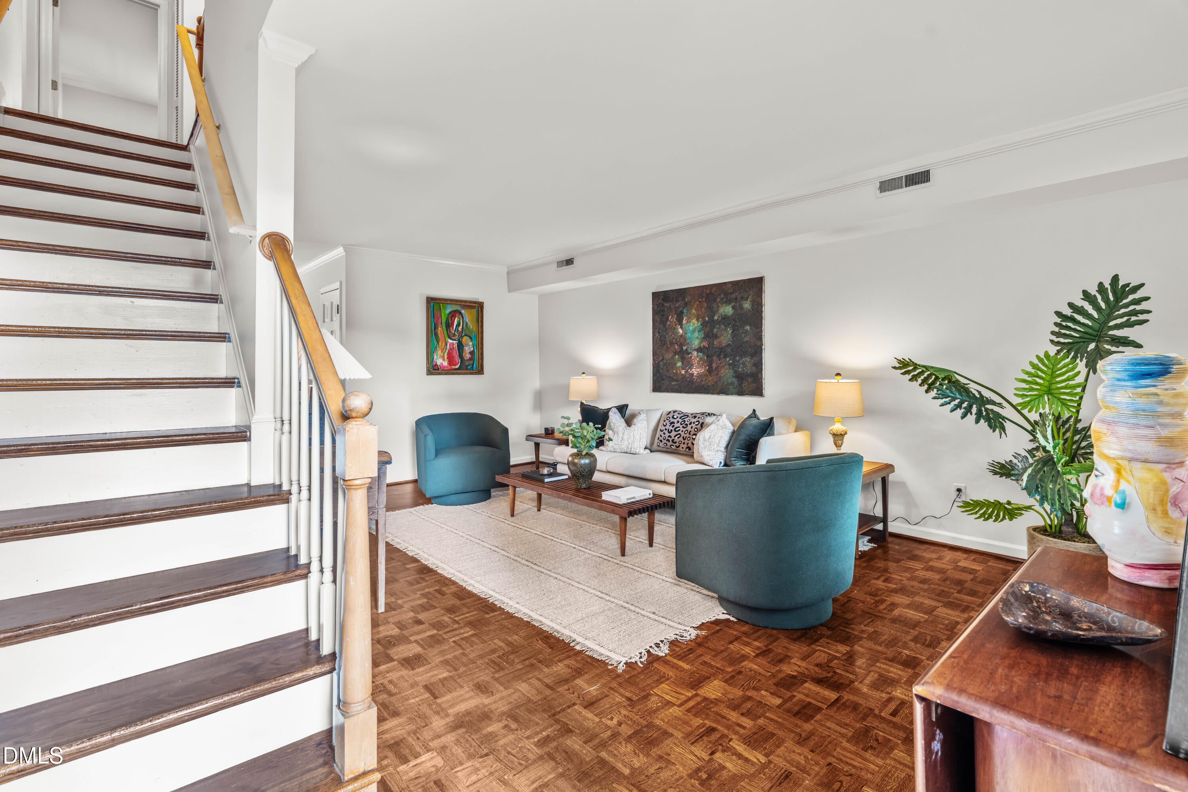
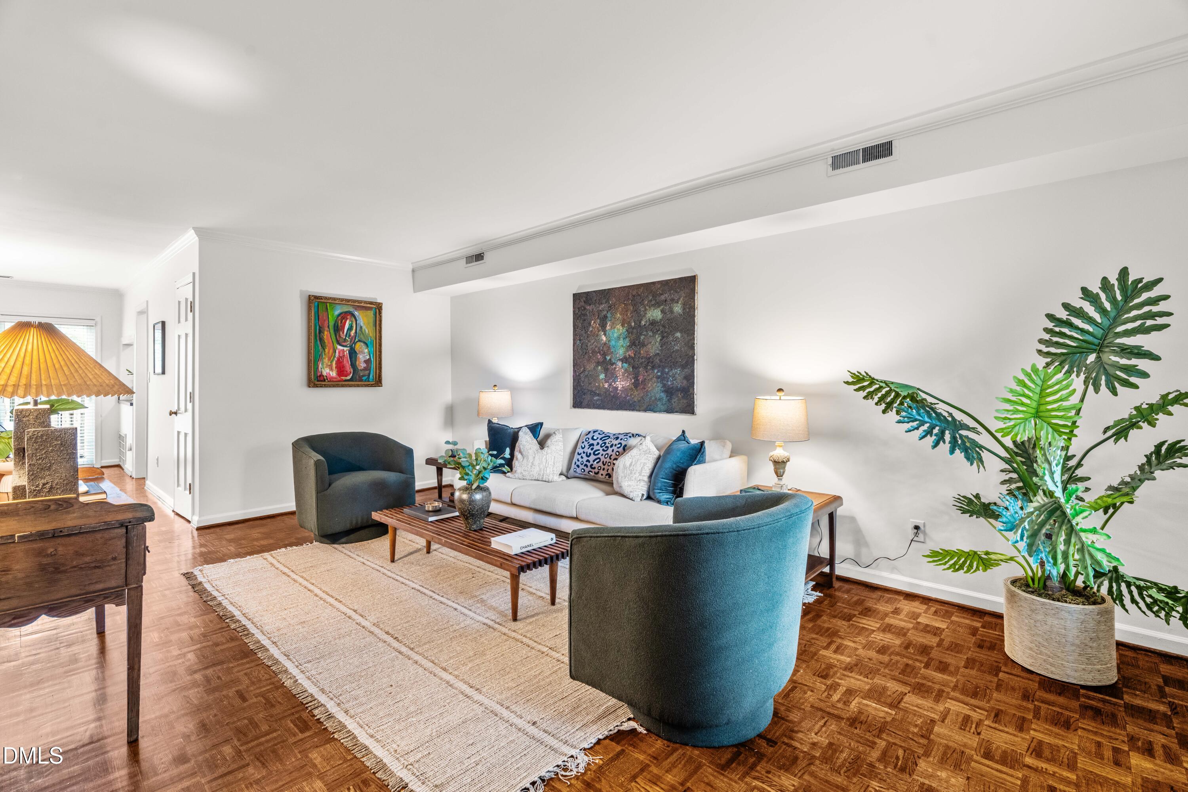
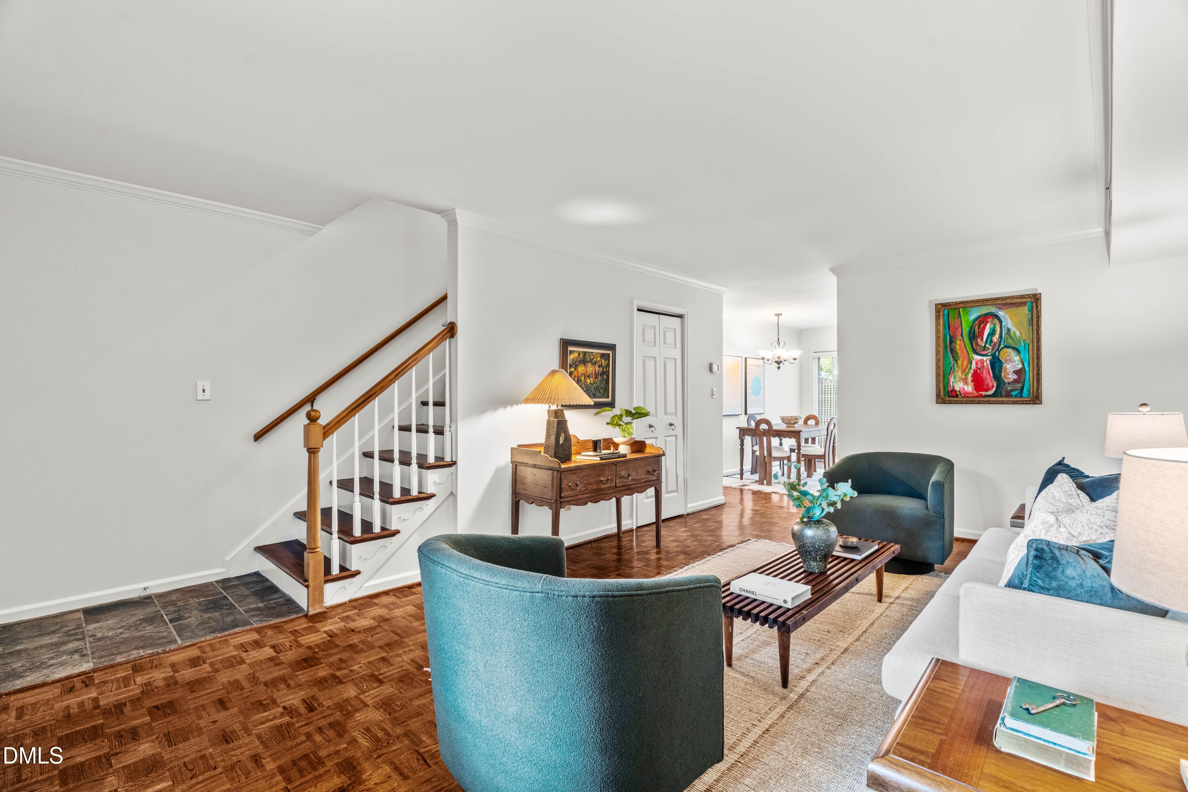
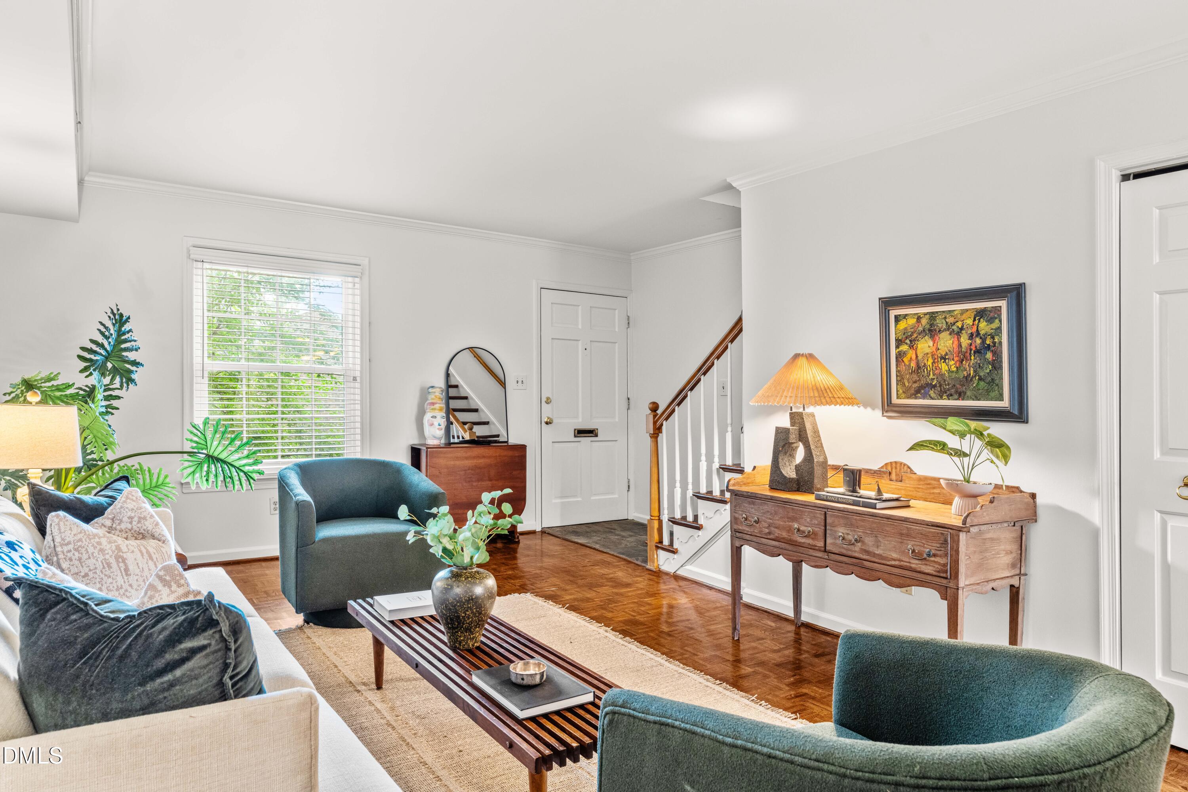
Location! Location! Location! Welcome home to 3732 Jamestown Circle in the popular ITB community of Georgetown North, moments from North Hills' restaurants and shops, with easy access to I-440 and downtown Raleigh. Step inside this townhome-style end-unit condo and the first thing you'll notice is the rich, original parquet flooring in stunning condition throughout — the kind of character you simply can't recreate in a new build. Upstairs, you'll find three generous-sized bedrooms for work-from-home flexibility. And out back, your own private patio nestled amongst the surrounding pine trees. All this for UNDER $300K! The HOA at Georgetown North covers water, gas, trash, exterior maintenance, and the community pool, so this is about as low-maintenance as ITB living gets — lock it, leave it, and let someone else worry about everything else. Windows replaced in 2008. Whole home repainted and floors buffed in 2026.

Save
Ask
Tour
Hide
Share
Listing Snapshot
Price 
$299,000
Days On Site 
1 Day
Bedrooms 
3
Inside Area (SqFt) 
1,326 sqft
Total Baths 
2
Full Baths 
1
Partial Baths 
1
Lot Size 
N/A
Year Built 
1966
MLS® Number 
10194685
Status 
Active
Property Tax 
$3,157
HOA/Condo/Coop Fees 
$465.86 monthly
Sq Ft Source 
N/A
Friends & Family
Recent Activity
yesterdayListing first seen on site
yesterdayListing updated with changes from the MLS®
General Features
Levels 
Two
Parking 
AsphaltAssignedParking Lot
Parking Spaces 
1
Property Sub Type 
Condominium
Sewer 
Public Sewer
Special Circumstances 
Standard
SqFt Above 
1326
SqFt Total 
1326
Style 
Colonial
Utilities 
Natural Gas ConnectedSewer ConnectedWater Connected
Water Source 
Public
Interior Features
Appliances 
DryerDishwasherExhaust FanFree-Standing Gas RangeFree-Standing RefrigeratorFree-Standing RangeGas RangeRangeRefrigeratorWasherWasher/DryerWater Heater
Basement 
Crawl Space
Cooling 
Central Air
Flooring 
ParquetSlateTile
Heating 
CentralForced AirNatural Gas
Interior 
ChandelierHis and Hers ClosetsLaminate Counters
Laundry Features 
Electric Dryer HookupInsideLower LevelMain LevelIn UnitWasher Hookup
Bedroom 2 
Dimensions - 15.33 x 13.17Level - Second
Bedroom 3 
Dimensions - 11.83 x 12.67Level - Second
Dining Room 
Dimensions - 7.42 x 15.08Level - First
Kitchen 
Dimensions - 7.42 x 9.67Level - First
Living Room 
Dimensions - 12.17 x 19.0Level - First
Master Bedroom 
Dimensions - 15.17 x 11.42Level - Second
Save
Ask
Tour
Hide
Share
Exterior Features
Construction Details 
Brick
Exterior 
Private EntrancePrivate YardRain Gutters
Fencing 
Back YardFencedPartialPrivacyWood
Patio And Porch 
Patio
Roof 
Asphalt
Community Features
Association Amenities 
GasHot WaterInsuranceParkingTrashWater
Association Fee 
$465.86
Association Fee Frequency 
Monthly
Community Features 
Pool
Financing Terms Available 
Cash
Schools
School District
Unknown
Elementary School
Wake - Joyner Elementary
Middle School
Wake - Oberlin Middle
High School
Wake - Needham Broughton High
Listing courtesy of Matt Martin of Compass -- Raleigh


Listings that are marked with an icon are provided courtesy of the Triangle MLS, Inc. of North Carolina, Internet Data Exchange Database. Copyright 2026 Triangle MLS, Inc. of North Carolina. All rights reserved.

Last checked: 2026-09-26 12:43 AM UTC

Neighborhood & Commute
Source: Walkscore
Disclosure: Community information and market data powered by Constellation Data Labs. Information is deemed reliable but not guaranteed.
Save
Ask
Tour
Hide
Share