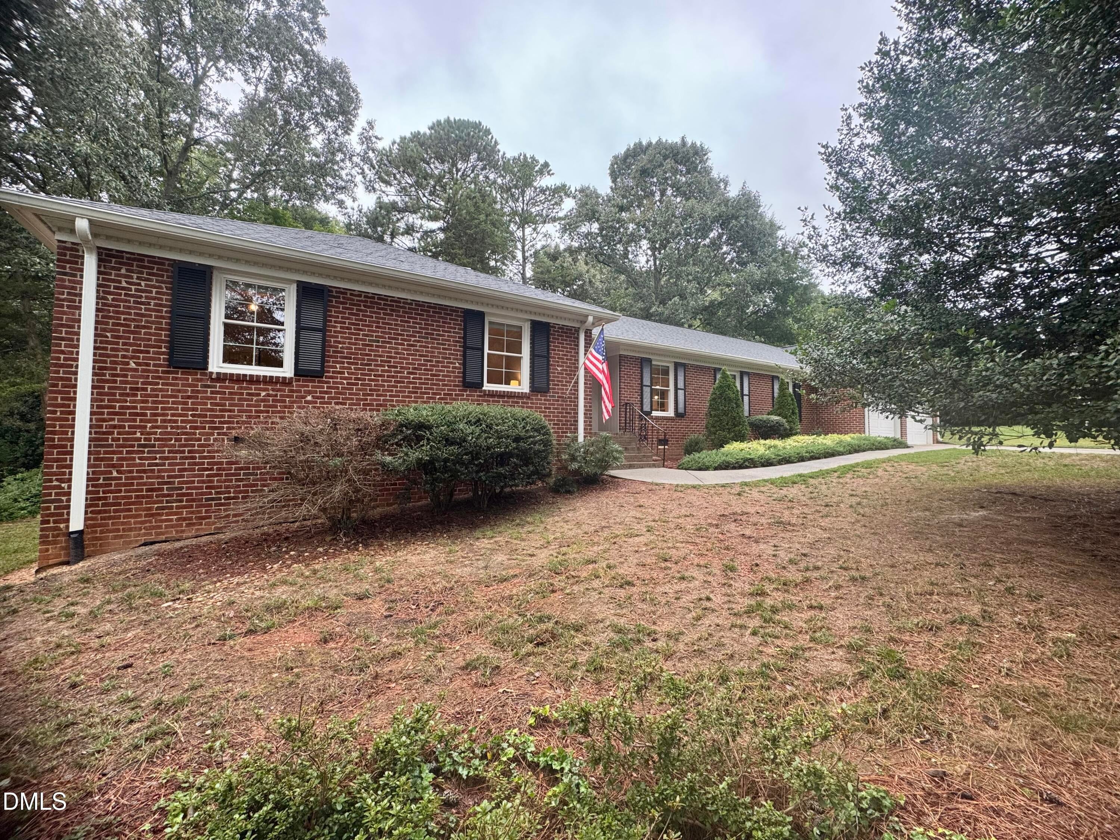
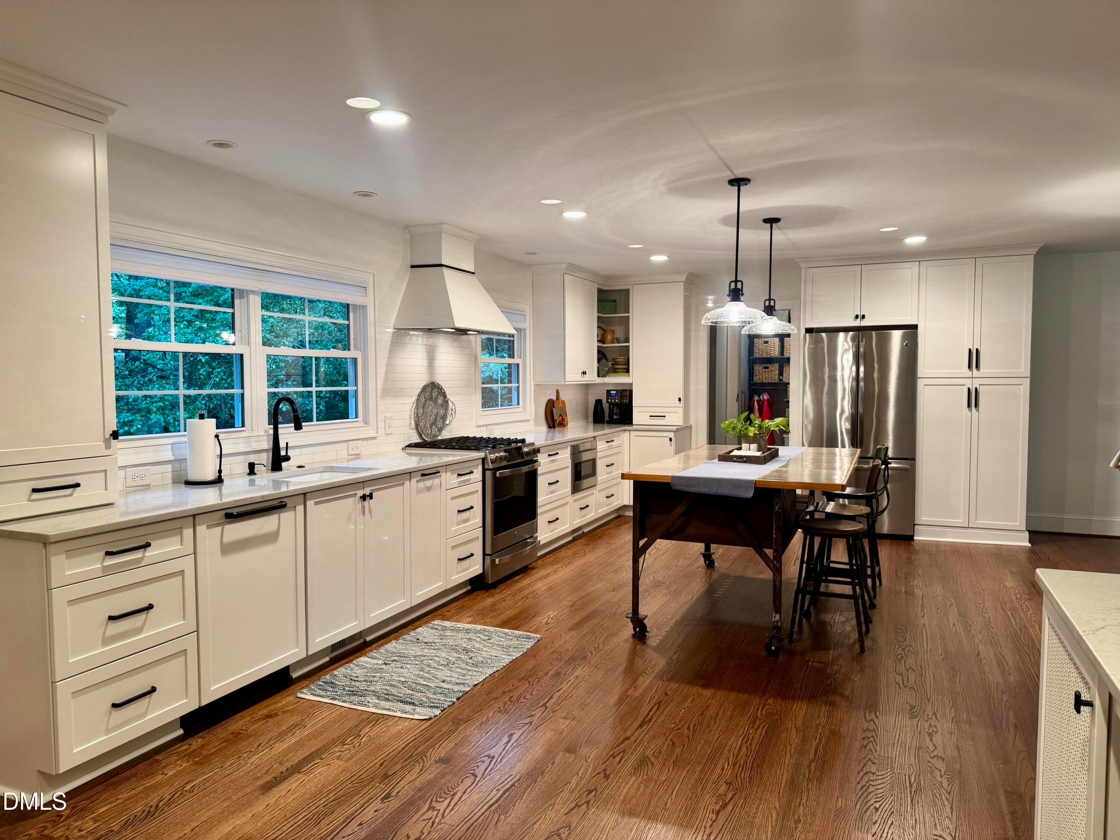
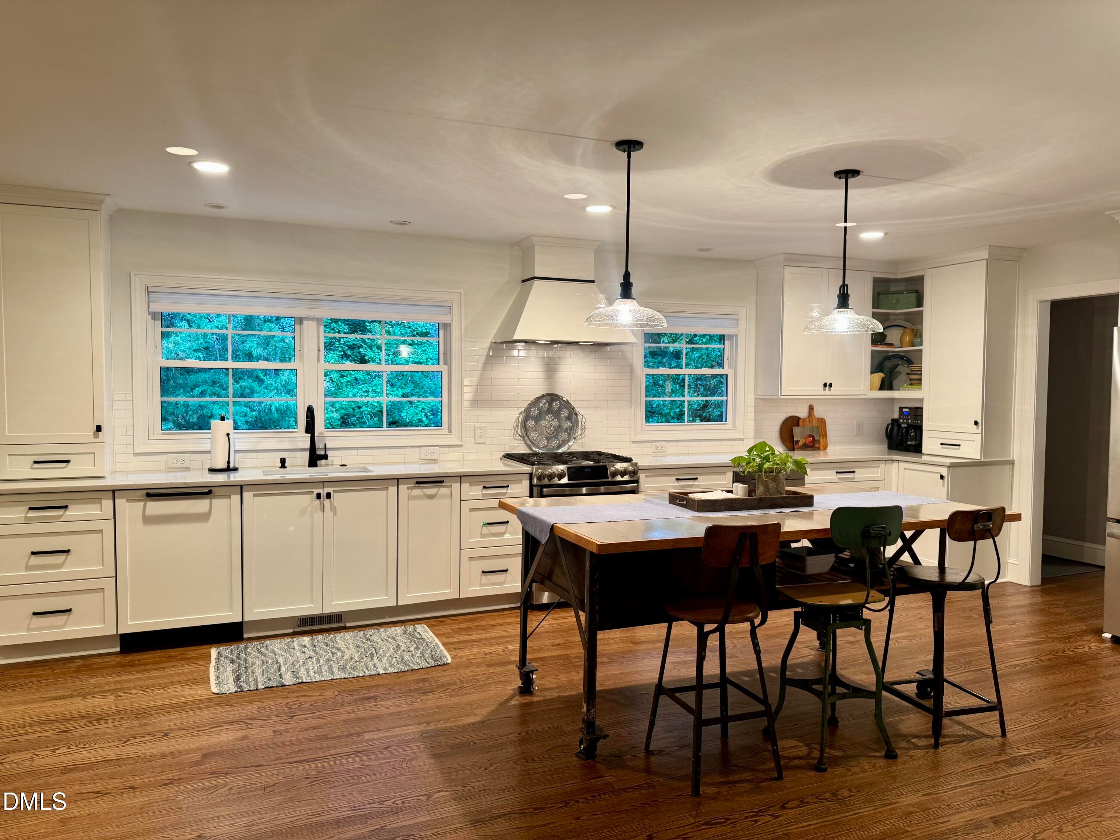
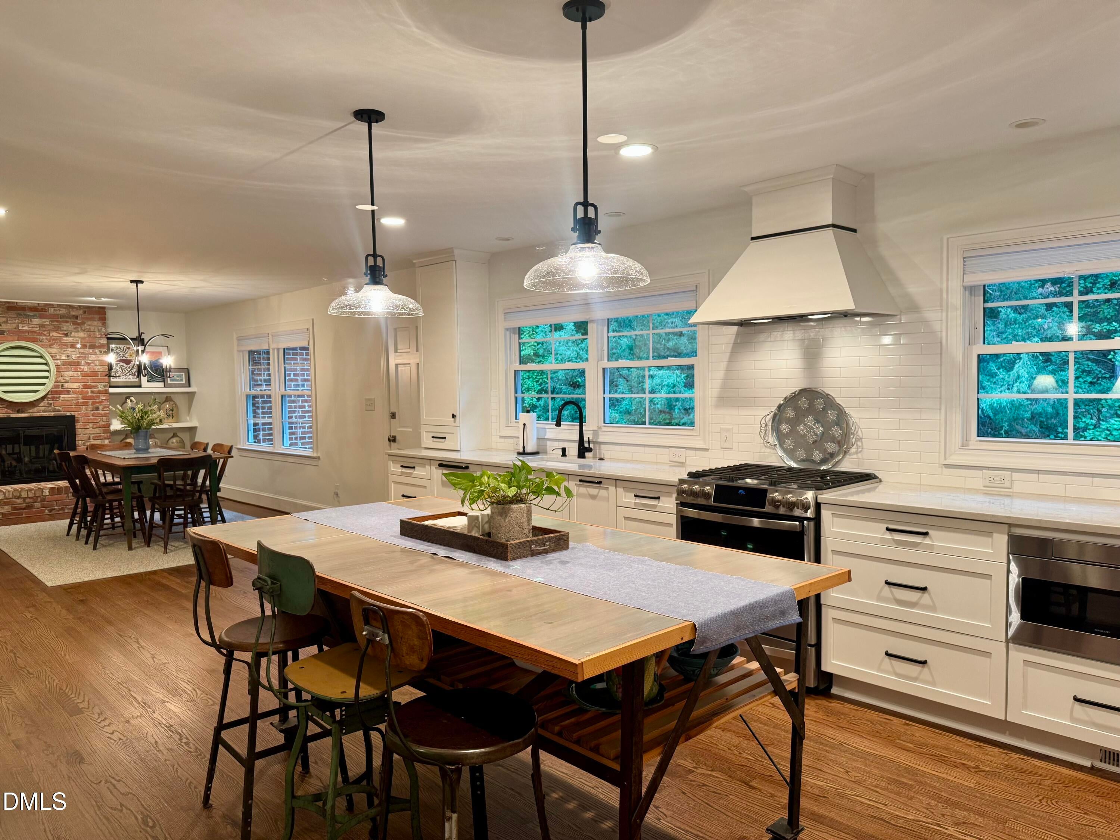
Beautifully renovated one-level brick ranch in sought-after Brookhaven, offering 4 bedrooms, 2.5 baths, 2,411 square feet and a 2-car garage on nearly half an acre. The heart of the home is the recently reimagined kitchen, taken down to the studs and opened to create a more connected, functional floor plan. Structural beams were added, along with quartz countertops, cabinetry, stainless steel appliances, gas range, under-cabinet lighting, built-in pantry storage and a distinctive repurposed factory-table island on casters. Hardwood floors, smooth ceilings and fresh, neutral finishes flow throughout the home. The flexible living spaces can easily accommodate formal dining, family room, office or additional sitting areas. The primary suite features a recently renovated bath with dual vanities, walk-in shower and organized walk-in closet. The hall bath was completely renovated in 2026. Replacement windows throughout most of the home, a newer deck, crawl-space waterproofing and an oversized 2-car garage with an extended bay add function and appeal. Enjoy beautifully updated one-level living in one of Raleigh's most established and convenient neighborhoods.
Save
Ask
Tour
Hide
Share
Listing Snapshot
Price
$725,000
Days On Site
0 Days
Bedrooms
4
Inside Area (SqFt)
2,411 sqft
Total Baths
3
Full Baths
2
Partial Baths
1
Lot Size
0.44 Acres
Year Built
1977
MLS® Number
10194682
Status
Active
Property Tax
$5,318.57
HOA/Condo/Coop Fees
N/A
Sq Ft Source
N/A
Friends & Family
React
Comment
Invite
No Comments Yet
Did you know? You can invite friends and family to your search. They can join your search, rate and discuss listings with you.
Recent Activity
4 hours ago
Listing first seen on site
4 hours ago
Listing updated with changes from the MLS®
General Features
Acres
0.44
Attached Garage
Yes
Direction Faces
East
Disclosures
Lead Based PaintSeller Disclosure
Foundation
Raised
Garage
Yes
Garage Spaces
2
Levels
One
Parking
AttachedGarageConcreteDrivewayGarage Faces FrontGarage Door Opener
Back YardFront YardGentle SlopingLandscapedSlopedFew Trees
Other Structures
Garage(s)
Patio And Porch
DeckPorch
Road Frontage
City Street
Roof
AsphaltShingle
View
NeighborhoodTrees/Woods
Waterview
NeighborhoodTrees/Woods
Windows/Doors
BlindsDouble Pane WindowsInsulated WindowsScreens
Community Features
Accessibility Features
Accessible Central Living Area
Financing Terms Available
1031 ExchangeCashConventionalFHAVA Loan
Building Access
Front Door
Roads
Asphalt
Schools
School District
Unknown
Elementary School
Wake - Jeffreys Grove Elementary
Middle School
Wake - Oberlin Middle
High School
Wake - Sanderson High
Listing courtesy of Kathy Sherron Ridick of Berkshire Hathaway HomeService
Listings that are marked with an icon are provided courtesy of the Triangle MLS, Inc. of North Carolina, Internet Data Exchange Database. Copyright 2026 Triangle MLS, Inc. of North Carolina. All rights reserved.
Last checked: 2026-09-24 10:39 PM UTC
Neighborhood & Commute
Source: Walkscore
Disclosure: Community information and market data powered by Constellation Data Labs. Information is deemed reliable but not guaranteed.


Did you know? You can invite friends and family to your search. They can join your search, rate and discuss listings with you.