Save
Ask
Tour
Hide
Share
$334,900
New Listing

254 S Ridge Drive
Garner, NC 27529

For Sale|Single Family Residence|Active
3
Beds
2
Total Baths
2
Full Baths
1,584
SqFt
$211
/SqFt
2001
Built
Subdivision:
South Hills
County:
Johnston
Call Now: 919-404-SHOW
Is this the listing for you? We can help make it yours.
919-404-SHOW
254 S Ridge Drive254 S Ridge Drive254 S Ridge Drive254 S Ridge Drive
Save
Ask
Tour
Hide
Share

Mortgage Calculator

Monthly Payment (Est.)

Enter an interest rate to see your estimated monthly payment.
Calculator powered by Showcase IDX, a Constellation1 Company. Copyright ©2026 Information is deemed reliable but not guaranteed.

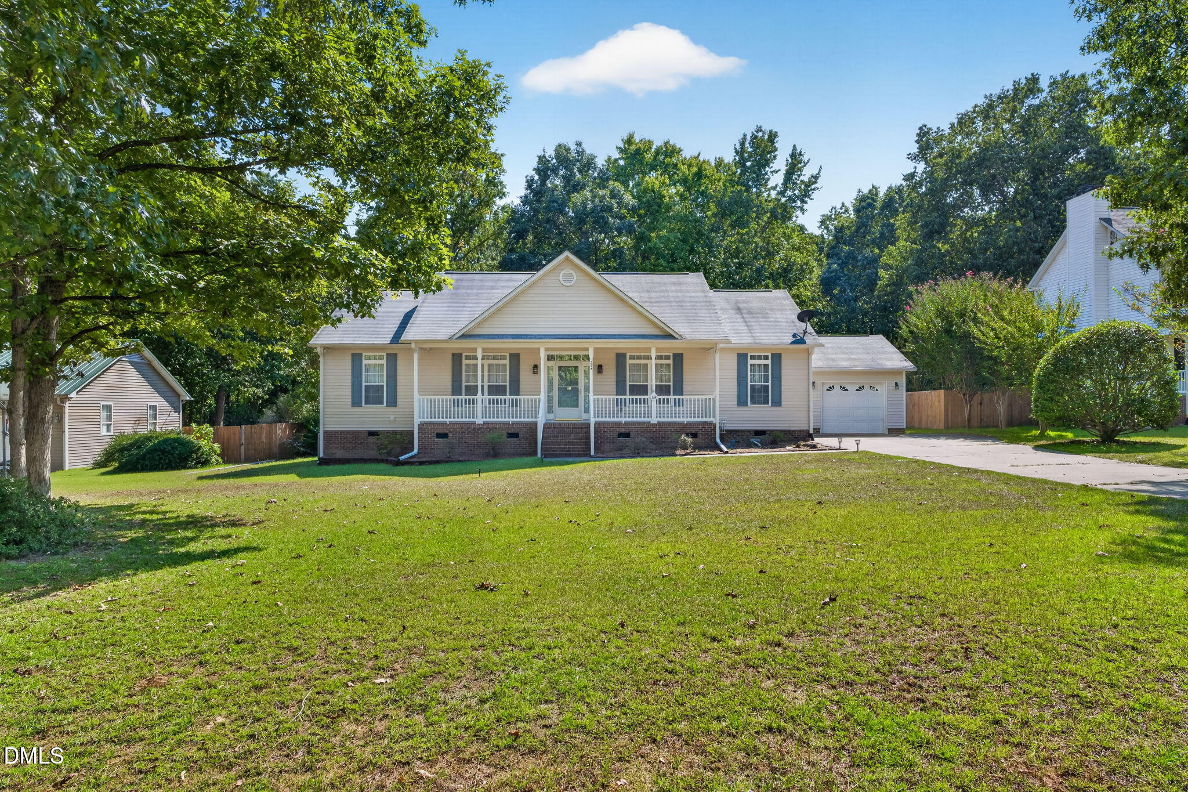
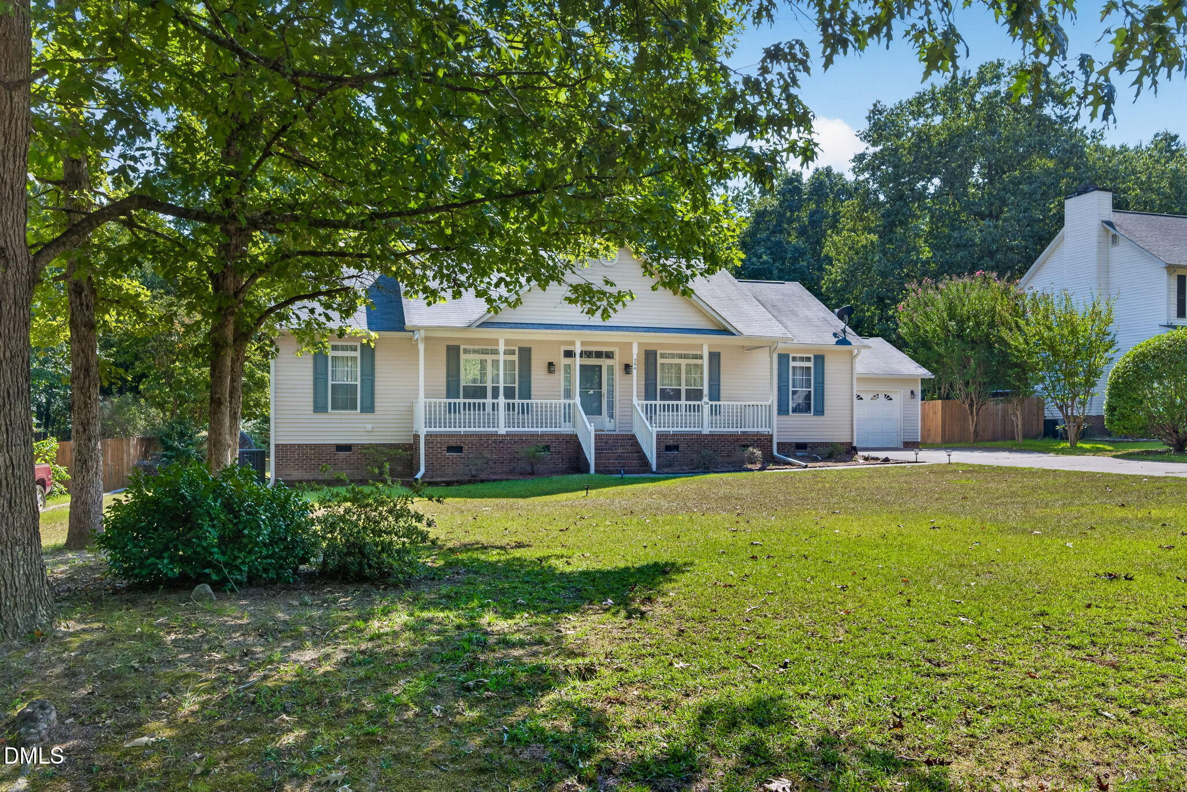
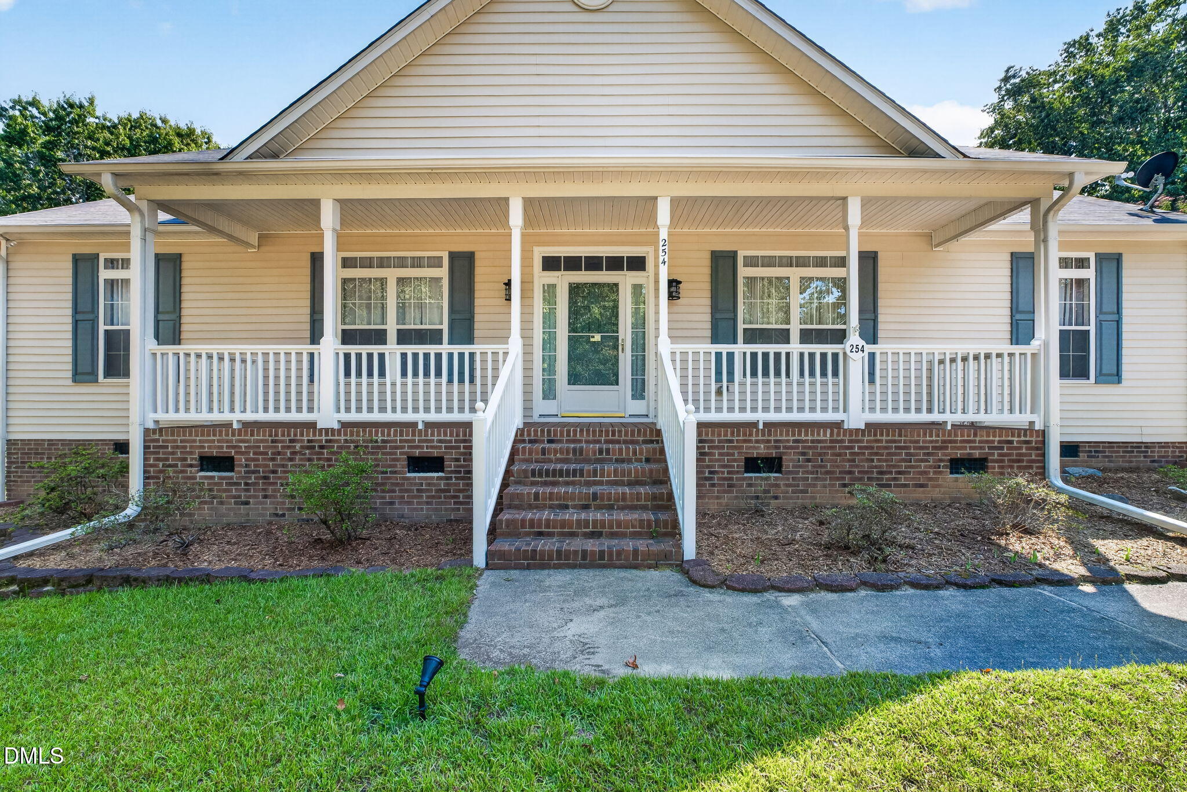
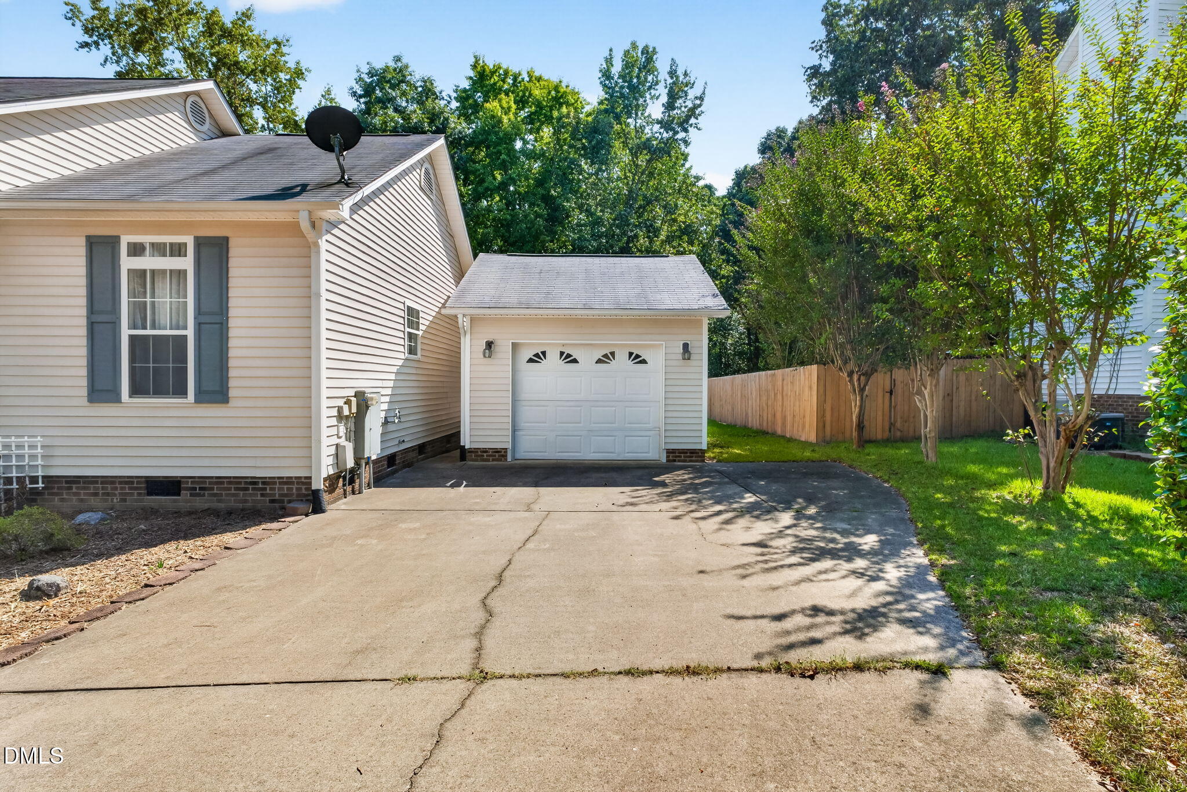
Welcome to 254 S Ridge Drive in Garner! Located in the ever popular South Hills subdivision, this charming 3-bedroom, 2-full-bath home offers comfortable living with plenty of space to enjoy both indoors and out. The home features a large laundry room with built-in cabinets and shelving, providing excellent storage and organization. A fully enclosed sunroom off the back of the home offers a wonderful space to relax, entertain, or simply enjoy views of the spacious backyard. Step outside onto the deck, perfect for grilling, outdoor dining, or enjoying a quiet afternoon. The large, level yard offers endless possibilities for gardening, recreation, or creating your own outdoor retreat. Adding to the property's appeal is a detached one-car garage designed to complement the home, providing convenient covered parking and additional storage. A sizeable storage building offers even more room for lawn equipment, tools, hobbies, or seasonal items. With its inviting indoor and outdoor spaces, generous yard, and versatile outbuildings, this property offers a wonderful combination of comfort, convenience, and functionality!

Save
Ask
Tour
Hide
Share
Listing Snapshot
Price 
$334,900
Days On Site 
0 Days
Bedrooms 
3
Inside Area (SqFt) 
1,584 sqft
Total Baths 
2
Full Baths 
2
Partial Baths 
N/A
Lot Size 
0.76 Acres
Year Built 
2001
MLS® Number 
10194680
Status 
Active
Property Tax 
$2,042.88
HOA/Condo/Coop Fees 
N/A
Sq Ft Source 
N/A
Friends & Family
Recent Activity
4 hours agoListing first seen on site
4 hours agoListing updated with changes from the MLS®
General Features
Acres 
0.76
Garage 
Yes
Garage Spaces 
1
Levels 
One
Parking 
ConcreteDetachedDrivewayGarage Door Opener
Property Sub Type 
Single Family Residence
Sewer 
Septic Tank
Special Circumstances 
Standard
SqFt Above 
1584
SqFt Total 
1584
Style 
Traditional
Water Source 
Public
Zoning 
RAG
Interior Features
Appliances 
DishwasherFree-Standing Electric Oven
Basement 
Crawl Space
Cooling 
Central Air
Fireplace 
Yes
Fireplace Features 
Family Room
Fireplaces 
1
Flooring 
CarpetVinyl
Heating 
Central
Interior 
Cathedral Ceiling(s)High Speed Internet
Laundry Features 
Laundry Room
Main Level Bedrooms 
3
Bedroom 2 
Level - Main
Bedroom 3 
Level - Main
Dining Room 
Level - Main
Family Room 
Level - Main
Kitchen 
Level - Main
Laundry 
Level - Main
Master Bedroom 
Level - Main
Sunroom 
Level - Main
Save
Ask
Tour
Hide
Share
Exterior Features
Construction Details 
Vinyl Siding
Exterior 
Rain Gutters
Roof 
Asphalt
Community Features
Financing Terms Available 
CashConventionalFHAUSDA LoanVA Loan
Roads 
Asphalt
Schools
School District
Unknown
Elementary School
Johnston - West View Elementary
Middle School
Johnston - Cleveland Middle
High School
Johnston - Cleveland High School
Listing courtesy of Beth Hines of RE/MAX SOUTHLAND REALTY II


Listings that are marked with an icon are provided courtesy of the Triangle MLS, Inc. of North Carolina, Internet Data Exchange Database. Copyright 2026 Triangle MLS, Inc. of North Carolina. All rights reserved.

Last checked: 2026-09-24 10:34 PM UTC

Neighborhood & Commute
Source: Walkscore
Disclosure: Community information and market data powered by Constellation Data Labs. Information is deemed reliable but not guaranteed.
Save
Ask
Tour
Hide
Share