Save
Ask
Tour
Hide
Share
$675,000
1 Day On Site

1106 Pondfield Way
Durham, NC 27713

For Sale|Single Family Residence|Active
3
Beds
3
Total Baths
3
Full Baths
2,591
SqFt
$261
/SqFt
2019
Built
Subdivision:
Grandin Trace
County:
Durham
Call Now: 919-404-SHOW
Is this the listing for you? We can help make it yours.
919-404-SHOW
Upcoming Open Houses
Sat, Sep 26, 11:00 AM - 1:00 PM
1106 Pondfield Way1106 Pondfield Way1106 Pondfield Way1106 Pondfield Way
Save
Ask
Tour
Hide
Share

Mortgage Calculator

Monthly Payment (Est.)

Enter an interest rate to see your estimated monthly payment.
Calculator powered by Showcase IDX, a Constellation1 Company. Copyright ©2026 Information is deemed reliable but not guaranteed.

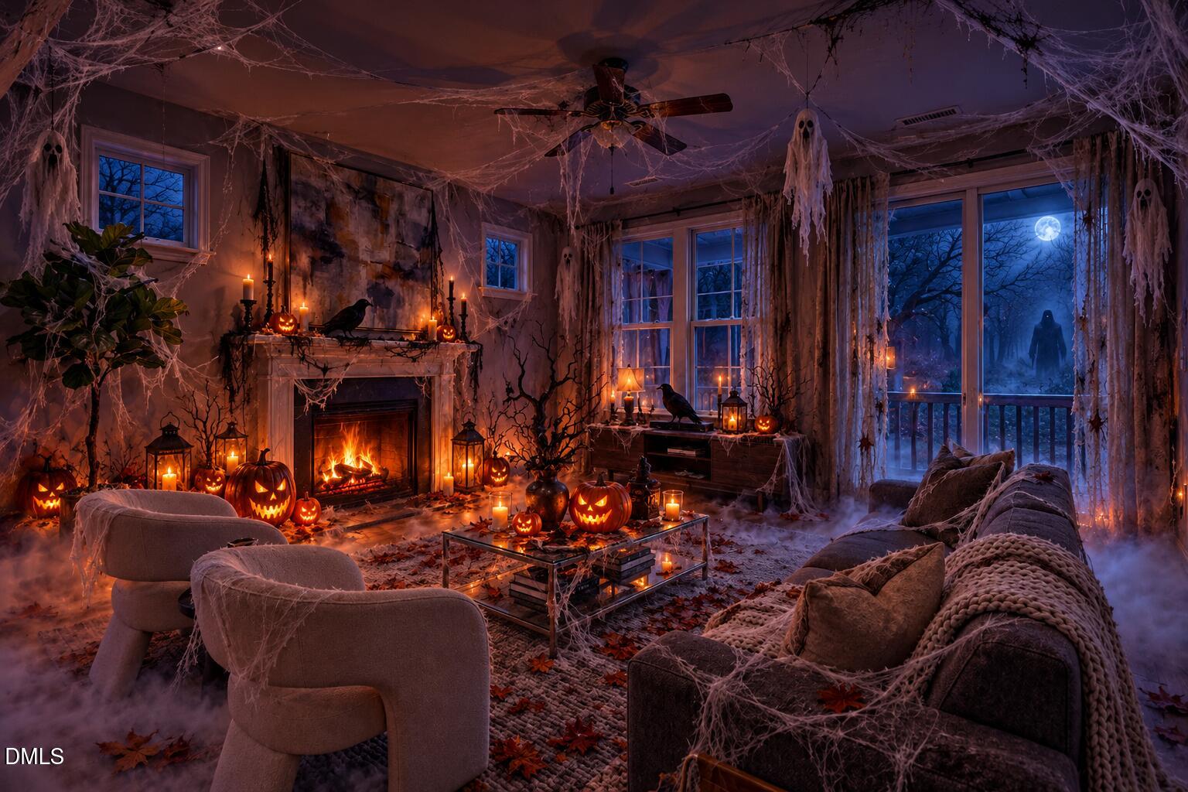
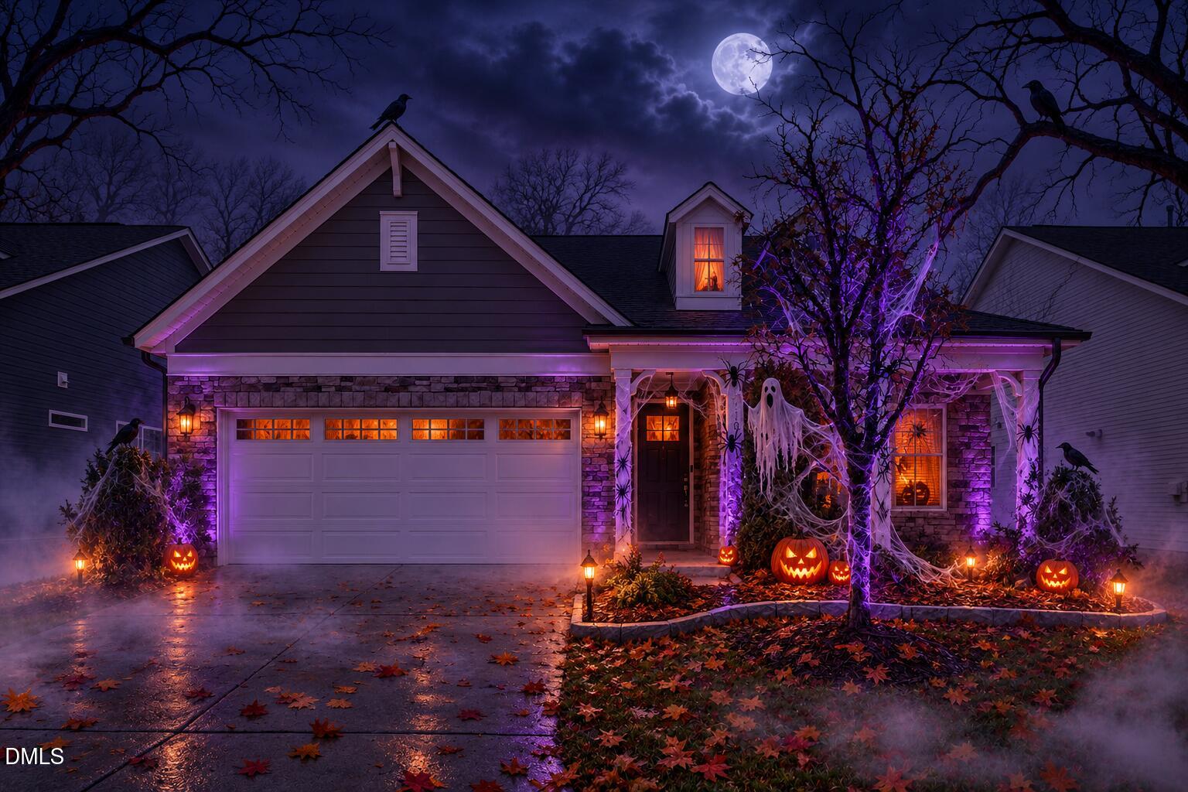
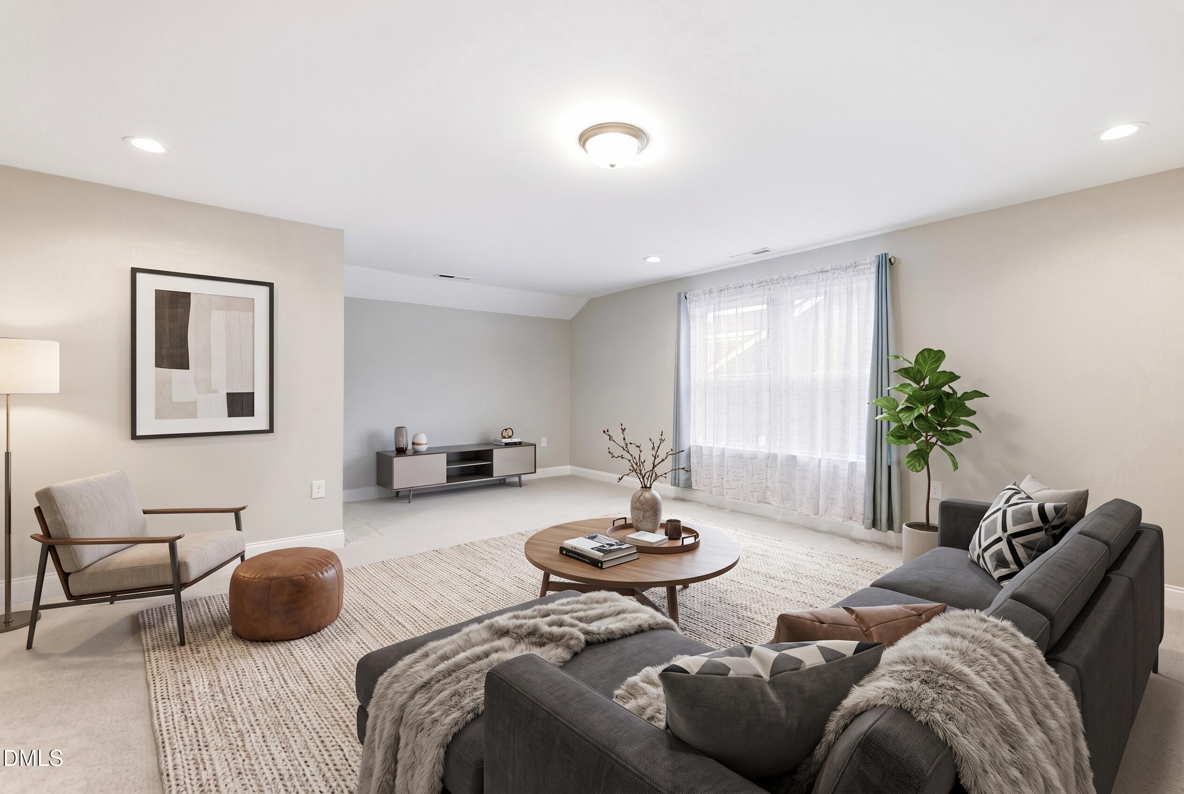
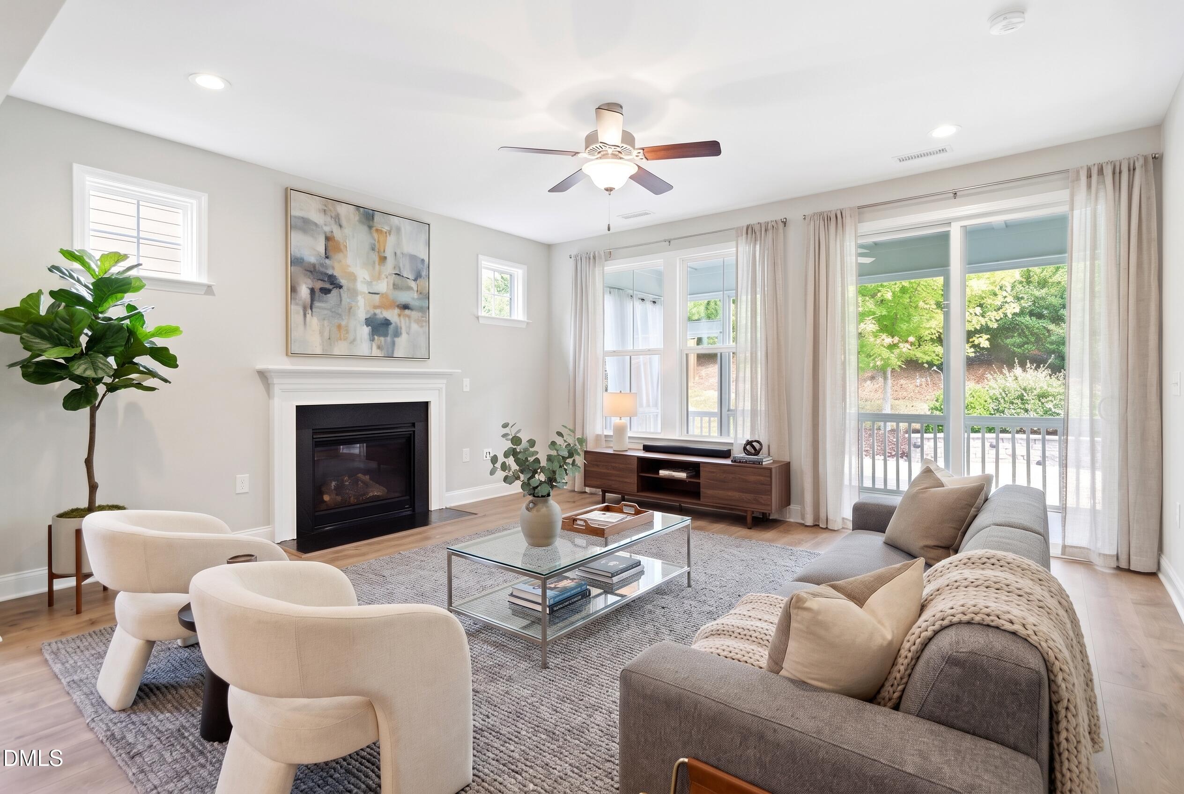
Thoughtfully designed for comfortable living and effortless entertaining, 1106 Pondfield Way offers 2,591 square feet of inviting living space with a first-floor primary suite, flexible upstairs retreat, and beautiful indoor-outdoor spaces. From the hardwood floors and updated kitchen to the screened porch and spacious patio, this home blends everyday comfort with plenty of room to spread out. The main living areas feature hardwood floors, abundant natural light, and an inviting family room with a fireplace. The open flow between the family room, breakfast area, kitchen, and dining room makes everyday living feel connected while providing plenty of space to gather. The screened porch is especially enjoyable in the evenings, offering a comfortable shaded spot to unwind. The kitchen is both stylish and functional, featuring white cabinetry, subway tile backsplash, stainless steel appliances, a large island, and generous counter space. Its open connection to the breakfast and family rooms makes it easy to stay part of the conversation while preparing meals. The first-floor primary suite provides a spacious private retreat with a dedicated bath and walk-in closet. A second bedroom and full bath are also located on the main level. The upstairs offers a versatile loft that can be transformed into a movie theater, home gym, or second living area, along with a private bedroom and full bath. The combination creates a comfortable, almost separate suite that gives guests or family members their own space. Outdoor living is a true highlight. The screened porch opens to a patio and landscaped backyard, creating multiple spaces for morning coffee, evening relaxation, grilling, and entertaining. The porch's evening shade makes it especially inviting at the end of the day. Located in a friendly Durham neighborhood with a community garden and picnic gazebo, the home also puts you close to the American Tobacco Trail and Streets at Southpoint. Its central Triangle location makes it convenient to Chapel Hill, Downtown Durham, Apex, and parts of Raleigh, with many destinations approximately 20 minutes away. With a spacious first-floor primary suite, flexible upstairs living space, hardwood floors, a beautifully appointed kitchen, and inviting outdoor areas, 1106 Pondfield Way offers versatility without sacrificing comfort. Come see how naturally this home fits everyday living, entertaining, and everything in between.

Save
Ask
Tour
Hide
Share
Listing Snapshot
Price 
$675,000
Days On Site 
1 Day
Bedrooms 
3
Inside Area (SqFt) 
2,591 sqft
Total Baths 
3
Full Baths 
3
Partial Baths 
N/A
Lot Size 
0.18 Acres
Year Built 
2019
MLS® Number 
10194678
Status 
Active
Property Tax 
$6,302.78
HOA/Condo/Coop Fees 
$150 monthly
Sq Ft Source 
N/A
Friends & Family
Recent Activity
yesterdayListing first seen on site
yesterdayListing updated with changes from the MLS®
General Features
Acres 
0.18
Attached Garage 
Yes
Foundation 
Slab
Garage 
Yes
Garage Spaces 
2
Levels 
Two
Parking 
AttachedGarageDrivewayGarage Door Opener
Property Sub Type 
Single Family Residence
Sewer 
Public Sewer
Special Circumstances 
Standard
SqFt Above 
2591
SqFt Total 
2591
Style 
Traditional
Water Source 
Public
Interior Features
Cooling 
Central AirCeiling Fan(s)ElectricGas
Fireplace 
Yes
Fireplace Features 
Glass DoorsLiving Room
Flooring 
CarpetHardwoodTileVinyl
Heating 
Fireplace(s)Forced AirNatural Gas
Interior 
Ceiling Fan(s)Crown MoldingDouble VanityKitchen IslandOpen FloorplanRecessed LightingWalk-In Closet(s)
Laundry Features 
Electric Dryer HookupInsideLaundry Room
Main Level Bedrooms 
2
Bedroom 2 
Dimensions - 11.0 x 13.0Level - Main
Bedroom 3 
Dimensions - 13.0 x 10.5Level - Second
Bonus Room 
Dimensions - 22.7 x 17.0Level - Second
Breakfast Room 
Dimensions - 8.0 x 16.7Level - Main
Family Room 
Dimensions - 15.0 x 16.7Level - Main
Kitchen 
Dimensions - 11.5 x 19.5Level - Main
Laundry 
Dimensions - 6.0 x 7.0Level - Main
Master Bedroom 
Dimensions - 18.6 x 13.0Level - Main
Save
Ask
Tour
Hide
Share
Exterior Features
Construction Details 
Fiber CementStone
Exterior 
Rain Gutters
Patio And Porch 
CoveredEnclosedFront PorchPatioPorchScreened
Roof 
Shingle
View 
Trees/Woods
Waterview 
Trees/Woods
Community Features
Association Fee 
$150.0
Association Fee Frequency 
Monthly
Financing Terms Available 
CashConventional
Schools
School District
Unknown
Elementary School
Durham - Lyons Farm Elementary School
Middle School
Durham - Lowes Grove Middle
High School
Durham - Hillside High
Listing courtesy of Ginger Peters of Keller Williams Legacy


Listings that are marked with an icon are provided courtesy of the Triangle MLS, Inc. of North Carolina, Internet Data Exchange Database. Copyright 2026 Triangle MLS, Inc. of North Carolina. All rights reserved.

Last checked: 2026-09-26 12:38 AM UTC

Neighborhood & Commute
Source: Walkscore
Disclosure: Community information and market data powered by Constellation Data Labs. Information is deemed reliable but not guaranteed.
Save
Ask
Tour
Hide
Share