Save
Ask
Tour
Hide
Share
$374,000
27 Days On Site

111 Shagbark Lane
Zebulon, NC 27597

For Sale|Single Family Residence|Active
3
Beds
2
Total Baths
2
Full Baths
1,859
SqFt
$201
/SqFt
2020
Built
Subdivision:
Remington Hills
County:
Johnston
Call Now: 919-404-SHOW
Is this the listing for you? We can help make it yours.
919-404-SHOW
Upcoming Open Houses
Sat, Oct 10, 12:00 PM - 2:00 PM
111 Shagbark Lane111 Shagbark Lane111 Shagbark Lane111 Shagbark Lane
Save
Ask
Tour
Hide
Share

Mortgage Calculator

Monthly Payment (Est.)

Enter an interest rate to see your estimated monthly payment.
Calculator powered by Showcase IDX, a Constellation1 Company. Copyright ©2026 Information is deemed reliable but not guaranteed.

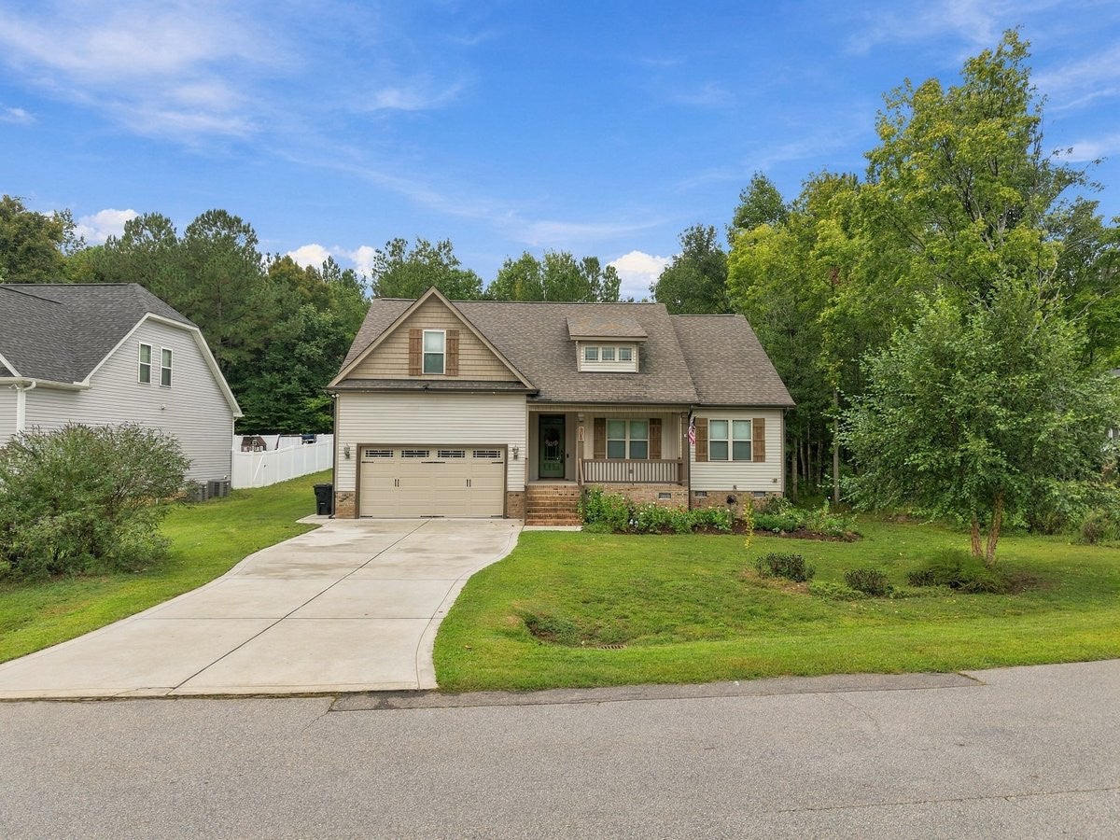
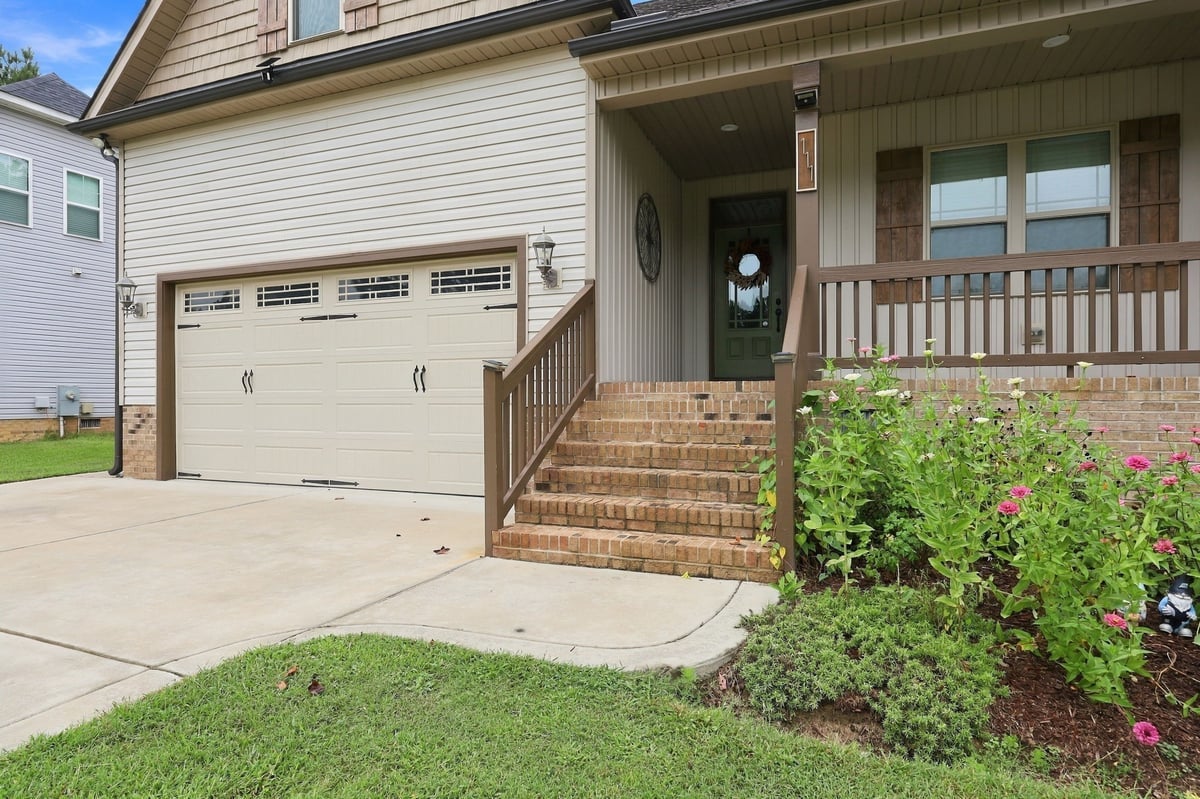
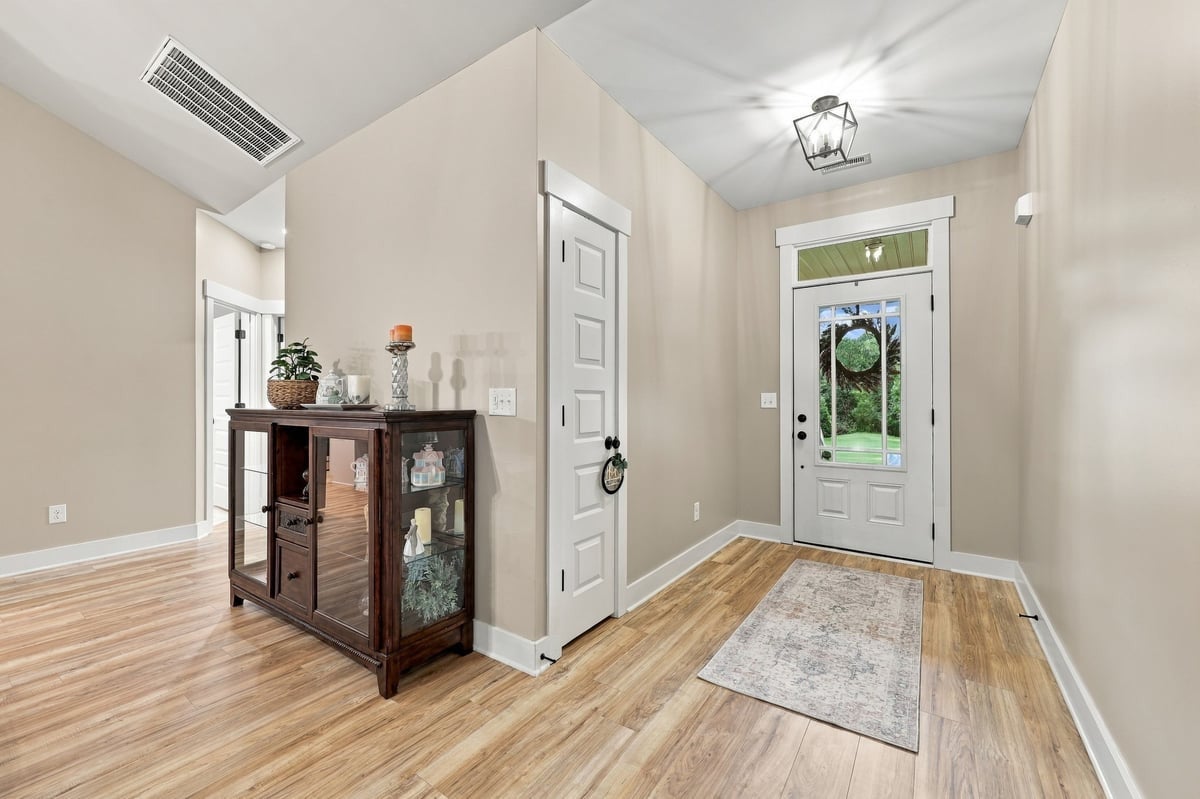
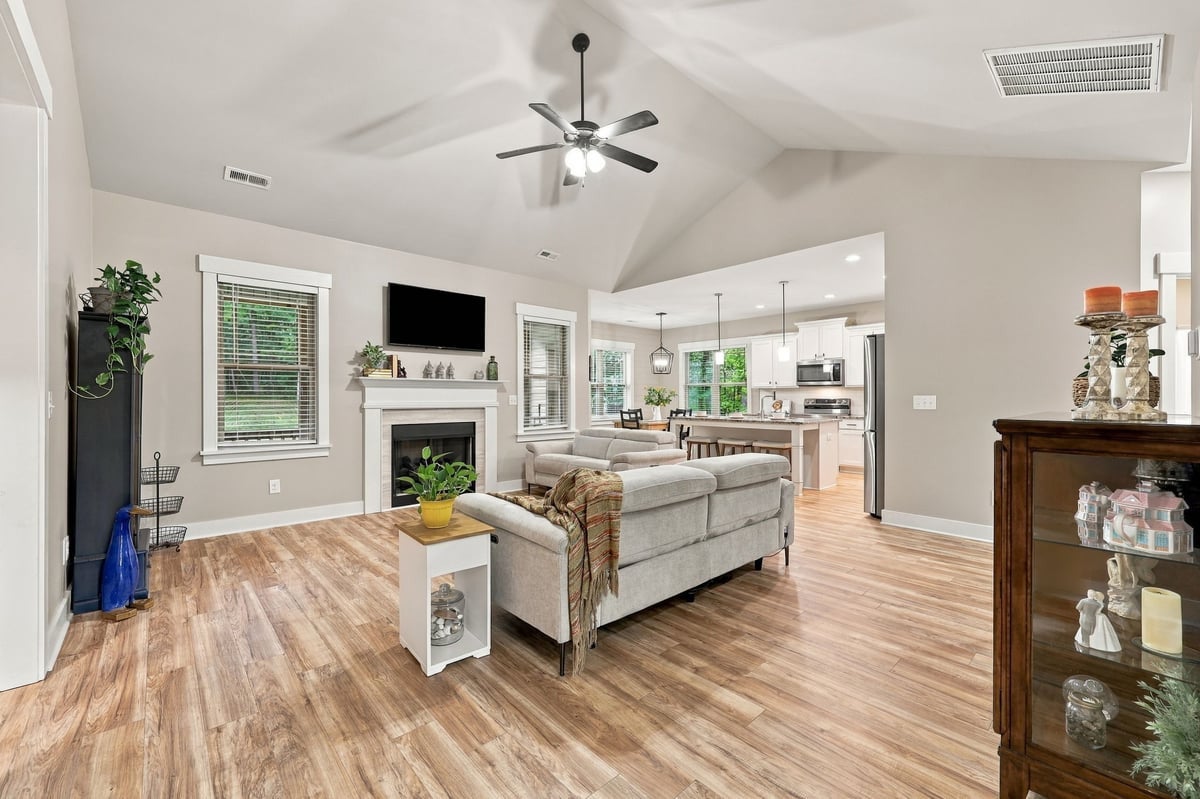
Welcome to 111 Shagbark Lane, tucked away on a private 0.97-acre lot in desirable Remington Hills! This inviting split-bedroom ranch offers easy one-level living with the added bonus of a flexible bonus room. Inside, vaulted ceilings and a gas fireplace create a warm, open feel, while the spacious kitchen features a large granite island, pendant lighting, and plenty of room to gather. Thoughtful details include Craftsman molding around the doors and windows, custom shutters, and a convenient side garage door. A 10' x 16' storage shed with shelving provides even more storage. The washer, dryer, and refrigerator convey, making move-in that much easier. And here's an added bonus: no city taxes and low HOA dues! Enjoy the peaceful, established neighborhood setting while still being close to Downtown Zebulon and Zebulon Community Park. USDA Eligible!

Save
Ask
Tour
Hide
Share
Listing Snapshot
Price 
$374,000
Days On Site 
27 Days
Bedrooms 
3
Inside Area (SqFt) 
1,859 sqft
Total Baths 
2
Full Baths 
2
Partial Baths 
N/A
Lot Size 
0.97 Acres
Year Built 
2020
MLS® Number 
10194671
Status 
Active
Property Tax 
$2,297
HOA/Condo/Coop Fees 
$30 monthly
Sq Ft Source 
N/A
Friends & Family
Recent Activity
4 weeks agoListing first seen on site
4 weeks agoListing updated with changes from the MLS®
General Features
Acres 
0.97
Attached Garage 
Yes
Garage 
Yes
Garage Spaces 
2
Levels 
One and One Half
Parking 
AttachedGarage
Property Sub Type 
Single Family Residence
Sewer 
Septic Tank
Special Circumstances 
Standard
SqFt Above 
1859
SqFt Total 
1859
Style 
Ranch
Water Source 
Public
Interior Features
Basement 
Crawl Space
Cooling 
Central Air
Flooring 
CarpetVinyl
Heating 
Forced Air
Main Level Bedrooms 
3
Bedroom 2 
Dimensions - 11.4 x 10.6Level - Main
Bedroom 3 
Dimensions - 11.5 x 10.8Level - Main
Bonus Room 
Dimensions - 10.8 x 20.5Level - Second
Dining Room 
Dimensions - 11.3 x 8.8Level - Main
Entrance Hall 
Dimensions - 6.0 x 8.2Level - Main
Kitchen 
Dimensions - 11.7 x 12.4Level - Main
Laundry 
Dimensions - 6.4 x 5.6Level - Main
Living Room 
Dimensions - 17.9 x 17.9Level - Main
Master Bedroom 
Dimensions - 15.5 x 13.6Level - Main
Other 
Dimensions - 20.2 x 20.7Level - Main
Save
Ask
Tour
Hide
Share
Exterior Features
Construction Details 
Brick VeneerShake SidingVinyl Siding
Roof 
Shingle
Community Features
Association Fee 
$90.0
Association Fee Frequency 
Quarterly
Financing Terms Available 
CashConventionalFHAUSDA LoanVA Loan
Schools
School District
Unknown
Elementary School
Johnston - Corinth Holders Elementary
Middle School
Johnston - Archer Lodge Middle
High School
Johnston - Corinth Holders High School
Listing courtesy of Janie Blanco of Howard Hanna Allen Tate Wake Forest/Rolesville


Listings that are marked with an icon are provided courtesy of the Triangle MLS, Inc. of North Carolina, Internet Data Exchange Database. Copyright 2026 Triangle MLS, Inc. of North Carolina. All rights reserved.

Last checked: 2026-10-07 05:04 PM UTC

Neighborhood & Commute
Source: Walkscore
Disclosure: Community information and market data powered by Constellation Data Labs. Information is deemed reliable but not guaranteed.
Save
Ask
Tour
Hide
Share