Save
Ask
Tour
Hide
Share
$529,685
42 Days On Site

283 Greenwillow Drive
Fuquay Varina, NC 27526

Single Family Residence|Pending
4
Beds
3
Total Baths
3
Full Baths
2,291
SqFt
$231
/SqFt
2026
Built
Subdivision:
Eagle Creek
County:
Harnett
Call Now: 919-404-SHOW
Is this the listing for you? We can help make it yours.
919-404-SHOW
283 Greenwillow Drive283 Greenwillow Drive283 Greenwillow Drive283 Greenwillow Drive
Save
Ask
Tour
Hide
Share

Mortgage Calculator

Monthly Payment (Est.)

Enter an interest rate to see your estimated monthly payment.
Calculator powered by Showcase IDX, a Constellation1 Company. Copyright ©2026 Information is deemed reliable but not guaranteed.

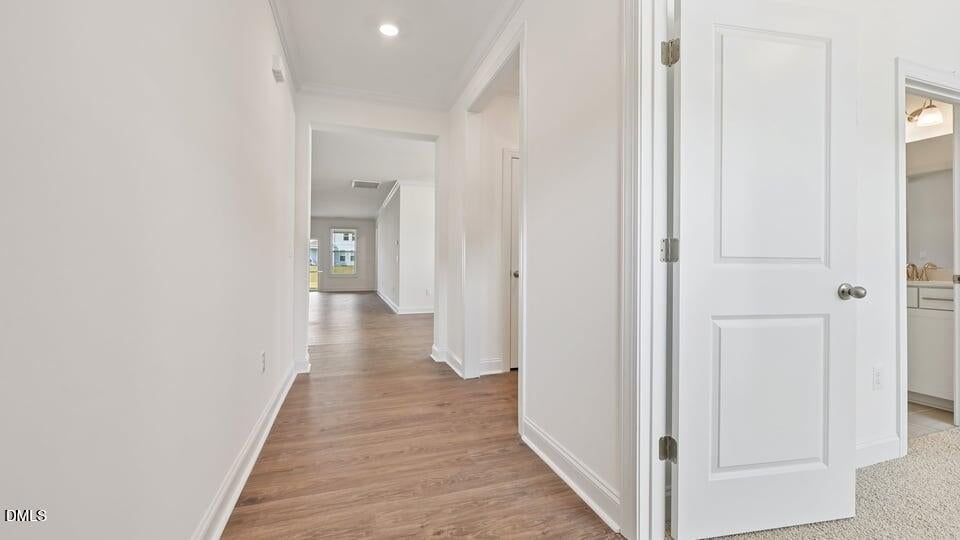
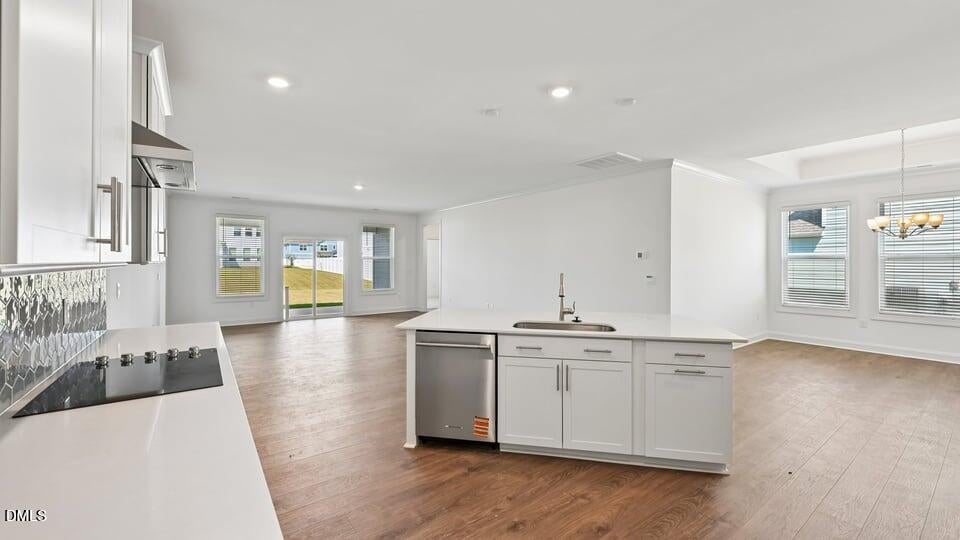
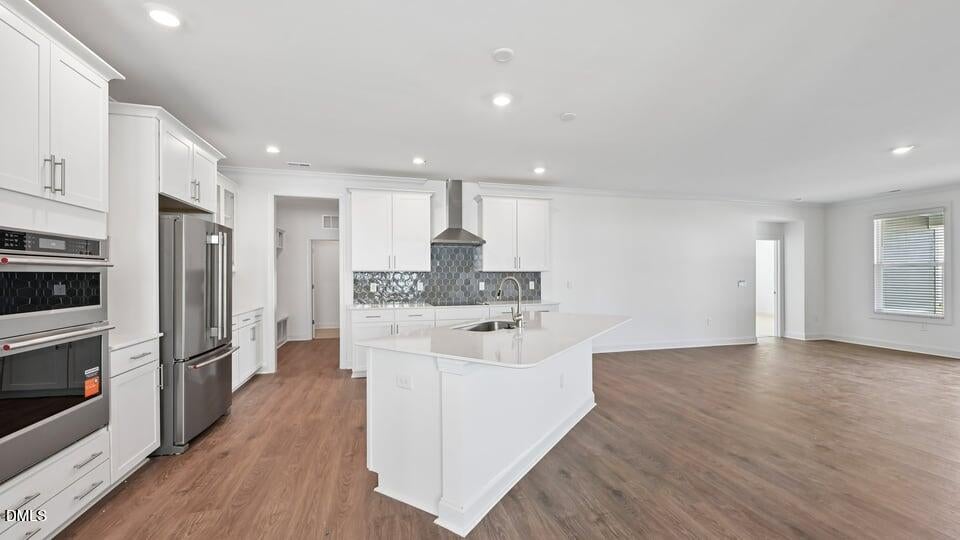
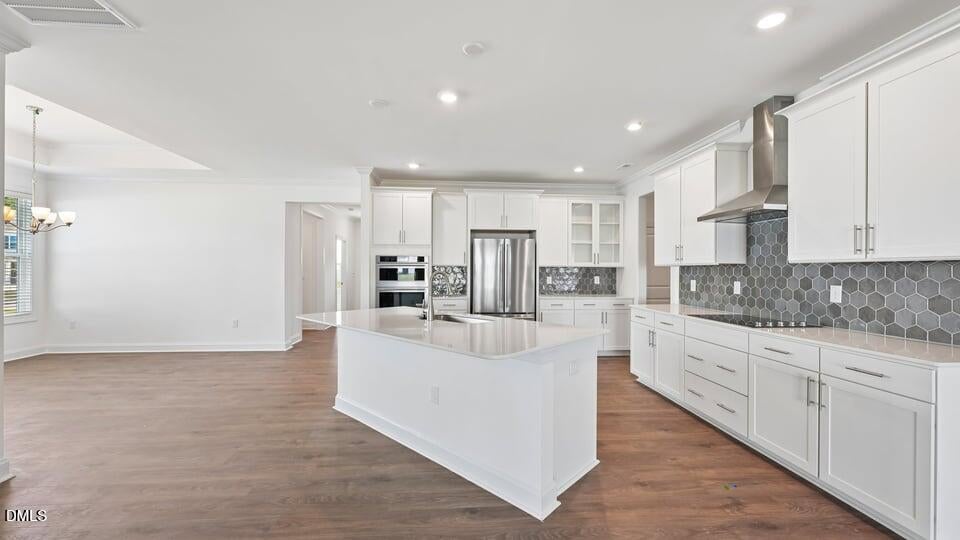
For comfortable 1-story living with room to make each space your own, 283 Greenwillow Drive brings comfort and convenience together. This home offers approximately 2291 square feet, 4 bedrooms, 3 bathrooms, and a 3-car garage. The kitchen, dining area, and family room come together in an open central space made for everyday connection. Whether you are cooking, gathering, or relaxing, the layout keeps the main living areas comfortable and easy to use. The kitchen features stunning quartz countertops, a built-in electric cook-top, a built-in wall oven, and a generous island. Near the back of the home, the primary suite offers a private retreat with dual walk-in closets, an en-suite bath featuring dual vanities, a walk-in shower, soaker tub, and a separate water closet for added privacy. 3 additional bedrooms and 2 additional full bathrooms provide plenty of room for family or guests. Just off the main living area, the covered rear patio gives you an outdoor space for relaxing in the fresh air. With all living spaces on a single level and 4 bedrooms that can adapt to your needs, this home offers a comfortable layout with space for everyday routines and the moments that make a house feel like home. Welcome home to Eagle Creek. *Photos are not of the actual home or interior features and are representative of floor plan only.

Save
Ask
Tour
Hide
Share
Listing Snapshot
Price 
$529,685
Days On Site 
42 Days
Bedrooms 
4
Inside Area (SqFt) 
2,291 sqft
Total Baths 
3
Full Baths 
3
Partial Baths 
N/A
Lot Size 
0.34 Acres
Year Built 
2026
MLS Number 
10194667
Status 
Pending
Property Tax 
N/A
HOA/Condo/Coop Fees 
$380 Semi-Annually
Sq Ft Source 
N/A
Friends & Family
Recent Activity
a month agoListing updated with changes from the MLS
a month agoListing first seen on site
General Features
Acres 
0.34
Attached Garage 
Yes
Foundation 
Slab
Garage 
Yes
Garage Spaces 
3
Home Warranty 
Yes
Levels 
One
Parking 
AttachedGarageConcreteDrivewayGarage Faces Front
Parking Spaces 
6
Property Condition 
New Construction
Property Sub Type 
Single Family Residence
Sewer 
Public Sewer
Special Circumstances 
Standard
SqFt Above 
2291
SqFt Total 
2291
Style 
Ranch
Utilities 
Electricity ConnectedSewer ConnectedWater Connected
Water Source 
Public
Interior Features
Appliances 
DishwasherElectric CooktopElectric Water HeaterMicrowaveRefrigeratorWasher/DryerOven
Cooling 
Central AirElectric
Flooring 
CarpetCeramic TileLaminateTile
Heating 
Electric
Interior 
Crown MoldingDouble VanityEat-in KitchenHigh CeilingsKitchen IslandOpen FloorplanPantrySmart ThermostatSoaking TubStorageTray Ceiling(s)Walk-In Closet(s)Master Downstairs
Laundry Features 
Laundry RoomMain Level
Main Level Bedrooms 
4
Master Bedroom 
Level - Main
Save
Ask
Tour
Hide
Share
Exterior Features
Construction Details 
HardiPlank TypeStone Veneer
Patio And Porch 
CoveredPatio
Roof 
FiberglassShingle
Community Features
Association Amenities 
None
Association Fee 
$380.0
Association Fee Frequency 
Semi-Annually
Financing Terms Available 
CashConventionalFHAVA Loan
Schools
School District
Unknown
Elementary School
Harnett - Northwest Harnett Elementary
Middle School
Harnett - Harnett Central Middle
High School
Harnett - Harnett Central High
Listing courtesy of Kenneth Ward of D.R. Horton, Inc.


Listings that are marked with an icon are provided courtesy of the Triangle MLS, Inc. of North Carolina, Internet Data Exchange Database. Copyright 2026 Triangle MLS, Inc. of North Carolina. All rights reserved.

Last checked: 2026-11-06 01:22 PM UTC

Neighborhood & Commute
Source: Walkscore
Disclosure: Community information and market data powered by Constellation Data Labs. Information is deemed reliable but not guaranteed.
Save
Ask
Tour
Hide
Share