Save
Ask
Tour
Hide
Share
$169,500
New Listing

1009 Walnut Street W
Wilson, NC 27893

For Sale|Single Family Residence|Active
3
Beds
2
Total Baths
2
Full Baths
1,402
SqFt
$121
/SqFt
1950
Built
Subdivision:
To Be Added
County:
Wilson
Call Now: 919-404-SHOW
Is this the listing for you? We can help make it yours.
919-404-SHOW
Upcoming Open Houses
Sun, Sep 27, 2:00 PM - 4:00 PM
1009 Walnut Street W1009 Walnut Street W1009 Walnut Street W1009 Walnut Street W
Save
Ask
Tour
Hide
Share

Mortgage Calculator

Monthly Payment (Est.)

Enter an interest rate to see your estimated monthly payment.
Calculator powered by Showcase IDX, a Constellation1 Company. Copyright ©2026 Information is deemed reliable but not guaranteed.

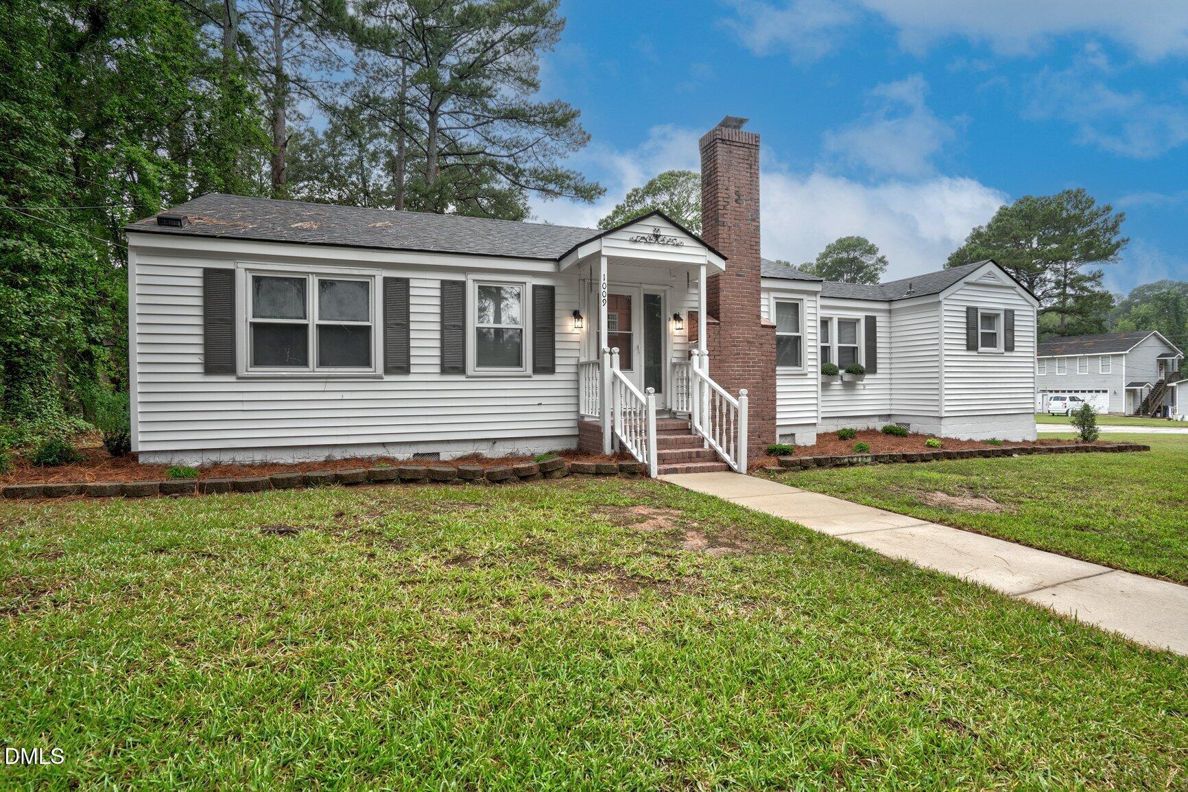
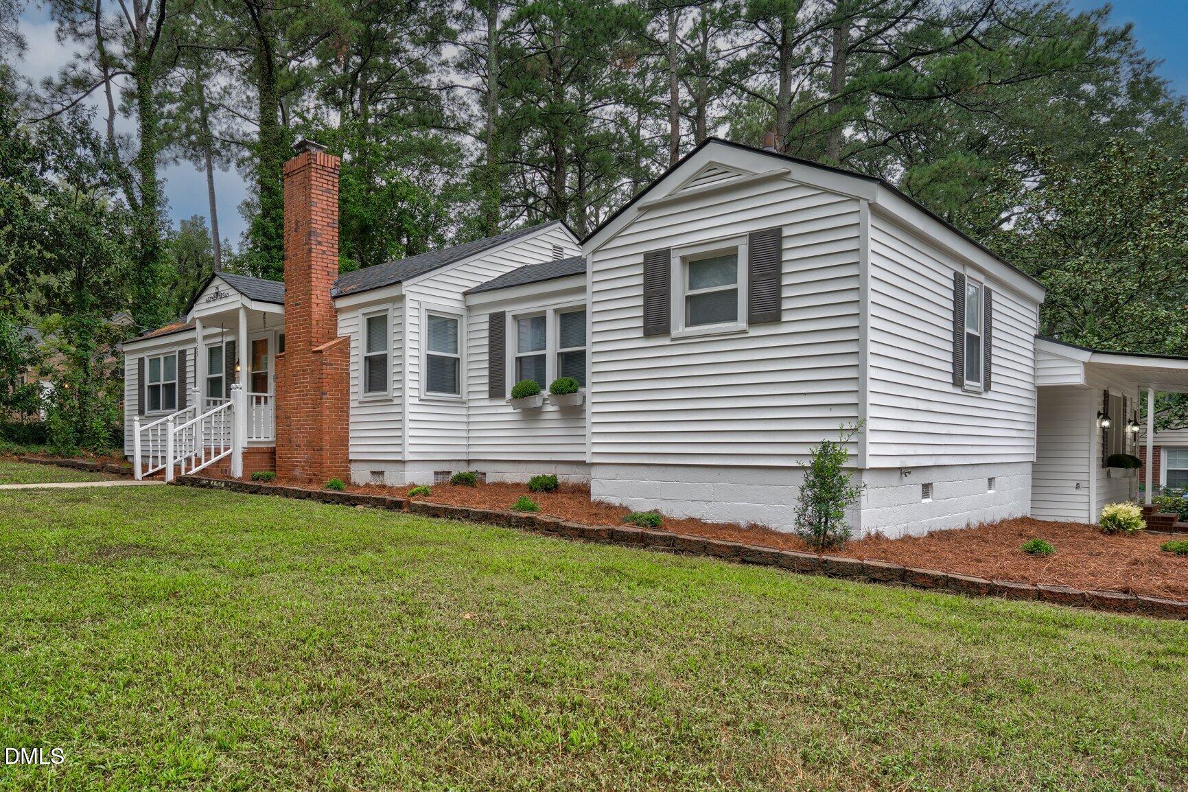
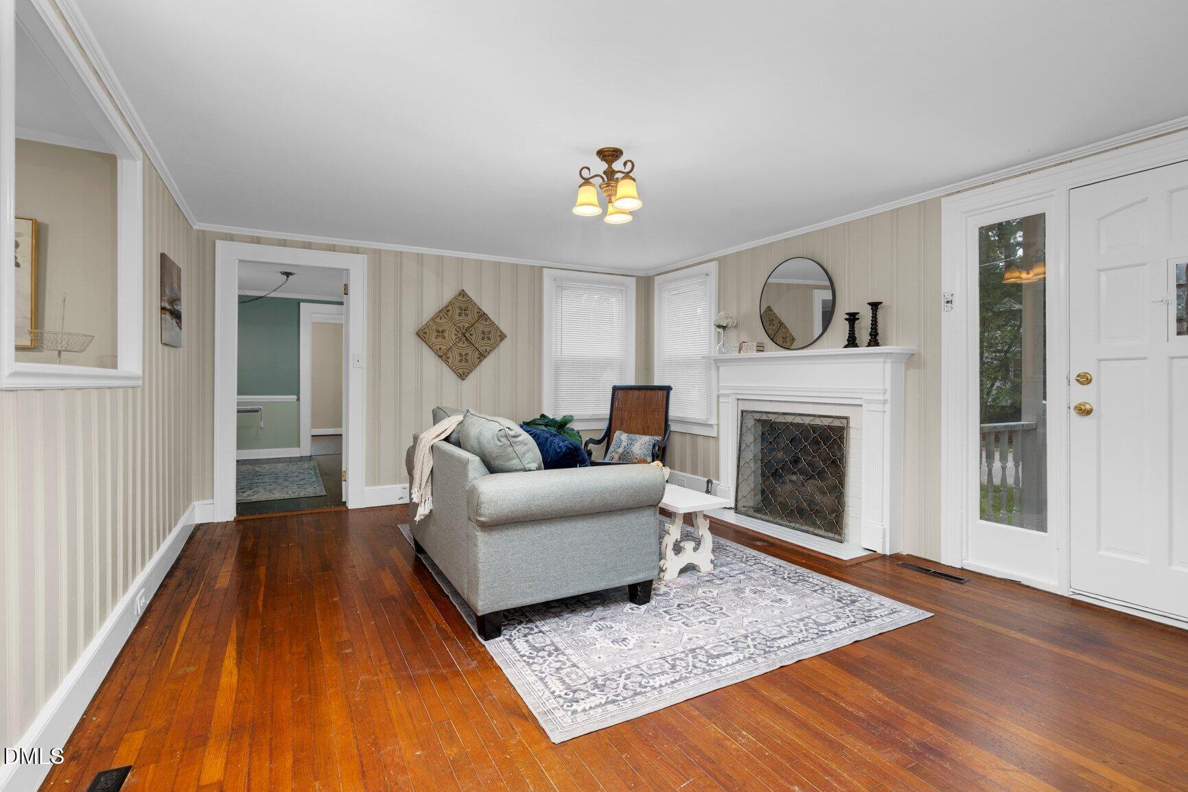
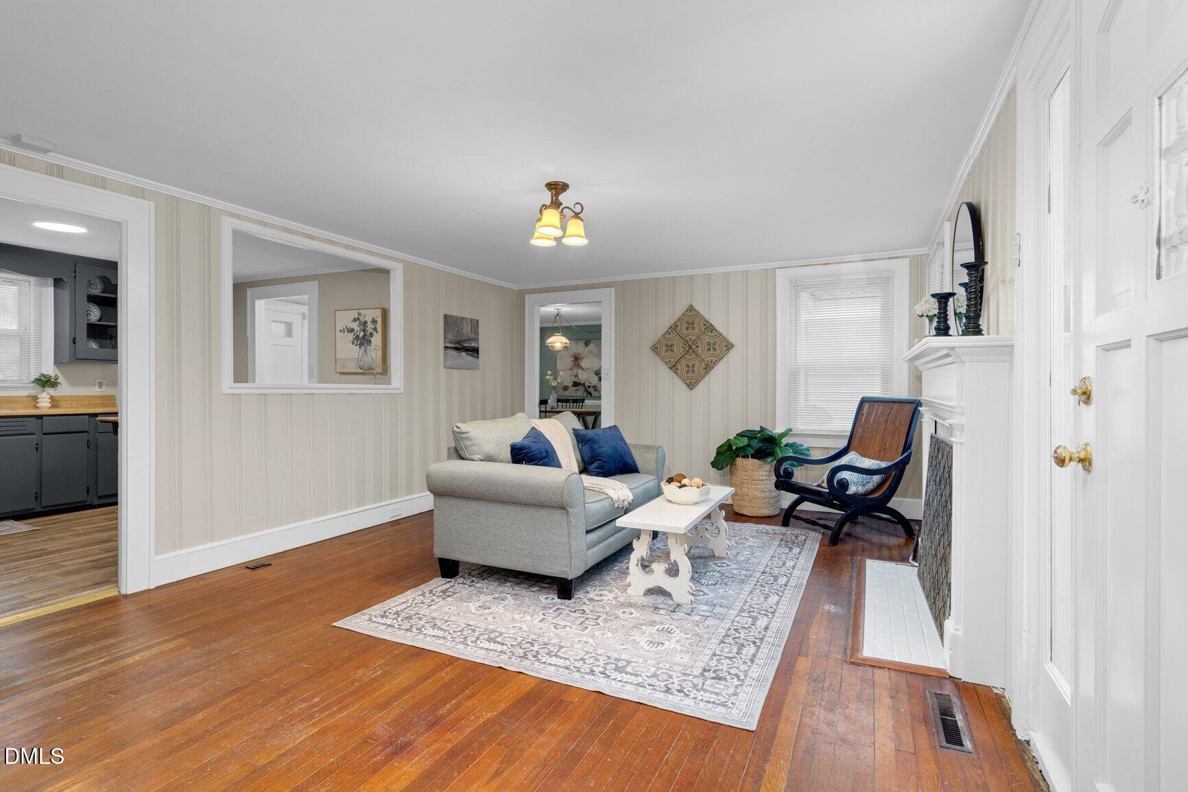
Character, comfort, and flexible living spaces come together in this inviting 3-bedroom, 2-bath home filled with thoughtful updates and details that make everyday living feel welcoming. Beautiful hardwood floors bring warmth throughout the home, while tasteful accent walls, fresh interior paint, and updated bathroom vanities create a refreshed feel. The kitchen is equipped with a stove and range and connects naturally to a charming breakfast bar that provides a convenient spot for morning coffee, casual meals, or conversation while entertaining. Outside, the concrete driveway and two-car carport offer practical parking, while the brick patio creates an enjoyable setting for outdoor dining, relaxing, or gathering with friends. Adding even more versatility is a unique outbuilding finished with carpet and ceiling fans, providing flexible space for a home office, hobby or craft room, recreation area, or additional storage. Conveniently located just minutes from Warbirds Stadium, Whirligig Park, and downtown amenities, this home offers easy access to local recreation, dining, shopping, and entertainment while providing comfortable spaces to enjoy at home.

Save
Ask
Tour
Hide
Share
Listing Snapshot
Price 
$169,500
Days On Site 
0 Days
Bedrooms 
3
Inside Area (SqFt) 
1,402 sqft
Total Baths 
2
Full Baths 
2
Partial Baths 
N/A
Lot Size 
0.26 Acres
Year Built 
1950
MLS® Number 
10194663
Status 
Active
Property Tax 
$1,889.81
HOA/Condo/Coop Fees 
N/A
Sq Ft Source 
N/A
Friends & Family
Recent Activity
4 hours agoListing first seen on site
4 hours agoListing updated with changes from the MLS®
General Features
Acres 
0.26
Carport 
2
Levels 
One
Parking 
CarportConcrete
Property Sub Type 
Single Family Residence
Sewer 
Public Sewer
SqFt Above 
1402
SqFt Total 
1402
Style 
Ranch
Utilities 
Natural Gas ConnectedSewer ConnectedWater Connected
Water Source 
Public
Interior Features
Appliances 
Electric Range
Basement 
Crawl Space
Cooling 
Central Air
Fireplace 
Yes
Fireplace Features 
Living Room
Fireplaces 
1
Flooring 
HardwoodVinyl
Heating 
Interior 
Ceiling Fan(s)Master Downstairs
Laundry Features 
Laundry Closet
Main Level Bedrooms 
3
Bedroom 2 
Level - Main
Bedroom 3 
Level - Main
Kitchen 
Level - Main
Living Room 
Level - Main
Master Bedroom 
Level - Main
Save
Ask
Tour
Hide
Share
Exterior Features
Construction Details 
Vinyl Siding
Fencing 
None
Lot Features 
Corner Lot
Other Structures 
Outbuilding
Patio And Porch 
Front Porch
Road Frontage 
City Street
Roof 
Shingle
Community Features
Financing Terms Available 
CashConventional
Roads 
Paved
Schools
School District
Unknown
Elementary School
Wilson - Margaret Hearne Elementary
Middle School
Wilson - Forest Hills Middle
High School
Wilson - James Hunt High
Listing courtesy of Jason Walters of eXp Realty, LLC - C


Listings that are marked with an icon are provided courtesy of the Triangle MLS, Inc. of North Carolina, Internet Data Exchange Database. Copyright 2026 Triangle MLS, Inc. of North Carolina. All rights reserved.

Last checked: 2026-09-24 10:39 PM UTC

Neighborhood & Commute
Source: Walkscore
Disclosure: Community information and market data powered by Constellation Data Labs. Information is deemed reliable but not guaranteed.
Save
Ask
Tour
Hide
Share