Save
Ask
Tour
Hide
Share
$279,000
New Listing

610 Trent Drive 302
Durham, NC 27705

For Sale|Condominium|Active
0
Beds
1
Total Bath
1
Full Bath
501
SqFt
$557
/SqFt
2021
Built
Subdivision:
Bull City Commons Condominium
County:
Durham
Call Now: 919-404-SHOW
Is this the listing for you? We can help make it yours.
919-404-SHOW
610 Trent Drive 302610 Trent Drive 302610 Trent Drive 302610 Trent Drive 302
Save
Ask
Tour
Hide
Share

Mortgage Calculator

Monthly Payment (Est.)

Enter an interest rate to see your estimated monthly payment.
Calculator powered by Showcase IDX, a Constellation1 Company. Copyright ©2026 Information is deemed reliable but not guaranteed.

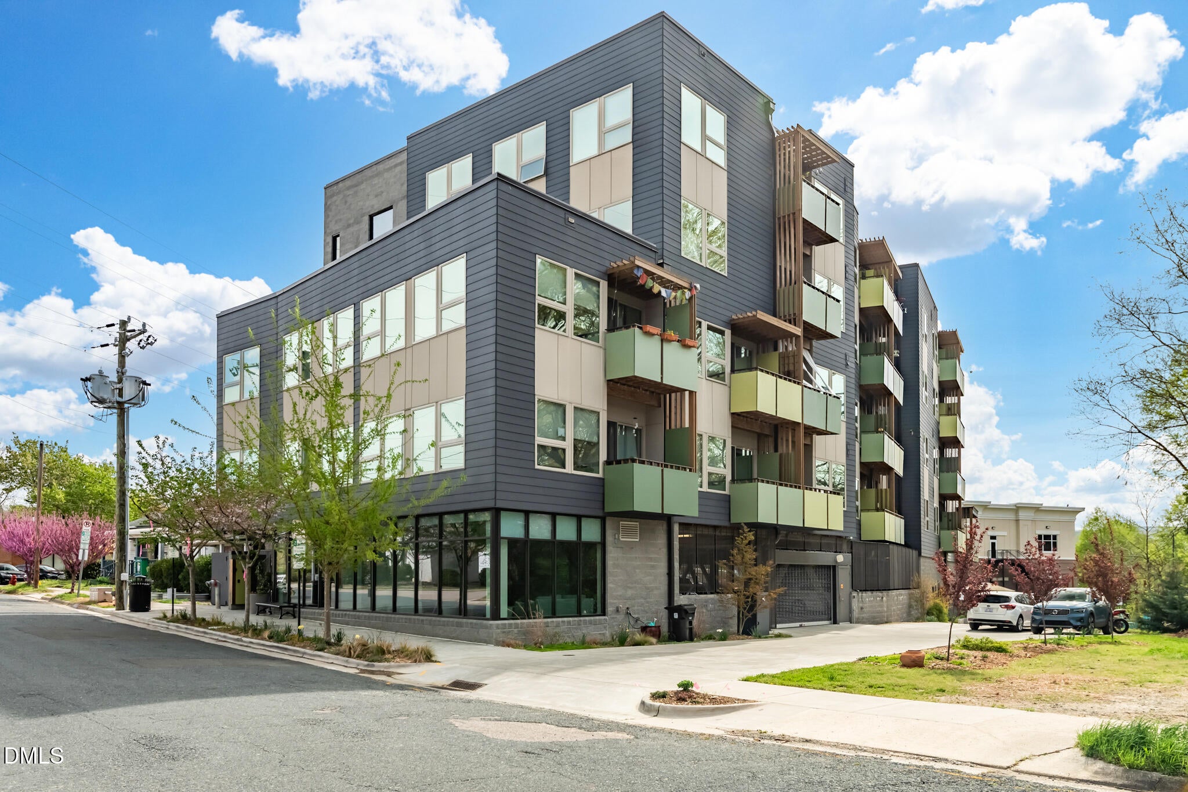
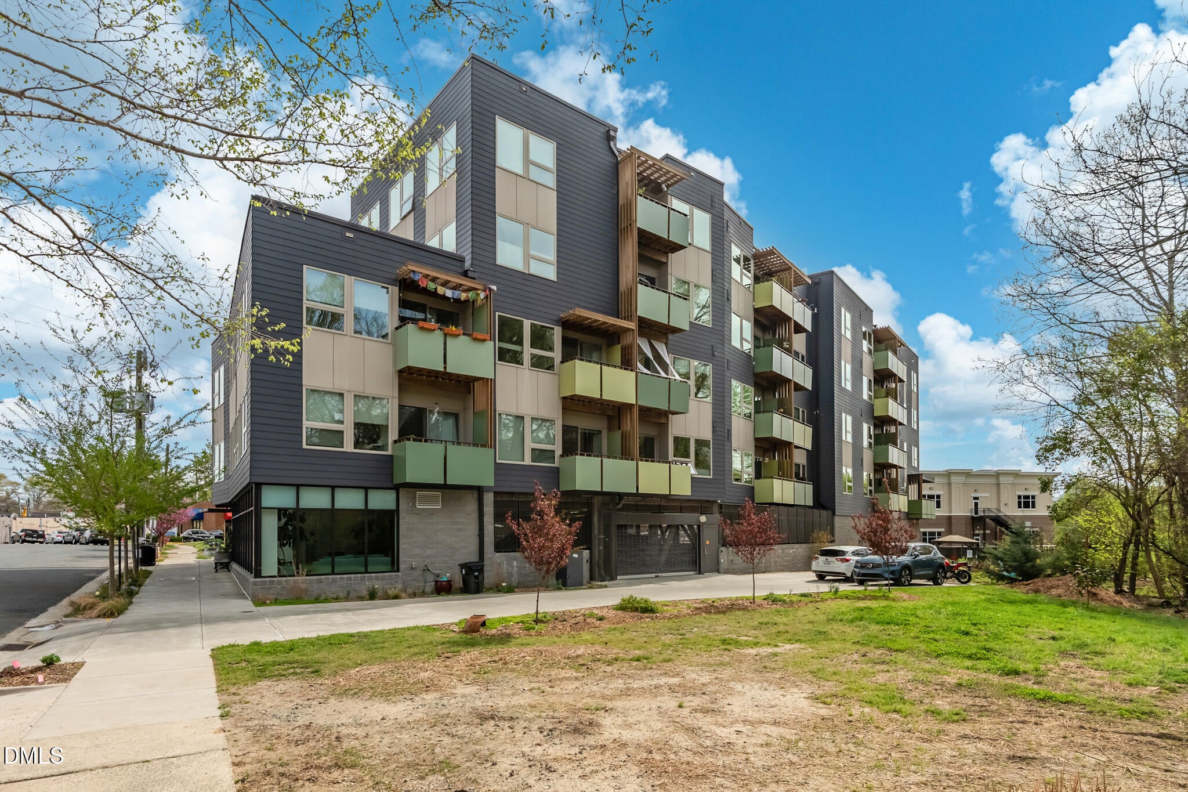
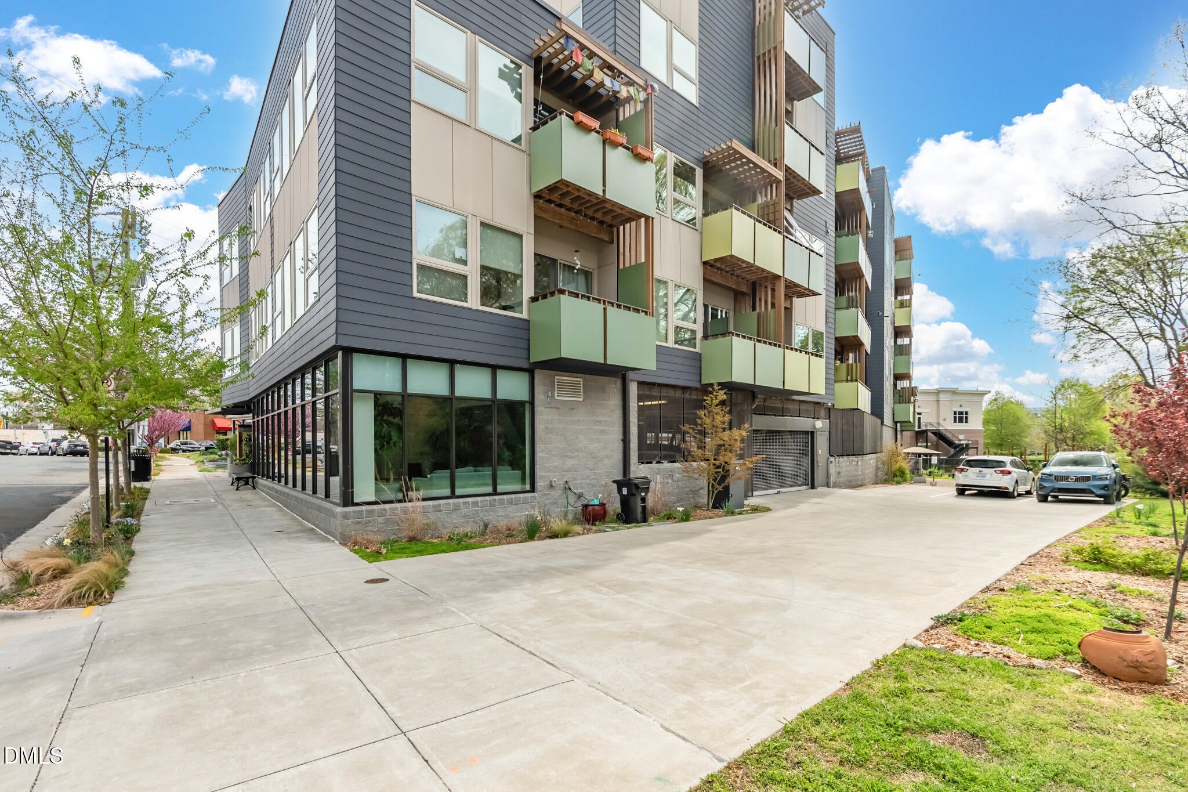
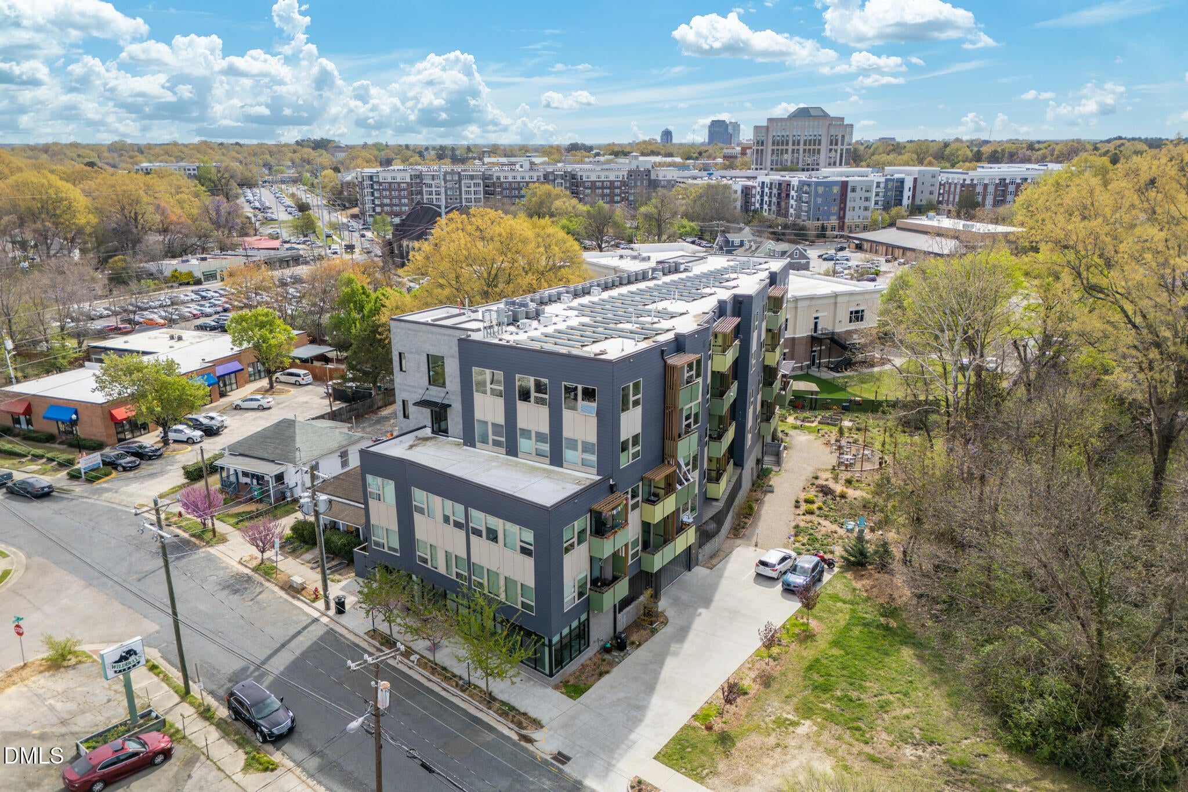
Bright and thoughtfully designed studio condo in Bull City Commons Cohousing, offering an efficient private home paired with an impressive collection of shared spaces and amenities. Large windows bring in abundant natural light, while the open floor plan makes excellent use of the space with a full kitchen, comfortable living and sleeping areas, a full bath, and additional storage. Bull City Commons Cohousing combines private ownership with a community-oriented lifestyle, offering opportunities for connection while respecting personal space. Residents enjoy shared amenities including a dining room, multipurpose room, porch, garden with fire pit, lobby lounge, secure parking, EV charging, shared workshop and storage space, laundry facilities, and rooftop solar for common areas. Ideally located in Old West Durham near Cocoa Cinnamon, Jean's By the Sea, 9th Street, Sarah P. Duke Gardens, and Duke University, with easy access to downtown Durham. A unique opportunity for low-maintenance living in one of Durham's most convenient locations. Contact listing agent for more information about the home and the cohousing lifestyle.

Save
Ask
Tour
Hide
Share
Listing Snapshot
Price 
$279,000
Days On Site 
0 Days
Bedrooms 
N/A
Inside Area (SqFt) 
501 sqft
Total Baths 
1
Full Baths 
1
Partial Baths 
N/A
Lot Size 
N/A
Year Built 
2021
MLS® Number 
10194659
Status 
Active
Property Tax 
$2,867.43
HOA/Condo/Coop Fees 
$265 monthly
Sq Ft Source 
N/A
Friends & Family
Recent Activity
4 hours agoListing first seen on site
4 hours agoListing updated with changes from the MLS®
General Features
Attached Garage 
Yes
Foundation 
Block
Garage 
Yes
Garage Spaces 
1
Lease Term 
Month To Month
Levels 
One
Parking 
AttachedGarageAssigned
Parking Spaces 
1
Property Sub Type 
Condominium
Sewer 
Public Sewer
Special Circumstances 
Standard
SqFt Above 
501
SqFt Total 
501
Style 
Contemporary
Water Source 
Public
Interior Features
Appliances 
DishwasherElectric RangeMicrowaveRefrigeratorRange HoodStainless Steel Appliance(s)
Basement 
Other
Cooling 
ElectricHeat Pump
Flooring 
Vinyl
Heating 
ElectricHeat Pump
Interior 
Ceiling Fan(s)Open FloorplanRecessed LightingTrack LightingHigh Speed Internet
Laundry Features 
Common AreaLaundry Room
Entrance Hall 
Dimensions - 5.2 x 6.0Level - Main
Kitchen 
Dimensions - 14.9 x 8.8Level - MainDescription - Eat In Kitchen
Living Room 
Dimensions - 8.9 x 13.6Level - MainDescription - Studio Living Room Space
Master Bedroom 
Dimensions - 9.7 x 9.2Level - MainDescription - Studio Bedroom Space
Save
Ask
Tour
Hide
Share
Exterior Features
Construction Details 
Fiber Cement
Exterior 
BalconyGardenPrivate YardStorage
Patio And Porch 
Patio
Roof 
Flat
View 
CityTrees/Woods
Waterview 
CityTrees/Woods
Community Features
Association Amenities 
Elevator(s)LandscapingLaundryMaintenance GroundsMeeting RoomOtherParkingRecreation RoomStorageWorkshop Area
Association Fee 
$265.0
Association Fee Frequency 
Monthly
Community Features 
Other
Financing Terms Available 
CashConventionalFHA
Schools
School District
Unknown
Elementary School
Durham - E K Powe Elementary
Middle School
Durham - Brogden Middle
High School
Durham - Riverside High
Listing courtesy of Steve Gardner of Urban Durham Realty


Listings that are marked with an icon are provided courtesy of the Triangle MLS, Inc. of North Carolina, Internet Data Exchange Database. Copyright 2026 Triangle MLS, Inc. of North Carolina. All rights reserved.

Last checked: 2026-09-24 10:39 PM UTC

Neighborhood & Commute
Source: Walkscore
Disclosure: Community information and market data powered by Constellation Data Labs. Information is deemed reliable but not guaranteed.
Save
Ask
Tour
Hide
Share