Save
Ask
Tour
Hide
Share
$209,900
1 Day On Site

901 Canenaugh Drive 106
Raleigh, NC 27604

For Sale|Condominium|Active
1
Bed
2
Total Baths
1
Full Bath
1
Partial Bath
642
SqFt
$327
/SqFt
2005
Built
Subdivision:
Atlantic Place
County:
Wake
Call Now: 919-404-SHOW
Is this the listing for you? We can help make it yours.
919-404-SHOW
Upcoming Open Houses
Sun, Sep 27, 12:00 PM - 2:00 PM
901 Canenaugh Drive 106901 Canenaugh Drive 106901 Canenaugh Drive 106901 Canenaugh Drive 106
Save
Ask
Tour
Hide
Share

Mortgage Calculator

Monthly Payment (Est.)

Enter an interest rate to see your estimated monthly payment.
Calculator powered by Showcase IDX, a Constellation1 Company. Copyright ©2026 Information is deemed reliable but not guaranteed.

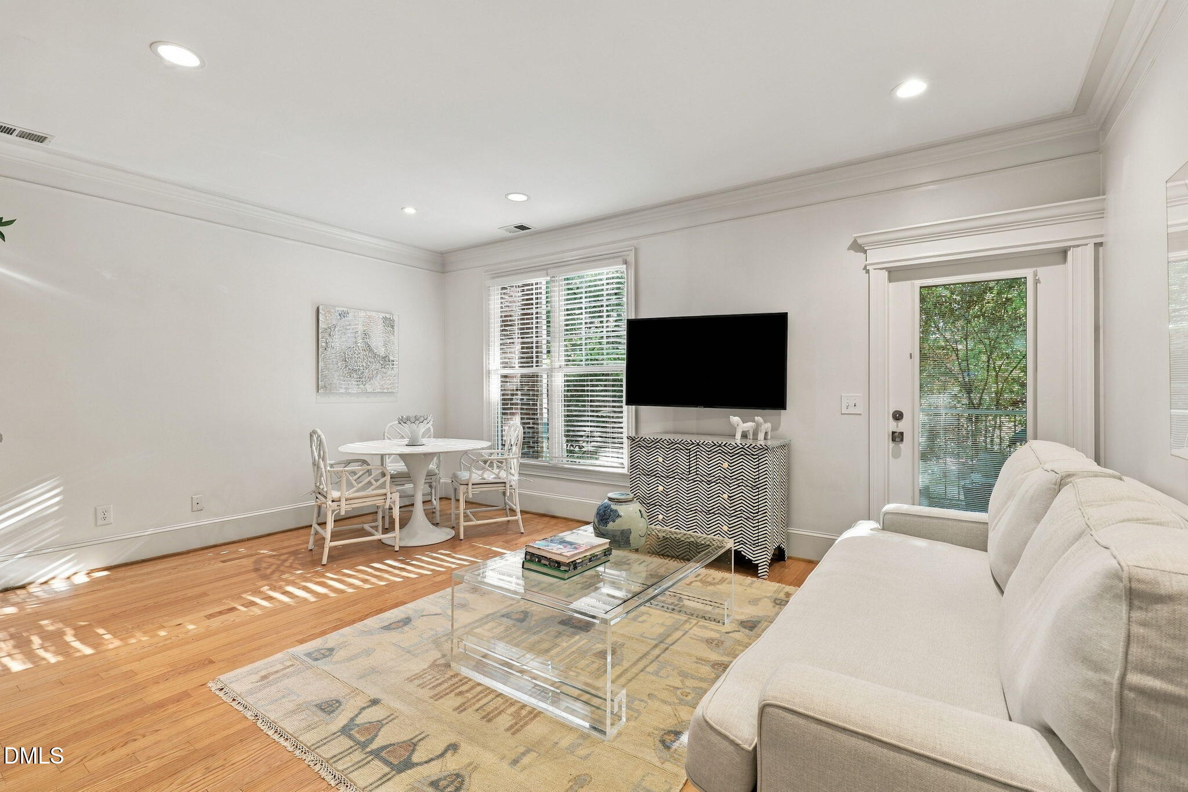
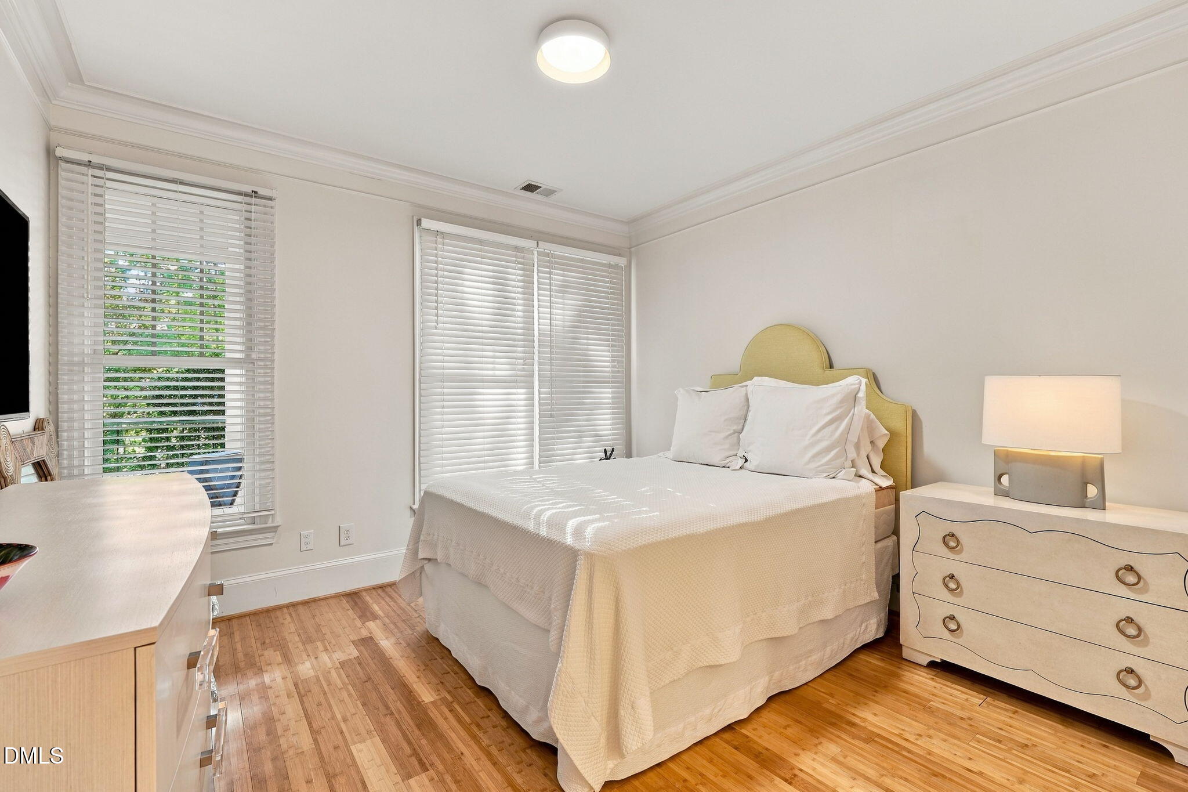
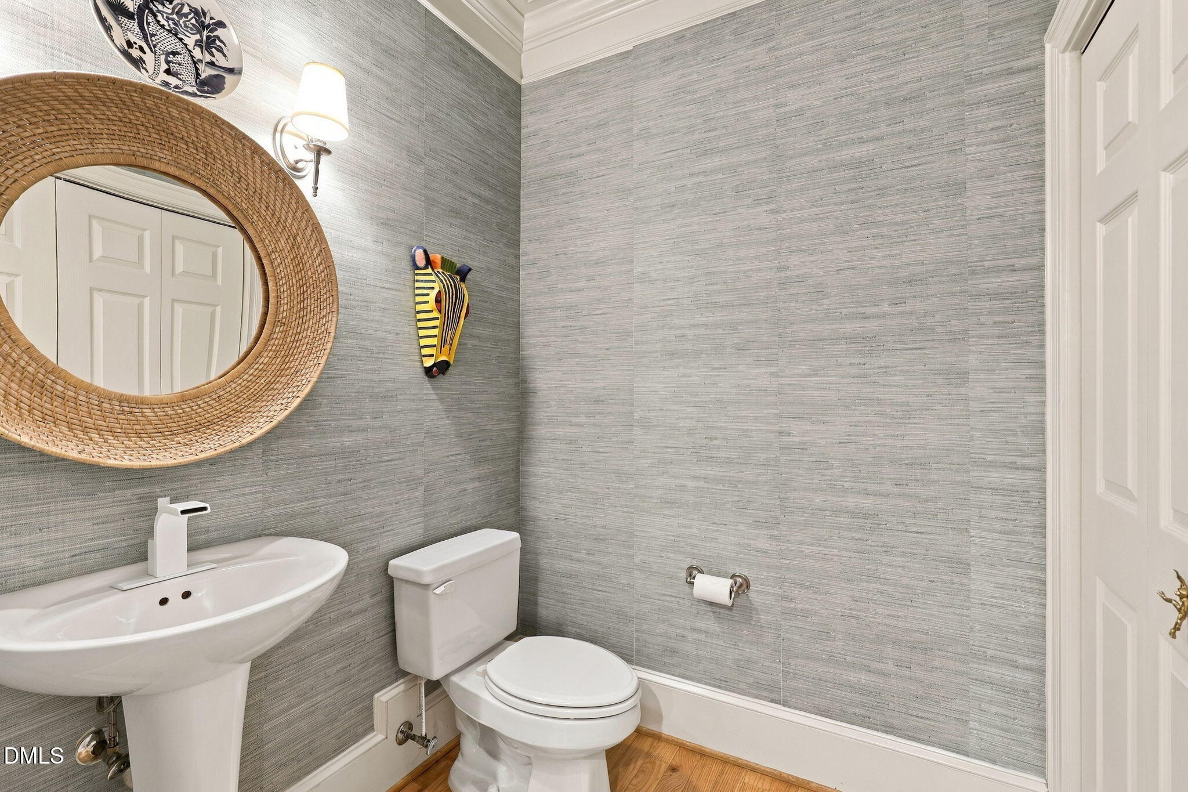
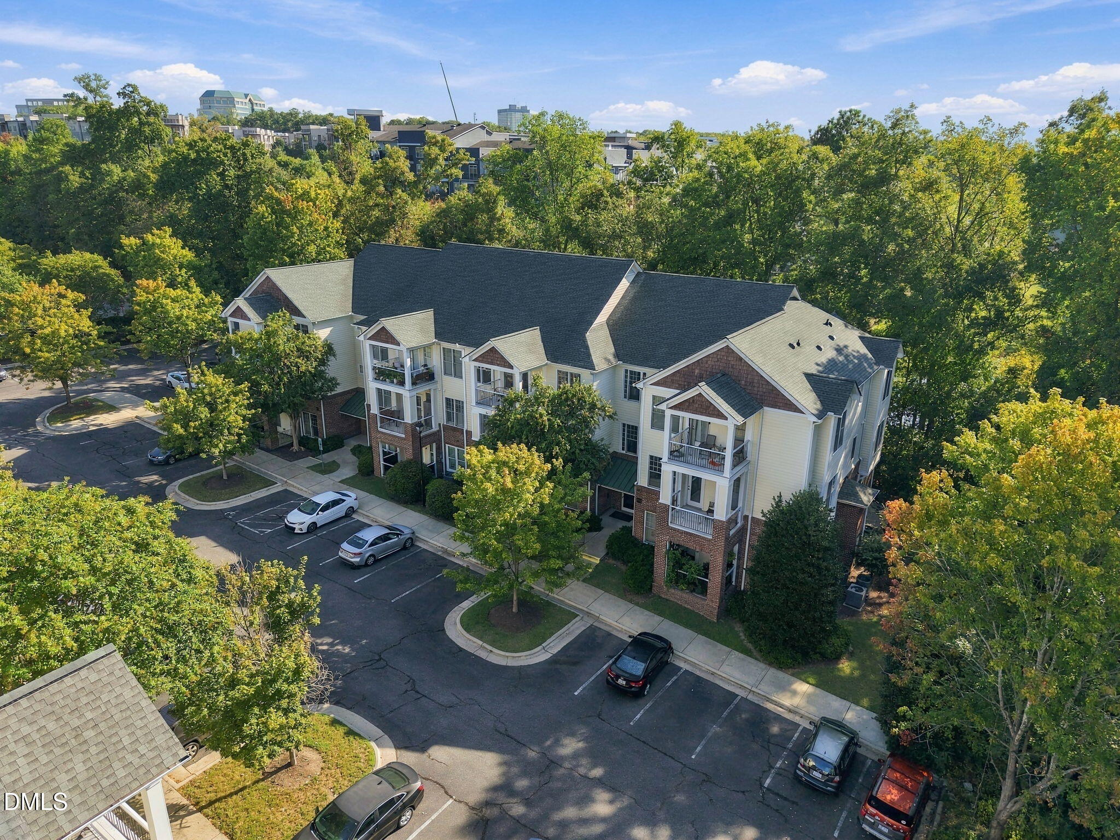
Great things come in small packages, and this cozy one-bedroom condo feels both serene and surprisingly spacious. Hardwood floors add warmth and character, while granite countertops, 42" cabinets, and updated stainless steel kitchen appliances create an inviting space for everyday living, meal prep, and entertaining. The primary suite offers a full bath with a tub/shower combination and a walk-in closet. A stylish half bath adds an unexpected touch of personality with faux seagrass wallpaper and upgraded fixtures. Just off the living area, a covered patio overlooks a wooded setting and offers a peaceful spot to start the morning or unwind at the end of the day. Step outside and enjoy the community pergola with benches, picnic table, and grill, along with a stone path leading to the greenway just steps away. Everyday conveniences are remarkably close, with Costco approximately 0.8 miles, Wegmans 0.9 miles, and Trader Joe's just 1.2 miles away. Raleigh Iron Works, The Loading Dock, and East End Market are also approximately a mile away, putting dining, shopping, gathering spaces, and entertainment close at hand. Whether you're looking for a comfortable place to call your own or an investment opportunity in a convenient Raleigh location, this condo offers an appealing combination of comfort, privacy, and accessibility. Come see it in person and imagine how easily it could fit into your plans.

Save
Ask
Tour
Hide
Share
Listing Snapshot
Price 
$209,900
Days On Site 
1 Day
Bedrooms 
1
Inside Area (SqFt) 
642 sqft
Total Baths 
2
Full Baths 
1
Partial Baths 
1
Lot Size 
0.1 Acres
Year Built 
2005
MLS® Number 
10194656
Status 
Active
Property Tax 
$2,080.75
HOA/Condo/Coop Fees 
$230 monthly
Sq Ft Source 
N/A
Friends & Family
Recent Activity
yesterdayListing first seen on site
yesterdayListing updated with changes from the MLS®
General Features
Acres 
0.1
Disclosures 
Seller Disclosure
Foundation 
Slab
Levels 
One
Parking 
LightedPavedParking LotUnassigned
Parking Spaces 
2
Property Sub Type 
Condominium
Sewer 
Public Sewer
Special Circumstances 
Standard
SqFt Above 
642
SqFt Total 
642
Style 
Traditional
Utilities 
Electricity ConnectedSewer ConnectedWater Connected
Water Source 
Public
Zoning 
RX-3
Interior Features
Appliances 
DryerDisposalDishwasherElectric Water HeaterFree-Standing Electric RangeMicrowaveRefrigeratorStainless Steel Appliance(s)Washer
Cooling 
Central AirElectricHeat Pump
Flooring 
BambooCeramic TileHardwood
Heating 
ElectricForced AirHeat Pump
Interior 
Crown MoldingGranite CountersHigh CeilingsKitchen IslandOpen FloorplanPantryRecessed LightingWalk-In Closet(s)High Speed Internet
Laundry Features 
Laundry ClosetIn Unit
Main Level Bedrooms 
1
Window Features 
Blinds
Bathroom 2 
Dimensions - 58.0 x 510.0Level - First
Dining Room 
Dimensions - 131.0 x 65.0Level - First
Kitchen 
Dimensions - 84.0 x 109.0Level - First
Living Room 
Dimensions - 155.0 x 112.0Level - First
Master Bathroom 
Dimensions - 98.0 x 51.0Level - First
Master Bedroom 
Dimensions - 155.0 x 120.0Level - First
Save
Ask
Tour
Hide
Share
Exterior Features
Construction Details 
Brick Veneer
Exterior 
BalconyLighting
Patio And Porch 
CoveredPatio
Roof 
Shingle
Windows/Doors 
Blinds
Community Features
Association Amenities 
BarbecueMaintenance GroundsPicnic AreaTrashWater
Association Fee 
$230.0
Association Fee Frequency 
Monthly
Community Features 
CurbsStreet LightsSidewalks
Financing Terms Available 
CashConventionalFHAVA Loan
Roads 
Paved
Schools
School District
Unknown
Elementary School
Wake - Joyner Elementary
Middle School
Wake - Oberlin Middle
High School
Wake - Sanderson High
Listing courtesy of Kelly Gropp of Coldwell Banker HPW


Listings that are marked with an icon are provided courtesy of the Triangle MLS, Inc. of North Carolina, Internet Data Exchange Database. Copyright 2026 Triangle MLS, Inc. of North Carolina. All rights reserved.

Last checked: 2026-09-26 04:30 AM UTC

Neighborhood & Commute
Source: Walkscore
Disclosure: Community information and market data powered by Constellation Data Labs. Information is deemed reliable but not guaranteed.
Save
Ask
Tour
Hide
Share