Save
Ask
Tour
Hide
Share
$349,956
New Listing

565 Purple Aster Street
Youngsville, NC 27596

For Sale|Single Family Residence|Active
3
Beds
2
Total Baths
2
Full Baths
1,582
SqFt
$221
/SqFt
2026
Built
Subdivision:
Freeman Farm
County:
Franklin
Call Now: 919-404-SHOW
Is this the listing for you? We can help make it yours.
919-404-SHOW
565 Purple Aster Street565 Purple Aster Street565 Purple Aster Street
Save
Ask
Tour
Hide
Share

Mortgage Calculator

Monthly Payment (Est.)

Enter an interest rate to see your estimated monthly payment.
Calculator powered by Showcase IDX, a Constellation1 Company. Copyright ©2026 Information is deemed reliable but not guaranteed.

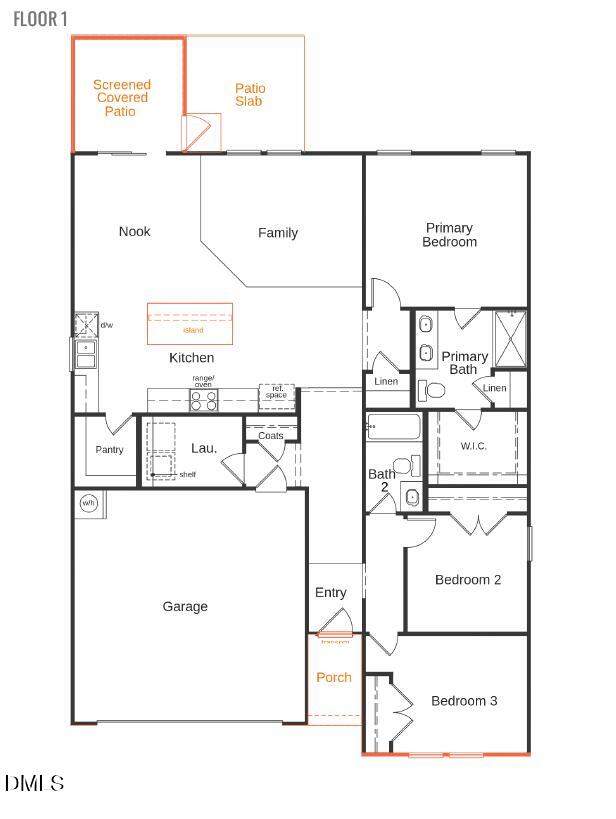
NEW CONSTRUCTION by KB Home! Enjoy easy one-level living in this beautifully designed 1582 ranch at Freeman Farms. The open-concept design features 9' ceilings, a spacious kitchen with island, white Shaker-style cabinetry, White Napoli granite countertops and stainless-steel appliances. Driftwood flooring flows through many of the main living areas, creating a fresh cohesive look. Relax or entertain outdoors under the covered patio. Refrigerator, washer, dryer, and whole-house blinds included! Conveniently located near historic Downtown Wake Forest with its restaurants, shops, and coffee spots, plus E. Carroll Joyner Park with 117 acres and 3 miles of paved trails. Enjoy nearby shopping at Wegmans and convenient access to Hwy 98, US-1 and the greater Triangle. Style, convenience and single-story living - all in one!

Save
Ask
Tour
Hide
Share
Listing Snapshot
Price 
$349,956
Days On Site 
0 Days
Bedrooms 
3
Inside Area (SqFt) 
1,582 sqft
Total Baths 
2
Full Baths 
2
Partial Baths 
N/A
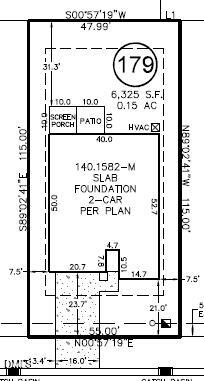
Lot Size 
0.2 Acres
Year Built 
2026
MLS® Number 
10194655
Status 
Active
Property Tax 
N/A
HOA/Condo/Coop Fees 
$35.51 monthly
Sq Ft Source 
N/A
Friends & Family
Recent Activity
5 hours agoListing first seen on site
5 hours agoListing updated with changes from the MLS®
General Features
Acres 
0.2
Attached Garage 
Yes
Foundation 
Slab
Garage 
Yes
Garage Spaces 
2
Green Energy Efficient 
LightingThermostat
Home Warranty 
Yes
Levels 
One
Parking 
AttachedGarageConcreteDrivewayGarage Faces Front
Property Condition 
New Construction
Property Sub Type 
Single Family Residence
Security 
Smoke Detector(s)
Sewer 
Public Sewer
Special Circumstances 
Standard
SqFt Above 
1582
SqFt Total 
1582
Style 
Traditional
Utilities 
Cable Available
Water Source 
Public
Interior Features
Appliances 
ENERGY STAR Qualified AppliancesElectric RangeElectric Water HeaterPlumbed For Ice MakerRange HoodSelf Cleaning Oven
Cooling 
Central Air
Flooring 
CarpetVinyl
Heating 
Forced AirNatural Gas
Interior 
Entrance FoyerHigh CeilingsPantryWalk-In Closet(s)WaterSense Fixture(s)
Laundry Features 
Laundry RoomMain Level
Window Features 
Insulated Windows
Bedroom 2 
Dimensions - 10.0 x 10.0Level - Second
Bedroom 3 
Dimensions - 11.0 x 10.0Level - Second
Dining Room 
Dimensions - 10.0 x 11.0Level - Main
Family Room 
Dimensions - 14.0 x 13.0Level - Main
Kitchen 
Dimensions - 10.0 x 15.0Level - Main
Master Bedroom 
Dimensions - 14.0 x 13.0Level - Second
Save
Ask
Tour
Hide
Share
Exterior Features
Construction Details 
Fiber CementRadiant Barrier
Exterior 
Rain Gutters
Lot Features 
Landscaped
Patio And Porch 
Patio
Roof 
Shingle
Windows/Doors 
Insulated Windows
Community Features
Association Fee 
$106.54
Association Fee Frequency 
Quarterly
Community Features 
Street Lights
Financing Terms Available 
CashConventionalFHAUSDA LoanVA Loan
Schools
School District
Unknown
Elementary School
Franklin - Long Mill Elementary
Middle School
Franklin - Cedar Creek Middle
High School
Franklin - Franklinton High
Listing courtesy of L. Calvin Ramsey of Ramsey Realtors Team Inc


Listings that are marked with an icon are provided courtesy of the Triangle MLS, Inc. of North Carolina, Internet Data Exchange Database. Copyright 2026 Triangle MLS, Inc. of North Carolina. All rights reserved.

Last checked: 2026-09-24 10:39 PM UTC

Neighborhood & Commute
Source: Walkscore
Disclosure: Community information and market data powered by Constellation Data Labs. Information is deemed reliable but not guaranteed.
Save
Ask
Tour
Hide
Share