Save
Ask
Tour
Hide
Share
$610,000
14 Days On Site

20 Magnolia Lane
Youngsville, NC 27596

Single Family Residence|Pending
4
Beds
3
Total Baths
3
Full Baths
3,033
SqFt
$201
/SqFt
2007
Built
Subdivision:
Magnolia Springs
County:
Franklin
Call Now: 919-404-SHOW
Is this the listing for you? We can help make it yours.
919-404-SHOW
20 Magnolia Lane20 Magnolia Lane20 Magnolia Lane20 Magnolia Lane
Save
Ask
Tour
Hide
Share

Mortgage Calculator

Monthly Payment (Est.)

Enter an interest rate to see your estimated monthly payment.
Calculator powered by Showcase IDX, a Constellation1 Company. Copyright ©2026 Information is deemed reliable but not guaranteed.

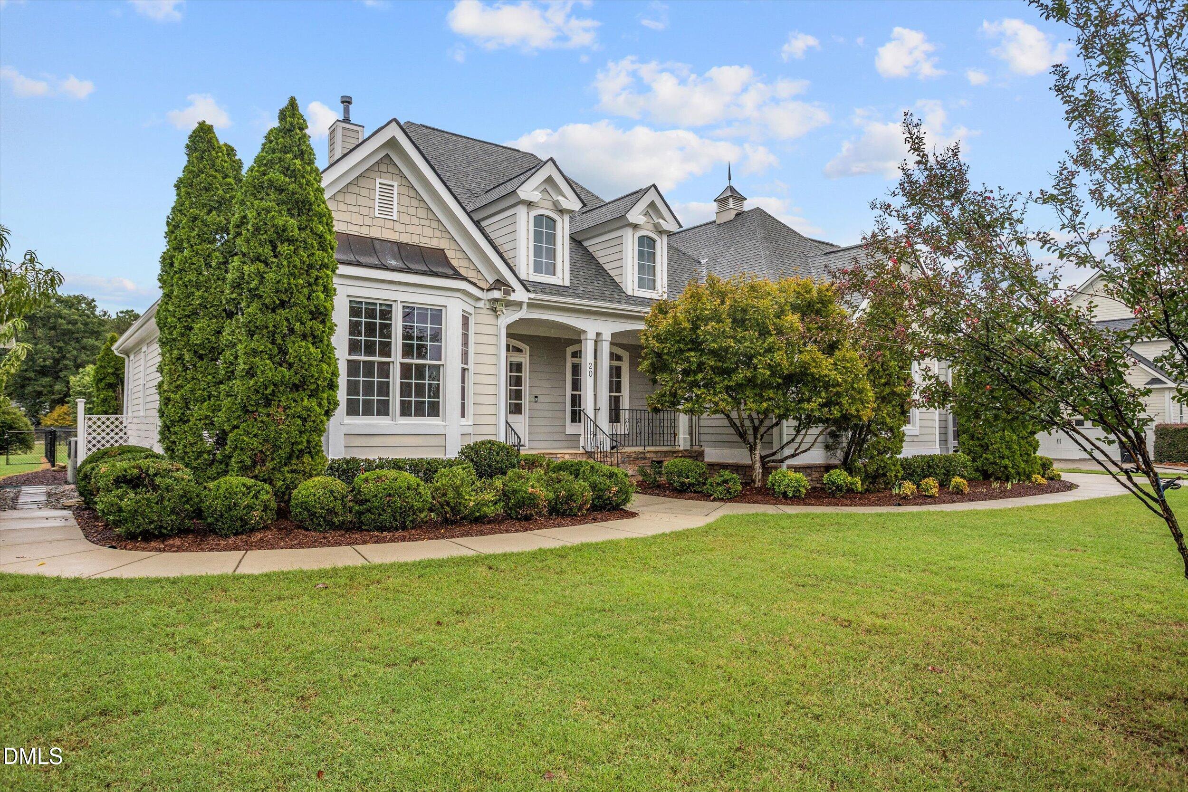
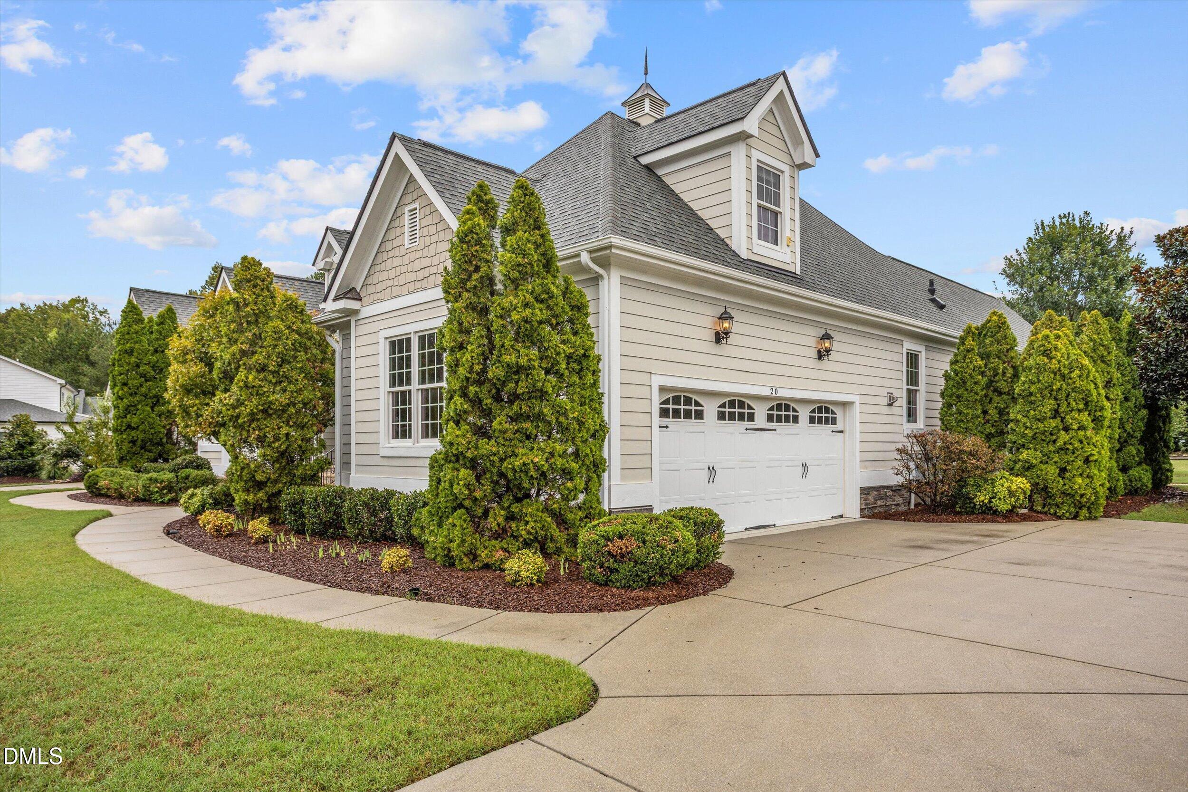
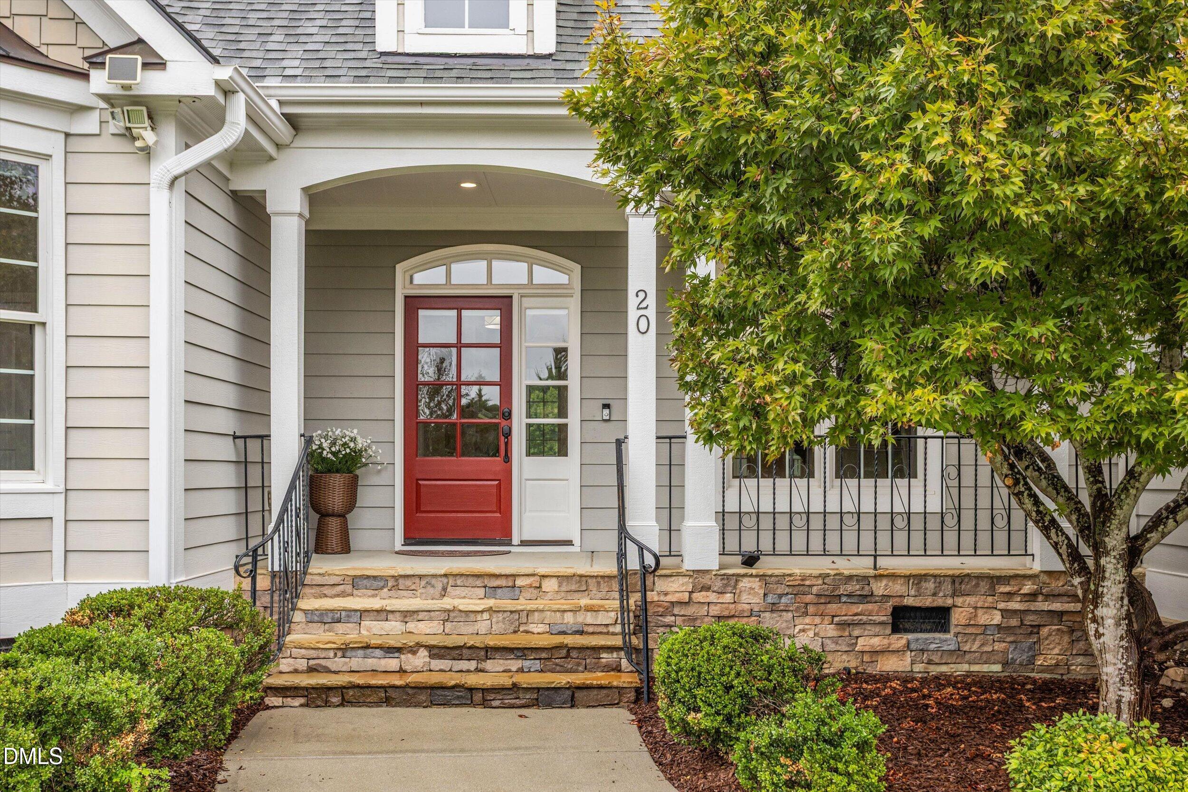
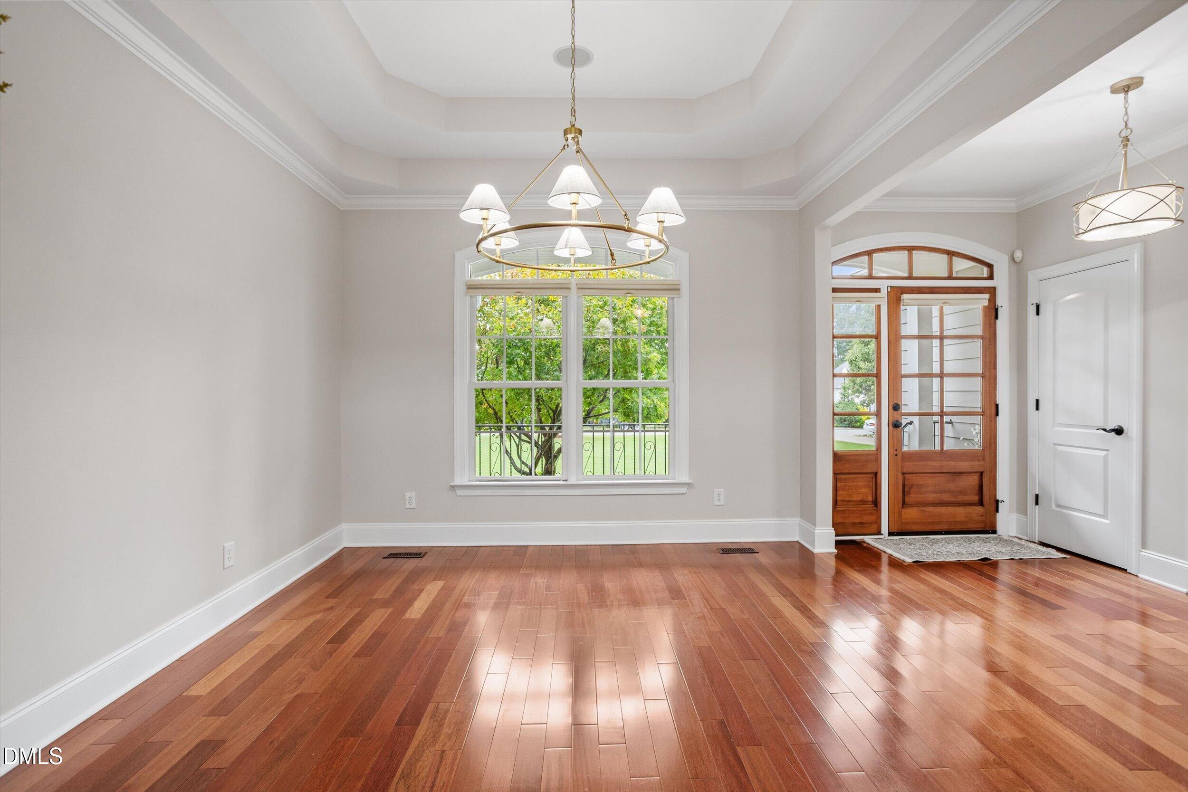
This sun-drenched 1.5-story home lives like a sprawling ranch while offering exceptional bonus spaces upstairs. Situated on a maturely landscaped .92-acre lot with no HOA, this property provides privacy and freedom. An expansive rocking-chair front porch welcomes you to an interior flooded with natural light. High-end finishes abound, including fresh paint, brand-new carpeting, updated lighting, and gleaming Brazilian Cherry hardwood floors. The entryway and dining room open seamlessly to the soaring great room with cathedral ceiling and gas fireplace flanked by custom built-ins. The chef's kitchen boasts an expansive island and bright breakfast nook. A walk-in laundry room adds functionality with a utility sink and cabinetry. Designed with an intelligent split floor plan, this layout provides an ideal in-law suite setup or private guest retreat. All 4 bedrooms and 3 full baths are located on the main level, including a private primary oasis featuring a tray ceiling, two walk-in closets, dual vanities with generous counter space, a walk-in shower, soaking tub, and private toilet closet. Upstairs extends your living space with a dedicated bonus/media room and two additional finished flex spaces—ideal for home offices, a fitness room, play area, or climate-controlled storage. Outdoor living is a true sanctuary; relax on the private screened-in porch while pets or children run free in the fenced backyard. A new roof (2020) and HVAC/Furnace replaced in 2023 offer peace of mind. Car enthusiasts and hobbyists will love the storage capacity of the attached 2-car garage PLUS a matching detached 2-car garage—perfect for a workshop, studio, recreational vehicles, or boat storage. Live the best of all worlds—a quiet rural lifestyle with suburban convenience just minutes from downtown Youngsville and an easy commute to Wake Forest, Raleigh, and RTP. Discover why this exceptional property isn't just a house—it's the lifestyle you've been waiting for.

Save
Ask
Tour
Hide
Share
Listing Snapshot
Price 
$610,000
Days On Site 
14 Days
Bedrooms 
4
Inside Area (SqFt) 
3,033 sqft
Total Baths 
3
Full Baths 
3
Partial Baths 
N/A
Lot Size 
0.92 Acres
Year Built 
2007
MLS® Number 
10194654
Status 
Pending
Property Tax 
$3,249.67
HOA/Condo/Coop Fees 
N/A
Sq Ft Source 
N/A
Friends & Family
Recent Activity
2 weeks agoListing updated with changes from the MLS®
2 weeks agoStatus changed to Pending
2 weeks agoListing first seen on site
General Features
Acres 
0.92
Attached Garage 
Yes
Direction Faces 
Southwest
Disclosures 
Seller Disclosure
Foundation 
Concrete Perimeter
Garage 
Yes
Garage Spaces 
4
Levels 
One and One Half
Parking 
AttachedGarageAdditional ParkingDetachedDrivewayEnclosedGarage Faces FrontGarage Faces SideGarage Door OpenerInside EntrancePaved
Property Condition 
Updated/Remodeled
Property Sub Type 
Single Family Residence
Security 
Carbon Monoxide Detector(s)Smoke Detector(s)
Sewer 
Septic Tank
SqFt Above 
3033
SqFt Total 
3033
Style 
Traditional
Utilities 
Cable AvailableElectricity AvailableNatural Gas AvailableWater ConnectedSewer Connected
Water Source 
PrivateWell
Zoning 
FCO R-30
Interior Features
Appliances 
CooktopDishwasherElectric CooktopElectric OvenGas Water HeaterMicrowaveRefrigeratorRange HoodSelf Cleaning OvenStainless Steel Appliance(s)Vented Exhaust FanOven
Basement 
Crawl Space
Cooling 
Central AirDualElectricMulti UnitsZoned
Fireplace 
Yes
Fireplace Features 
Glass DoorsGas LogGreat Room
Fireplaces 
1
Flooring 
Ceramic TileHardwoodTile
Heating 
Electric
Interior 
Built-in FeaturesBookcasesCathedral Ceiling(s)Ceiling Fan(s)Entrance FoyerEat-in KitchenGranite CountersHigh CeilingsHis and Hers ClosetsHigh Speed InternetIn-Law FloorplanKitchen IslandPantryRecessed LightingSoaking TubSound SystemStorageStone CountersTray Ceiling(s)Walk-In Closet(s)Master Downstairs
Laundry Features 
Inside
Main Level Bedrooms 
4
Window Features 
Blinds
Master Bedroom 
Level - First
Save
Ask
Tour
Hide
Share
Exterior Features
Construction Details 
HardiPlank Type
Fencing 
Back YardFencedGatePartial
Lot Features 
Back Yard
Other Structures 
Garage(s)
Roof 
Shingle
Windows/Doors 
Blinds
Community Features
Accessibility Features 
Therapeutic Whirlpool
Financing Terms Available 
CashConventionalFHAVA Loan
Building Access 
Front
Schools
School District
Unknown
Elementary School
Franklin - Royal Elementary
Middle School
Franklin - Bunn Middle
High School
Franklin - Bunn High
Listing courtesy of Katie Martin of Compass -- Chapel Hill - Durham


Listings that are marked with an icon are provided courtesy of the Triangle MLS, Inc. of North Carolina, Internet Data Exchange Database. Copyright 2026 Triangle MLS, Inc. of North Carolina. All rights reserved.

Last checked: 2026-10-08 07:46 AM UTC

Neighborhood & Commute
Source: Walkscore
Disclosure: Community information and market data powered by Constellation Data Labs. Information is deemed reliable but not guaranteed.
Save
Ask
Tour
Hide
Share